
Just Listed


Address
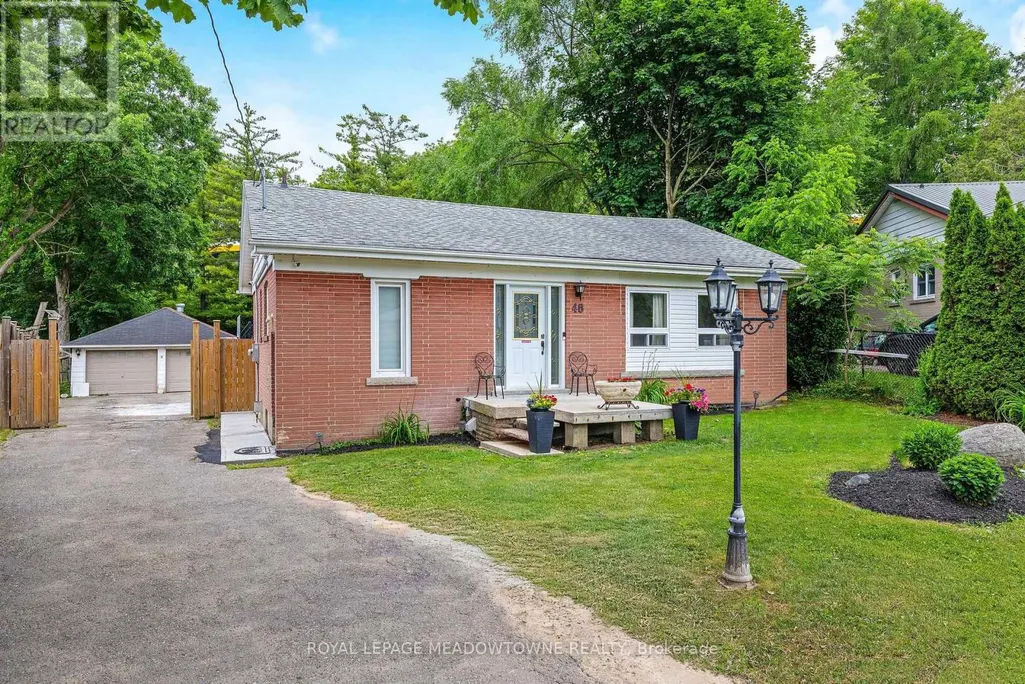
46 Hewson Crescent, Halton Hills (Georgetown), ON
Price
$ 879,000
Property Attributes
- ID#W13812802
- TypeSingle Family
- Listing Status Active
- MunicipalityHalton Hills (Georgetown)
- CityHalton Hills (Georgetown)
- AreaGeorgetown
- NeighbourhoodGeorgetown
- Postal CodeL7G 2N9
- StyleBungalow
- Price$ 879,000
- Bedrooms3+1
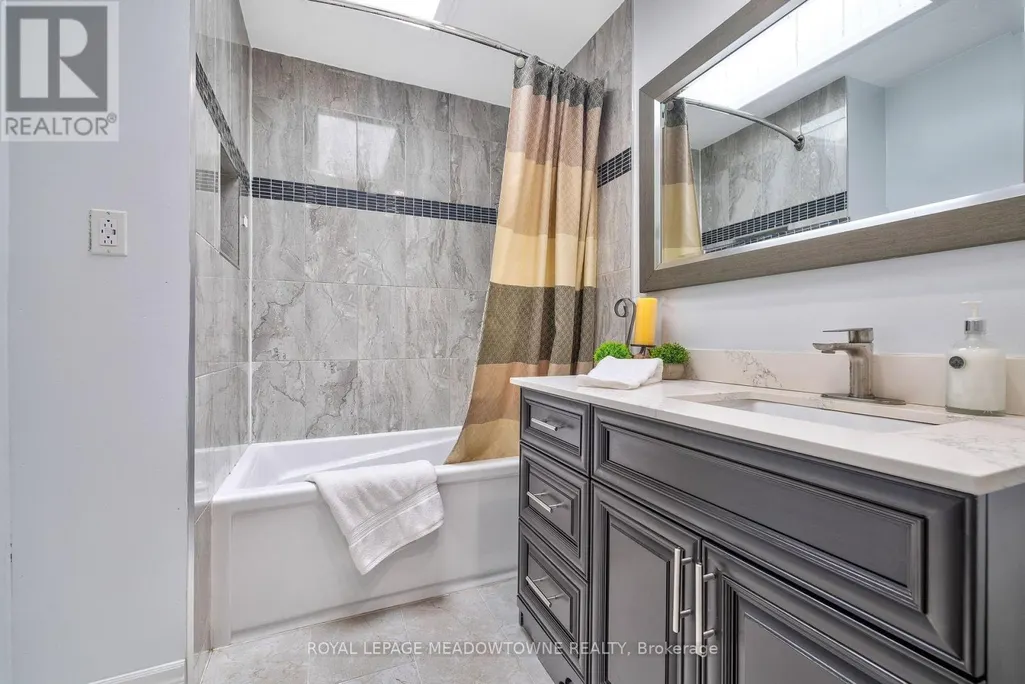
- Bathrooms2
- Half Bathrooms0
Data Source:
Canadian Real Estate Association (CREA)
Property Description
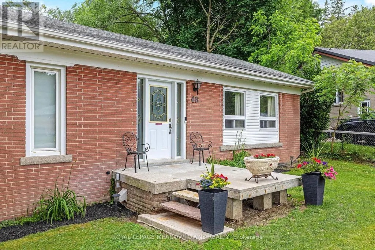
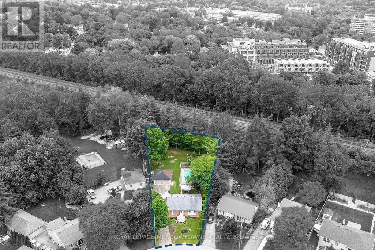
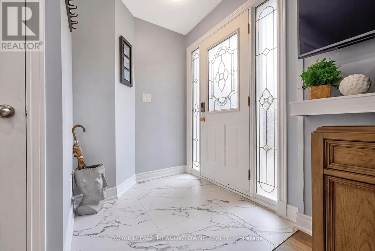
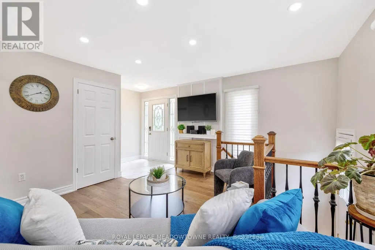
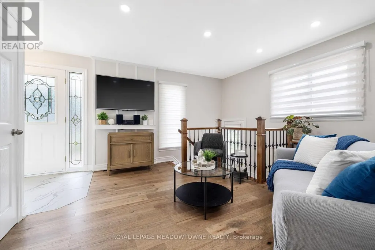
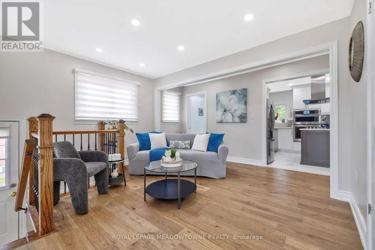
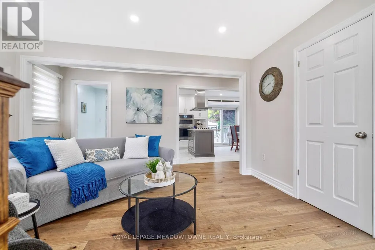
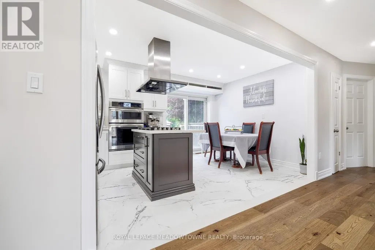
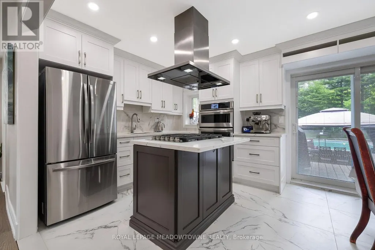
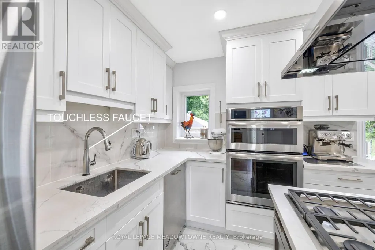
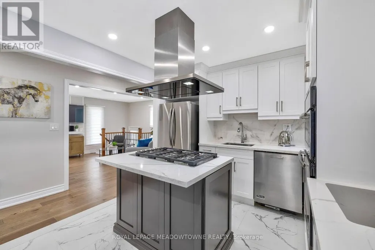
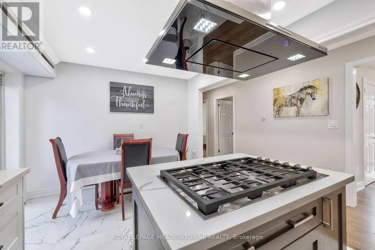
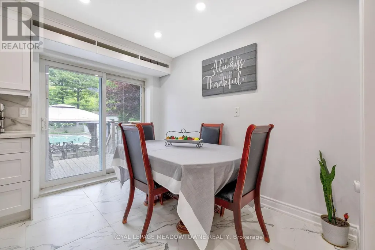
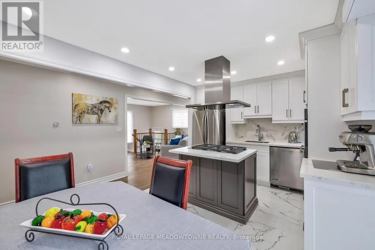
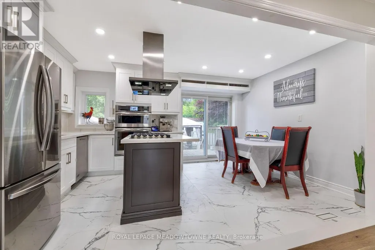
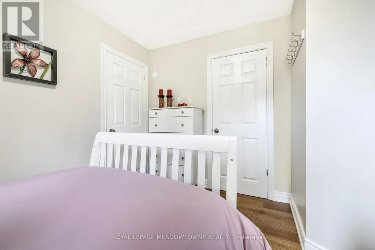
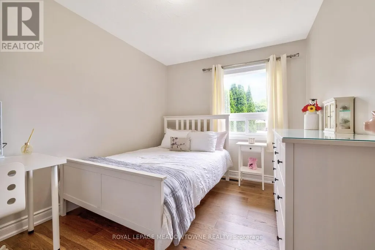
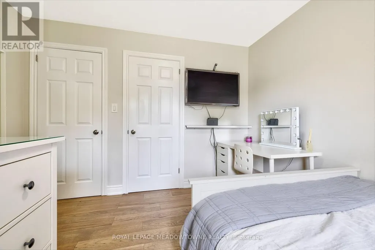
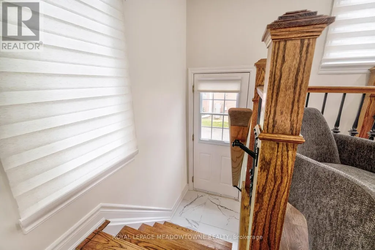
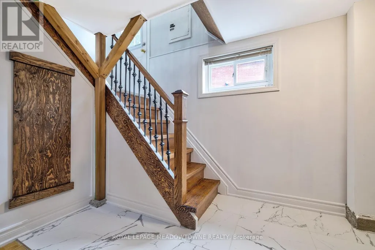
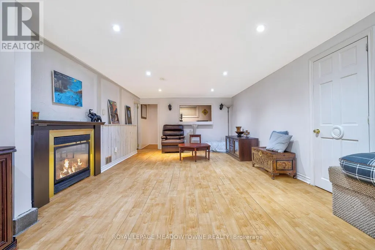
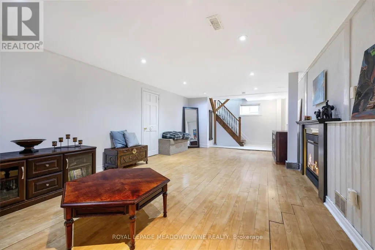
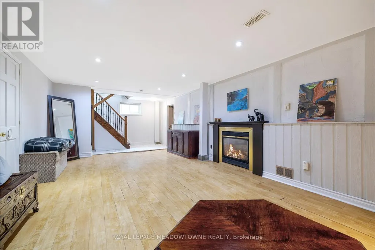
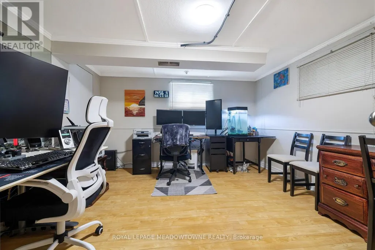
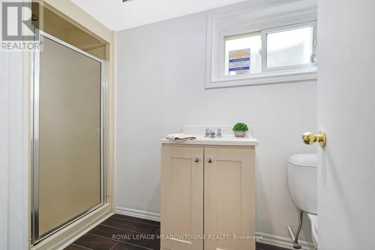
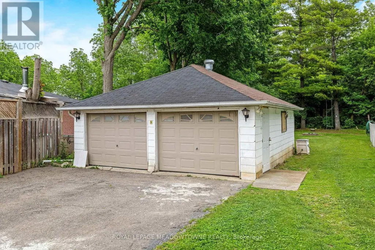
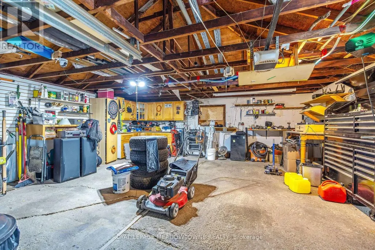
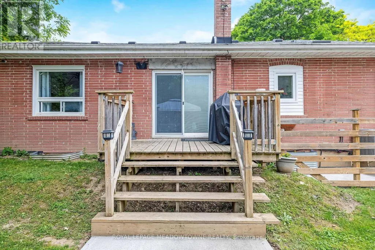
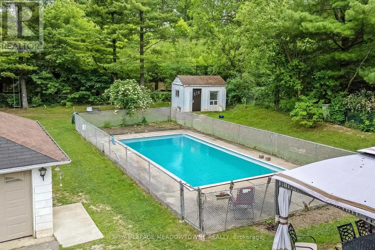
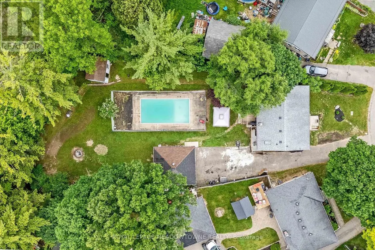
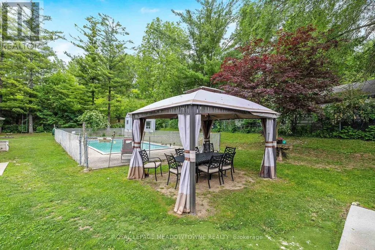
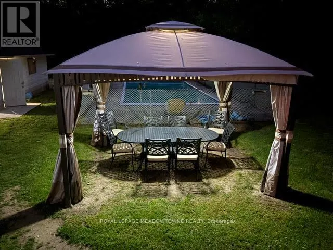
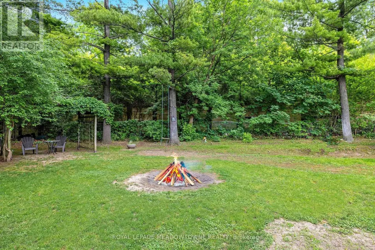
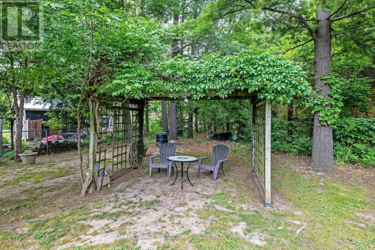
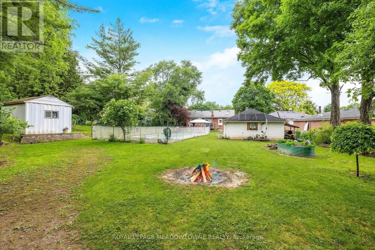
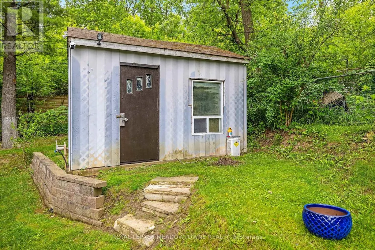
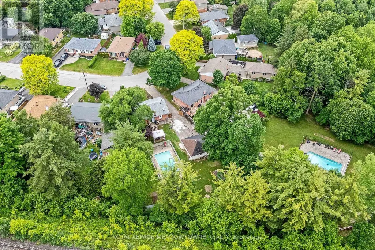
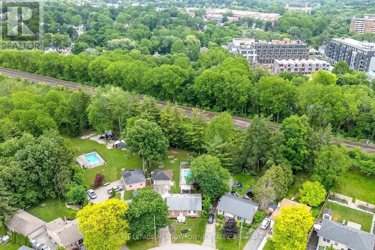
Location! Location! Fabulous Detached Bungalow on quiet crescent!! You can't beat this one! Almost 1/3 acre IN-TOWN!! Fully fenced yard, Double Detached Garage - Parking for 8+ cars! Home features 3+1 Bedroom, 2 full baths. Main floor has been stunningly updated! Every update was carefully thought-out. Amazing "Chef's" kitchen with walk-out to deck/yard. Beautiful Engineered hardwood & porcelain floors grace the main floor. NO CARPETS! The updated wood staircase with wrought iron spindles leads to the lower level offering a 4th bedroom/home office with above grade window & closet, large rec. room with gas fireplace, dry bar area, laundry room and great sized furnace/storage room. This is definitely a 'must see' home....very unique offering! (id:7434)
General Features
| Property Type | Single Family |
|---|---|
| Zoning Description | LDR1-2(MN) |
| CommunityName | Georgetown |
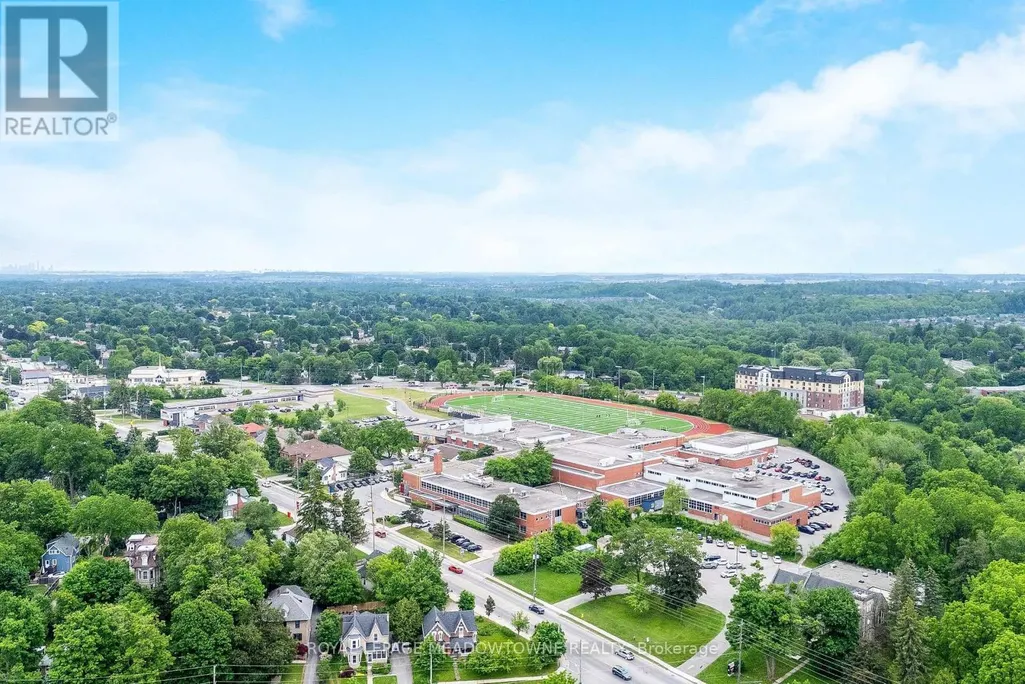
| Amenities | Park, Schools |
| Building Age | 51 to 99 years |
| Building Amenities | Fireplace(s) |
| Building Appliances | Oven - Built-In, Blinds, Cooktop, Dishwasher, Dryer, Freezer, Garage door opener, Microwave, Oven, Washer, Water softener, Window Coverings, Refrigerator |
| Building Architectural Style | Bungalow |
| Building Cooling Type | Central air conditioning |
| Location Description | Cross Streets: Guelph St (Hwy 7) & Ewing. ** Directions: Guelph St (Hwy 7)/Ewing/Hewson. |
| Parking Space Total | 10 |
| Foundation Type | Block |
| Building Type | House |
| Ownership Type | Freehold |
| Building.StoriesTotal | 1 |
Interior Features
| Building Fireplace Present | True |
|---|---|
| Building Fireplace Total | 1 |
| Building Heating Type | Forced air |
| Building Heating Fuel | Natural gas |
| Basement Development | Finished |
| Basement Type | Full (Finished) |
| Construction Style Attachment | Detached |
| Flooring Type | Wood, Porcelain Tile, Laminate, Vinyl |
| Living Area Range | 700 |
| Bedrooms | 3+1 |
Exterior Features
| Pool Type | Inground pool |
|---|---|
| Structure | Porch, Deck, Shed |
| Land Amenities | Park, Schools |
| Sewer | Sanitary sewer |
| Exterior Finish | Brick |
| Fence Type | Fenced yard |
Room Details
| Room | Dimensions | Level | Flooring | Details |
|---|---|---|---|---|
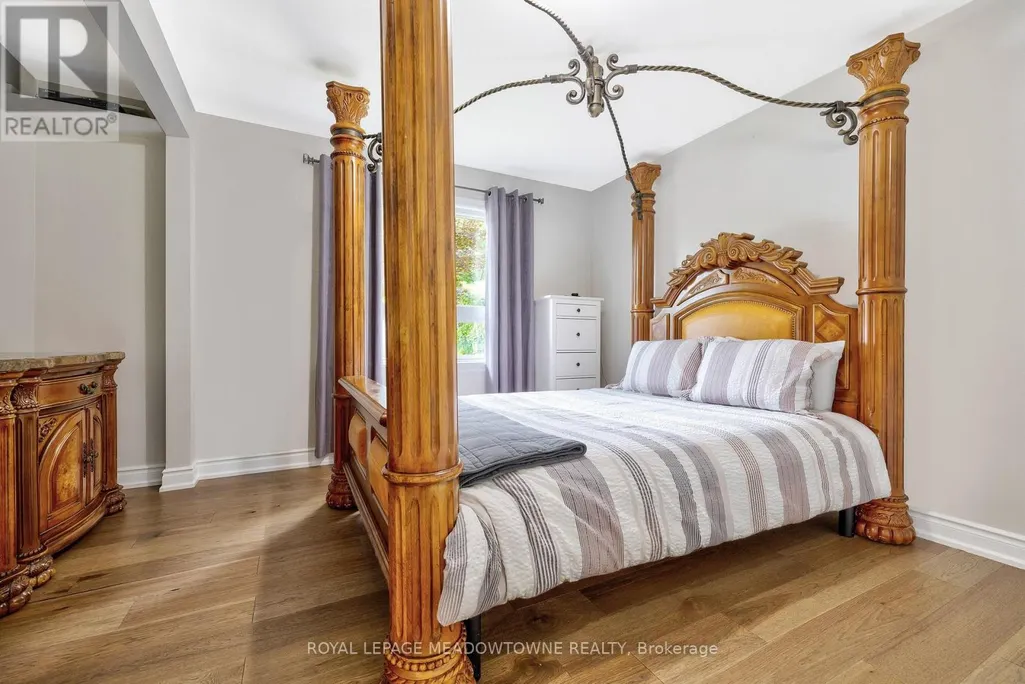
| Bedroom 2 | 3.62 m x 3.37 m | Main level | 3.37 m | |
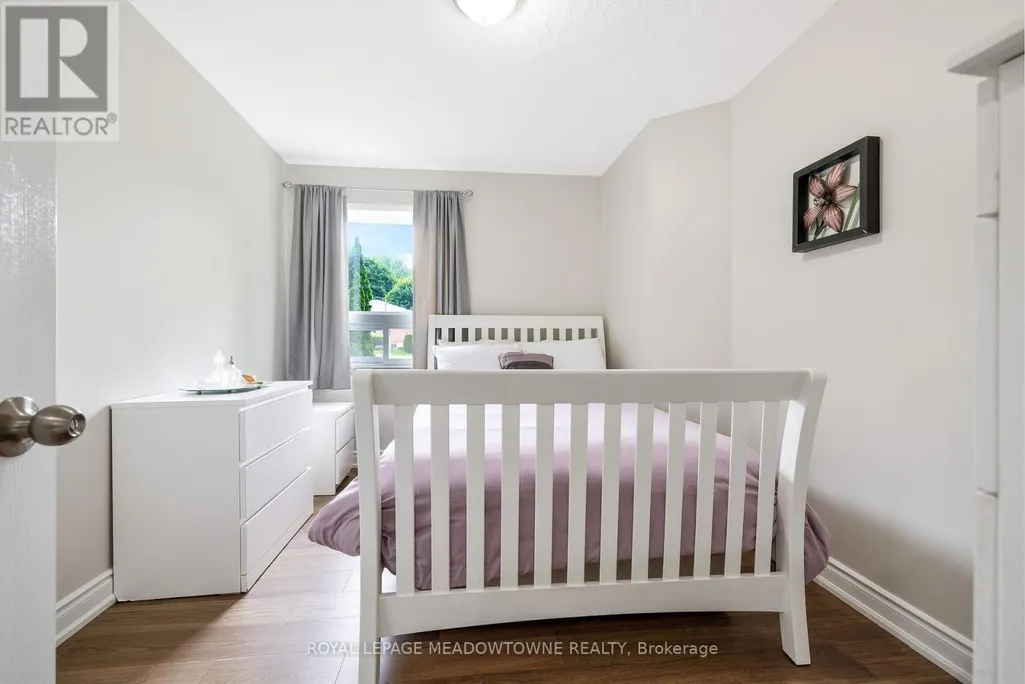
| Bedroom 3 | 3.69 m x 2.98 m | Main level | 2.98 m | |
| Bedroom 4 | 4.16 m x 3.74 m | Basement | 3.74 m | |
| Eating area | 3.25 m x 2.19 m | Main level | 2.19 m | |
| Kitchen | 3.25 m x 2.61 m | Main level | 2.61 m | |
| Laundry room | 2.57 m x 3.32 m | Basement | 3.32 m | |
| Living room | 4.83 m x 4.84 m | Main level | 4.84 m | |
| Other | 4.01 m x 1.56 m | Basement | 1.56 m | |
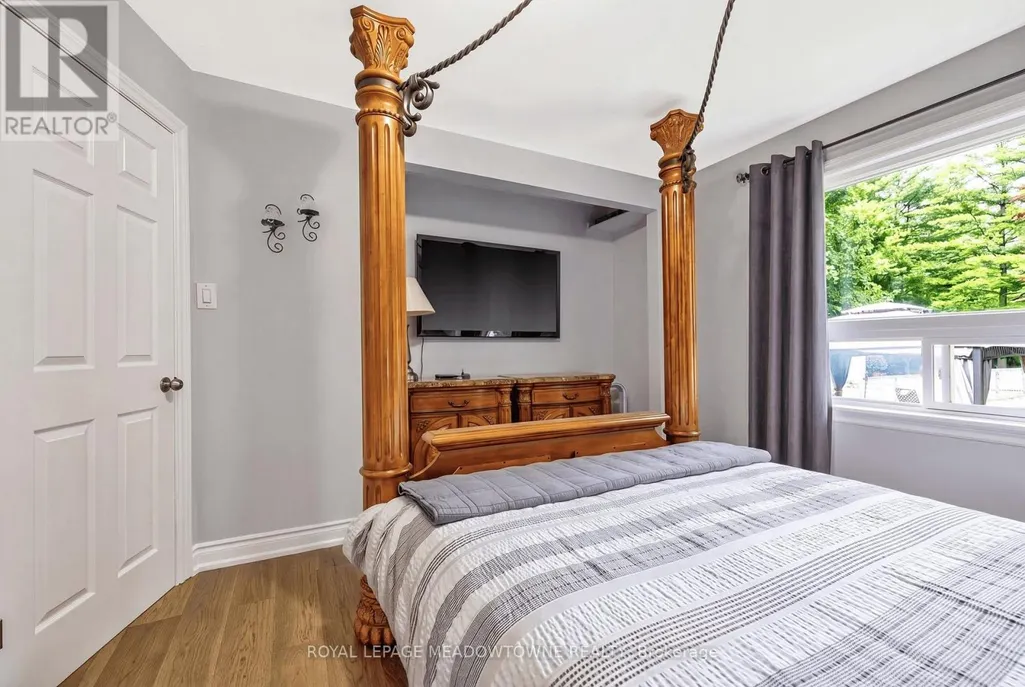
| Primary Bedroom | 3.58 m x 4.01 m | Main level | 4.01 m | |
| Recreational, Games room | 4.01 m x 9.41 m | Basement | 9.41 m | |
| Utility room | 4.16 m x 3.76 m | Basement | 3.76 m |
Amenities
- Views
- New Construction
- Adult 55+
- Lease To Own
- No Strata Fees
- Furnished
- Primary On Main
- Air Conditioning
- Seller Finance
- Green
- Fixer Upper
- Horse
- Golf
- Fireplace
- Deck
- Garage
- Basement
- Pool

Property vs Single Family Average in L7G 2N9
Price
In The Neighbourhood
Open House
Halton Hills
$ 989,000
36 Serenity Street
Halton Hills, ON L7G0A9
- Type
- Single Family
- Size
- 1,500 SqFt
- Rooms
- 3 Beds + 3 Baths
Just Listed
Halton Hills
$ 999,000
32 Norton Crescent
Halton Hills, ON L7G1N2
- Type
- Single Family
- Size
- 700 SqFt
- Rooms
- 5 Beds + 2 Baths
Just Listed
Halton Hills
$ 731,500
135 Mountainview Road S
Halton Hills, ON L7G4K2
- Type
- Single Family
- Size
- 1,100 SqFt
- Rooms
- 4 Beds + 3 Baths
Just Listed
Halton Hills
$ 849,900
57 Edith Street
Halton Hills, ON L7G3B4
- Type
- Single Family
- Size
- 700 SqFt
- Rooms
- 2 Beds + 1 Baths
Just Listed
Halton Hills
$ 1,499,900
51 Gollop Crescent
Halton Hills, ON L7G5P2
- Type
- Single Family
- Size
- 2,500 SqFt
- Rooms
- 5 Beds + 3 Baths
Just Listed
Halton Hills
$ 824,900
76 Snowberry Crescent
Halton Hills, ON L7G6M8
- Type
- Single Family
- Size
- 1,100 SqFt
- Rooms
- 3 Beds + 3 Baths
Open House
Halton Hills
$ 1,099,000
11 Churchill Crescent
Halton Hills, ON L7G2M8
- Type
- Single Family
- Size
- 1,500 SqFt
- Rooms
- 3 Beds + 3 Baths
Halton Hills
$ 1,124,900
33 Fagan Drive
Halton Hills, ON L7G4P4
- Type
- Single Family
- Size
- 1,100 SqFt
- Rooms
- 3 Beds + 3 Baths
Open House
Halton Hills
$ 948,000
20 Mccullough Crescent
Halton Hills, ON L7G5N5
- Type
- Single Family
- Size
- 1,500 SqFt
- Rooms
- 5 Beds + 3 Baths
Halton Hills
$ 1,490,000
9 Calico Court
Halton Hills, ON L7G0M1
- Type
- Single Family
- Size
- 2,500 SqFt
- Rooms
- 4 Beds + 4 Baths
Halton Hills
$ 1,298,000
40 Hepburn Crescent N
Halton Hills, ON L7G5P8
- Type
- Single Family
- Size
- 2,000 SqFt
- Rooms
- 5 Beds + 3 Baths
 Toronto Real Estate Board (TRREB); All information deemed reliable but not guaranteed. All properties are subject to prior sale, change or withdrawal. Neither listing broker(s) or information provider(s) shall be responsible for any typographical errors, misinformation, misprints and shall be held totally harmless. Listing(s) information is provided for consumer's personal, non-commercial use and may not be used for any purpose other than to identify prospective properties consumers may be interested

 Data provided by the Ontario Regional Technology & Information Systems. The information is deemed reliable, but is not guaranteed. Not intended to solicit buyers or sellers, landlords or tenants currently under contract.
The trademarks REALTOR®, REALTORS® and the REALTOR® logo are controlled by The Canadian Real Estate Association (CREA) and identify real estate professionals who are members of CREA. The trademarks MLS®, Multiple Listing Service® and the associated logos are owned
Data provided by the Ontario Regional Technology & Information Systems. The information is deemed reliable, but is not guaranteed. Not intended to solicit buyers or sellers, landlords or tenants currently under contract.
The trademarks REALTOR®, REALTORS® and the REALTOR® logo are controlled by The Canadian Real Estate Association (CREA) and identify real estate professionals who are members of CREA. The trademarks MLS®, Multiple Listing Service® and the associated logos are owned
 All information deemed reliable but not guaranteed. All properties are subject to prior sale, change or withdrawal. Neither listing broker(s) or information provider(s) shall be responsible for any typographical errors, misinformation, misprints and shall be held totally harmless. Listing(s) information is provided for consumer's personal, non-commercial use and may not be used for any purpose other than to identify prospective properties consumers may be interested in purchasing. The data relating