
Open House Sun, Sep 27th 02:00 PM - 04:00 PM
Address
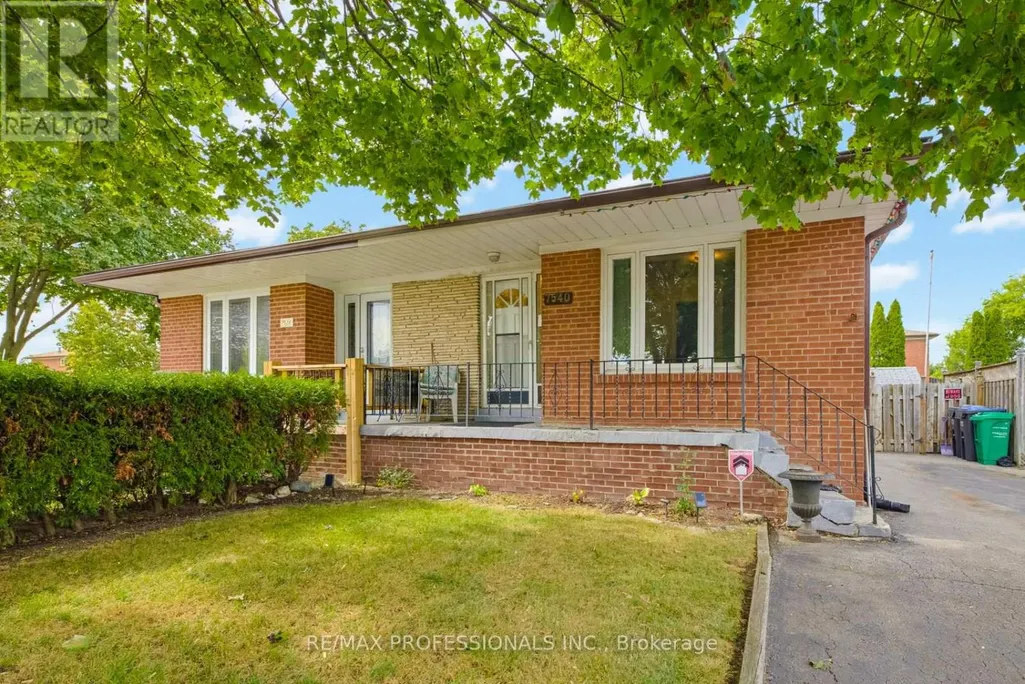
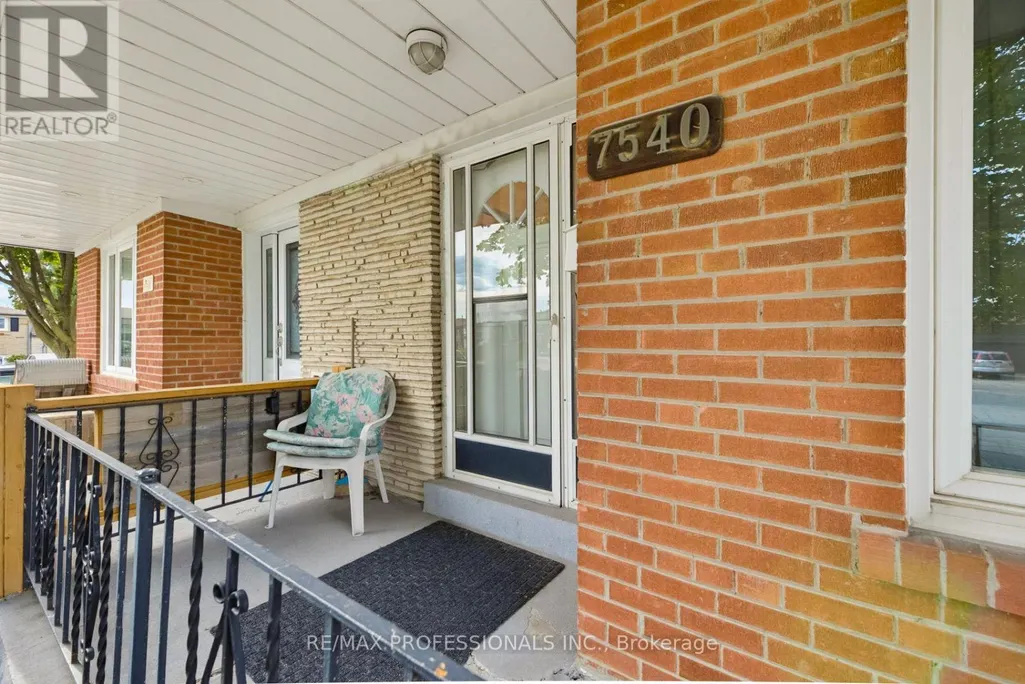
7540 Darcel Avenue, Mississauga (Malton), ON
Price
$ 674,900
Open House Sun, Sep 27th 02:00 PM - 04:00 PM
Property Attributes
- ID#W13816830
- TypeSingle Family
- Listing Status Active
- MunicipalityMississauga (Malton)
- CityMississauga (Malton)
- AreaMalton
- NeighbourhoodMalton
- Postal CodeL4T 2X9
- Style
- Price$ 674,900
- Bedrooms4
- Bathrooms1
- Half Bathrooms1
Data Source:
Canadian Real Estate Association (CREA)
Property Description
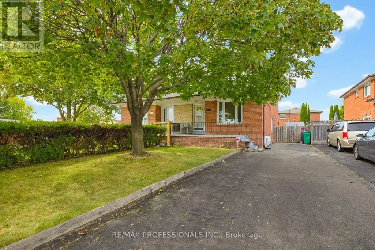
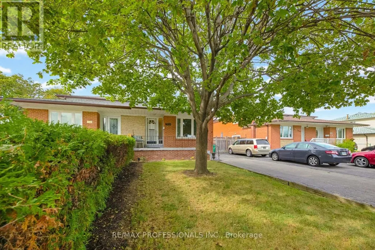
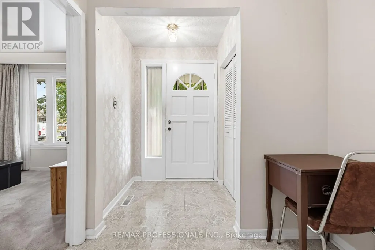
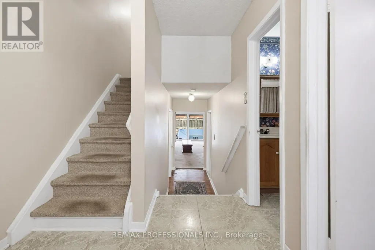
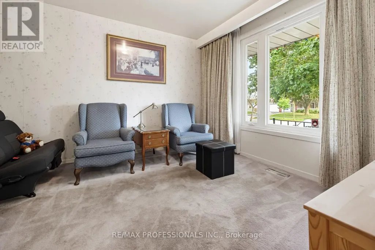
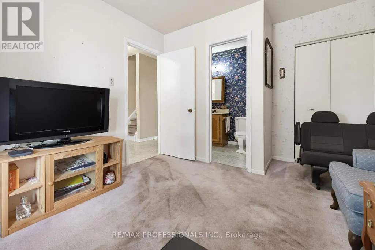
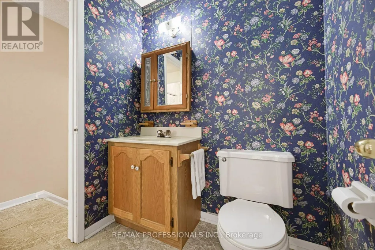
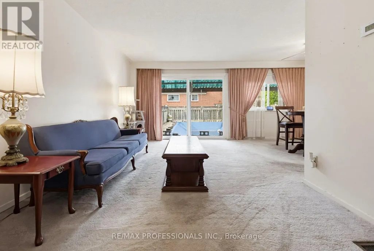
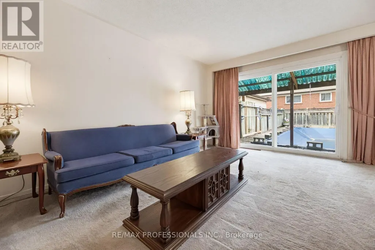
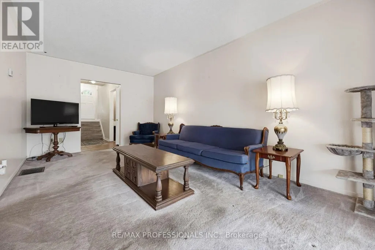
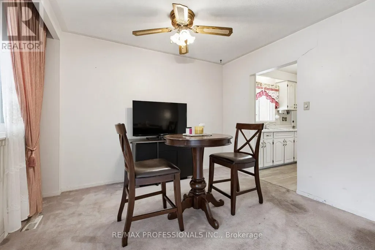
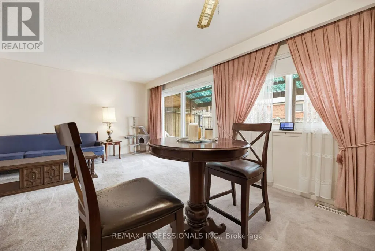
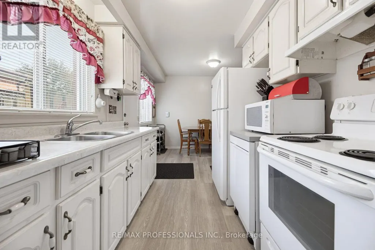
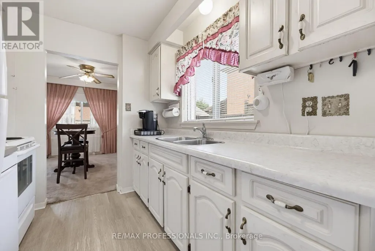
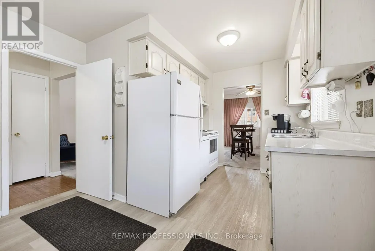
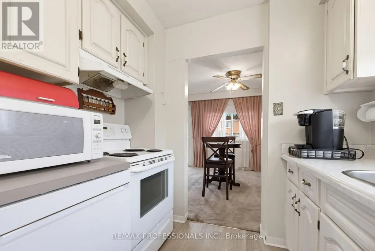
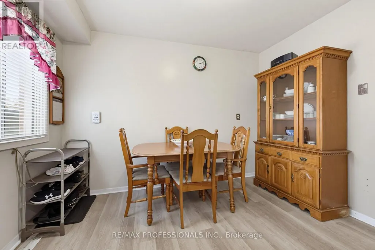
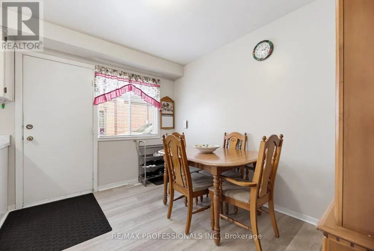
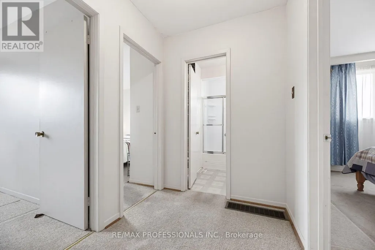
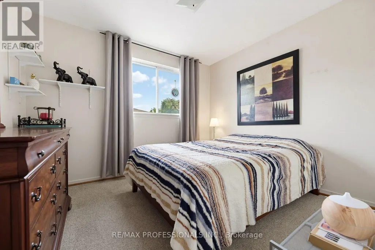
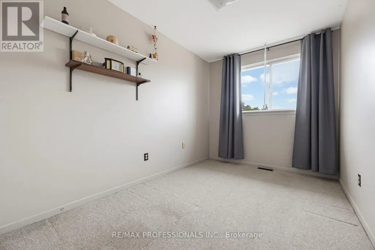
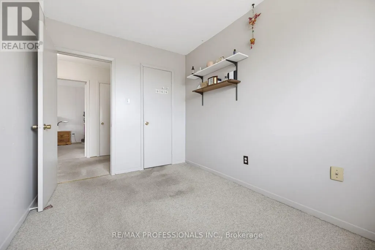
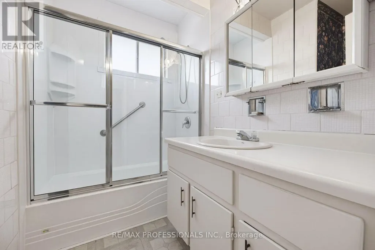
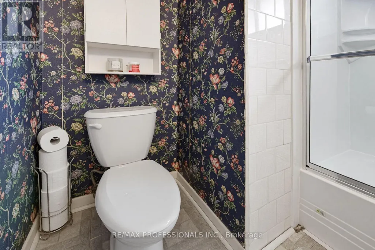
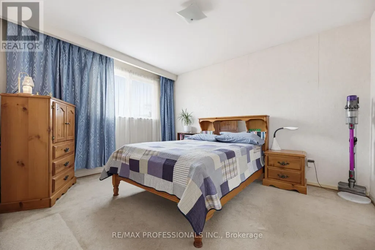
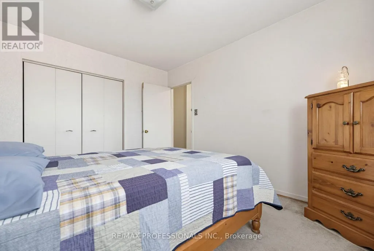
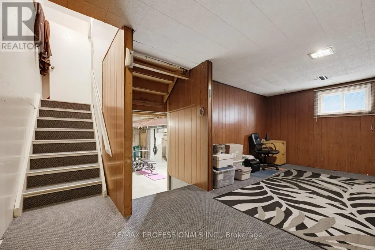
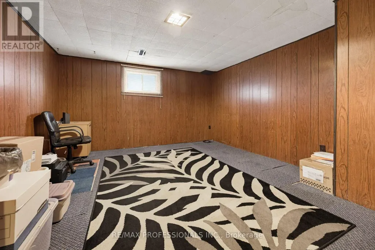
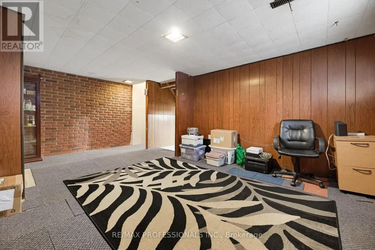
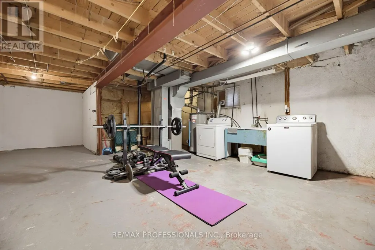
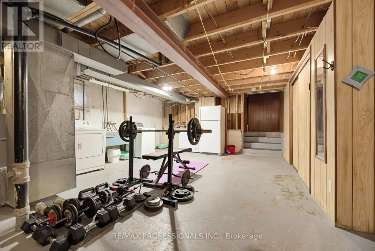
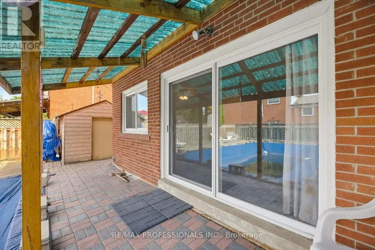
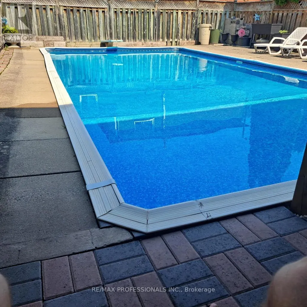
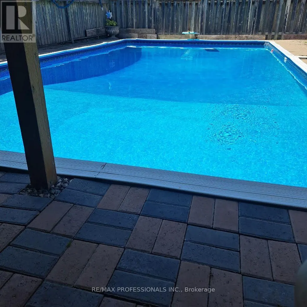
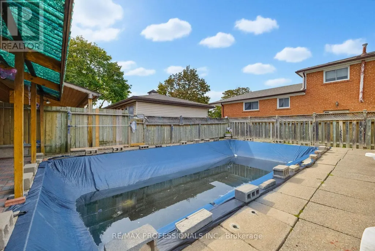
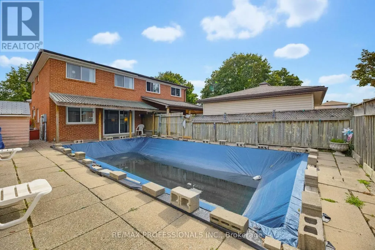
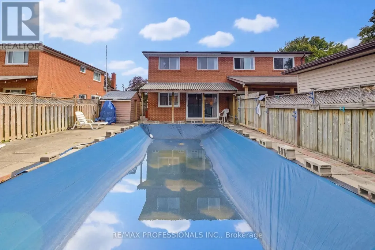
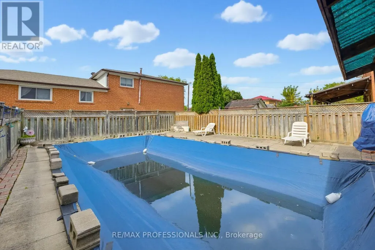
Welcome to this 1553sqft maintained 5-level semi-detached property in Malton that offers a ton of potential and flexibility to accommodate everyday living and the evolving needs of larger or multi-generational families. The upper level has 3 bedrooms and a 4-piece bathroom. The 4th bedroom has a semi 2-piece ensuite and is situated conveniently on the same floor as the main entrance. The ground level is laid out with a large eat-in kitchen (door to side of property) and an open concept dining room and living room with a walkout to the backyard patio and swimming pool (chlorine: deep - 8ft/shallow - 3ft). Continue down a flight of stairs to the recreation room, followed by a few steps further into the open unfinished basement with laundry, storage and a roughed-in sauna. This property offers great opportunity for end-users, investors and contractors. Nearby schools, parks, shopping, transit, major highways and the airport make the location extremely convenient! **The Property Is Being Sold 'AS IS'** (id:7434)
General Features
| Community Features | Community Centre |
|---|---|
| Property Type | Single Family |
| CommunityName | Malton |
| Amenities | Hospital, Park, Place of Worship, Public Transit |
| Building Age | 51 to 99 years |
| Building Appliances | Water Heater, Dishwasher, Dryer, Stove, Washer, Window Coverings, Refrigerator |
| Building Cooling Type | Central air conditioning |
| Location Description | Darcel Ave and Finch Ave |
| Parking Space Total | 3 |
| Foundation Type | Block |
| Building Type | House |
| Ownership Type | Freehold |
Interior Features
| Building Fireplace Present | False |
|---|---|
| Building Heating Type | Forced air |
| Building Heating Fuel | Natural gas |
| Basement Development | Partially finished |
| Basement Type | N/A (Partially finished) |
| Construction Style Attachment | Semi-detached |
| Flooring Type | Carpeted, Concrete |
| Living Area Range | 1500 |
| Bedrooms | 4 |
Exterior Features
| Pool Type | Inground pool |
|---|---|
| Structure | Porch, Shed |
| Land Amenities | Hospital, Park, Place of Worship, Public Transit |
| Sewer | Sanitary sewer |
| Exterior Finish | Brick |
| Fence Type | Fenced yard |
Room Details
| Room | Dimensions | Level | Flooring | Details |
|---|---|---|---|---|
| Bedroom 2 | 3.23 m x 2.94 m | Upper Level | 2.94 m | |
| Bedroom 3 | 3.25 m x 2.38 m | Upper Level | 2.38 m | |
| Bedroom 4 | 3.35 m x 3.85 m | In between | 3.85 m | |
| Dining room | 2.54 m x 3.34 m | Ground level | 3.34 m | |
| Eating area | 3.33 m x 2.71 m | Ground level | 2.71 m | |
| Kitchen | 2.398 m x 2.35 m | Ground level | 2.35 m | |
| Laundry room | 8.76 m x 4.7 m | Basement | 4.7 m | |
| Living room | 3.2 m x 5.59 m | Ground level | 5.59 m | |
| Primary Bedroom | 3.23 m x 3.89 m | Upper Level | 3.89 m | |
| Recreational, Games room | 5.67 m x 3.87 m | Lower level | 3.87 m |
Amenities
- Views
- New Construction
- Adult 55+
- Lease To Own
- No Strata Fees
- Furnished
- Primary On Main
- Air Conditioning
- Seller Finance
- Green
- Fixer Upper
- Horse
- Golf
- Fireplace
- Deck
- Garage
- Basement
- Pool

Property vs Single Family Average in L4T 2X9
Price
In The Neighbourhood
Open House
Mississauga
$ 883,000
7431 Sigsbee Drive
Mississauga, ON L4T3S5
- Type
- Single Family
- Size
- 1,500 SqFt
- Rooms
- 4 Beds + 3 Baths
Open House
Mississauga
$ 995,000
7558 Rockhill Road
Mississauga, ON L4T2Z7
- Type
- Single Family
- Size
- 1,100 SqFt
- Rooms
- 5 Beds + 3 Baths
Open House
Mississauga (Malton)
$ 883,000
7431 Sigsbee Drive
Mississauga (malton), ON L4T3S5
- Type
- Single Family
- Rooms
- 4 Beds + 3 Baths
RE/MAX MILLENNIUM REAL ESTATE
Open House
Mississauga (Malton)
$ 995,000
7558 Rockhill Road
Mississauga (malton), ON L4T2Z7
- Type
- Single Family
- Rooms
- 5 Beds + 3 Baths
RE/MAX REALTY SERVICES INC.
Just Listed
Mississauga
$ 895,777
7076 Harwick Drive
Mississauga, ON L4T3A4
- Type
- Single Family
- Size
- 1,500 SqFt
- Rooms
- 6 Beds + 3 Baths
Just Listed
Mississauga
$ 819,900
3334 Morning Star Drive
Mississauga, ON L4T1X7
- Type
- Single Family
- Size
- 1,100 SqFt
- Rooms
- 6 Beds + 3 Baths
Just Listed
Mississauga
$ 639,900
3374 Morning Star Drive
Mississauga, ON L4T1X8
- Type
- Single Family
- Size
- 1,100 SqFt
- Rooms
- 5 Beds + 3 Baths
Mississauga (Malton)
$ 639,900
3374 Morning Star Drive
Mississauga (malton), ON L4T1X8
- Type
- Single Family
- Rooms
- 5 Beds + 2.5 Baths
RE/MAX REALTY SPECIALISTS INC.
Mississauga
$ 929,999
3027 Coral Drive
Mississauga, ON L4T1Z2
- Type
- Single Family
- Size
- 1,500 SqFt
- Rooms
- 6 Beds + 3 Baths
Mississauga
$ 849,900
3847 Morning Star Drive
Mississauga, ON L4T3K2
- Type
- Single Family
- Size
- 1,500 SqFt
- Rooms
- 5 Beds + 3 Baths
Mississauga
$ 1,199,999
3257 Monica Drive
Mississauga, ON L4T3E6
- Type
- Single Family
- Size
- 3,000 SqFt
- Rooms
- 8 Beds + 4 Baths
 Toronto Real Estate Board (TRREB); All information deemed reliable but not guaranteed. All properties are subject to prior sale, change or withdrawal. Neither listing broker(s) or information provider(s) shall be responsible for any typographical errors, misinformation, misprints and shall be held totally harmless. Listing(s) information is provided for consumer's personal, non-commercial use and may not be used for any purpose other than to identify prospective properties consumers may be interested

 Data provided by the Ontario Regional Technology & Information Systems. The information is deemed reliable, but is not guaranteed. Not intended to solicit buyers or sellers, landlords or tenants currently under contract.
The trademarks REALTOR®, REALTORS® and the REALTOR® logo are controlled by The Canadian Real Estate Association (CREA) and identify real estate professionals who are members of CREA. The trademarks MLS®, Multiple Listing Service® and the associated logos are owned
Data provided by the Ontario Regional Technology & Information Systems. The information is deemed reliable, but is not guaranteed. Not intended to solicit buyers or sellers, landlords or tenants currently under contract.
The trademarks REALTOR®, REALTORS® and the REALTOR® logo are controlled by The Canadian Real Estate Association (CREA) and identify real estate professionals who are members of CREA. The trademarks MLS®, Multiple Listing Service® and the associated logos are owned
 All information deemed reliable but not guaranteed. All properties are subject to prior sale, change or withdrawal. Neither listing broker(s) or information provider(s) shall be responsible for any typographical errors, misinformation, misprints and shall be held totally harmless. Listing(s) information is provided for consumer's personal, non-commercial use and may not be used for any purpose other than to identify prospective properties consumers may be interested in purchasing. The data relating