
Just Listed







Address
35 Montcalm Avenue Nw, Toronto (Briar Hill-Belgravia), ON
Price
$ 875,000
Property Attributes
- ID#W13817060
- TypeSingle Family
- Listing Status Active
- MunicipalityToronto (Briar Hill-Belgravia)
- CityToronto (Briar Hill-Belgravia)
- AreaBriar Hill-Belgravia
- NeighbourhoodBriar Hill-Belgravia
- Postal CodeM6E 4N5
- StyleBungalow
- Price$ 875,000
- Bedrooms2+1
- Bathrooms2
- Half Bathrooms1
Data Source:
Canadian Real Estate Association (CREA)
Property Description
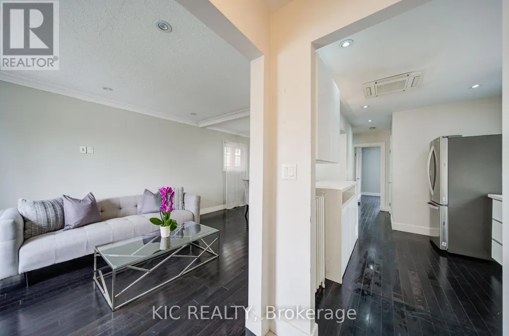
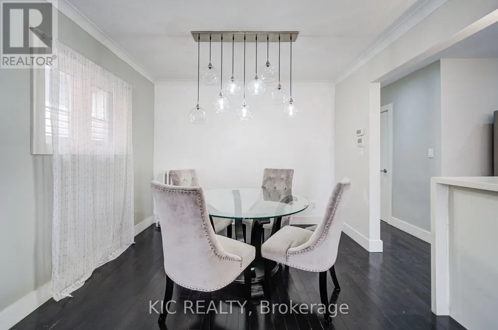
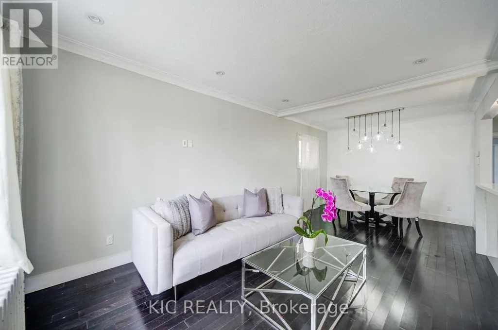
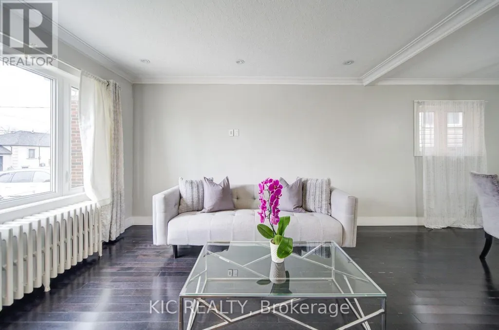
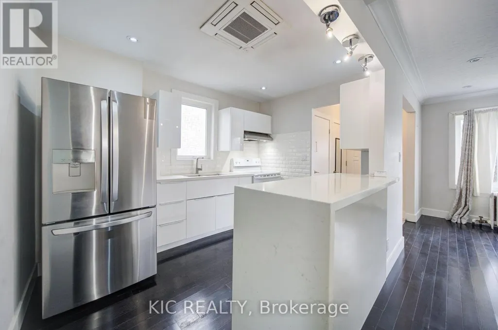
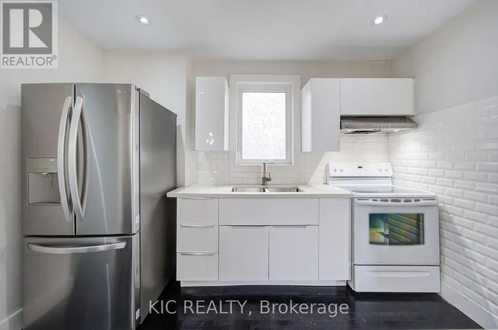
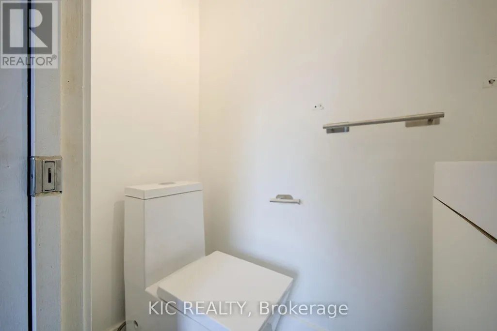
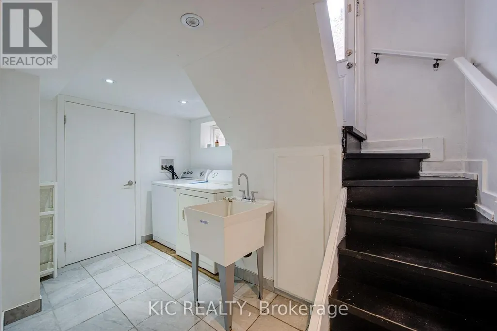
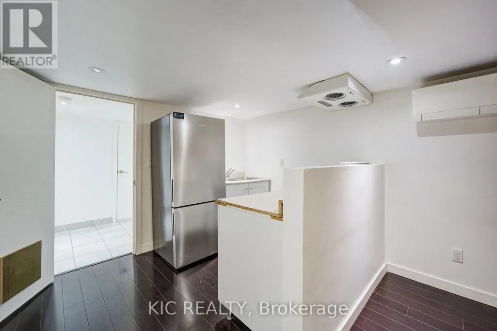
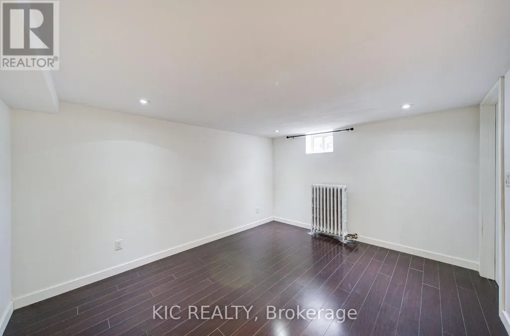
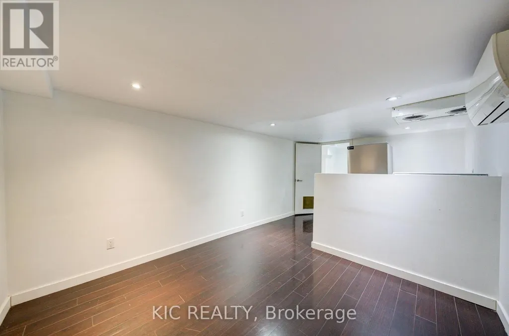
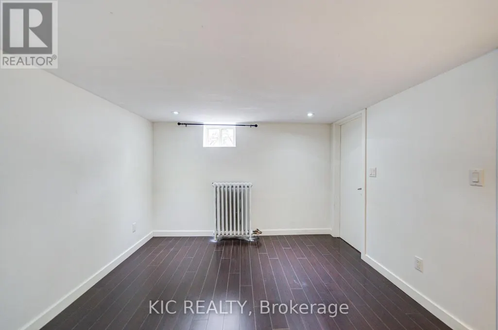
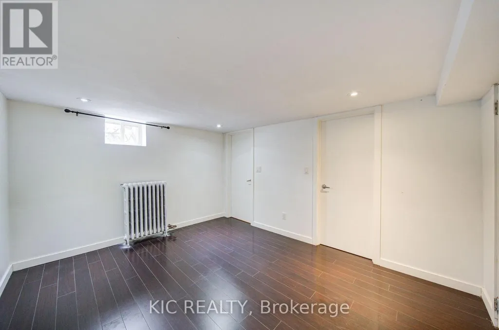
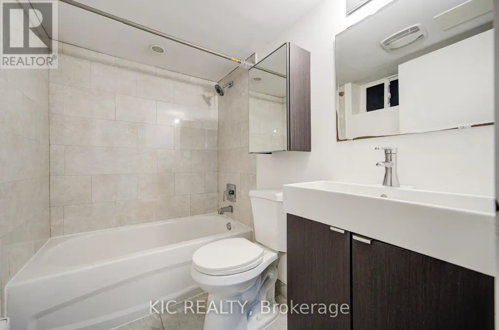
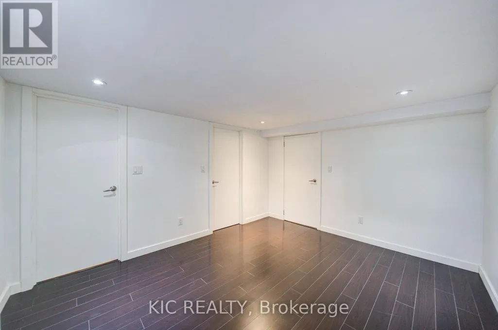
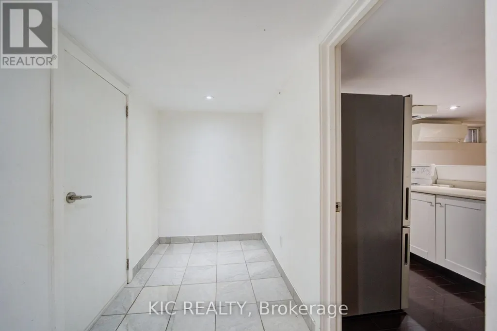
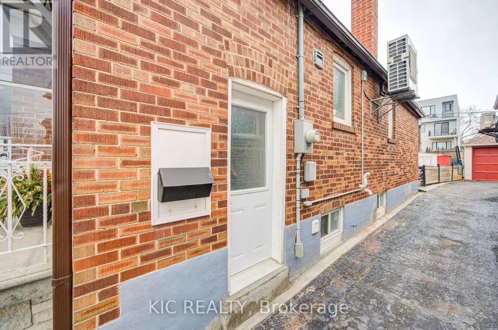
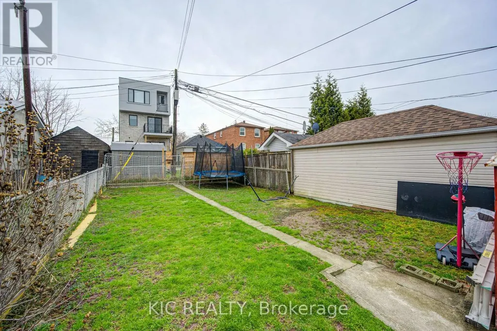
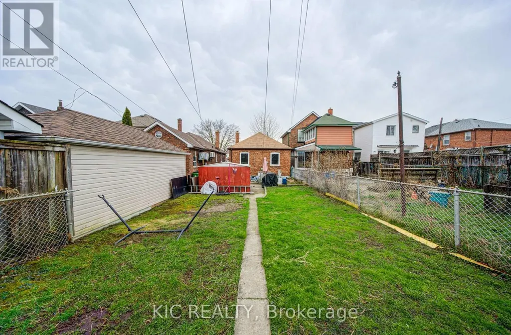
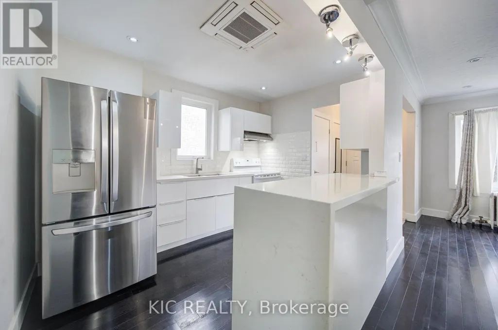
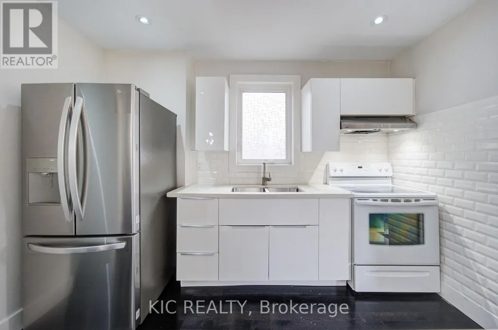
First Time Home Buyer Opportunity. Detached Bungalow. Well Maintained in the heart of Briar-Hill. Extra Income option Basement apartment. Separate Entrance. Open concept Main Floor W/Upgraded Kitchen, New Fridge Oct-2025. Hardwood Floors. Large Open Concept Living Room. W/Dining Breakfast Bar. Kitchen Appliances-Basement New Oct-2025. Spacious Bathrooms. Walking Closet. Complete New Heating System-Nov-2025. Steps from Subway Station, TTC, School, Park, Restaurants and Plaza. Easy Access to Allen Express, 401 and 400. Sump pump (id:7434)
General Features
| Features | Sump Pump |
|---|---|
| Community Features | Community Centre |
| Property Type | Single Family |
| CommunityName | Briar Hill-Belgravia |
| Amenities | Public Transit, Schools, Park |
| Building Appliances | Water meter, Dryer, Two stoves, Washer, Refrigerator |
| Building Architectural Style | Bungalow |
| Building Basement Features | Walk out, Separate entrance |
| Building Cooling Type | Central air conditioning, Wall unit |
| Location Description | Cross Streets: Eglington & Caledonia. ** Directions: North of Eglinton. |
| Parking Space Total | 1 |
| Foundation Type | Unknown |
| Building Type | House |
| Ownership Type | Freehold |
| Building.StoriesTotal | 1 |
Interior Features
| Building Fireplace Present | False |
|---|---|
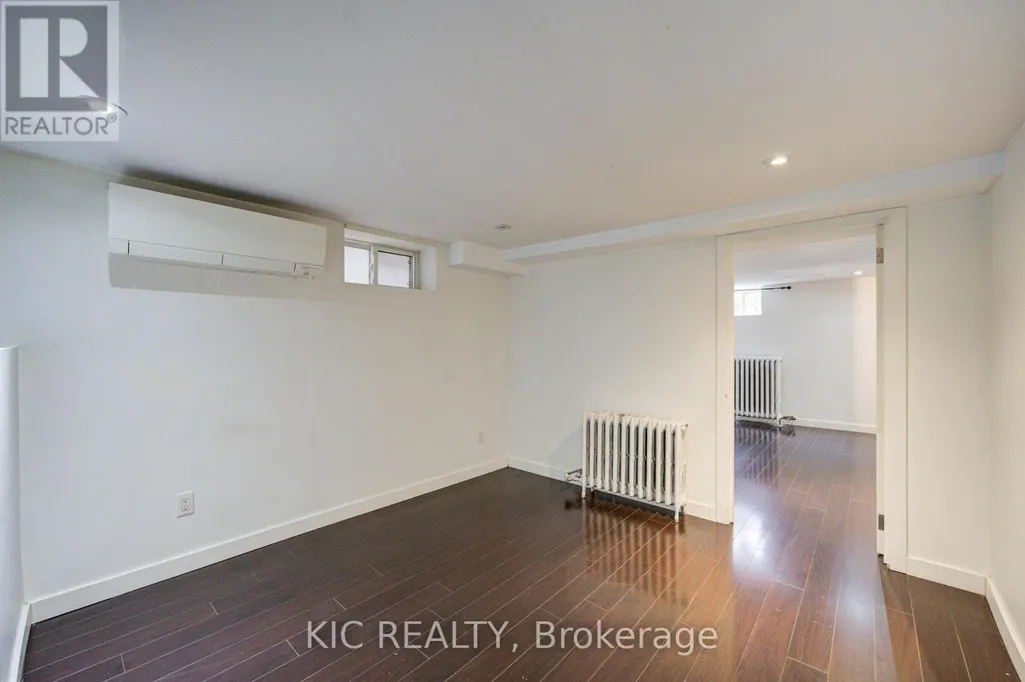
| Building Heating Type | Radiant heat |
| Building Heating Fuel | Natural gas |
| Basement Development | Finished |
| Basement Type | N/A (Finished), N/A |
| Construction Style Attachment | Detached |
| Flooring Type | Hardwood, Tile, Laminate |
| Living Area Range | 700 |
| Bedrooms | 2+1 |
Exterior Features
| Structure | Patio(s), Shed |
|---|---|
| Land Amenities | Public Transit, Schools, Park |
| Sewer | Sanitary sewer |
| Exterior Finish | Brick |
| Fence Type | Fenced yard |
Room Details
| Room | Dimensions | Level | Flooring | Details |
|---|---|---|---|---|
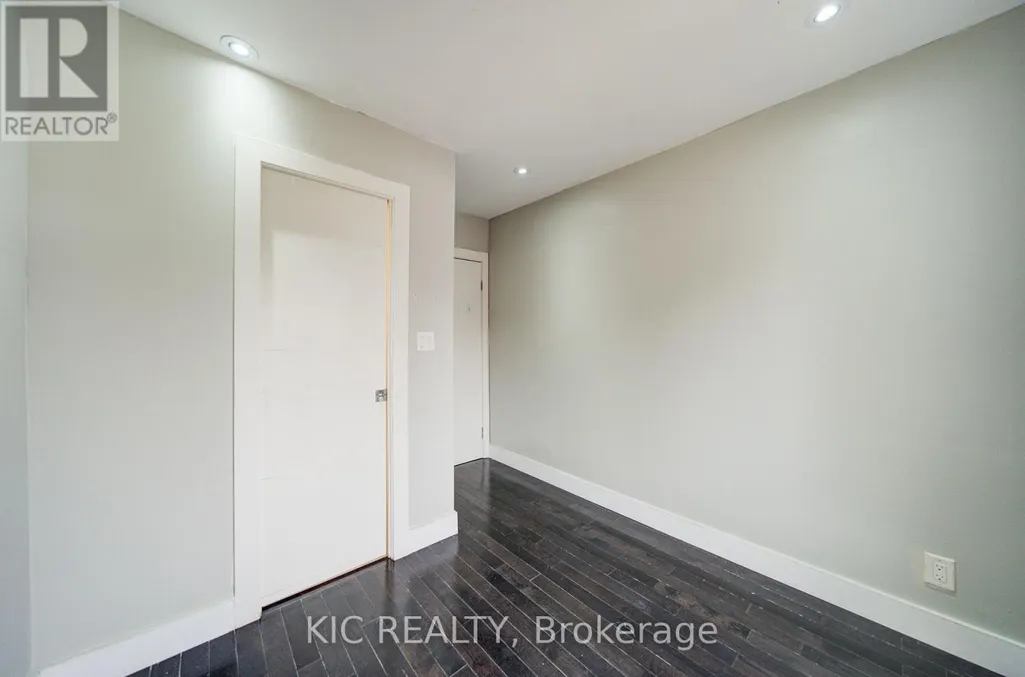
| Bedroom 2 | 3.05 m x 2.42 m | Main level | 2.42 m | |
| Bedroom 3 | 3.63 m x 3.53 m | Basement | 3.53 m | |
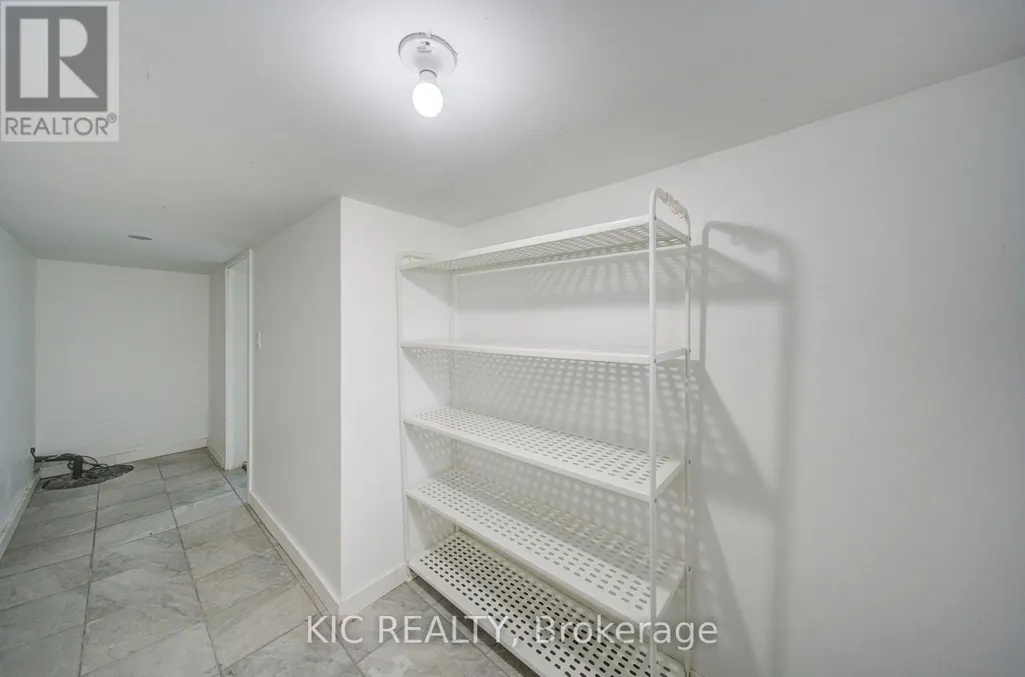
| Cold room | 5.14 m x 1.26 m | Basement | 1.26 m | |
| Dining room | 2.86 m x 2.36 m | Main level | 2.36 m | |
| Foyer | 1.54 m x 1.12 m | Main level | 1.12 m | |
| Furnace | 4.5 m x 2.26 m | Basement | 2.26 m | |
| Kitchen | 3.11 m x 2.3 m | Main level | 2.3 m | |
| Laundry room | 2.2 m x 2.26 m | Basement | 2.26 m | |
| Living room | 3.62 m x 2.86 m | Main level | 2.86 m | |
| Primary Bedroom | 3.5 m x 2.73 m | Main level | 2.73 m |
Amenities
- Views
- New Construction
- Adult 55+
- Lease To Own
- No Strata Fees
- Furnished
- Primary On Main
- Air Conditioning
- Seller Finance
- Green
- Fixer Upper
- Horse
- Golf
- Fireplace
- Deck
- Garage
- Basement
- Pool

Property vs Single Family Average in M6E 4N5
Price
In The Neighbourhood
Open House
Toronto
$ 999,000
94 Belgravia Avenue
Toronto, ON M6E2M5
- Type
- Single Family
- Size
- 1,100 SqFt
- Rooms
- 5 Beds + 2 Baths
Open House
Toronto (Briar Hill-Belgravia)
$ 999,000
94 Belgravia Avenue
Toronto (briar Hill-belgravia), ON M6E2M5
- Type
- Single Family
- Rooms
- 5 Beds + 2 Baths
FOREST HILL REAL ESTATE INC.
Toronto (Briar Hill-Belgravia)
$ 1,750
Bsmt - 392 Whitmore Avenue N
Toronto (briar Hill-belgravia), ON M6E2N4
- Type
- Single Family
- Rooms
- 2 Beds + 1 Baths
EXPRESS REALTY INC.
Toronto
$ 1,499,999
133 Times Road
Toronto, ON M6B3M3
- Type
- Single Family
- Size
- 1,500 SqFt
- Rooms
- 5 Beds + 4 Baths
Toronto (Briar Hill-Belgravia)
$ 1,499,999
133 Times Road
Toronto (briar Hill-belgravia), ON M6B3M3
- Type
- Single Family
- Rooms
- 5 Beds + 3.5 Baths
RE/MAX WEST REALTY INC.
Toronto (Briar Hill-Belgravia)
$ 1,250
43 Marlee Avenue
Toronto (briar Hill-belgravia), ON M6E3B1
- Type
- Single Family
- Rooms
- 1 Beds + 1 Baths
INTERCITY REALTY INC.
Toronto
$ 1,550,000
12 Prado Court
Toronto, ON M6B4L2
- Type
- Single Family
- Size
- 1,500 SqFt
- Rooms
- 3 Beds + 4 Baths
Toronto (Briar Hill-Belgravia)
$ 1,550,000
12 Prado Court
Toronto (briar Hill-belgravia), ON M6B4L2
- Type
- Single Family
- Rooms
- 3 Beds + 3.5 Baths
RE/MAX EXCELLENCE REAL ESTATE
Toronto (Briar Hill-Belgravia)
$ 2,195
Lower - 71 Livingstone Avenue
Toronto (briar Hill-belgravia), ON M6E2L7
- Type
- Single Family
- Rooms
- 2 Beds + 1 Baths
LANDLORD REALTY INC.
Toronto
$ 1,724,000
1006 Briar Hill Avenue
Toronto, ON M6B1M3
- Type
- Single Family
- Size
- 1,500 SqFt
- Rooms
- 3 Beds + 4 Baths
Toronto
$ 1,299,000
200 Locksley Avenue
Toronto, ON M6B3N9
- Type
- Single Family
- Size
- 1,100 SqFt
- Rooms
- 3 Beds + 2 Baths
 Toronto Real Estate Board (TRREB); All information deemed reliable but not guaranteed. All properties are subject to prior sale, change or withdrawal. Neither listing broker(s) or information provider(s) shall be responsible for any typographical errors, misinformation, misprints and shall be held totally harmless. Listing(s) information is provided for consumer's personal, non-commercial use and may not be used for any purpose other than to identify prospective properties consumers may be interested

 Data provided by the Ontario Regional Technology & Information Systems. The information is deemed reliable, but is not guaranteed. Not intended to solicit buyers or sellers, landlords or tenants currently under contract.
The trademarks REALTOR®, REALTORS® and the REALTOR® logo are controlled by The Canadian Real Estate Association (CREA) and identify real estate professionals who are members of CREA. The trademarks MLS®, Multiple Listing Service® and the associated logos are owned
Data provided by the Ontario Regional Technology & Information Systems. The information is deemed reliable, but is not guaranteed. Not intended to solicit buyers or sellers, landlords or tenants currently under contract.
The trademarks REALTOR®, REALTORS® and the REALTOR® logo are controlled by The Canadian Real Estate Association (CREA) and identify real estate professionals who are members of CREA. The trademarks MLS®, Multiple Listing Service® and the associated logos are owned
 All information deemed reliable but not guaranteed. All properties are subject to prior sale, change or withdrawal. Neither listing broker(s) or information provider(s) shall be responsible for any typographical errors, misinformation, misprints and shall be held totally harmless. Listing(s) information is provided for consumer's personal, non-commercial use and may not be used for any purpose other than to identify prospective properties consumers may be interested in purchasing. The data relating