
Just Listed



Address
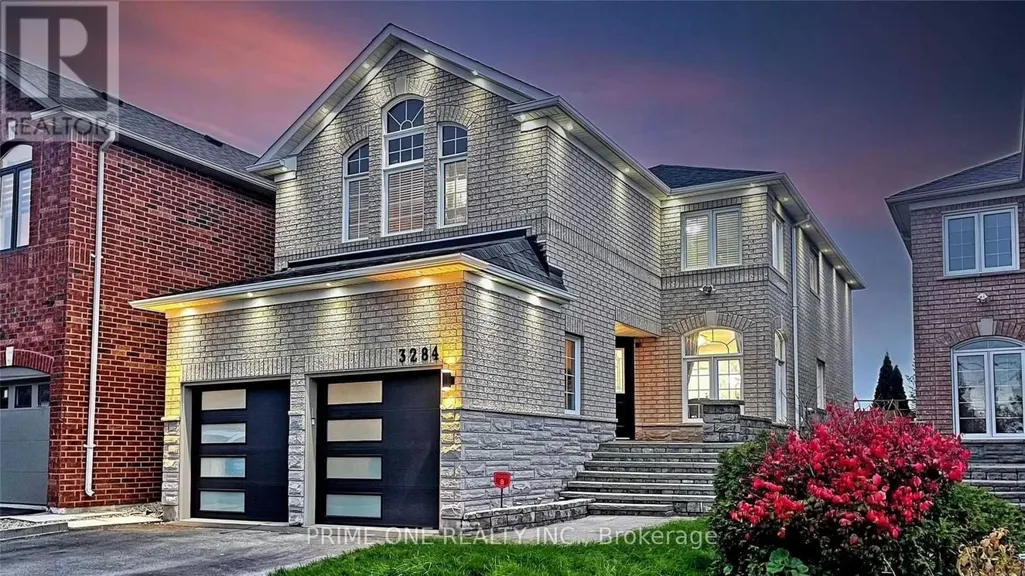
3284 Cactus Gate, Mississauga (Lisgar), ON
Price
$ 4,000
Property Attributes
- ID#W13819680
- TypeSingle Family
- Listing Status Active
- MunicipalityMississauga (Lisgar)
- CityMississauga (Lisgar)
- AreaLisgar
- NeighbourhoodLisgar
- Postal CodeL5N 8A6
- Style
- Price$ 4,000
- Bedrooms4
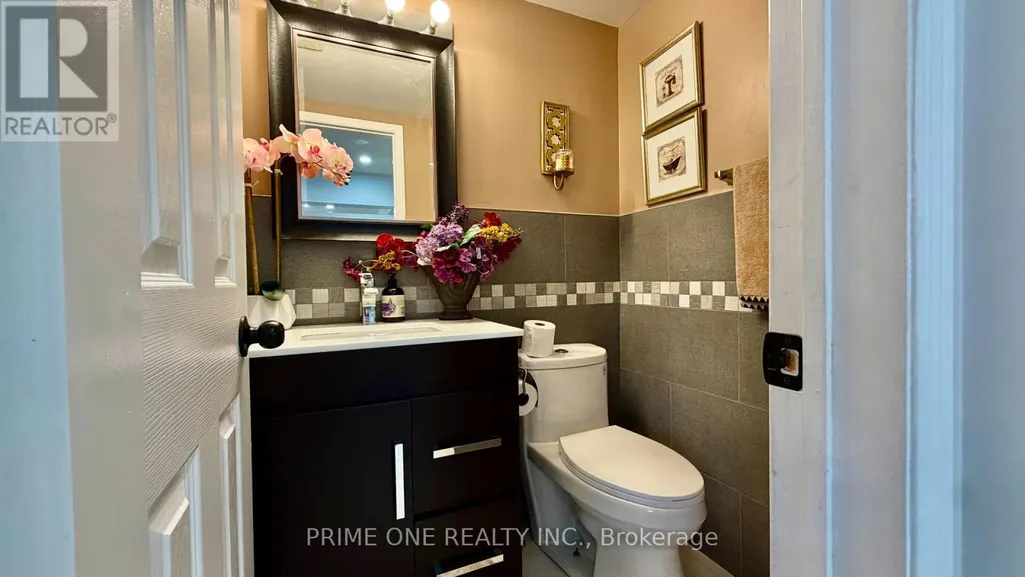
- Bathrooms3
- Half Bathrooms1
Data Source:
Canadian Real Estate Association (CREA)
Property Description
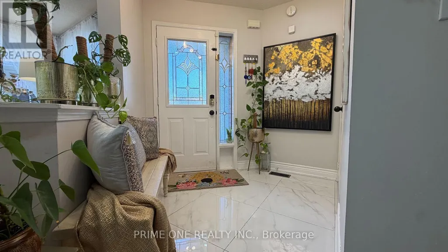
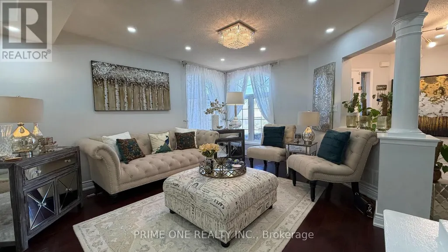
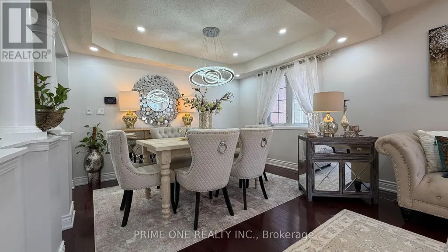
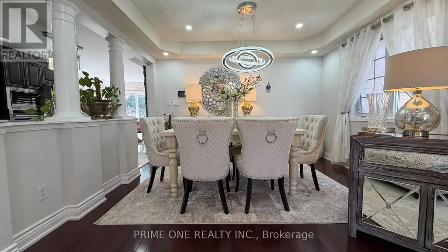
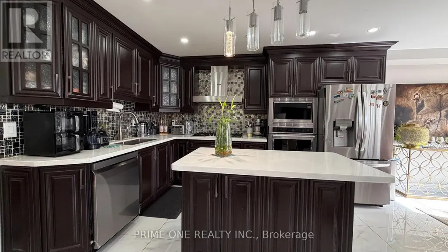
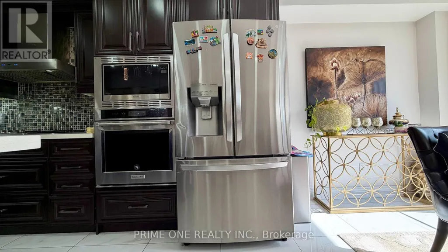
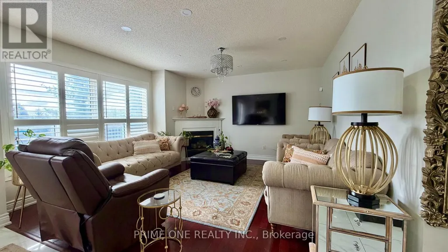
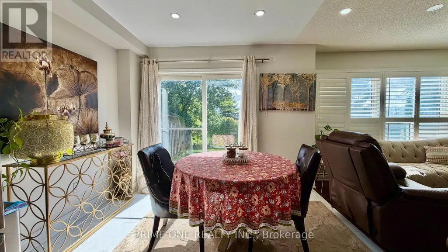
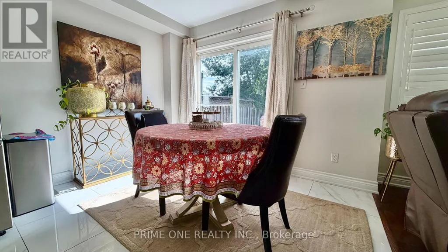
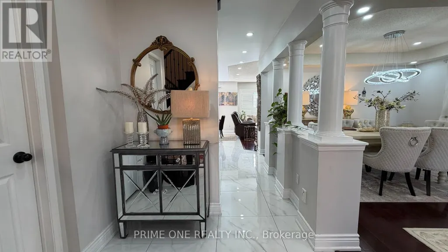
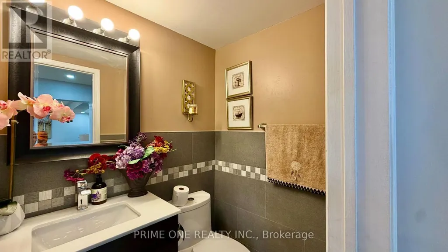
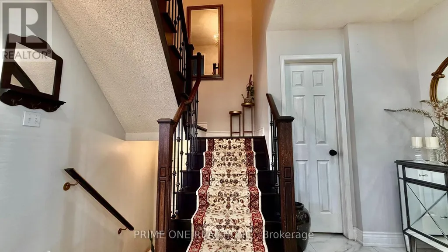
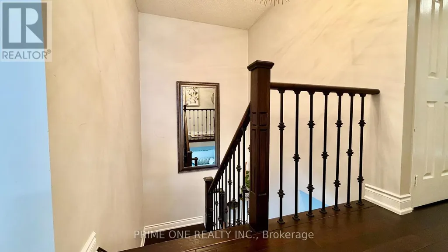
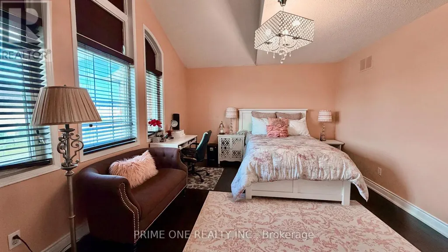
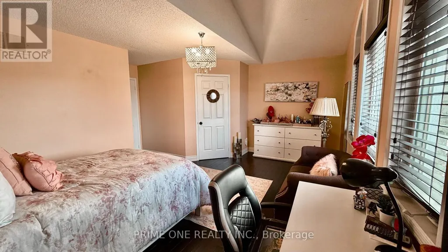
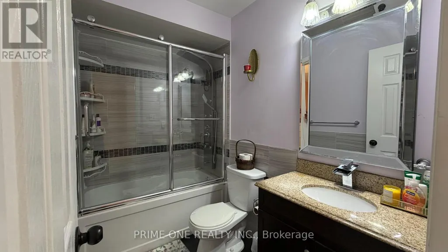
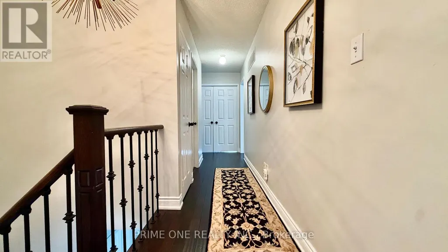
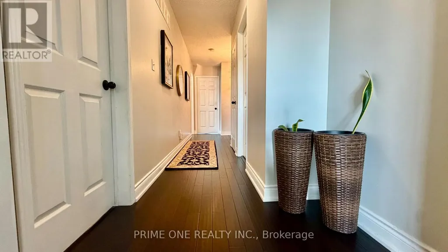
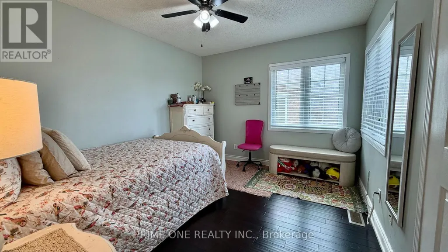
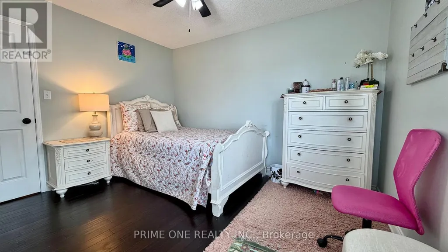
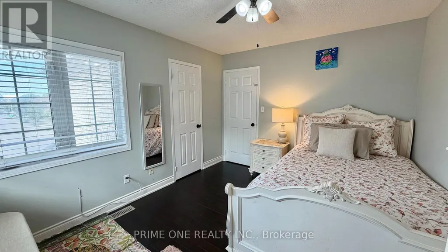
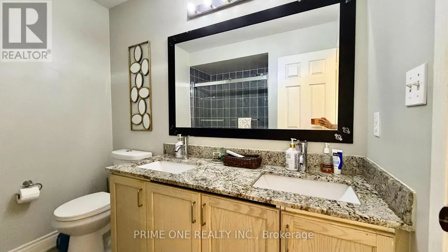
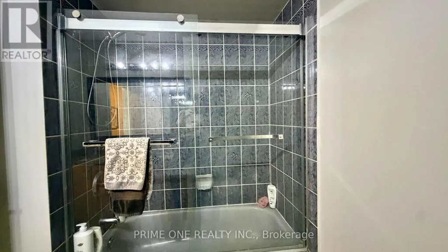
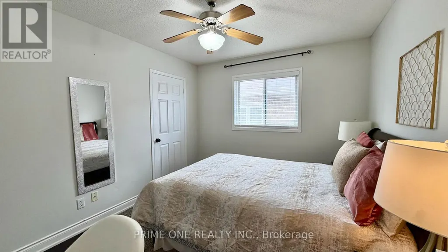
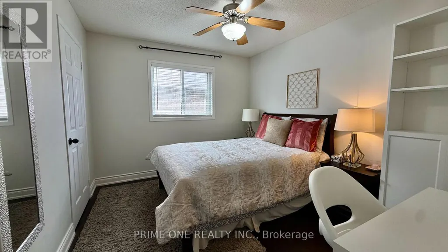
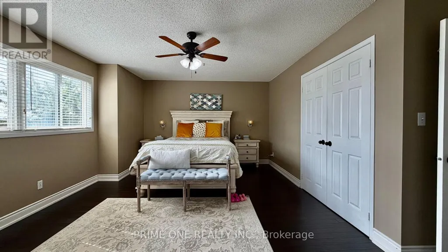
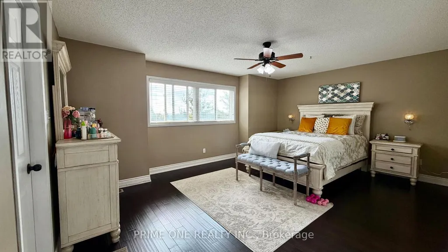
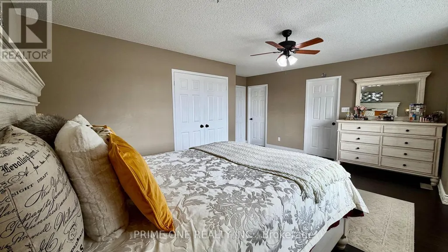
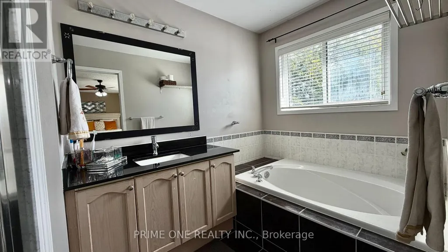
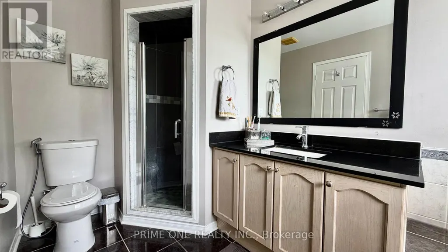
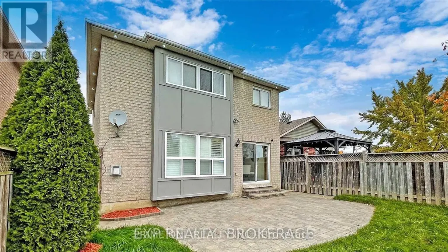
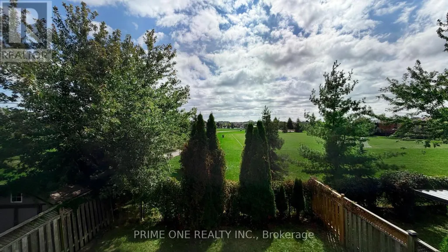
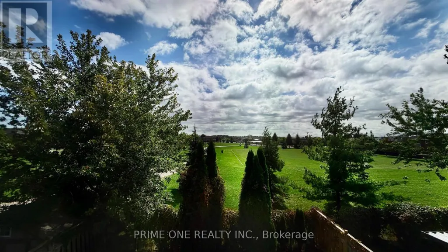
Welcome to this beautifully renovated and thoughtfully upgraded detached home, offering modern design, functionality, and comfortable living, backing directly onto a park with no rear neighbours, and beautiful green views. Hardwood flooring throughout and pot lights on the main floor. The bright & spacious living and dining areas create a welcoming atmosphere. A cozy fireplace makes the Family room ideal for relaxing or entertaining. The kitchen features high-end appliances, quartz countertops, custom backsplash, and a stylish centre island. The Breakfast area offers a walk-out to the fully fenced backyard. A wooden staircase with stately runners leads to the four generously sized bedrooms on the second floor. The primary bedroom offers a walk-in closet, his-and-her closets, a 4-piece ensuite, and beautiful backyard and park views. The second bedroom features a walk-in closet and 4-piece ensuite, the other two bedrooms share a 4-piece bathroom. Professionally landscaped front and rear yards with interlocking. Conveniently located close to parks, public transit, Lisgar GO Station, major highways, schools, shopping, restaurants, and everyday amenities. Furnished Rental and/or Entire-House Rental Options Available at an Additional Cost. (id:7434)
General Features
| Features | Carpet Free |
|---|---|
| Property Type | Single Family |
| Lease | 4000.00 |
| CommunityName | Lisgar |
| Amenities | Park, Public Transit, Schools |
| Building Amenities | Fireplace(s) |
| Building Appliances | Garage door opener remote(s), Oven - Built-In, Blinds, Cooktop, Dishwasher, Dryer, Garage door opener, Microwave, Oven, Washer, Refrigerator |
| Building Cooling Type | Central air conditioning |
| Location Description | Tenth Line W/Cactus Gate |
| Parking Space Total | 3 |
| Foundation Type | Poured Concrete |
| Building Type | House |
| Ownership Type | Freehold |
| Building.StoriesTotal | 2 |
Interior Features
| Building Fireplace Present | True |
|---|---|
| Building Fireplace Total | 1 |
| Building Heating Type | Forced air |
| Building Heating Fuel | Natural gas |
| Basement Type | None |
| Construction Style Attachment | Detached |
| Flooring Type | Hardwood, Ceramic |
| Living Area Range | 2000 |
| Bedrooms | 4 |
Exterior Features
| ViewType | View |
|---|---|
| Land Amenities | Park, Public Transit, Schools |
| Sewer | Sanitary sewer |
| Exterior Finish | Brick |
| Fence Type | Fenced yard |
Room Details
| Room | Dimensions | Level | Flooring | Details |
|---|---|---|---|---|
| Bedroom 2 | 5.15 m x 3.67 m | Second level | 3.67 m | |
| Bedroom 3 | 3.66 m x 3.05 m | Second level | 3.05 m | |
| Bedroom 4 | 3.66 m x 3.14 m | Second level | 3.14 m | |
| Dining room | 3.66 m x 3.05 m | Ground level | 3.05 m | |
| Eating area | 3.35 m x 2.65 m | Ground level | 2.65 m | |
| Family room | 4.66 m x 4.11 m | Ground level | 4.11 m | |
| Kitchen | 3.5 m x 3.05 m | Ground level | 3.05 m | |
| Living room | 3.84 m x 3.81 m | Ground level | 3.81 m | |
| Primary Bedroom | 5.33 m x 4.29 m | Second level | 4.29 m |
Amenities
- Views
- New Construction
- Adult 55+
- Lease To Own
- No Strata Fees
- Furnished
- Primary On Main
- Air Conditioning
- Seller Finance
- Green
- Fixer Upper
- Horse
- Golf
- Fireplace
- Deck
- Garage
- Basement
- Pool

Property vs Single Family Average in L5N 8A6
Price
In The Neighbourhood
Open House
Mississauga
$ 888,888
6037 Clover Ridge Crescent
Mississauga, ON L5N7B4
- Type
- Single Family
- Size
- 1,500 SqFt
- Rooms
- 4 Beds + 4 Baths
Just Listed
Mississauga
$ 898,000
3847 Densbury Drive
Mississauga, ON L5N6Z3
- Type
- Single Family
- Size
- 1,500 SqFt
- Rooms
- 3 Beds + 3 Baths
Just Listed
Mississauga
$ 1,215,800
6322 Lisgar Drive
Mississauga, ON L5N7W1
- Type
- Single Family
- Size
- 2,500 SqFt
- Rooms
- 4 Beds + 3 Baths
Just Listed
Mississauga
$ 1,599,000
3605 Trelawny Circle
Mississauga, ON L5N6N8
- Type
- Single Family
- Size
- 3,000 SqFt
- Rooms
- 5 Beds + 5 Baths
Just Listed
Mississauga
$ 958,000
3833 Partition Road
Mississauga, ON L5N8N2
- Type
- Single Family
- Size
- 1,500 SqFt
- Rooms
- 6 Beds + 4 Baths
Just Listed
Mississauga
$ 1,178,000
3840 Althorpe Circle
Mississauga, ON L5N7G5
- Type
- Single Family
- Size
- 1,100 SqFt
- Rooms
- 3 Beds + 4 Baths
Open House
Mississauga (Lisgar)
$ 888,888
6037 Clover Ridge Crescent
Mississauga (lisgar), ON L5N7B4
- Type
- Single Family
- Rooms
- 4 Beds + 3.5 Baths
ROYAL LEPAGE CERTIFIED REALTY
Just Listed
Mississauga
$ 1,249,000
3725 Althorpe Circle
Mississauga, ON L5N7G5
- Type
- Single Family
- Size
- 2,000 SqFt
- Rooms
- 4 Beds + 4 Baths
Just Listed
Mississauga
$ 1,175,000
3706 Forest Bluff Crescent
Mississauga, ON L5N7W7
- Type
- Single Family
- Size
- 2,000 SqFt
- Rooms
- 6 Beds + 4 Baths
Just Listed
Mississauga (Lisgar)
$ 1,215,800
6322 Lisgar Drive
Mississauga (lisgar), ON L5N7W1
- Type
- Single Family
- Rooms
- 4 Beds + 2.5 Baths
ROYAL LEPAGE REALTY PLUS
Just Listed
Mississauga (Lisgar)
$ 1,750
3242 Scotch Pine Gate
Mississauga (lisgar), ON L5N7N1
- Type
- Single Family
- Rooms
- 2 Beds + 1 Baths
ZOLO REALTY
Mississauga
$ 1,299,999
7339 Black Walnut Trail
Mississauga, ON L5N7M3
- Type
- Single Family
- Size
- 2,500 SqFt
- Rooms
- 4 Beds + 5 Baths
 Toronto Real Estate Board (TRREB); All information deemed reliable but not guaranteed. All properties are subject to prior sale, change or withdrawal. Neither listing broker(s) or information provider(s) shall be responsible for any typographical errors, misinformation, misprints and shall be held totally harmless. Listing(s) information is provided for consumer's personal, non-commercial use and may not be used for any purpose other than to identify prospective properties consumers may be interested

 Data provided by the Ontario Regional Technology & Information Systems. The information is deemed reliable, but is not guaranteed. Not intended to solicit buyers or sellers, landlords or tenants currently under contract.
The trademarks REALTOR®, REALTORS® and the REALTOR® logo are controlled by The Canadian Real Estate Association (CREA) and identify real estate professionals who are members of CREA. The trademarks MLS®, Multiple Listing Service® and the associated logos are owned
Data provided by the Ontario Regional Technology & Information Systems. The information is deemed reliable, but is not guaranteed. Not intended to solicit buyers or sellers, landlords or tenants currently under contract.
The trademarks REALTOR®, REALTORS® and the REALTOR® logo are controlled by The Canadian Real Estate Association (CREA) and identify real estate professionals who are members of CREA. The trademarks MLS®, Multiple Listing Service® and the associated logos are owned
 All information deemed reliable but not guaranteed. All properties are subject to prior sale, change or withdrawal. Neither listing broker(s) or information provider(s) shall be responsible for any typographical errors, misinformation, misprints and shall be held totally harmless. Listing(s) information is provided for consumer's personal, non-commercial use and may not be used for any purpose other than to identify prospective properties consumers may be interested in purchasing. The data relating