
Open House Sun, Sep 27th 01:00 PM - 03:00 PM



















Address
2 Grove Park Square, Brampton (Northgate), ON
Price
$ 619,900
Open House Sun, Sep 27th 01:00 PM - 03:00 PM
Property Attributes
- ID#W13825012
- TypeSingle Family
- Listing Status Active
- MunicipalityBrampton (Northgate)
- CityBrampton (Northgate)
- AreaNorthgate
- NeighbourhoodNorthgate
- Postal CodeL6S 2K3
- Style
- Price$ 619,900
- Bedrooms3
- Bathrooms1
- Half Bathrooms1
Data Source:
Canadian Real Estate Association (CREA)
Property Description
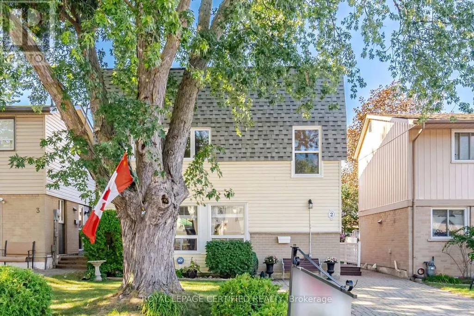
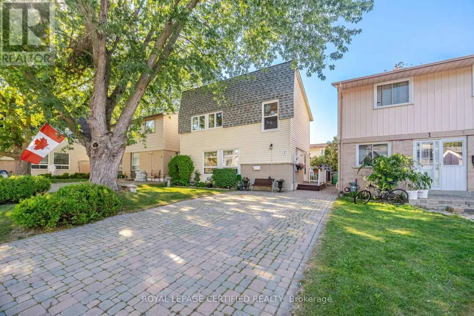
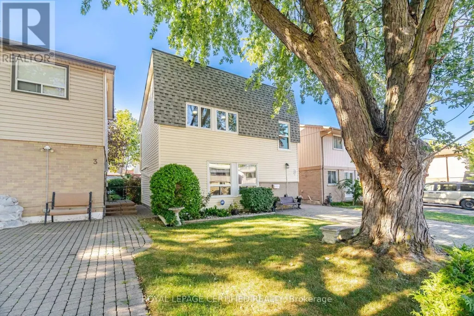
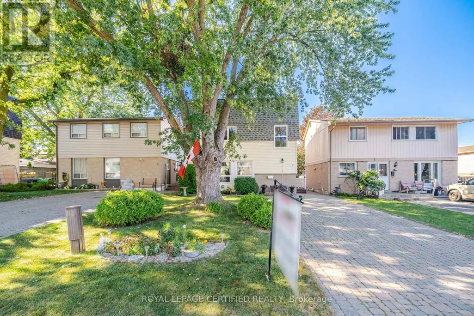
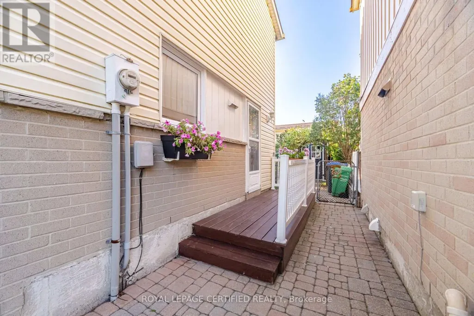
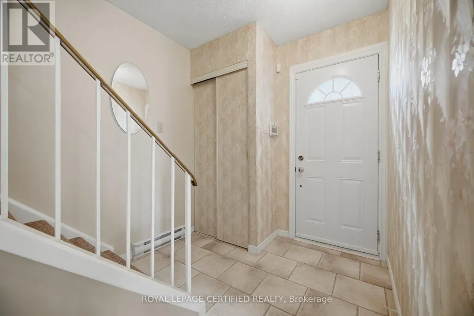
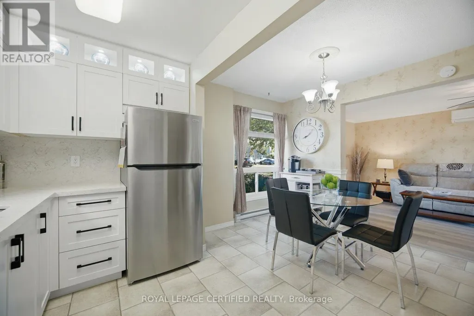
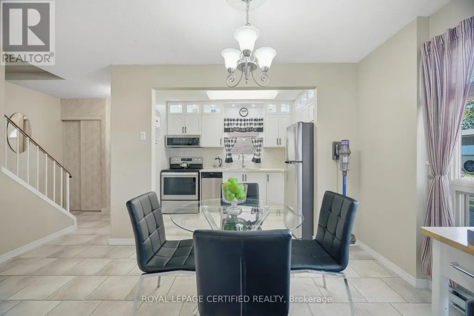
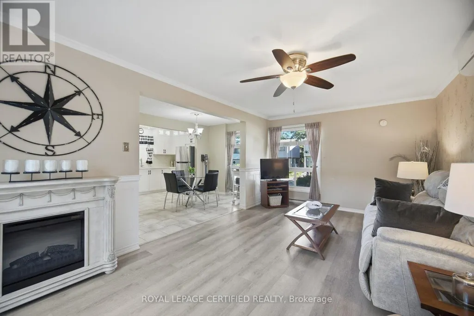
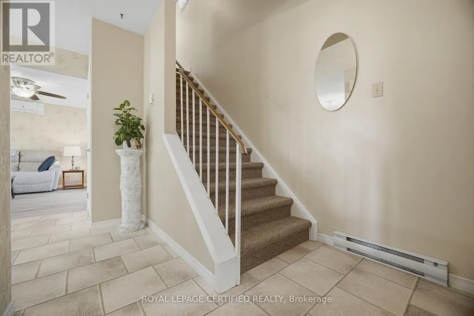
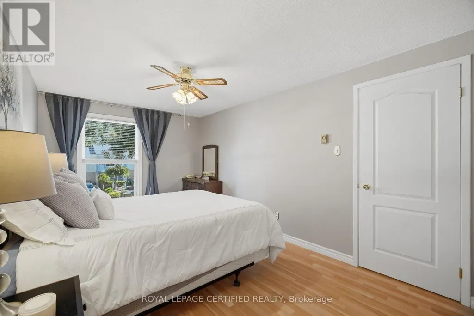
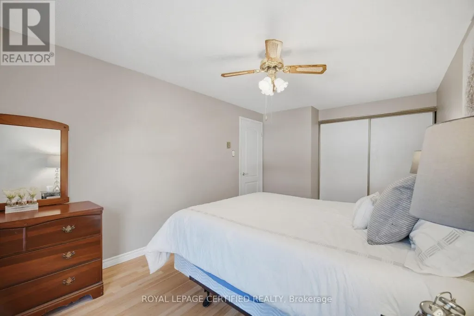
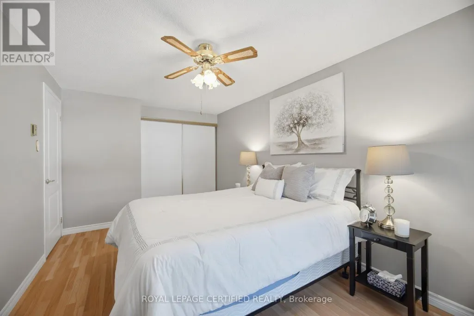
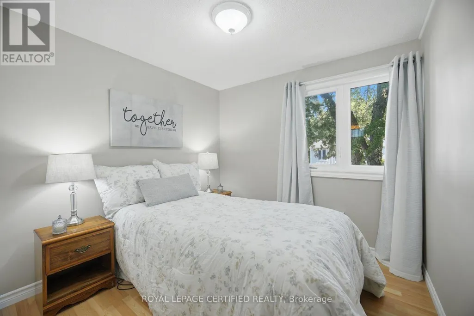
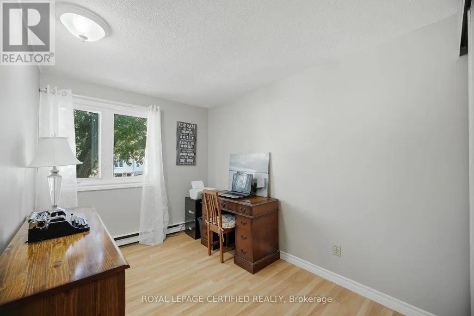
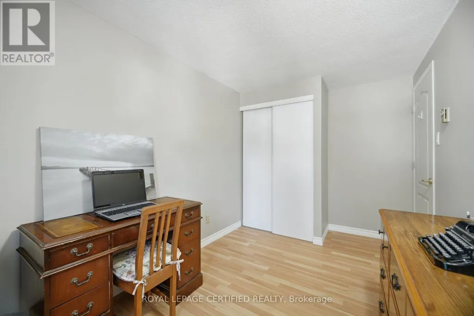
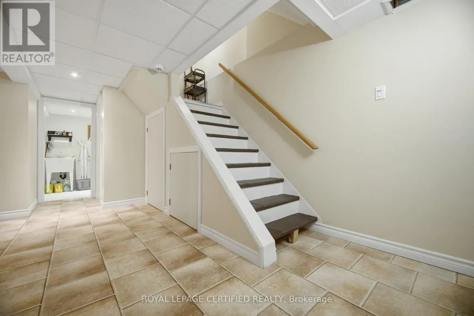
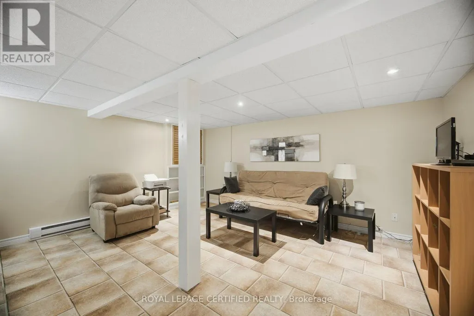
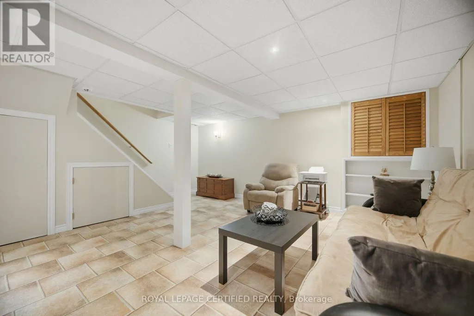
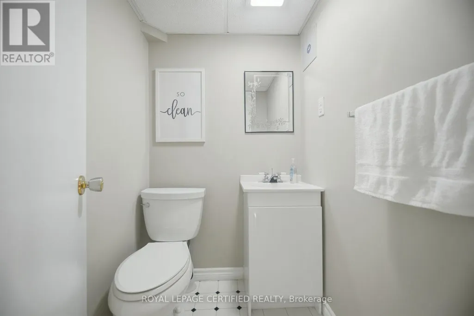
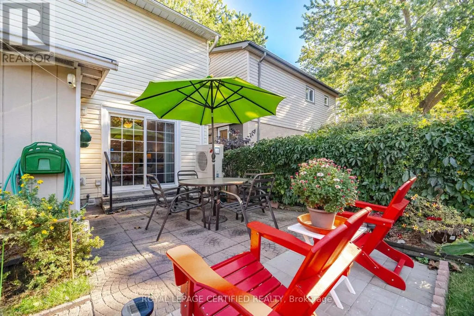
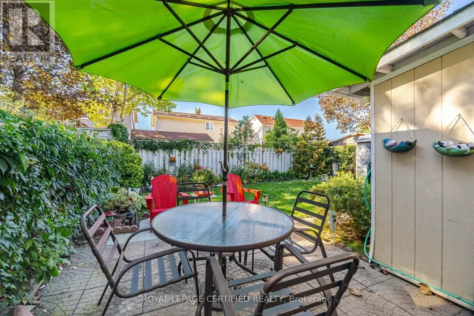
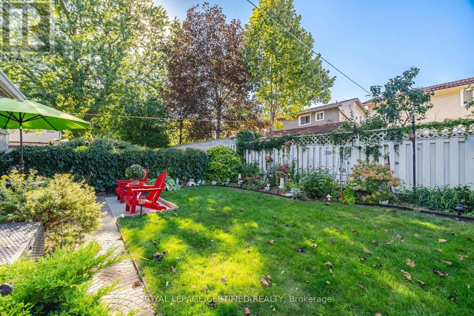
This just might be the "BEST" detached house in all of Brampton under 630K!!! $$ Thousands have been spent on this super sharp, dutch clean 3 bedroom family home located close to schools, Chinguacousy Park & the Bramelea City Centre. The inviting stone double driveway leads to the updated single door entry past the double coat closet into the sensational white Euro Kitchen with shaker-style cupboards, quartz counters, built in S/S appliances, custom waterfall backsplash and added upper cabinet lighting. The formal sun-filled family size dining room is open to the huge living area w/ash grey floors, large picture window and a sliding door walkout to ultra private patio just perfect for morning coffee. There are 3 well appointed bdrms all with pet friendly laminate floors and custom window dressings serviced by an updated sparkling 4 piece bath. French door entry leads to the smartly finished lower level with huge finished rec room, convenient 2 pce powder room and a separately situated laundry room with adequate storage area for all your seasonal stuff. This home has been lovingly cared for and is top top value for the asking price. (id:7434)
General Features
| Features | Cul-de-sac |
|---|---|
| Community Features | Community Centre |
| Property Type | Single Family |
| Zoning Description | An Absolute Gem! |
| CommunityName | Northgate |
| Amenities | Park, Public Transit, Schools |
| Building Amenities | Fireplace(s) |
| Building Cooling Type | Wall unit |
| Location Description | Cross Streets: Williams Pkwy/Glenforest. ** Directions: Williams Pkwy/Grenoble/Glenforest. |
| Parking Space Total | 4 |
| Foundation Type | Unknown |
| Building Type | House |
| Ownership Type | Freehold |
| Building.StoriesTotal | 2 |
Interior Features
| Building Fireplace Present | True |
|---|---|
| Building Heating Type | Heat Pump |
| Building Heating Fuel | Electric |
| Basement Development | Finished |
| Basement Type | N/A (Finished) |
| Construction Style Attachment | Detached |
| Flooring Type | Laminate |
| Living Area Range | 700 |
| Bedrooms | 3 |
Exterior Features
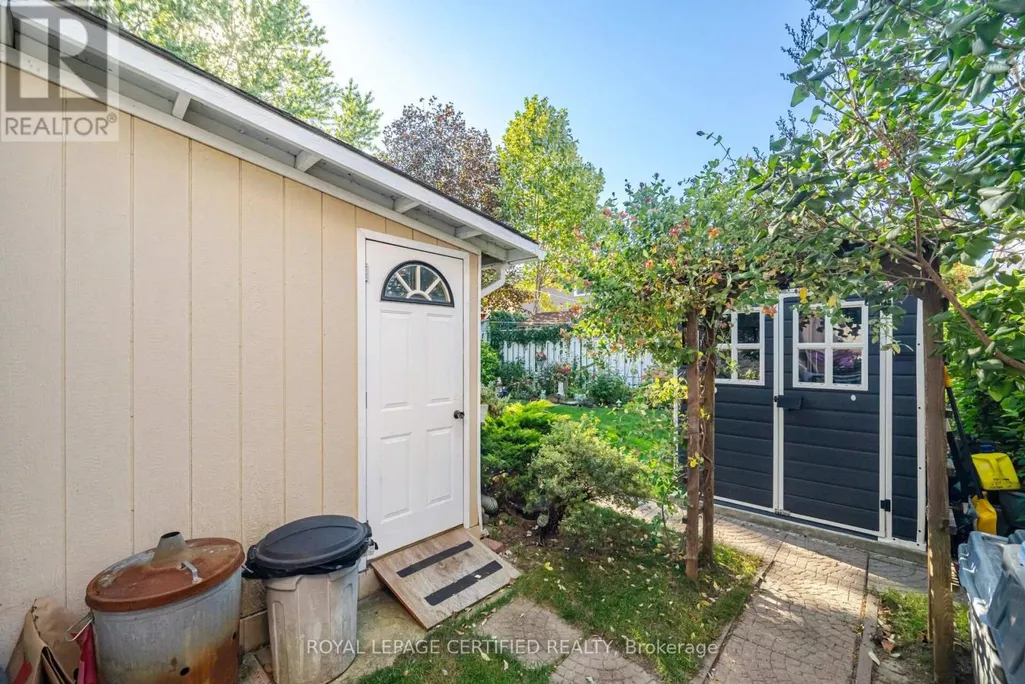
| Structure | Patio(s), Shed |
|---|---|
| Land Amenities | Park, Public Transit, Schools |
| Landscape Features | Landscaped |
| Sewer | Sanitary sewer |
| Exterior Finish | Vinyl siding, Brick |
| Fence Type | Fenced yard |
Room Details
| Room | Dimensions | Level | Flooring | Details |
|---|---|---|---|---|
| Bedroom 2 | 3.2 m x 2.35 m | Second level | 2.35 m | |
| Bedroom 3 | 2.73 m x 2.65 m | Second level | 2.65 m | |
| Dining room | 4.2 m x 2.4 m | Ground level | 2.4 m | |
| Kitchen | 3.2 m x 1.95 m | Ground level | 1.95 m | |
| Laundry room | 5.1 m x 1.7 m | Basement | 1.7 m | |
| Living room | 5.3 m x 3.4 m | Ground level | 3.4 m | |
| Primary Bedroom | 4.8 m x 2.95 m | Second level | 2.95 m | |
| Recreational, Games room | 4.7 m x 4.2 m | Basement | 4.2 m |
Amenities
- Views
- New Construction
- Adult 55+
- Lease To Own
- No Strata Fees
- Furnished
- Primary On Main
- Air Conditioning
- Seller Finance
- Green
- Fixer Upper
- Horse
- Golf
- Fireplace
- Deck
- Garage
- Basement
- Pool

Property vs Single Family Average in L6S 2K3
Price
In The Neighbourhood
Just Listed
Brampton
$ 659,000
24 Jackman Drive
Brampton, ON L6S2L7
- Type
- Single Family
- Size
- 1,100 SqFt
- Rooms
- 5 Beds + 2 Baths
Just Listed
Brampton
$ 875,000
24 Jefferson Road
Brampton, ON L6S2G8
- Type
- Single Family
- Size
- 1,500 SqFt
- Rooms
- 4 Beds + 3 Baths
Just Listed
Brampton
$ 599,900
18 Griselda Court
Brampton, ON L6S1M6
- Type
- Single Family
- Size
- 1,100 SqFt
- Rooms
- 3 Beds + 2 Baths
Just Listed
Brampton
$ 818,000
15 Gainsborough Road
Brampton, ON L6S1X2
- Type
- Single Family
- Size
- 1,100 SqFt
- Rooms
- 8 Beds + 4 Baths
Just Listed
Brampton
$ 879,990
27 Jefferson Road
Brampton, ON L6S2G6
- Type
- Single Family
- Size
- 1,500 SqFt
- Rooms
- 6 Beds + 3 Baths
Just Listed
Brampton
$ 719,900
9 Glenridge Road
Brampton, ON L6S1N2
- Type
- Single Family
- Size
- 700 SqFt
- Rooms
- 4 Beds + 2 Baths
Just Listed
Brampton
$ 679,000
6 Jennifer Square
Brampton, ON L6S2L2
- Type
- Single Family
- Size
- 700 SqFt
- Rooms
- 3 Beds + 3 Baths
Open House
Brampton
$ 699,900
28 Glenvale Boulevard
Brampton, ON L6S1J1
- Type
- Single Family
- Size
- 1,100 SqFt
- Rooms
- 3 Beds + 2 Baths
Just Listed
Brampton (Northgate)
$ 679,000
6 Jennifer Square
Brampton (northgate), ON L6S2L2
- Type
- Single Family
- Rooms
- 3 Beds + 2.5 Baths
RE/MAX GOLD REALTY INC.
Open House
Brampton (Northgate)
$ 699,900
28 Glenvale Boulevard
Brampton (northgate), ON L6S1J1
- Type
- Single Family
- Rooms
- 3 Beds + 2 Baths
RE/MAX EXCELLENCE REAL ESTATE
Just Listed
Brampton (Northgate)
$ 719,900
9 Glenridge Road
Brampton (northgate), ON L6S1N2
- Type
- Single Family
- Rooms
- 4 Beds + 2 Baths
RE/MAX REALTY SERVICES INC.
 Toronto Real Estate Board (TRREB); All information deemed reliable but not guaranteed. All properties are subject to prior sale, change or withdrawal. Neither listing broker(s) or information provider(s) shall be responsible for any typographical errors, misinformation, misprints and shall be held totally harmless. Listing(s) information is provided for consumer's personal, non-commercial use and may not be used for any purpose other than to identify prospective properties consumers may be interested

 Data provided by the Ontario Regional Technology & Information Systems. The information is deemed reliable, but is not guaranteed. Not intended to solicit buyers or sellers, landlords or tenants currently under contract.
The trademarks REALTOR®, REALTORS® and the REALTOR® logo are controlled by The Canadian Real Estate Association (CREA) and identify real estate professionals who are members of CREA. The trademarks MLS®, Multiple Listing Service® and the associated logos are owned
Data provided by the Ontario Regional Technology & Information Systems. The information is deemed reliable, but is not guaranteed. Not intended to solicit buyers or sellers, landlords or tenants currently under contract.
The trademarks REALTOR®, REALTORS® and the REALTOR® logo are controlled by The Canadian Real Estate Association (CREA) and identify real estate professionals who are members of CREA. The trademarks MLS®, Multiple Listing Service® and the associated logos are owned
 All information deemed reliable but not guaranteed. All properties are subject to prior sale, change or withdrawal. Neither listing broker(s) or information provider(s) shall be responsible for any typographical errors, misinformation, misprints and shall be held totally harmless. Listing(s) information is provided for consumer's personal, non-commercial use and may not be used for any purpose other than to identify prospective properties consumers may be interested in purchasing. The data relating