


Address
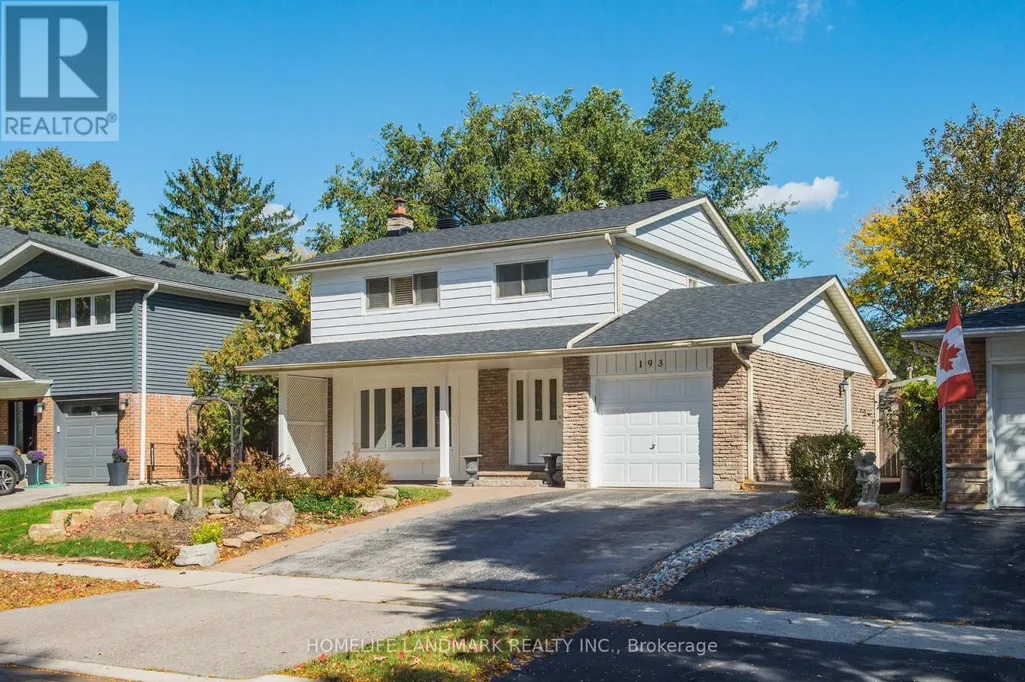
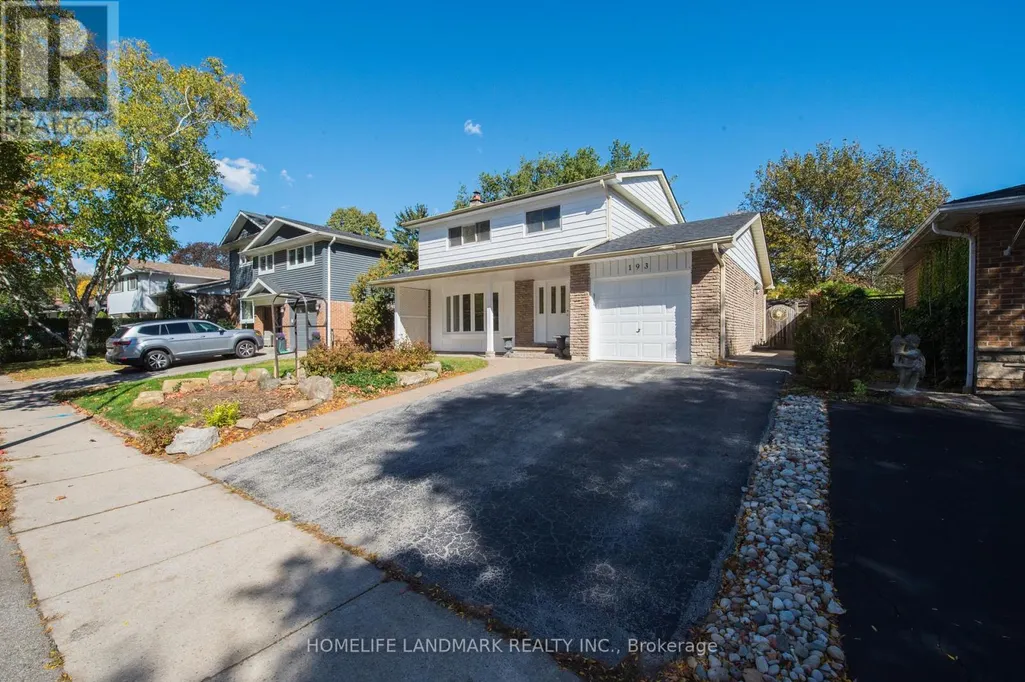
193 Chebucto Drive, Oakville (FD Ford), ON
Price
$ 4,000
Property Attributes
- ID#W13884042
- TypeSingle Family
- Listing Status Active
- MunicipalityOakville (FD Ford)
- CityOakville (FD Ford)
- Area1006 - FD Ford
- Neighbourhood1006 - FD Ford
- Postal CodeL6J 5R1
- Style
- Price$ 4,000
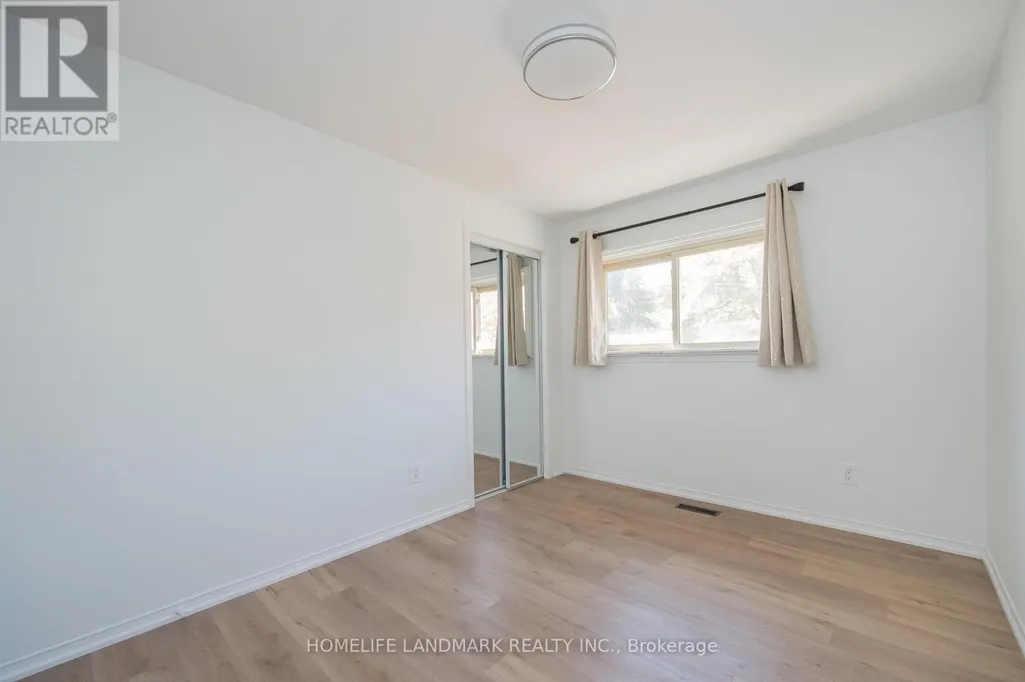
- Bedrooms4
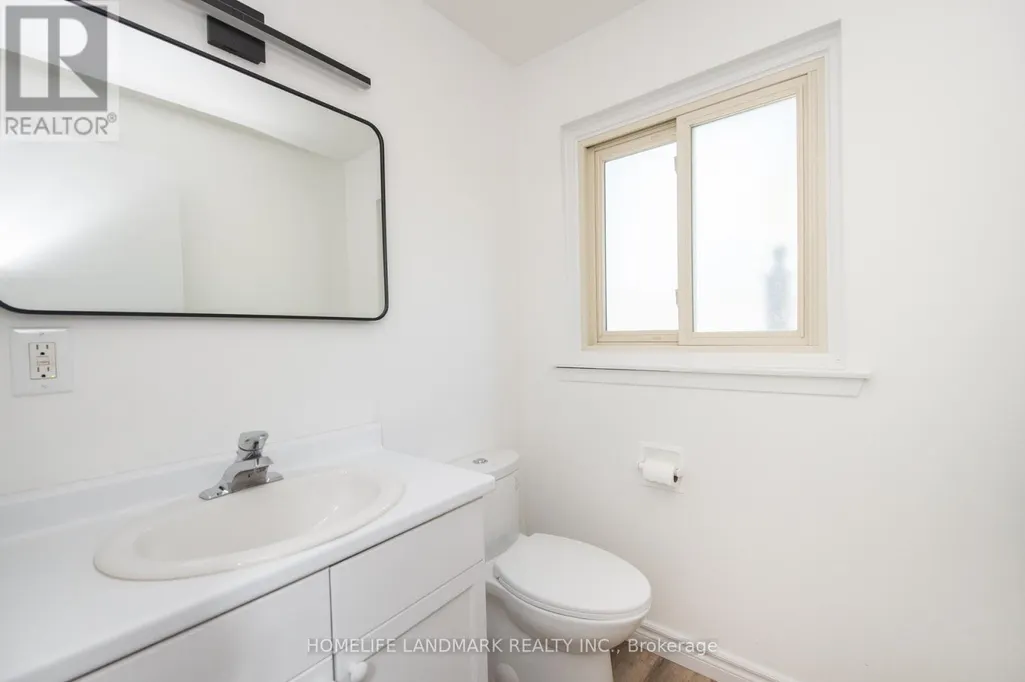
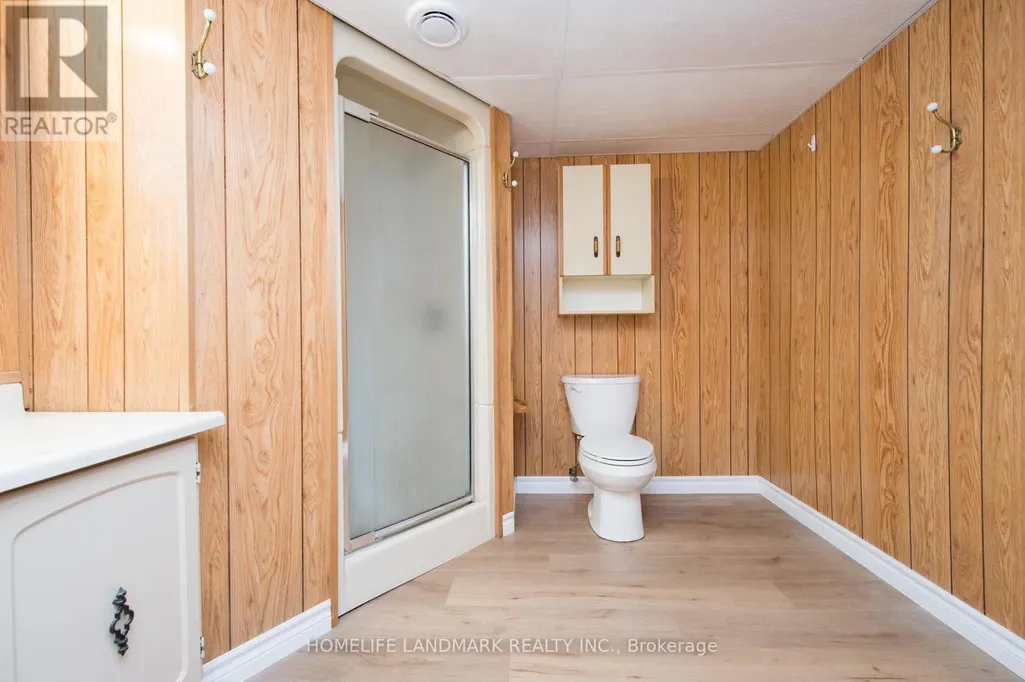
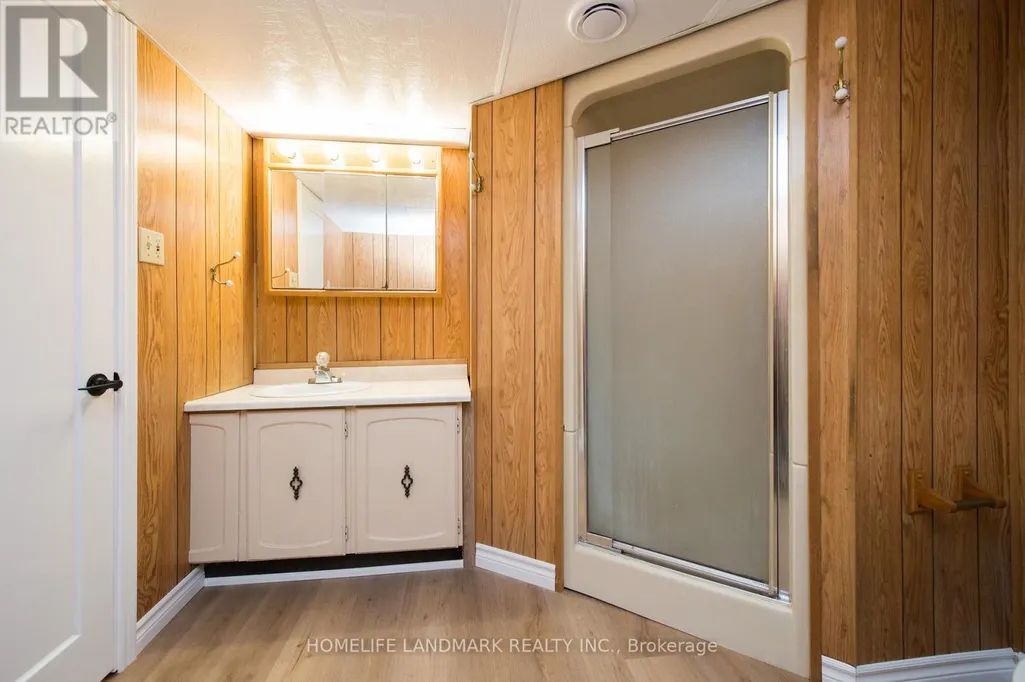
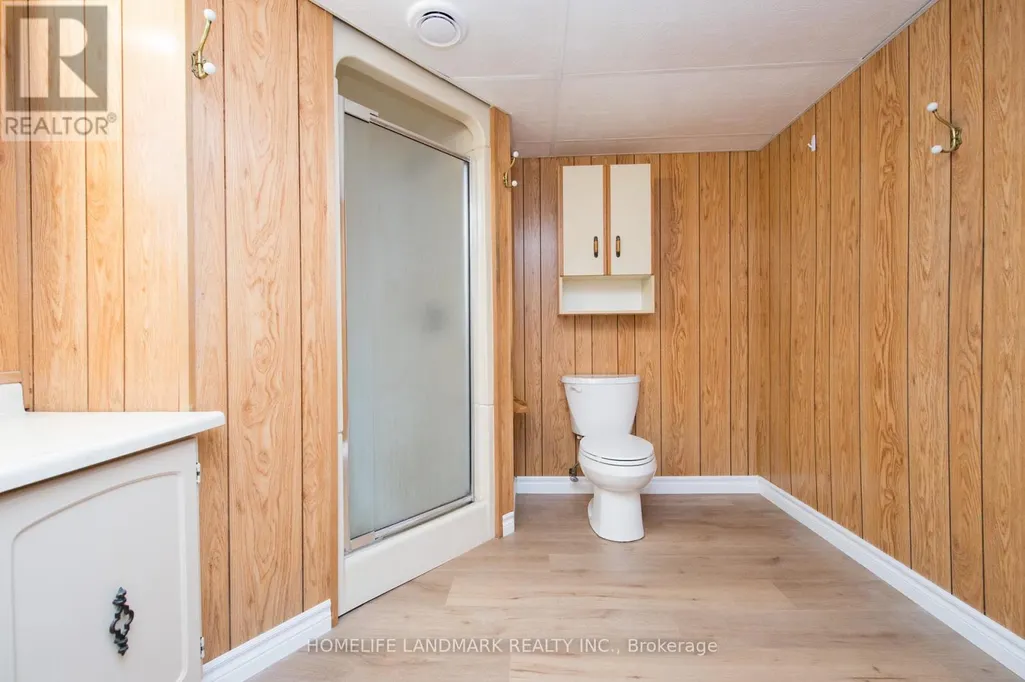
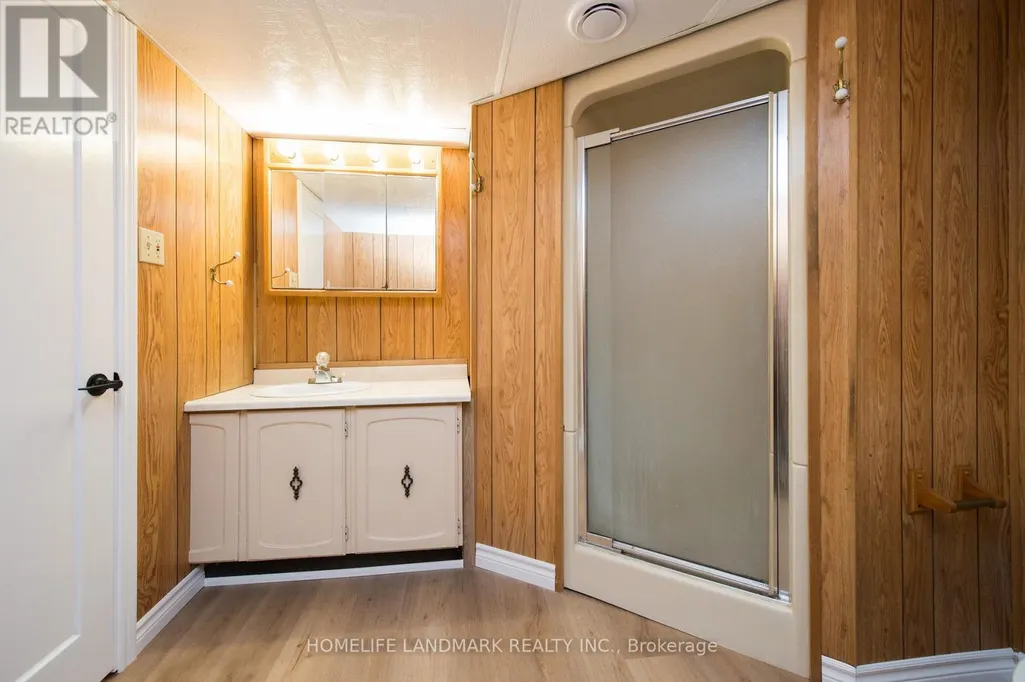
- Bathrooms2
- Half Bathrooms1
- Sqr Footage1100
Data Source:
Canadian Real Estate Association (CREA)
Property Description
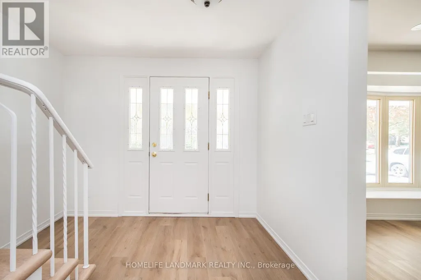
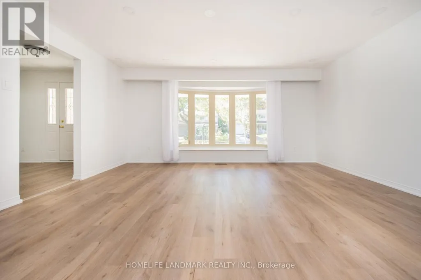
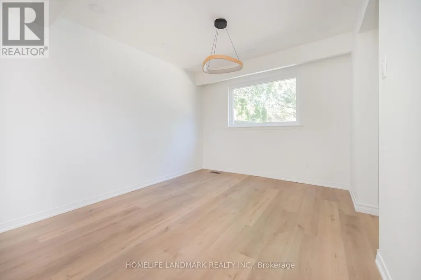
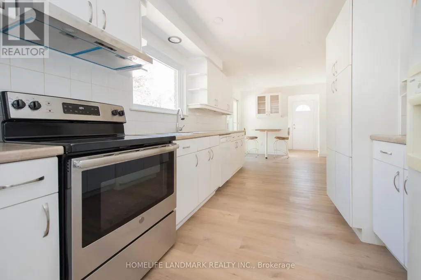
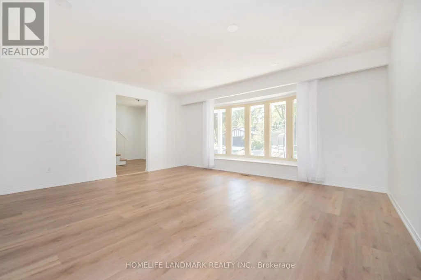
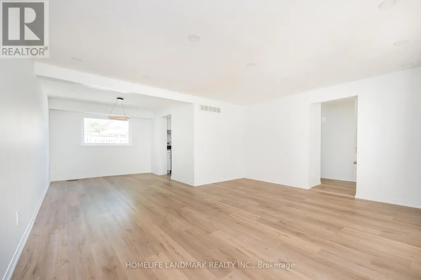
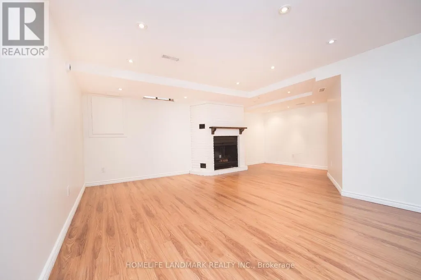
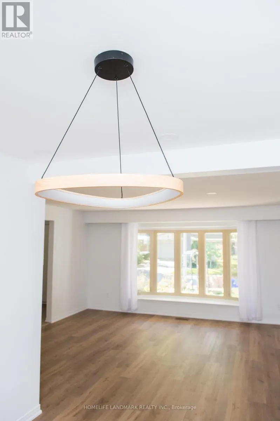
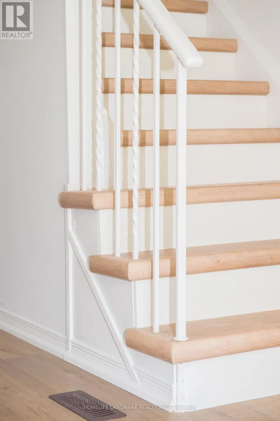
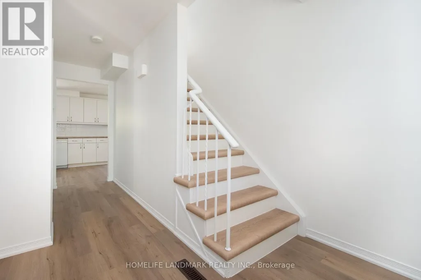
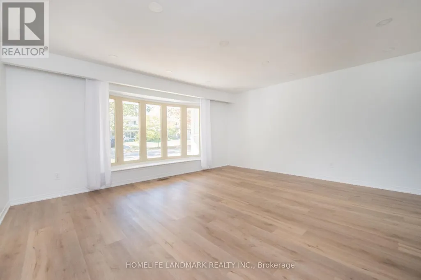
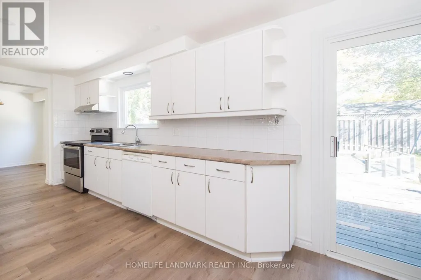
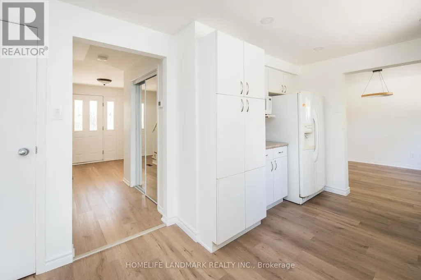
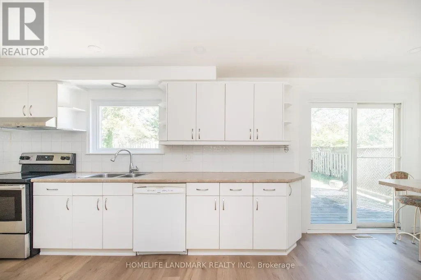
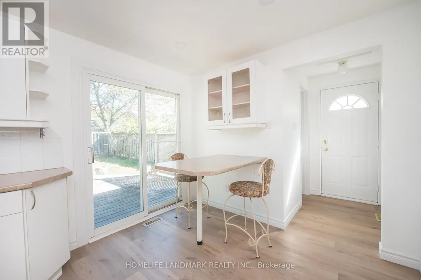
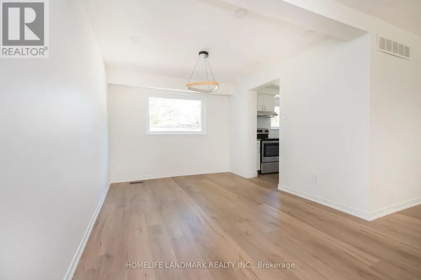
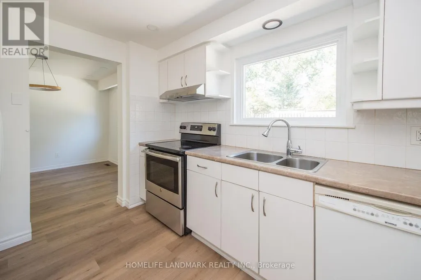
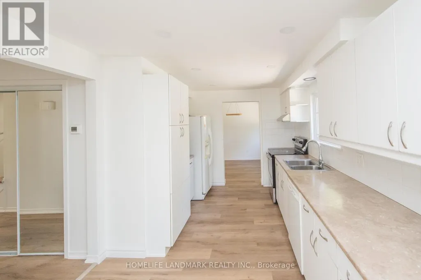
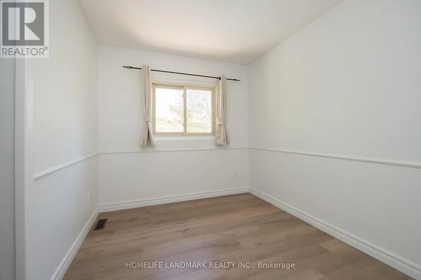
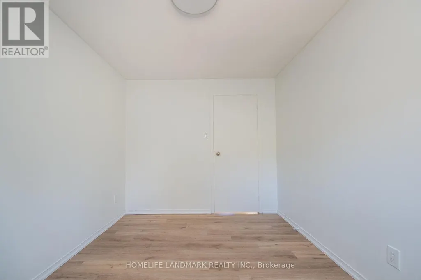
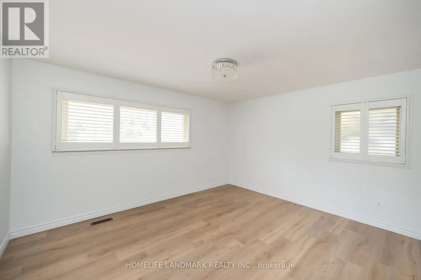
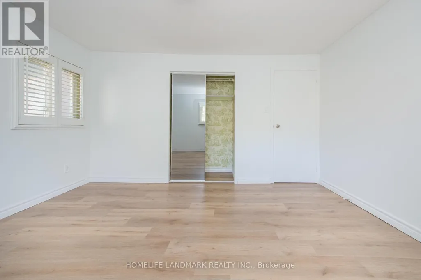
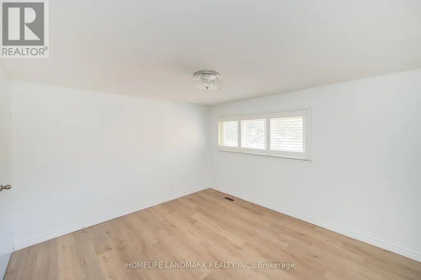
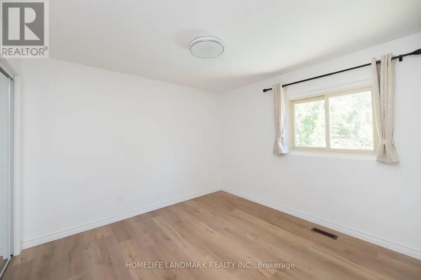
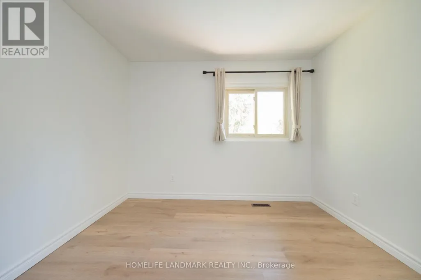
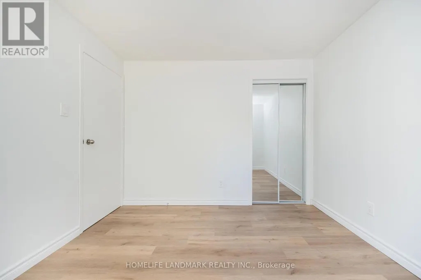
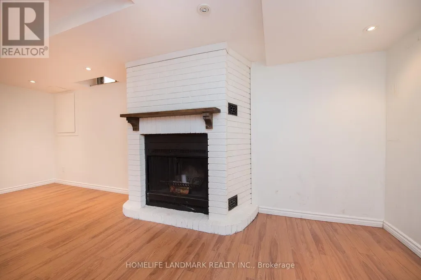
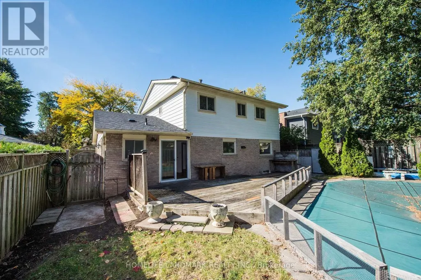
The House Has Been Newly Renovated Presently And It Has Been Beautifully Maintained 2 Story 4 Bedrooms Home In Sought After South East Oakville. Greenbelt Surrounded. Enjoy Winter Nights By The Fireplace In The Rec/Family Rm & Cool Off In The Summer With A Dip In The Pool. Fabulous & Quiet Location...Only Minutes To Lake Of Ontario, Shopping, Schools, Walking/Bike Trails, Transit, Highways, Go Train & Downtown. Excellent Oakville Trafalgar Hs, Ej.James Maple Grove Ps. The Inground Swimming Pool Is Not Included. (id:7434)
General Features
| Features | Carpet Free |
|---|---|
| Property Type | Single Family |
| Lease | 4000.00 |
| CommunityName | 1006 - FD Ford |
| Building Age | 31 to 50 years |
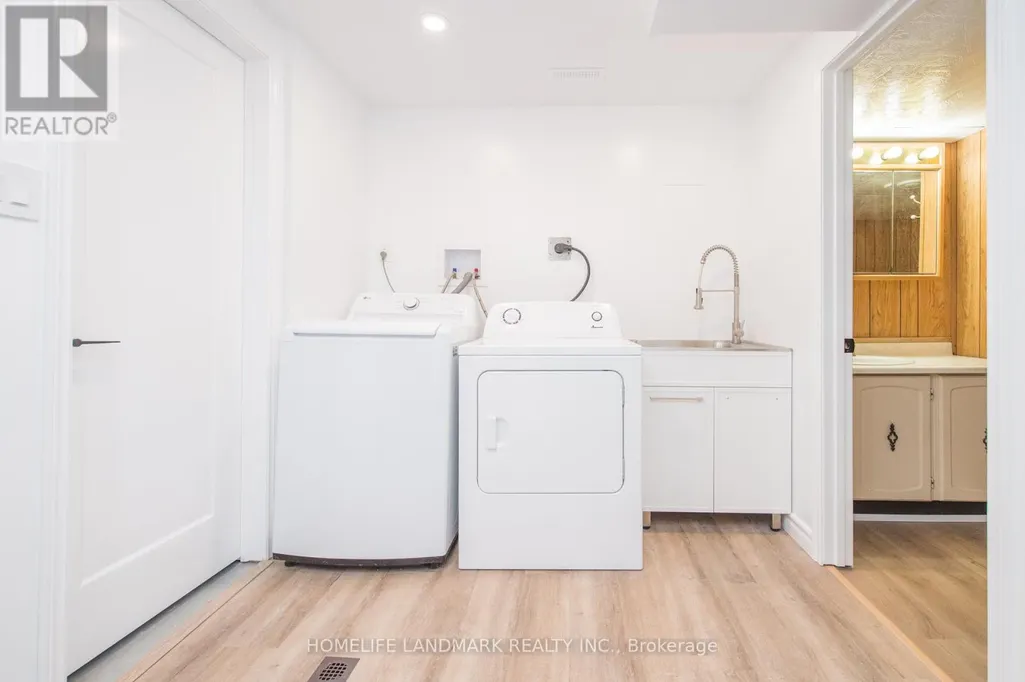
| Building Appliances | Dishwasher, Dryer, Microwave, Stove, Washer, Refrigerator |
| Building Cooling Type | Central air conditioning |
| Location Description | Cross Streets: DEVON RD/CANSO. ** Directions: EAST. |
| Parking Space Total | 3 |
| Foundation Type | Concrete |
| Building Type | House |
| Ownership Type | Freehold |
| Building.StoriesTotal | 2 |
Interior Features
| Building Fireplace Present | True |
|---|---|
| Building Heating Type | Forced air |
| Building Heating Fuel | Natural gas |
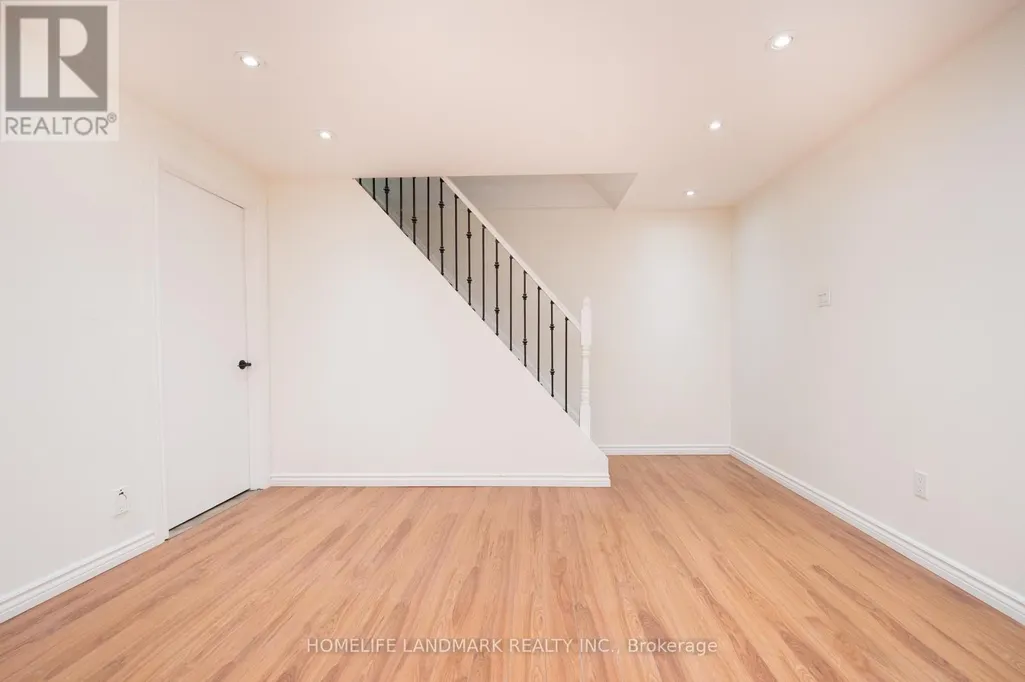
| Basement Development | Finished |
| Basement Type | N/A (Finished) |
| Construction Style Attachment | Detached |
| Flooring Type | Carpeted, Hardwood |
| Living Area Range | 1100 - 1500 |
| Bedrooms | 4 |
Exterior Features
| Pool Type | Inground pool |
|---|---|
| Sewer | Sanitary sewer |
| Exterior Finish | Aluminum siding, Brick |
Room Details
| Room | Dimensions | Level | Flooring | Details |
|---|---|---|---|---|
| Bedroom 2 | 11.68 m x 8.6 m | Second level | 8.6 m | |
| Bedroom 3 | 10.6 m x 10.07 m | Second level | 10.07 m | |
| Dining room | 9.84 m x 9.58 m | Ground level | 9.58 m | |
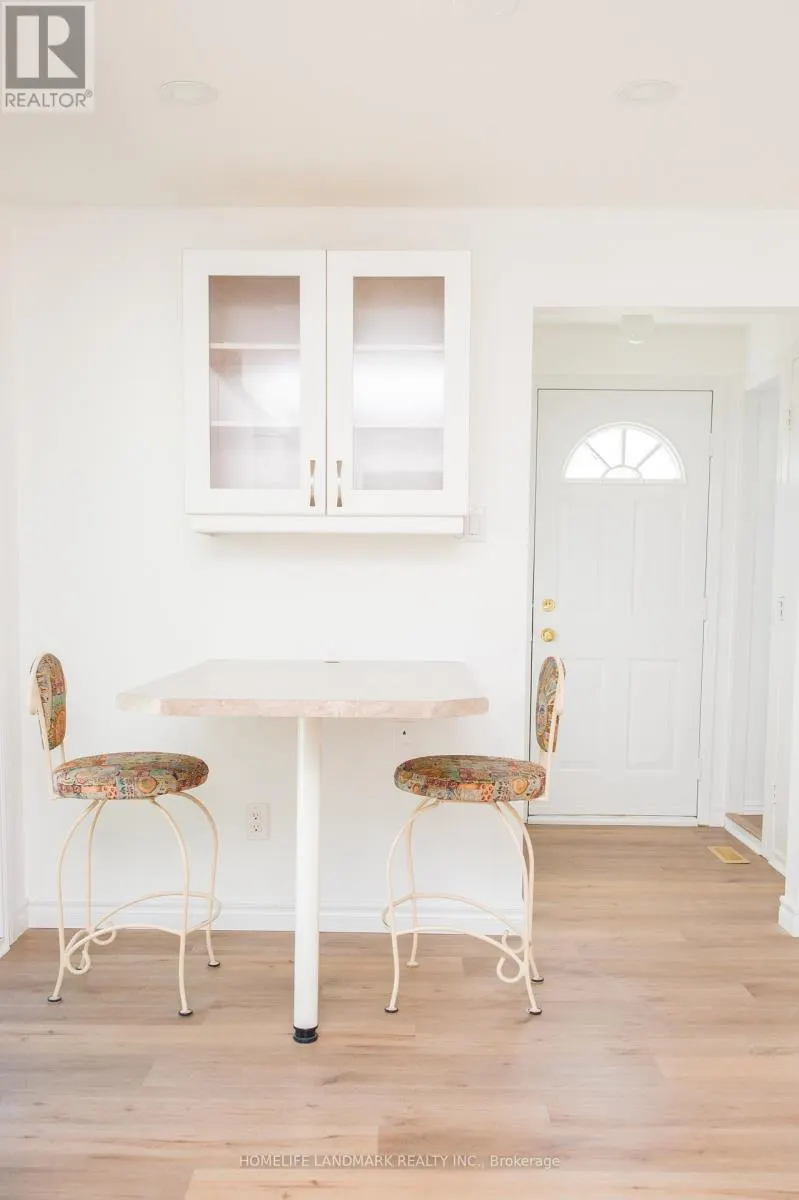
| Kitchen | 20.57 m x 9.25 m | Ground level | 9.25 m | |
| Laundry room | 17.42 m x 10.99 m | Basement | 10.99 m | |
| Living room | 15.85 m x 14.34 m | Ground level | 14.34 m | |
| Primary Bedroom | 13.42 m x 11.68 m | Second level | 11.68 m | |
| Recreational, Games room | 24.9 m x 12.34 m | Basement | 12.34 m |
Amenities
- Views
- New Construction
- Adult 55+
- Lease To Own
- No Strata Fees
- Furnished
- Primary On Main
- Air Conditioning
- Seller Finance
- Green
- Fixer Upper
- Horse
- Golf
- Fireplace
- Deck
- Garage
- Basement
- Pool

Property vs Single Family Average in L6J 5R1
Price
In The Neighbourhood
Just Listed
Oakville
$ 1,369,000
2344 Devon Road
Oakville, ON L6J5R5
- Type
- Single Family
- Size
- 1,100 SqFt
- Rooms
- 5 Beds + 4 Baths
Oakville (FD Ford)
$ 5,000
2279 Dunedin Road
Oakville (fd Ford), ON L6J5V4
- Type
- Single Family
- Size
- 2,000 SqFt
- Rooms
- 5 Beds + 3 Baths
RE/MAX ABOUTOWNE REALTY CORP.
Oakville
$ 2,998,000
407 Maple Grove Drive
Oakville, ON L6J4V8
- Type
- Single Family
- Size
- 2,500 SqFt
- Rooms
- 6 Beds + 4 Baths
Oakville
$ 2,998,000
407 Maple Grove Drive
Oakville, ON L6J 4V8
- Type
- Single Family
- Size
- 2,680 SqFt
- Rooms
- 6 Beds + 3.5 Baths
Oakville
$ 2,795,000
2086 Glenforest Crescent
Oakville, ON L6J2G4
- Type
- Single Family
- Size
- 1,500 SqFt
- Rooms
- 4 Beds + 3 Baths
Open House
Oakville
$ 2,230,000
2220 Dunvegan Avenue
Oakville, ON L6J6P7
- Type
- Single Family
- Size
- 2,500 SqFt
- Rooms
- 5 Beds + 4 Baths
Oakville
$ 1,799,000
2290 Devon Road
Oakville, ON L6J5R4
- Type
- Single Family
- Size
- 1,100 SqFt
- Rooms
- 5 Beds + 3 Baths
Open House
Oakville (FD Ford)
$ 2,230,000
2220 Dunvegan Avenue
Oakville (fd Ford), ON L6J6P7
- Type
- Single Family
- Size
- 2,500 SqFt
- Rooms
- 5 Beds + 3.5 Baths
RE/MAX ABOUTOWNE REALTY CORP.
Oakville
$ 2,795,000
2086 Glenforest Crescent
Oakville, ON L6J 2G4
- Type
- Single Family
- Size
- 1,683 SqFt
- Rooms
- 4 Beds + 2.5 Baths
Oakville
$ 2,795,000
2086 Glenforest Crescent
Oakville, ON L6J2G4
- Type
- Single Family
- Size
- 4,317 SqFt
- Rooms
- 4 Beds + 2.5 Baths
RE/MAX Aboutowne Realty Corp.
Oakville (FD Ford)
$ 2,795,000
2086 Glenforest Crescent
Oakville (fd Ford), ON L6J2G4
- Type
- Single Family
- Size
- 1,500 SqFt
- Rooms
- 4 Beds + 2.5 Baths
RE/MAX ABOUTOWNE REALTY CORP.
Oakville
$ 4,389,000
450 Bedford Road
Oakville, ON L6J4X9
- Type
- Single Family
- Size
- 3,000 SqFt
- Rooms
- 6 Beds + 5 Baths
Open House
Oakville
$ 1,449,900
144 All Saints Crescent
Oakville, ON L6J5Y8
- Type
- Single Family
- Size
- 1,500 SqFt
- Rooms
- 5 Beds + 4 Baths
 Toronto Real Estate Board (TRREB); All information deemed reliable but not guaranteed. All properties are subject to prior sale, change or withdrawal. Neither listing broker(s) or information provider(s) shall be responsible for any typographical errors, misinformation, misprints and shall be held totally harmless. Listing(s) information is provided for consumer's personal, non-commercial use and may not be used for any purpose other than to identify prospective properties consumers may be interested

 Data provided by the Ontario Regional Technology & Information Systems. The information is deemed reliable, but is not guaranteed. Not intended to solicit buyers or sellers, landlords or tenants currently under contract.
The trademarks REALTOR®, REALTORS® and the REALTOR® logo are controlled by The Canadian Real Estate Association (CREA) and identify real estate professionals who are members of CREA. The trademarks MLS®, Multiple Listing Service® and the associated logos are owned
 All information deemed reliable but not guaranteed. All properties are subject to prior sale, change or withdrawal. Neither listing broker(s) or information provider(s) shall be responsible for any typographical errors, misinformation, misprints and shall be held totally harmless. Listing(s) information is provided for consumer's personal, non-commercial use and may not be used for any purpose other than to identify prospective properties consumers may be interested in purchasing. The data relating