
Address
12 Huntsman Gate, Hamilton (Freelton), ON
Price
$ 1,099,900
Property Attributes
- ID#X13430244
- TypeSingle Family
- Listing Status Active
- MunicipalityHamilton (Freelton)
- CityHamilton (Freelton)
- AreaFreelton
- NeighbourhoodFreelton
- Postal CodeL8N 2Z7
- StyleRaised bungalow
- Price$ 1,099,900
- Bedrooms3+1
- Bathrooms2
- Half Bathrooms0
Data Source:
Canadian Real Estate Association (CREA)
Property Description
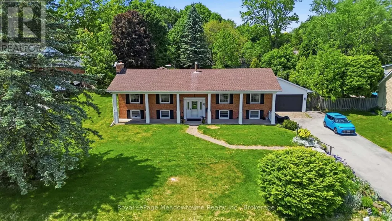
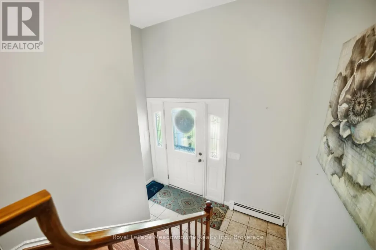
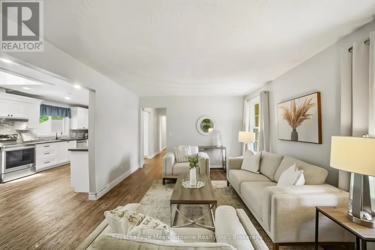
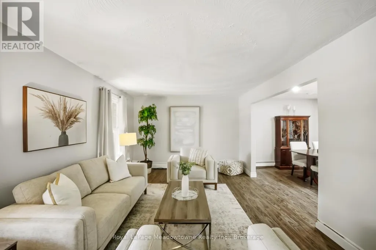
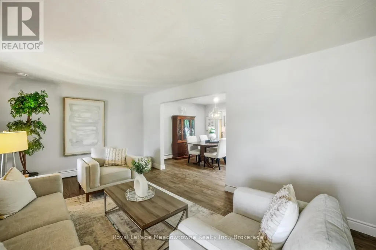
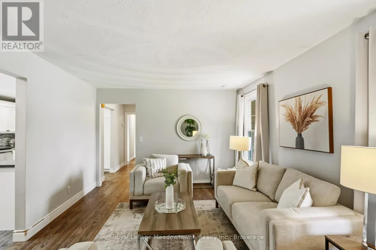
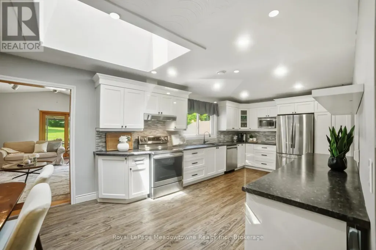
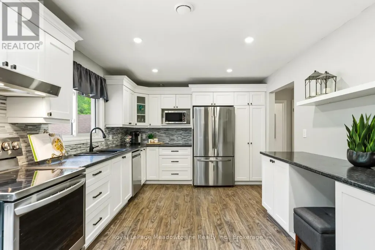
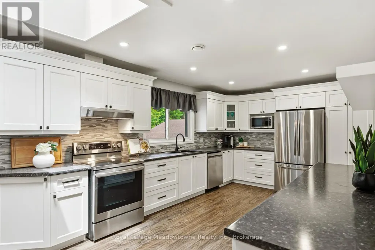
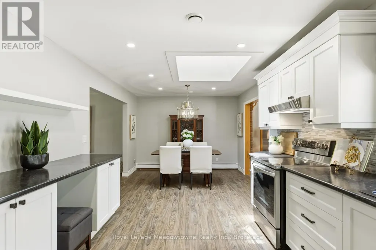
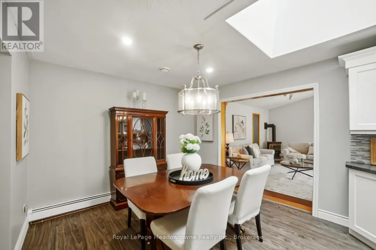
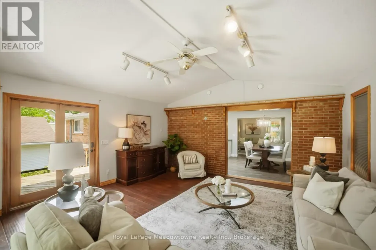
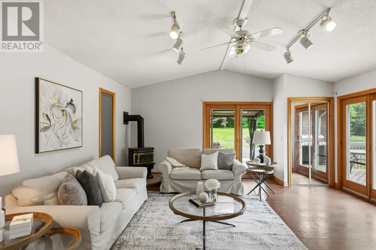
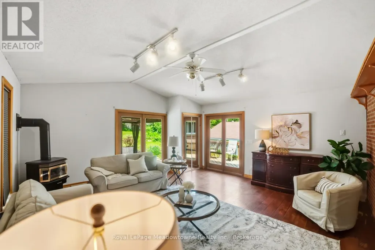
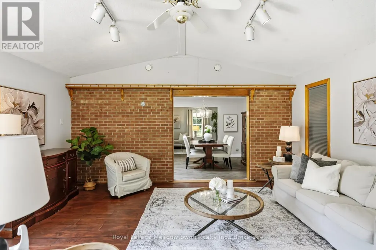
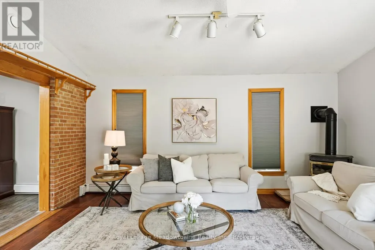
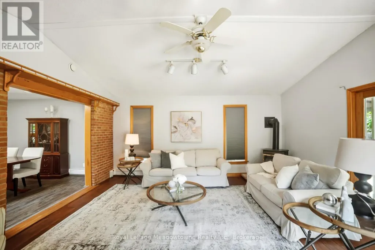
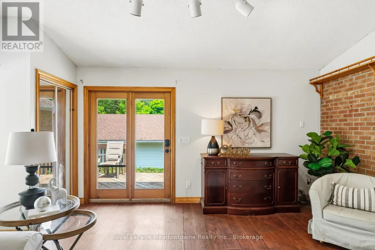
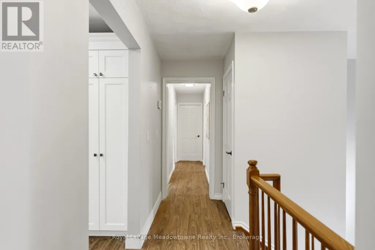
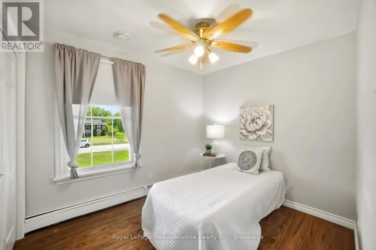
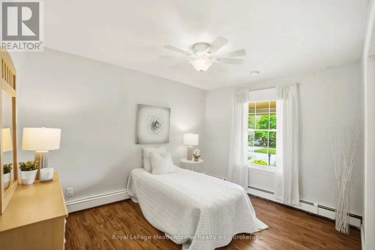
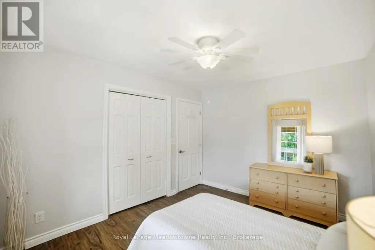
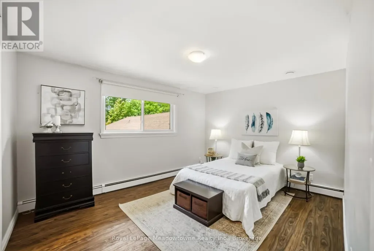
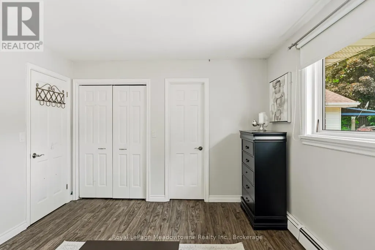
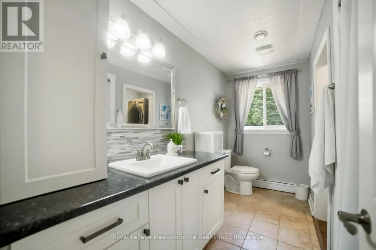
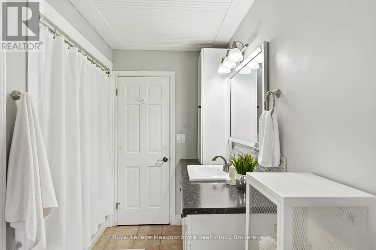
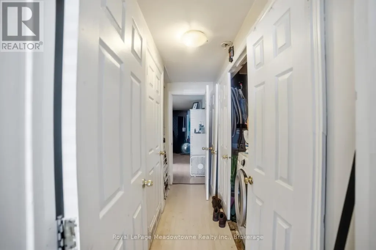
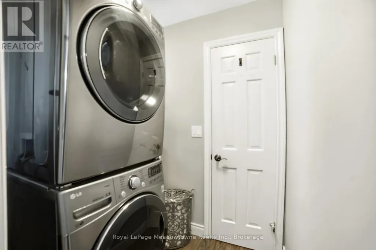
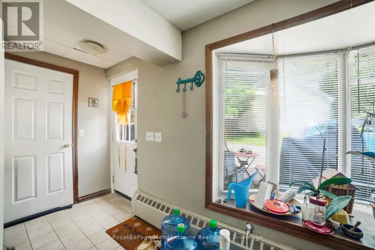
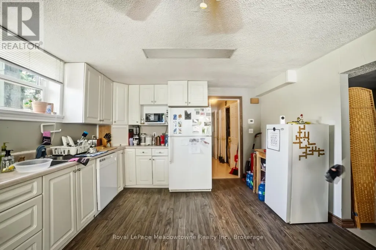
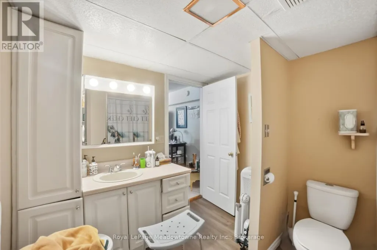
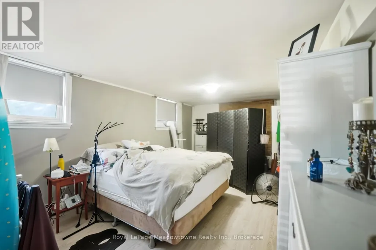
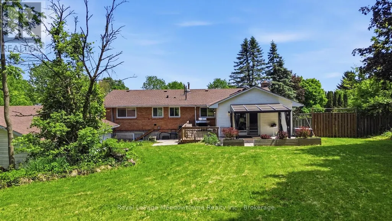
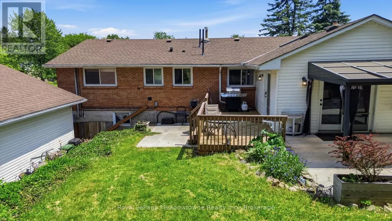
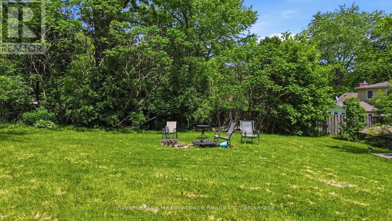
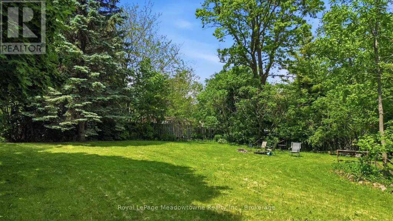
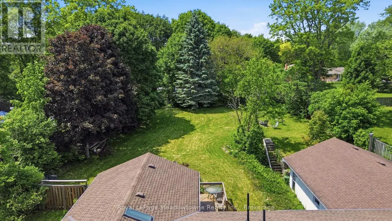
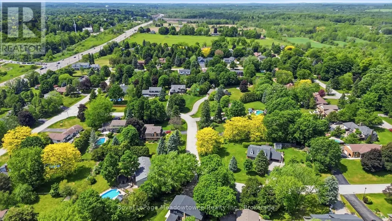
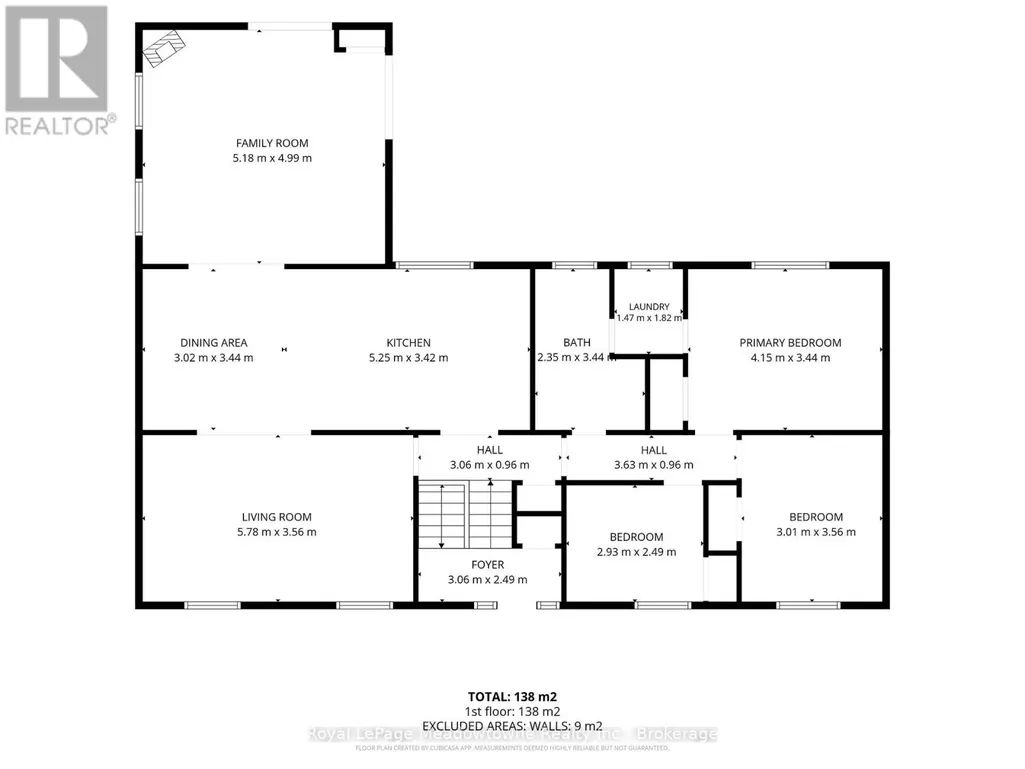
Welcome to this lovely raised bungalow set on a beautiful half acre lot with mature landscaping, perennial gardens, armour stone accents, and plenty of outdoor space to enjoy. The main level offers 3 bedrooms and a bright and functional layout, including a recently updated large eat-in kitchen with a skylight that fills the space with natural light and tons of storage. The front living room adds incredible everyday living space and the spacious family room addition at the back of the home features a vaulted ceiling, cozy gas fireplace, and two walk-outs to the expansive backyard. With room for a pool, gardens, play space, or outdoor entertaining, the yard offers the kind of space that is becoming harder to find. The lower level provides in-law potential with a separate entrance at grade level, two bedrooms, a living room, large eat-in kitchen, full bathroom, and separate laundry. Outside, the large detached 2 car garage includes a workshop, pellet stove, hydro, seasonal water, a separate office area, and loft space adding extra space and value to this home. Whether you need room for hobbies, storage, a home-based workspace, or a serious workshop setup, this property offers options that go well beyond the typical home. A rare opportunity to enjoy space, flexibility, and country-style living while still having the convenience of a functional family home. (id:7434)
General Features
| Features | Carpet Free, In-Law Suite |
|---|---|
| Property Type | Single Family |
| CommunityName | Freelton |
| Building Appliances | Garage door opener remote(s), Dryer, Stove, Washer, Window Coverings, Refrigerator |
| Building Architectural Style | Raised bungalow |
| Building Basement Features | Separate entrance |
| Building Cooling Type | Central air conditioning |
| Location Description | Hwy 6/Huntsman Gate |
| Parking Space Total | 8 |
| Foundation Type | Poured Concrete |
| Building Type | House |
| Ownership Type | Freehold |
| Building.StoriesTotal | 1 |
Interior Features
| Building Fireplace Present | True |
|---|---|
| Building Fireplace Total | 2 |
| Building Heating Type | Radiant heat |
| Building Heating Fuel | Natural gas |
| Basement Development | Finished |
| Basement Type | N/A (Finished), N/A |
| Construction Style Attachment | Detached |
| Flooring Type | Laminate |
| Living Area Range | 1100 |
| Bedrooms | 3+1 |
Exterior Features
| Sewer | Septic System |
|---|---|
| Exterior Finish | Brick |
Room Details
| Room | Dimensions | Level | Flooring | Details |
|---|---|---|---|---|
| Bedroom | 3.53 m x 3.15 m | Basement | 3.15 m | |
| Bedroom 2 | 3.01 m x 3.56 m | Main level | 3.56 m | |
| Bedroom 3 | 2.93 m x 2.49 m | Main level | 2.49 m | |
| Dining room | 3.02 m x 3.44 m | Main level | 3.44 m | |
| Family room | 5.18 m x 4.99 m | Main level | 4.99 m | |
| Kitchen | 5.25 m x 3.44 m | Main level | 3.44 m | |
| Living room | 5.78 m x 3.56 m | Main level | 3.56 m | |
| Primary Bedroom | 4.15 m x 3.44 m | Main level | 3.44 m |
Amenities
- Views
- New Construction
- Adult 55+
- Lease To Own
- No Strata Fees
- Furnished
- Primary On Main
- Air Conditioning
- Seller Finance
- Green
- Fixer Upper
- Horse
- Golf
- Fireplace
- Deck
- Garage
- Basement
- Pool

Property vs Single Family Average in L8N 2Z7
Price
In The Neighbourhood
Hamilton
$ 1,839,000
26 Weneil Drive
Hamilton, ON L8B0Z6
- Type
- Single Family
- Size
- 2,500 SqFt
- Rooms
- 5 Beds + 4 Baths
Hamilton (Freelton)
$ 1,839,000
26 Weneil Drive
Hamilton (freelton), ON L8B0Z6
- Type
- Single Family
- Rooms
- 5 Beds + 3.5 Baths
RE/MAX ESCARPMENT REALTY INC.
Hamilton
$ 924,900
318 Freelton Road
Hamilton, ON N0B2J0
- Type
- Single Family
- Size
- 1,100 SqFt
- Rooms
- 4 Beds + 2 Baths
Hamilton (Freelton)
$ 924,900
318 Freelton Road
Hamilton (freelton), ON N0B2J0
- Type
- Single Family
- Rooms
- 4 Beds + 1.5 Baths
RE/MAX ESCARPMENT REALTY INC.
Hamilton (Freelton)
$ 1,350
2 - 292 Freelton Road
Hamilton (freelton), ON L8B0Z5
- Type
- Single Family
- Rooms
- 1 Beds + 1 Baths
RE/MAX GOLD REALTY INC.
Hamilton
$ 999,000
22 Fireside Drive
Hamilton, ON L8N2Z7
- Type
- Single Family
- Size
- 1,500 SqFt
- Rooms
- 3 Beds + 3 Baths
Hamilton (Freelton)
$ 999,000
22 Fireside Drive
Hamilton (freelton), ON L8N2Z7
- Type
- Single Family
- Rooms
- 3 Beds + 2.5 Baths
HC REALTY GROUP INC.
Hamilton
$ 1,289,999
18 Fireside Drive
Hamilton, ON L8N2Z7
- Type
- Single Family
- Size
- 1,100 SqFt
- Rooms
- 3 Beds + 2 Baths
Hamilton (Freelton)
$ 1,289,999
18 Fireside Drive
Hamilton (freelton), ON L8N2Z7
- Type
- Single Family
- Rooms
- 3 Beds + 2 Baths
RE/MAX ESCARPMENT REALTY INC.
Hamilton
$ 475,900
111 Gracehill Crescent
Hamilton, ON L8B1A5
- Type
- Single Family
- Size
- 1,100 SqFt
- Rooms
- 2 Beds + 3 Baths
Hamilton (Freelton)
$ 475,900
111 Gracehill Crescent
Hamilton (freelton), ON L8B1A5
- Type
- Single Family
- Rooms
- 2 Beds + 3 Baths
RIGHT AT HOME REALTY
 Toronto Real Estate Board (TRREB); All information deemed reliable but not guaranteed. All properties are subject to prior sale, change or withdrawal. Neither listing broker(s) or information provider(s) shall be responsible for any typographical errors, misinformation, misprints and shall be held totally harmless. Listing(s) information is provided for consumer's personal, non-commercial use and may not be used for any purpose other than to identify prospective properties consumers may be interested

 Data provided by the Ontario Regional Technology & Information Systems. The information is deemed reliable, but is not guaranteed. Not intended to solicit buyers or sellers, landlords or tenants currently under contract.
The trademarks REALTOR®, REALTORS® and the REALTOR® logo are controlled by The Canadian Real Estate Association (CREA) and identify real estate professionals who are members of CREA. The trademarks MLS®, Multiple Listing Service® and the associated logos are owned
Data provided by the Ontario Regional Technology & Information Systems. The information is deemed reliable, but is not guaranteed. Not intended to solicit buyers or sellers, landlords or tenants currently under contract.
The trademarks REALTOR®, REALTORS® and the REALTOR® logo are controlled by The Canadian Real Estate Association (CREA) and identify real estate professionals who are members of CREA. The trademarks MLS®, Multiple Listing Service® and the associated logos are owned
 All information deemed reliable but not guaranteed. All properties are subject to prior sale, change or withdrawal. Neither listing broker(s) or information provider(s) shall be responsible for any typographical errors, misinformation, misprints and shall be held totally harmless. Listing(s) information is provided for consumer's personal, non-commercial use and may not be used for any purpose other than to identify prospective properties consumers may be interested in purchasing. The data relating