
Address
1315 Wolf Circle, Algonquin Highlands (Sherborne), ON
Price
$ 1,549,900
Property Attributes
- ID#X13583550
- TypeSingle Family
- Listing Status Active
- MunicipalityAlgonquin Highlands (Sherborne)
- CityAlgonquin Highlands (Sherborne)
- AreaSherborne
- NeighbourhoodSherborne
- Postal CodeP0A 1E0
- StyleBungalow
- Price$ 1,549,900
- Bedrooms2+1
- Bathrooms2
- Half Bathrooms0
Data Source:
Canadian Real Estate Association (CREA)
Property Description
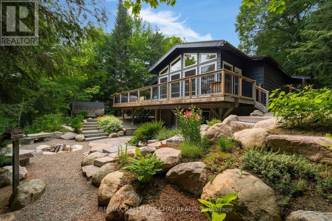
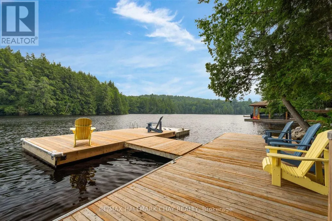
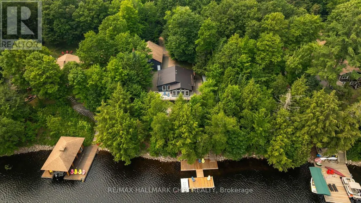
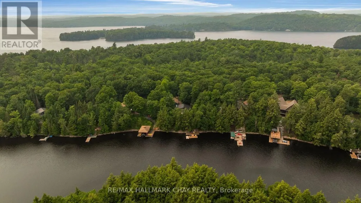
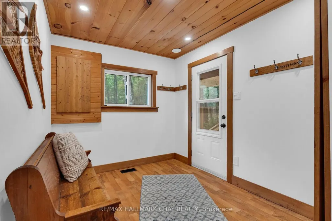
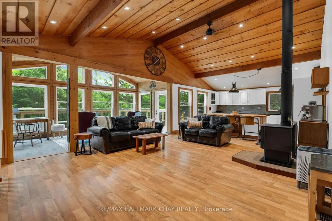
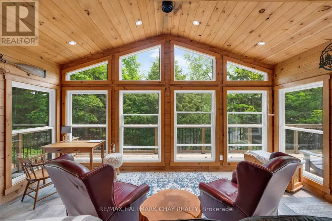
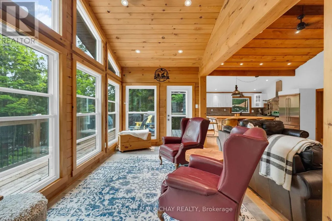
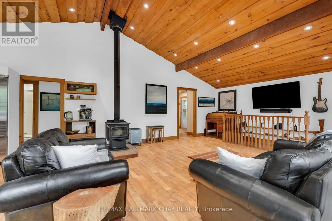
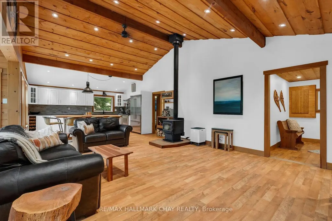
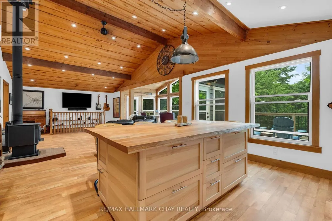
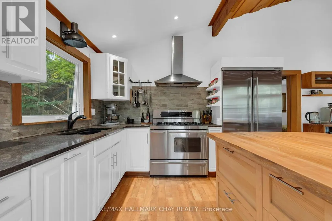
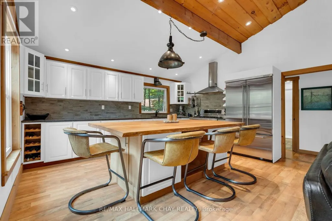
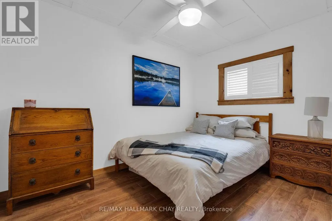
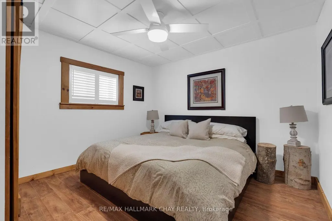
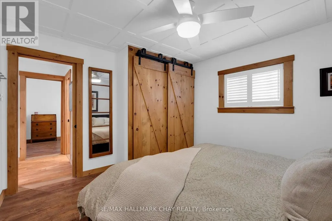
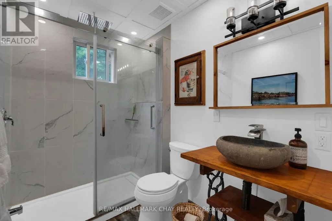
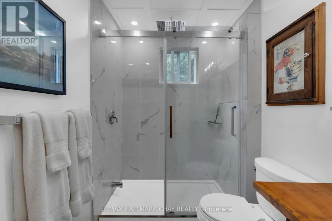
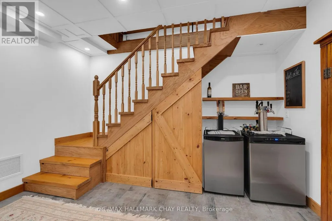
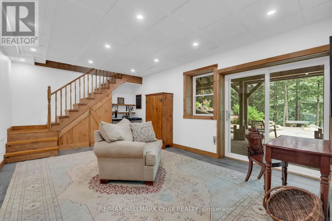
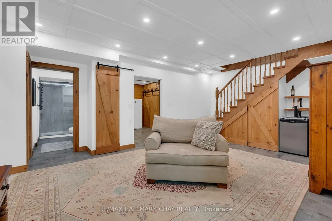
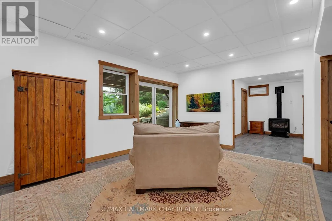
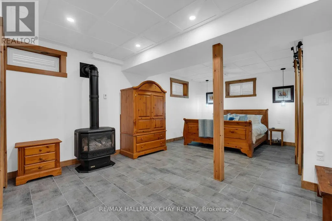
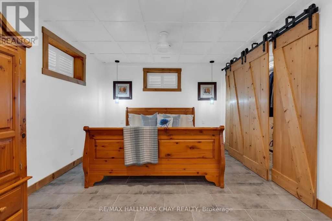
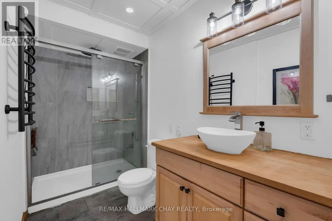
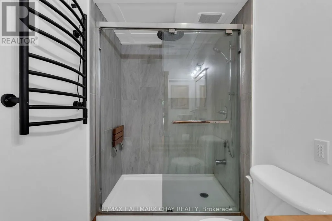
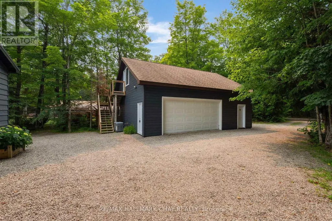
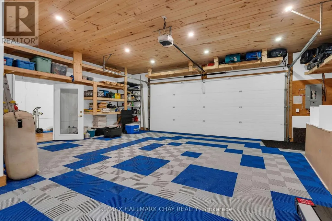
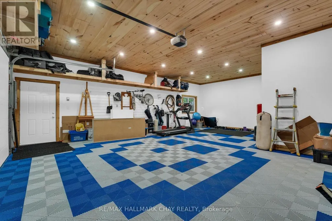
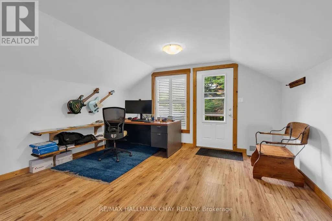
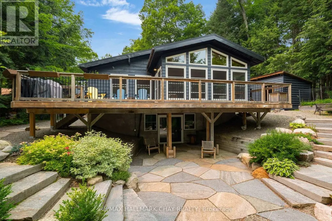
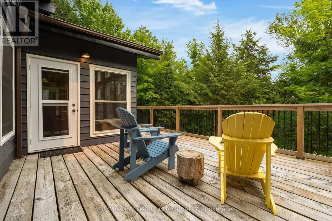
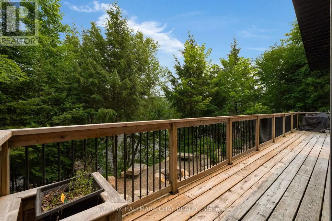
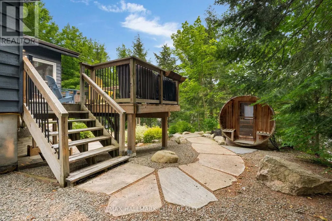
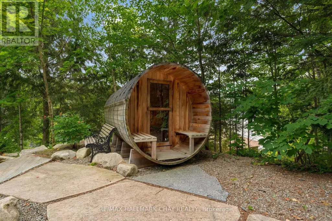
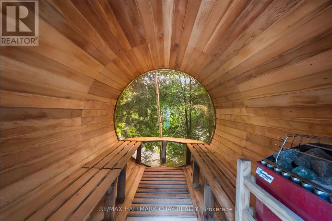
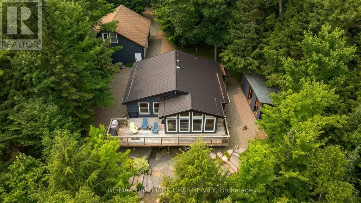
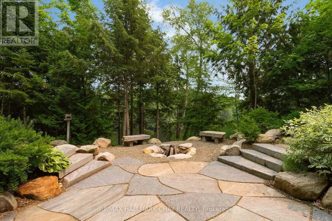
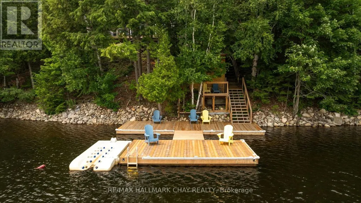
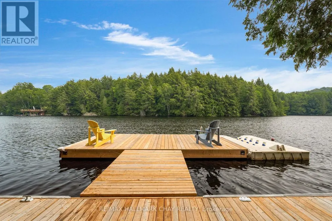
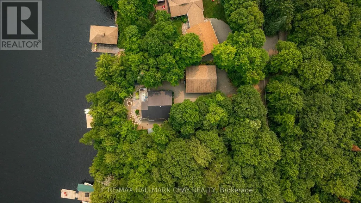
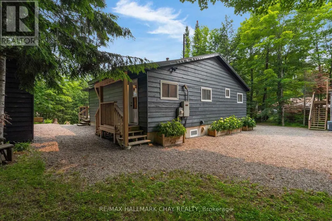
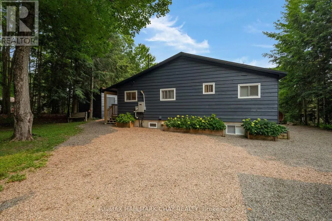
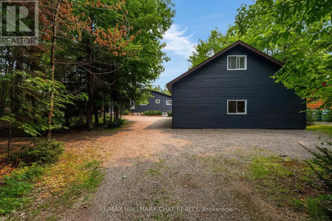
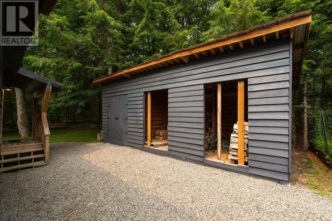
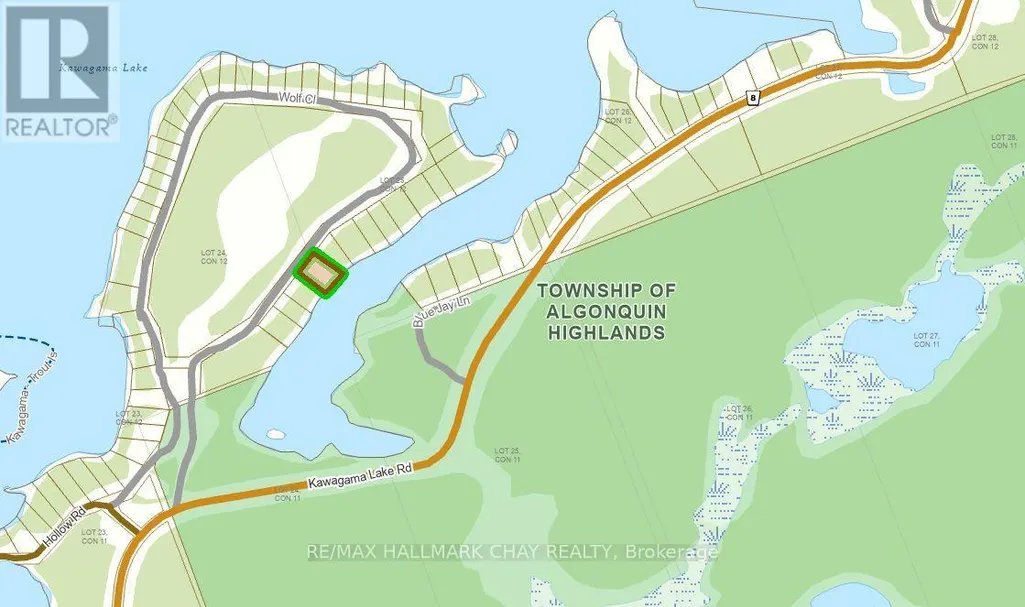
WELCOME TO YOUR KAWAGAMA LAKE PROPERTY - a peaceful lakefront retreat with rare access to 42 acres of shared forest, a calm protected bay, and a warm, comfortable four-season cottage. From quiet morning walks on private trails to afternoons spent swimming in Wolf Inlet Bay, this property offers a lifestyle rooted in nature, privacy, and year-round enjoyment. Thoughtful upgrades, a versatile garage loft, and a beautiful main cottage make this a turnkey escape on one of the region's most desirable lakes. SANCTUARY FOREST - 42 acres of shared forest with private walking and hiking trails exclusively for Wolf Circle property owners. A quiet, natural playground for dogs, kids, and adults - perfect for exploring, wandering, and enjoying the outdoors. A rare sense of privacy and protected green space that enhances the cottage lifestyle. WOLF INLET BAY - when winds pick up on the open lake, this bay stays calm, warm, and comfortable - ideal for dock days. Safe, low-traffic water for swimming, floating, kayaking, and stand-up paddleboarding. A quiet, protected area that feels like your own private cove with Crown Land across from the dock. MAIN COTTAGE features open concept living space for family time and entertaining. Re-insulated with 6-inch studs for improved heat retention and year-round comfort. Primary suite located in the naturally cool lower level - perfect for summer nights. Sunroom addition is a peaceful zone for your morning coffee or evening cocktail to end a perfect day at the lake. GARAGE & LOFT - Finished spacious multifunctional garage, with fully insulated upper and lower levels with propane heaters available. Versatile loft offers a bright, comfortable office space for remote work. Additional overflow sleeping space possible in the loft. Woodshed with storage. Professionally landscaped with mature trees and perennial gardens. Well offers abundance of clean fresh-tasting water. (id:7434)
General Features
| Features | Wooded area, Conservation/green belt |
|---|---|
| Easement | Easement |
| Property Type | Single Family |
| Zoning Description | SR2 |
| CommunityName | Sherborne |
| Building Amenities | Fireplace(s) |
| Building Appliances | Water Heater, Dryer, Washer, Refrigerator |
| Building Architectural Style | Bungalow |
| Building Basement Features | Walk out |
| Building Cooling Type | None |
| Location Description | Kawagama Lake Road/County Rd 8 and Wolf Circle |
| Parking Space Total | 12 |
| Foundation Type | Block |
| Building Type | House |
| Ownership Type | Freehold |
| Building.StoriesTotal | 1 |
Interior Features
| Building Fireplace Present | True |
|---|---|
| Building Fireplace Total | 2 |
| Building Fireplace Type | Woodstove |
| Building Heating Type | Forced air |
| Building Heating Fuel | Propane |
| Basement Development | Finished |
| Basement Type | N/A (Finished) |
| Construction Style Attachment | Detached |
| Living Area Range | 1100 |
| Bedrooms | 2+1 |
Exterior Features
| Structure | Deck, Shed, Dock |
|---|---|
| Water Front Name | Kawagama Lake |
| Water Front Type | Waterfront on lake |
| ViewType | Lake view, Direct Water View |
| Landscape Features | Landscaped |
| Sewer | Septic System |
| Exterior Finish | Wood |
Room Details
| Room | Dimensions | Level | Flooring | Details |
|---|---|---|---|---|
| Bathroom | 3.45 m x 3.05 m | Main level | 3.05 m | |
| Bedroom | 3.45 m x 3.05 m | Main level | 3.05 m | |
| Family room | 4.66 m x 4.4 m | Basement | 4.4 m | |
| Foyer | 3.45 m x 2.52 m | Main level | 2.52 m | |
| Kitchen | 4.71 m x 4.42 m | Main level | 4.42 m | |
| Laundry room | 3.85 m x 2.93 m | Basement | 2.93 m | |
| Living room | 4.79 m x 5.12 m | Main level | 5.12 m | |
| Primary Bedroom | 6.39 m x 4.07 m | Basement | 4.07 m | |
| Sunroom | 5.3 m x 2.68 m | Main level | 2.68 m |
Amenities
- Views
- New Construction
- Adult 55+
- Lease To Own
- No Strata Fees
- Furnished
- Primary On Main
- Air Conditioning
- Seller Finance
- Green
- Fixer Upper
- Horse
- Golf
- Fireplace
- Deck
- Garage
- Basement
- Pool

Property vs Single Family Average in P0A 1E0
Price
In The Neighbourhood
Just Listed
Algonquin Highlands
$ 1,275,000
1013 Goodlife Lane
Algonquin Highlands, ON P0A1E0
- Type
- Single Family
- Size
- 2,000 SqFt
- Rooms
- 5 Beds + 3 Baths
Algonquin Highlands
$ 375,000
10689 Kawagama Lake Wao N/a
Algonquin Highlands, ON P0A1E0
- Type
- Single Family
- Size
- 700 SqFt
- Rooms
- 1 Beds + 0 Baths
Algonquin Highlands (Sherborne)
$ 375,000
10689 Kawagama Lake Wao
Algonquin Highlands (sherborne), ON P0A1E0
- Type
- Single Family
- Rooms
- 1 Beds + 0 Baths
Forest Hill Real Estate Inc.
Algonquin Highlands
$ 1,349,000
1082 Kawagama Lake Road
Algonquin Highlands, ON P0A1E0
- Type
- Single Family
- Size
- 700 SqFt
- Rooms
- 3 Beds + 2 Baths
Algonquin Highlands (Sherborne)
$ 1,349,000
1082 Kawagama Lake Road
Algonquin Highlands (sherborne), ON P0A1E0
- Type
- Single Family
- Rooms
- 3 Beds + 2 Baths
Royal LePage Lakes Of Muskoka Realty
Algonquin Highlands
$ 649,900
1015 Goodlife Lane
Algonquin Highlands, ON P0A1E0
- Type
- Single Family
- Size
- 700 SqFt
- Rooms
- 2 Beds + 1 Baths
Algonquin Highlands (Sherborne)
$ 649,900
1015 Goodlife Lane
Algonquin Highlands (sherborne), ON P0A1E0
- Type
- Single Family
- Rooms
- 2 Beds + 1 Baths
Royal LePage Lakes Of Muskoka Realty
Algonquin Highlands
$ 349,000
1423 Deer Lake Narrows Road
Algonquin Highlands, ON P0A1E0
- Type
- Single Family
- Size
- 700 SqFt
- Rooms
- 3 Beds + 1 Baths
Algonquin Highlands (Sherborne)
$ 349,000
1423 Deer Lake Narrows Road
Algonquin Highlands (sherborne), ON P0A1E0
- Type
- Single Family
- Rooms
- 3 Beds + 1 Baths
Royal LePage Lakes Of Muskoka Realty
Algonquin Highlands
$ 2,895,000
1319 Wolf Circle
Algonquin Highlands, ON P0A1E0
- Type
- Single Family
- Size
- 2,500 SqFt
- Rooms
- 4 Beds + 3 Baths
Algonquin Highlands (Sherborne)
$ 2,895,000
1319 Wolf Circle
Algonquin Highlands (sherborne), ON P0A1E0
- Type
- Single Family
- Rooms
- 4 Beds + 3 Baths
RE/MAX HALLMARK CHAY REALTY
 Toronto Real Estate Board (TRREB); All information deemed reliable but not guaranteed. All properties are subject to prior sale, change or withdrawal. Neither listing broker(s) or information provider(s) shall be responsible for any typographical errors, misinformation, misprints and shall be held totally harmless. Listing(s) information is provided for consumer's personal, non-commercial use and may not be used for any purpose other than to identify prospective properties consumers may be interested

 Data provided by the Ontario Regional Technology & Information Systems. The information is deemed reliable, but is not guaranteed. Not intended to solicit buyers or sellers, landlords or tenants currently under contract.
The trademarks REALTOR®, REALTORS® and the REALTOR® logo are controlled by The Canadian Real Estate Association (CREA) and identify real estate professionals who are members of CREA. The trademarks MLS®, Multiple Listing Service® and the associated logos are owned
Data provided by the Ontario Regional Technology & Information Systems. The information is deemed reliable, but is not guaranteed. Not intended to solicit buyers or sellers, landlords or tenants currently under contract.
The trademarks REALTOR®, REALTORS® and the REALTOR® logo are controlled by The Canadian Real Estate Association (CREA) and identify real estate professionals who are members of CREA. The trademarks MLS®, Multiple Listing Service® and the associated logos are owned
 All information deemed reliable but not guaranteed. All properties are subject to prior sale, change or withdrawal. Neither listing broker(s) or information provider(s) shall be responsible for any typographical errors, misinformation, misprints and shall be held totally harmless. Listing(s) information is provided for consumer's personal, non-commercial use and may not be used for any purpose other than to identify prospective properties consumers may be interested in purchasing. The data relating