
Address
169 Odd's Drive, Parry Sound Remote Area (Restoule), ON
Price
$ 995,000
Property Attributes
- ID#X13629606
- TypeSingle Family
- Listing Status Active
- MunicipalityParry Sound Remote Area (Restoule)
- CityParry Sound Remote Area (Restoule)
- AreaRestoule
- NeighbourhoodRestoule
- Postal CodeP0H 2R0
- StyleBungalow
- Price$ 995,000
- Bedrooms2+2
- Bathrooms2
- Half Bathrooms0
Data Source:
Canadian Real Estate Association (CREA)
Property Description
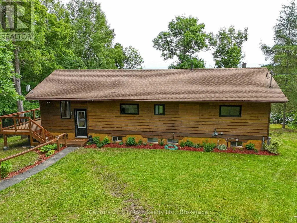
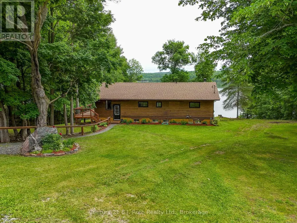
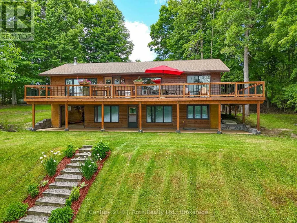
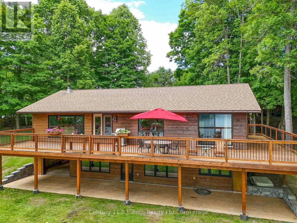
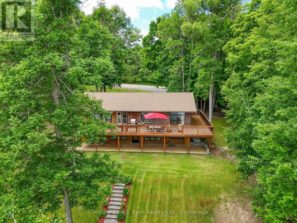
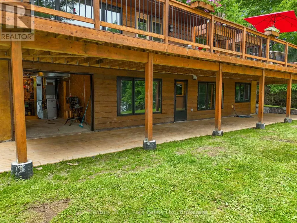
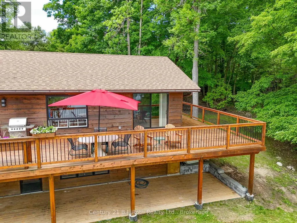
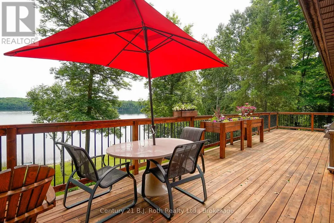
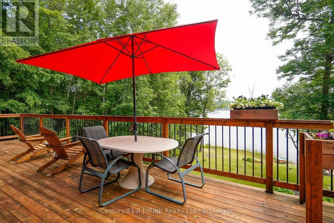
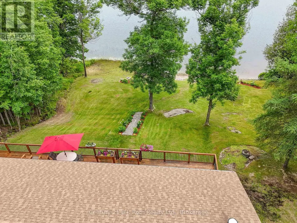
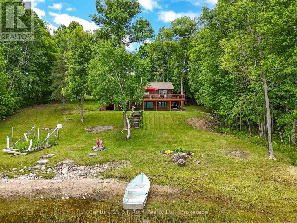
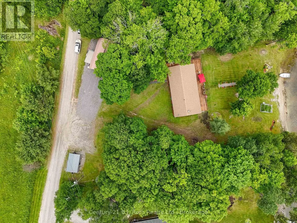
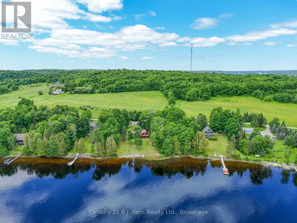
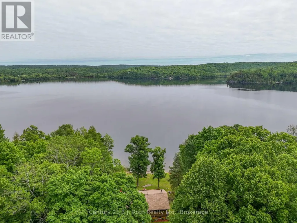
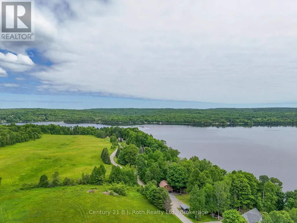
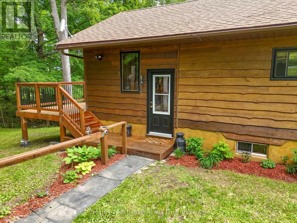
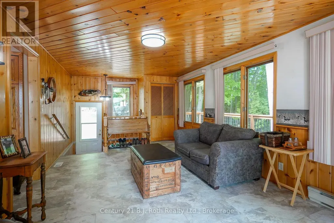
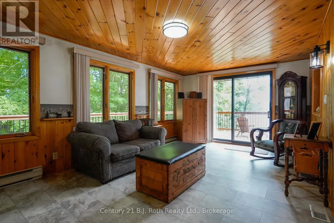
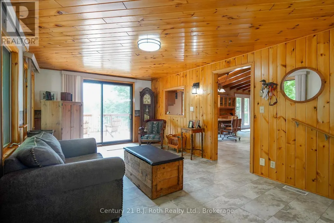
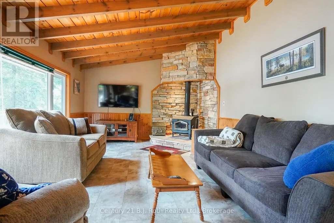
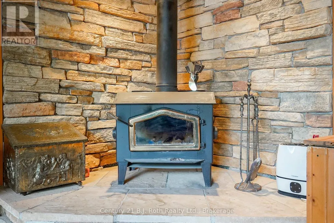
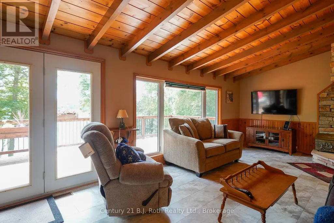
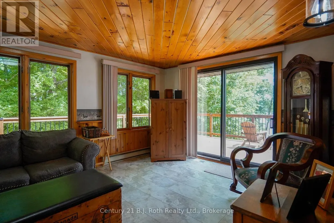
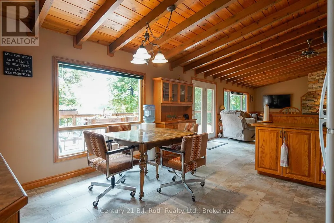
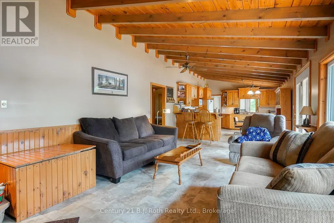
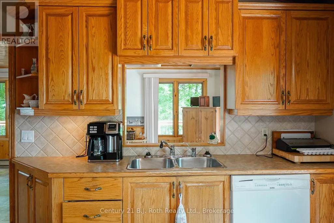
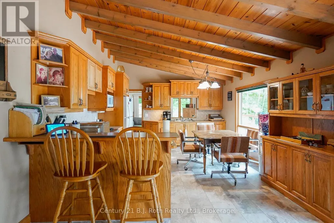
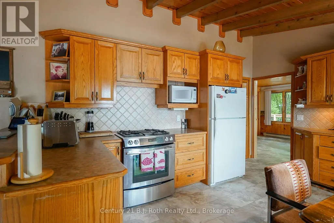
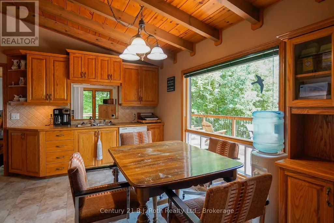
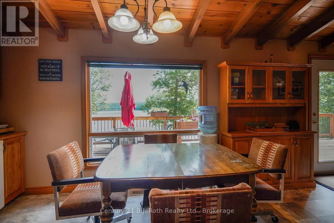
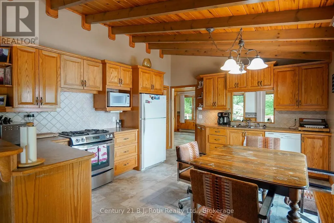
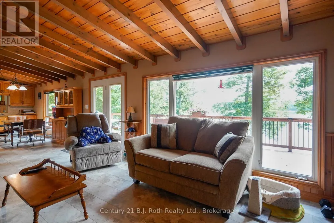
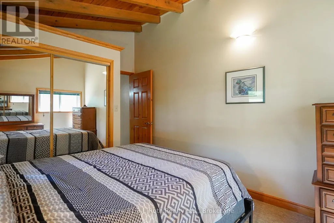
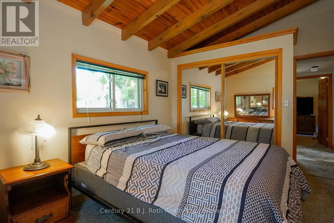
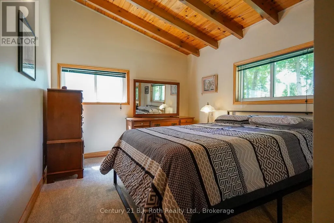
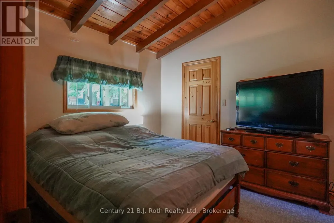
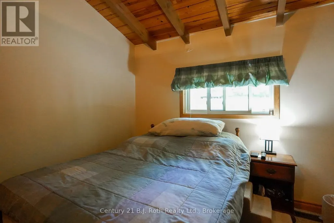
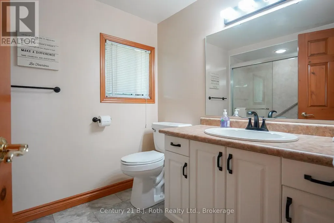
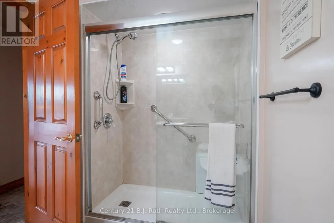
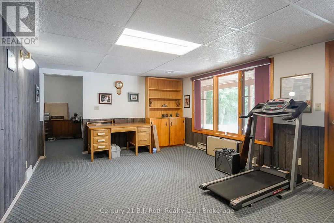
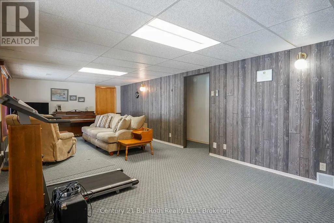
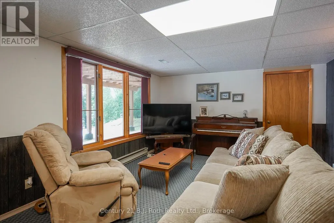
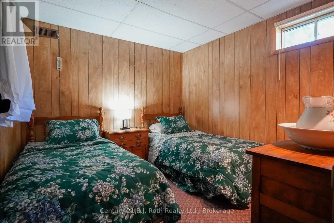
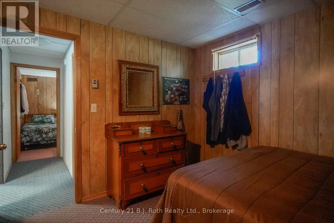
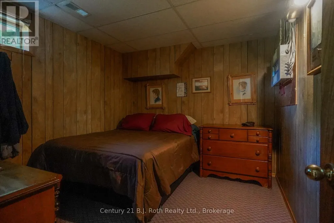
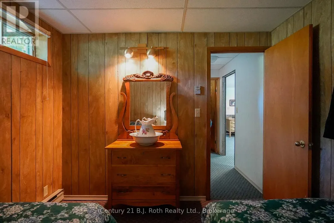
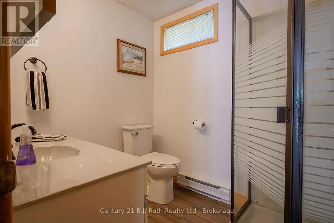
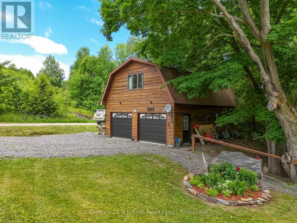
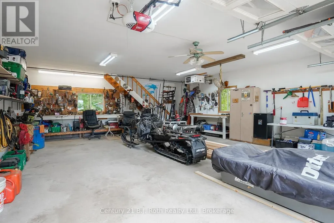
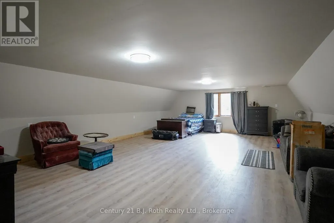
Welcome to this beautifully maintained year-round waterfront home on Restoule Lake, cherished by the same family for decades. Situated on over an acre of landscaped grounds, the property features mature trees, stunning rock outcroppings, a manicured lawn, and a gentle slope to approximately 200 ft of shoreline on the highly sought-after 14 km long Restoule Lake. Offering approximately 2,300 sq ft of finished living space, this home includes 4 bedrooms and 2 bathrooms. The main floor features a bright open-concept layout designed to capture lake views, with an eat-in kitchen, dining room (or office) with walkout, and a living room with walkout to the full-length elevated deck-perfect for entertaining or relaxing while enjoying the waterfront scenery. A woodstove adds warmth and charm for cozy winter evenings. Two bedrooms (one with walk-in closet), a 3-piece bath, and ample storage complete the main level. The finished walkout lower level offers a spacious family room, laundry area, office nook, two additional bedrooms, and a second 3-piece bathroom. A workshop/utility room with overhead door provides easy access for storage and recreational equipment. Additional features include a detached 32'3" x 24'3" insulated and heated garage/shop with 60-amp panel and a finished loft above with new flooring, ideal for guests or studio space. The home is serviced by 200-amp electrical, forced-air propane furnace (new 2026), central air, central vacuum, septic system, and lake water with UV system. Updated flooring and eavestroughs with gutter guards. High-speed internet and Bell Satellite available. Restoule Lake offers excellent swimming, boating, and fishing including Pike, Bass, Pickerel, Lake Trout, and world-class Muskie. Close to ATV and OFSC trails, Restoule Provincial Park, and acres of Crown land. Located on a quiet private road ($200/year maintenance) with friendly neighbours. Quick closing available. Excellent short-term rental opportunity. (id:7434)
General Features
| Features | Wooded area, Sloping |
|---|---|
| Easement | Unknown, None |
| Community Features | Fishing |
| Property Type | Single Family |
| Zoning Description | UNORGANIZED |
| CommunityName | Restoule |
| Building Age | 51 to 99 years |
| Building Amenities | Fireplace(s) |
| Building Appliances | Central Vacuum, Furniture, Water Heater, Stove, Refrigerator |
| Building Architectural Style | Bungalow |
| Building Basement Features | Walk out |
| Building Cooling Type | Central air conditioning |
| Location Description | Cross Streets: LAKEVIEW / ODDS. ** Directions: HWY 534 @ RESTOULE, LAKEVIEW TO ODDS TO 169. |
| Parking Space Total | 8 |
| Foundation Type | Block |
| Building Type | House |
| Ownership Type | Freehold |
| Building.StoriesTotal | 1 |
Interior Features
| Building Fireplace Present | True |
|---|---|
| Building Fireplace Total | 1 |
| Building Heating Type | Forced air |
| Building Heating Fuel | Propane |
| Basement Development | Finished |
| Basement Type | N/A (Finished) |
| Construction Style Attachment | Detached |
| Flooring Type | Vinyl |
| Living Area Range | 1100 |
| Bedrooms | 2+2 |
Exterior Features
| Structure | Deck |
|---|---|
| Water Front Name | Restoule Lake |
| Water Front Type | Waterfront on lake |
| ViewType | Lake view, Direct Water View |
| Sewer | Septic System |
| Exterior Finish | Wood |
Room Details
| Room | Dimensions | Level | Flooring | Details |
|---|---|---|---|---|
| Bathroom | 1.98 m x 2.62 m | Main level | 2.62 m | |
| Bedroom | 4.37 m x 3 m | Main level | 3 m | |
| Family room | 8.84 m x 3.94 m | Basement | 3.94 m | |
| Kitchen | 5.44 m x 3.89 m | Main level | 3.89 m | |
| Laundry room | 2.9 m x 2.77 m | Basement | 2.77 m | |
| Living room | 6.48 m x 3.89 m | Main level | 3.89 m | |
| Office | 5.99 m x 3.51 m | Main level | 3.51 m | |
| Workshop | 6.81 m x 3.25 m | Basement | 3.25 m |
Amenities
- Views
- New Construction
- Adult 55+
- Lease To Own
- No Strata Fees
- Furnished
- Primary On Main
- Air Conditioning
- Seller Finance
- Green
- Fixer Upper
- Horse
- Golf
- Fireplace
- Deck
- Garage
- Basement
- Pool

Property vs Single Family Average in P0H 2R0
Price
In The Neighbourhood
Parry Sound Remote Area (Restoule)
$ 2,699,900
618 Porters Landing Road
Parry Sound Remote Area (restoule), ON P0H2R0
- Type
- Single Family
- Rooms
- 5 Beds + 3.5 Baths
Re/Max Crown Realty (1989) Inc.
Parry Sound Remote Area (Restoule)
$ 769,000
278a Porters Landing Road
Parry Sound Remote Area (restoule), ON P0H2R0
- Type
- Single Family
- Rooms
- 3 Beds + 1 Baths
Re/Max Crown Realty (1989) Inc.
Parry Sound Remote Area
$ 699,000
935 Limberlost Road
Parry Sound Remote Area, ON P0H2R0
- Type
- Single Family
- Size
- 700 SqFt
- Rooms
- 3 Beds + 1 Baths
Parry Sound Remote Area
$ 399,999
1052 Limberlost Point Road
Parry Sound Remote Area, ON P0H2R0
- Type
- Single Family
- Size
- 700 SqFt
- Rooms
- 2 Beds + 1 Baths
Parry Sound Remote Area
$ 497,000
15 Northshore Drive
Parry Sound Remote Area, ON P0H2R0
- Type
- Single Family
- Size
- 700 SqFt
- Rooms
- 0 Beds + 0 Baths
Parry Sound Remote Area (Restoule)
$ 399,999
1052 Limberlost Point Road
Parry Sound Remote Area (restoule), ON P0H2R0
- Type
- Single Family
- Rooms
- 2 Beds + 1 Baths
Re/Max Crown Realty (1989) Inc.
Parry Sound Remote Area (Restoule)
$ 497,000
15 Northshore Drive
Parry Sound Remote Area (restoule), ON P0H2R0
- Type
- Single Family
- Rooms
- 0 Beds + 0 Baths
HOMELIFE EAGLE REALTY INC.
Parry Sound Remote Area
$ 1,477,000
3 Northshore Drive
Parry Sound Remote Area, ON P0H2R0
- Type
- Single Family
- Size
- 2,000 SqFt
- Rooms
- 5 Beds + 4 Baths
Parry Sound Remote Area (Restoule)
$ 1,477,000
3 Northshore Drive
Parry Sound Remote Area (restoule), ON P0H2R0
- Type
- Single Family
- Rooms
- 5 Beds + 3.5 Baths
HOMELIFE EAGLE REALTY INC.
Parry Sound Remote Area (Restoule)
$ 698,000
1117 Limberlost Point Road
Parry Sound Remote Area (restoule), ON P0H2R0
- Type
- Single Family
- Rooms
- 3 Beds + 1 Baths
RE/MAX Parry Sound Muskoka Realty Ltd
Parry Sound Remote Area (Restoule)
$ 1,599,000
7313 534 Highway
Parry Sound Remote Area (restoule), ON P0H2R0
- Type
- Single Family
- Rooms
- 5 Beds + 3.5 Baths
Re/Max Crown Realty (1989) Inc.
 Toronto Real Estate Board (TRREB); All information deemed reliable but not guaranteed. All properties are subject to prior sale, change or withdrawal. Neither listing broker(s) or information provider(s) shall be responsible for any typographical errors, misinformation, misprints and shall be held totally harmless. Listing(s) information is provided for consumer's personal, non-commercial use and may not be used for any purpose other than to identify prospective properties consumers may be interested

 Data provided by the Ontario Regional Technology & Information Systems. The information is deemed reliable, but is not guaranteed. Not intended to solicit buyers or sellers, landlords or tenants currently under contract.
The trademarks REALTOR®, REALTORS® and the REALTOR® logo are controlled by The Canadian Real Estate Association (CREA) and identify real estate professionals who are members of CREA. The trademarks MLS®, Multiple Listing Service® and the associated logos are owned
Data provided by the Ontario Regional Technology & Information Systems. The information is deemed reliable, but is not guaranteed. Not intended to solicit buyers or sellers, landlords or tenants currently under contract.
The trademarks REALTOR®, REALTORS® and the REALTOR® logo are controlled by The Canadian Real Estate Association (CREA) and identify real estate professionals who are members of CREA. The trademarks MLS®, Multiple Listing Service® and the associated logos are owned
 All information deemed reliable but not guaranteed. All properties are subject to prior sale, change or withdrawal. Neither listing broker(s) or information provider(s) shall be responsible for any typographical errors, misinformation, misprints and shall be held totally harmless. Listing(s) information is provided for consumer's personal, non-commercial use and may not be used for any purpose other than to identify prospective properties consumers may be interested in purchasing. The data relating