
Address
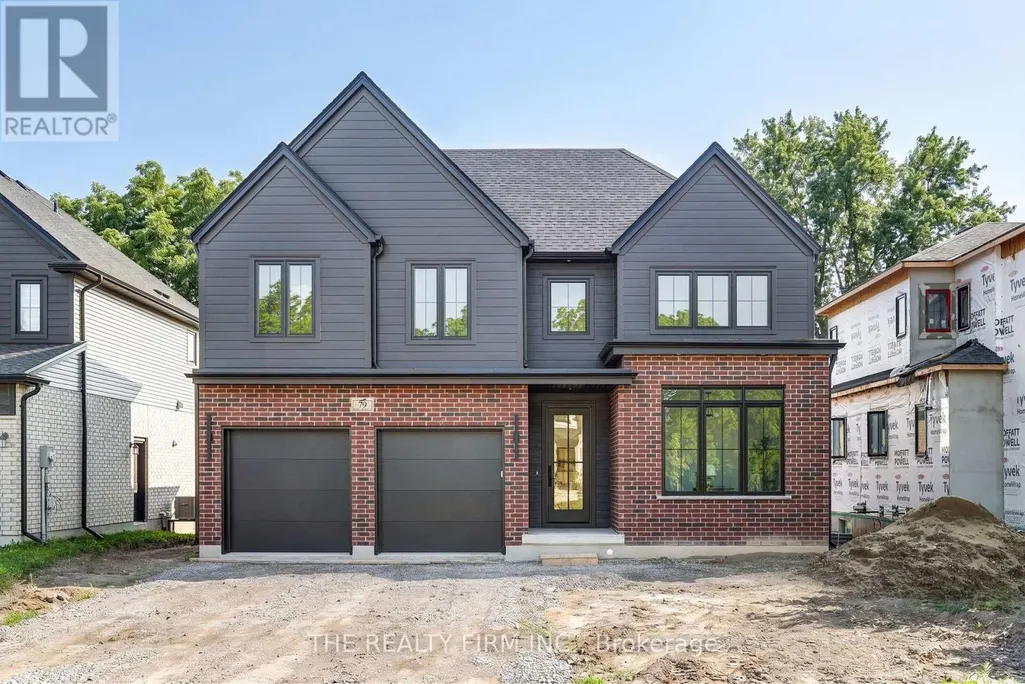
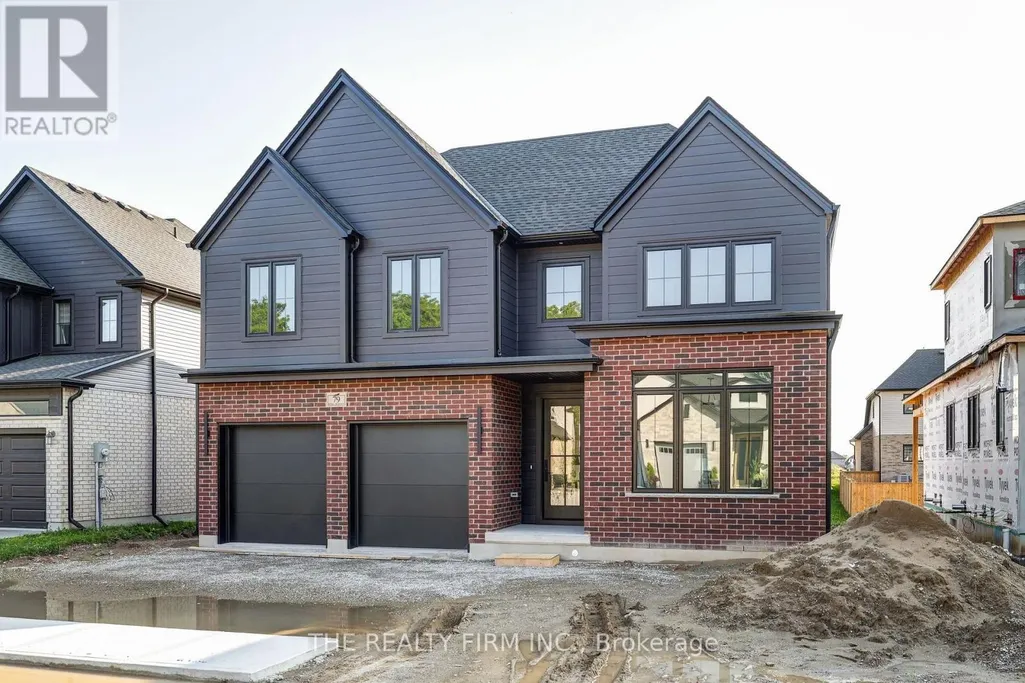
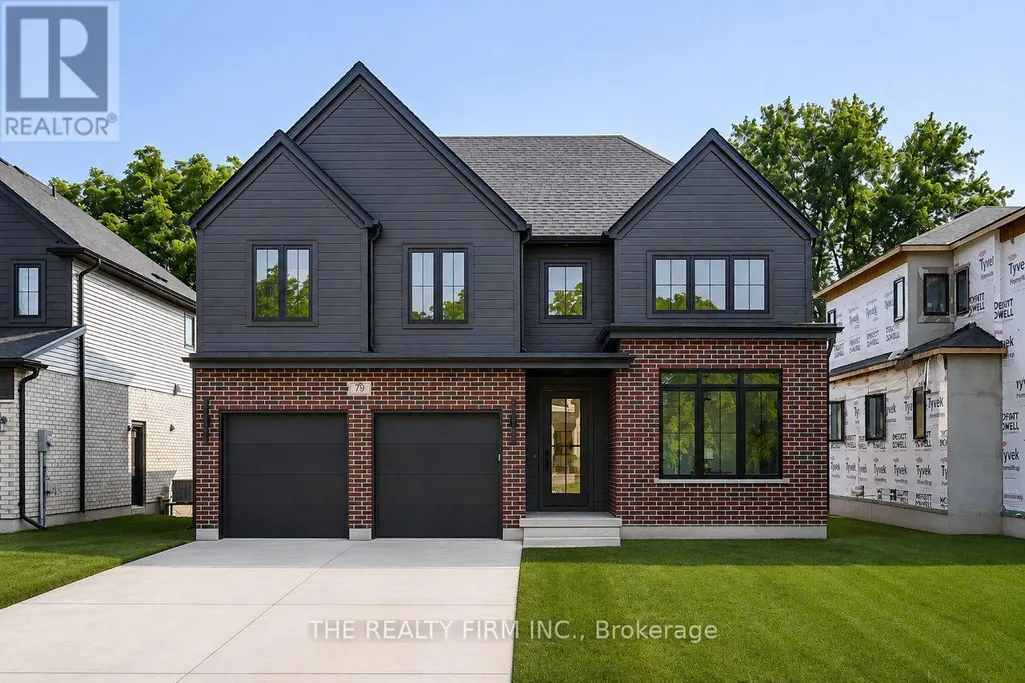
79 Royal Crescent, Southwold (Talbotville), ON
Price
$ 899,900
Property Attributes
- ID#X13657016
- TypeSingle Family
- Listing Status Active
- MunicipalitySouthwold (Talbotville)
- CitySouthwold (Talbotville)
- AreaTalbotville
- NeighbourhoodTalbotville
- Postal CodeN5P 0G2
- Style
- Price$ 899,900
- Bedrooms4
- Bathrooms2
- Half Bathrooms1
Data Source:
Canadian Real Estate Association (CREA)
Property Description
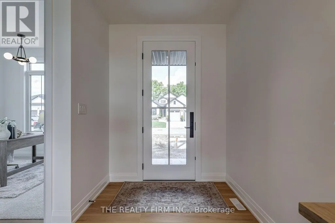
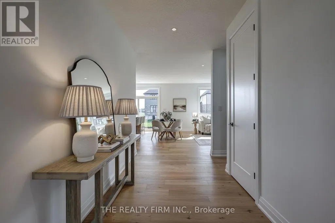
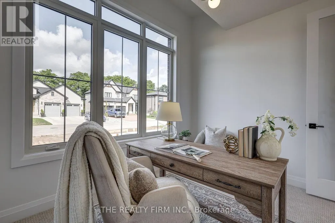
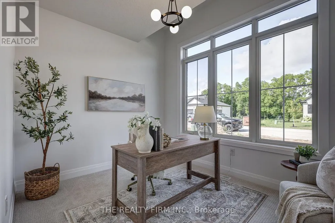
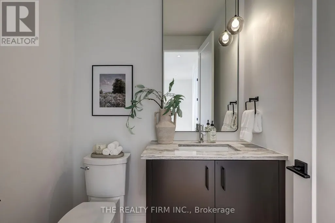
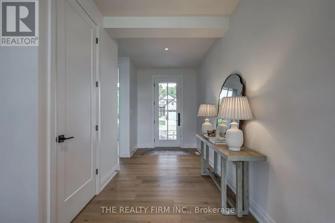
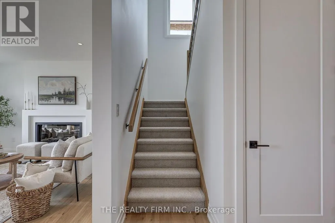
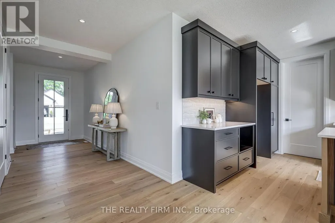
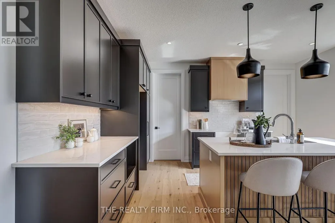
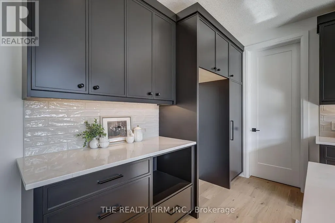
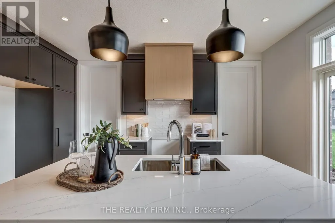
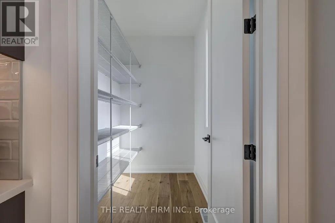
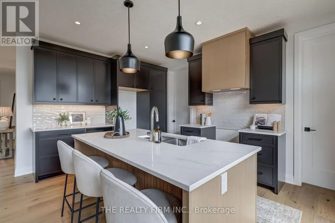
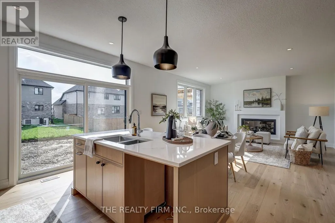
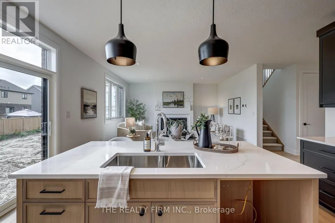
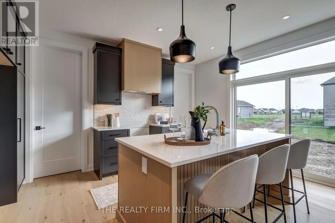
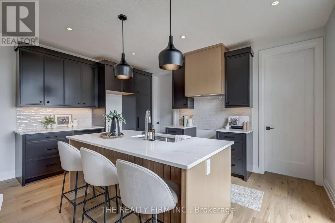
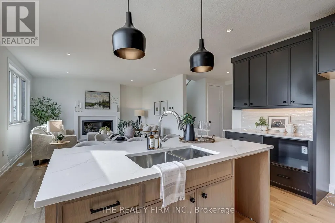
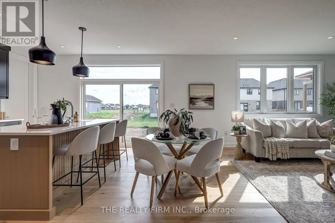
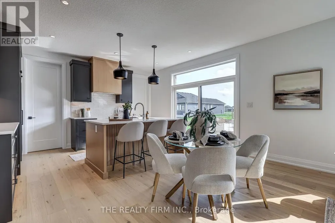
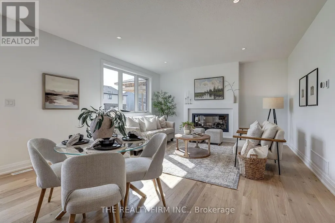
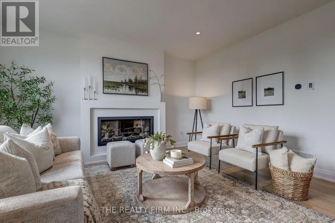
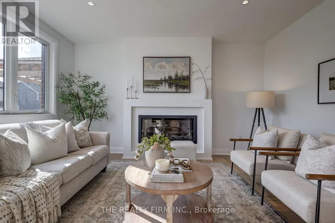
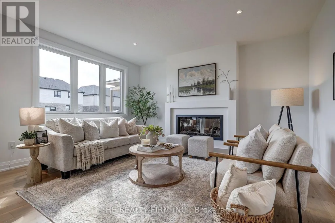
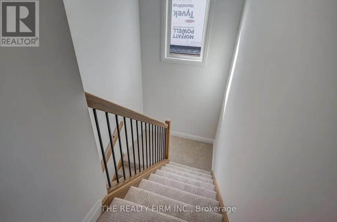
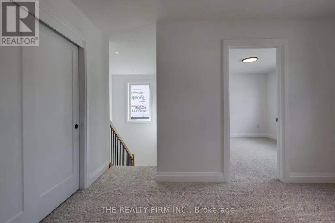
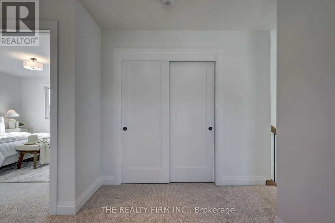
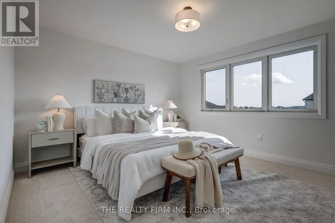
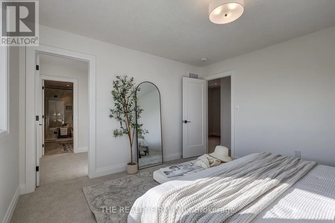
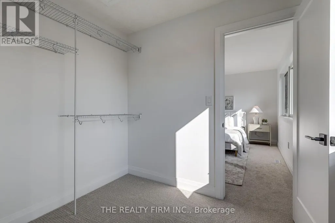
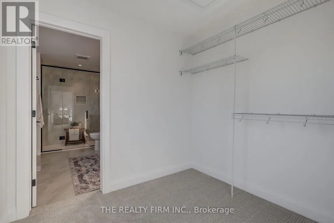
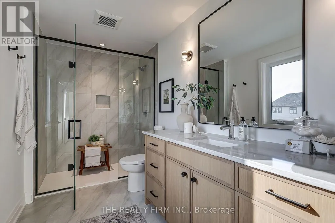
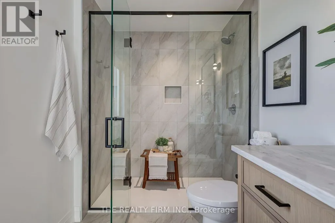
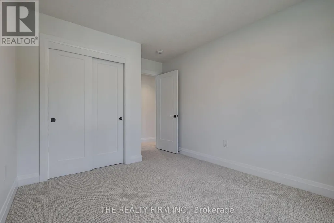
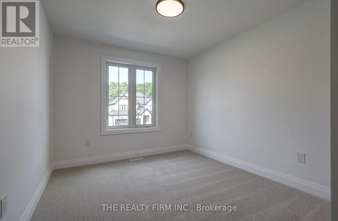
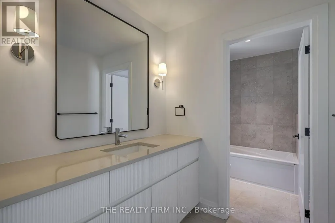
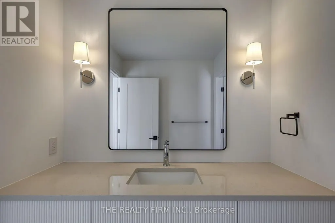
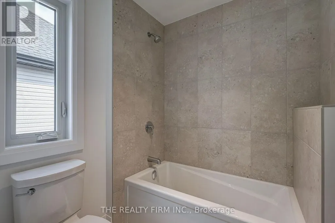
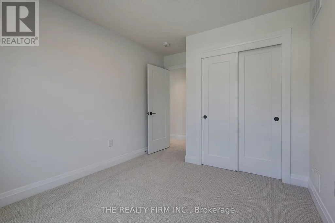
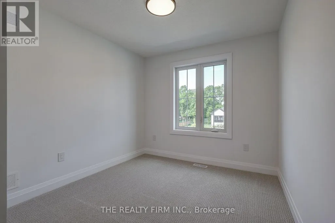
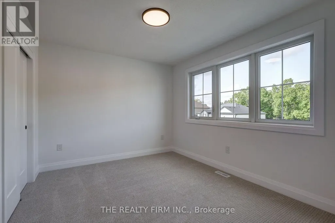
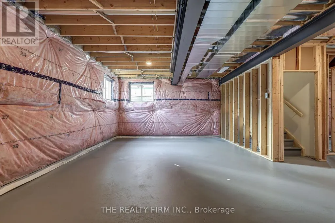
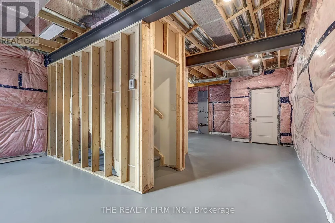
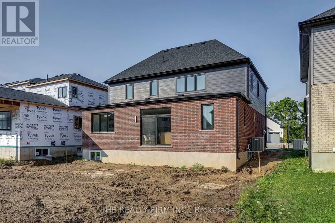
Halcyon Homes Proudly Presents-The 'BOWEN'- Opportunity to own a Brand New Build, with quality and affordability hand in hand. This beautiful model offers just over 2000 square feet of finished space with an open concept design and quality finishes. Space to work and grow with 4 bedrooms, 2.5 baths + main floor office space. Bring your dream to life without sacrifice to quality. Added opportunity down the road to complete the basement to suit your needs and add to your square footage! Price includes 2026 HST rebate. Come and see for yourself -Open House Event Sunday August 16 , 1-4 pm. (id:7434)
General Features
| Features | Sump Pump |
|---|---|
| Property Type | Single Family |
| CommunityName | Talbotville |
| Building Age | New building |
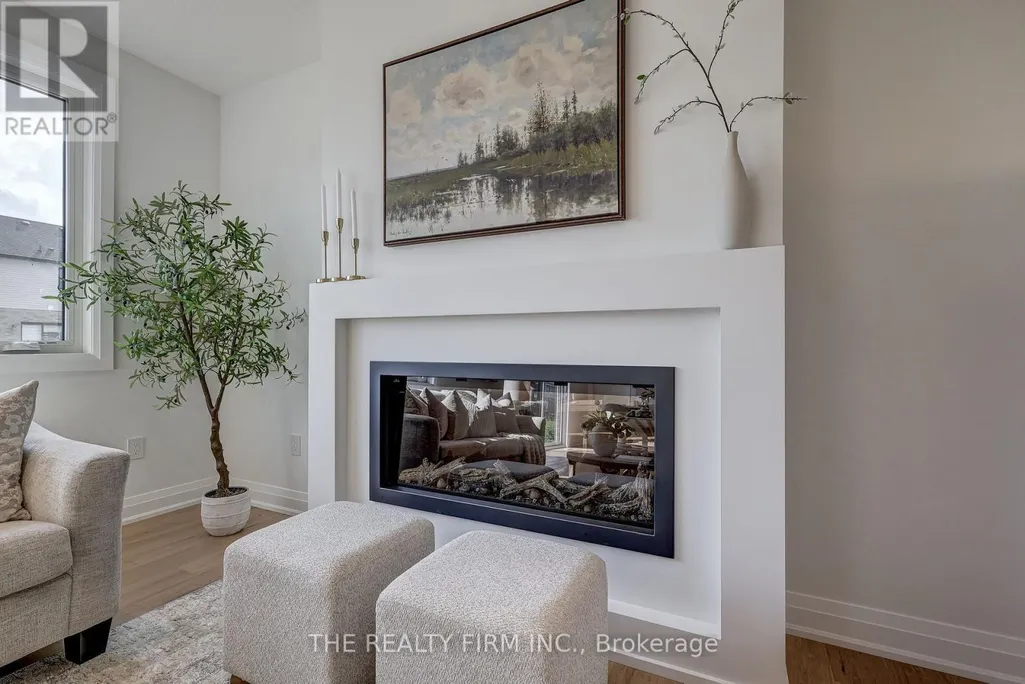
| Building Amenities | Fireplace(s) |
| Building Cooling Type | Central air conditioning |
| Location Description | Cross Streets: Optimist Drive. ** Directions: Highway 4 to Talbotville Gore Rd, right on to Optimist Drive, Royal Cres is the first right, Home is on left. |
| Parking Space Total | 4 |
| Foundation Type | Poured Concrete |
| Building Type | House |
| Ownership Type | Freehold |
| Building.StoriesTotal | 2 |
Interior Features
| Building Fireplace Present | True |
|---|---|
| Building Fireplace Total | 1 |
| Building Heating Type | Forced air |
| Building Heating Fuel | Natural gas |
| Basement Development | Unfinished |
| Basement Type | N/A (Unfinished) |
| Construction Style Attachment | Detached |
| Living Area Range | 2000 |
| Bedrooms | 4 |
Exterior Features
| Sewer | Sanitary sewer |
|---|---|
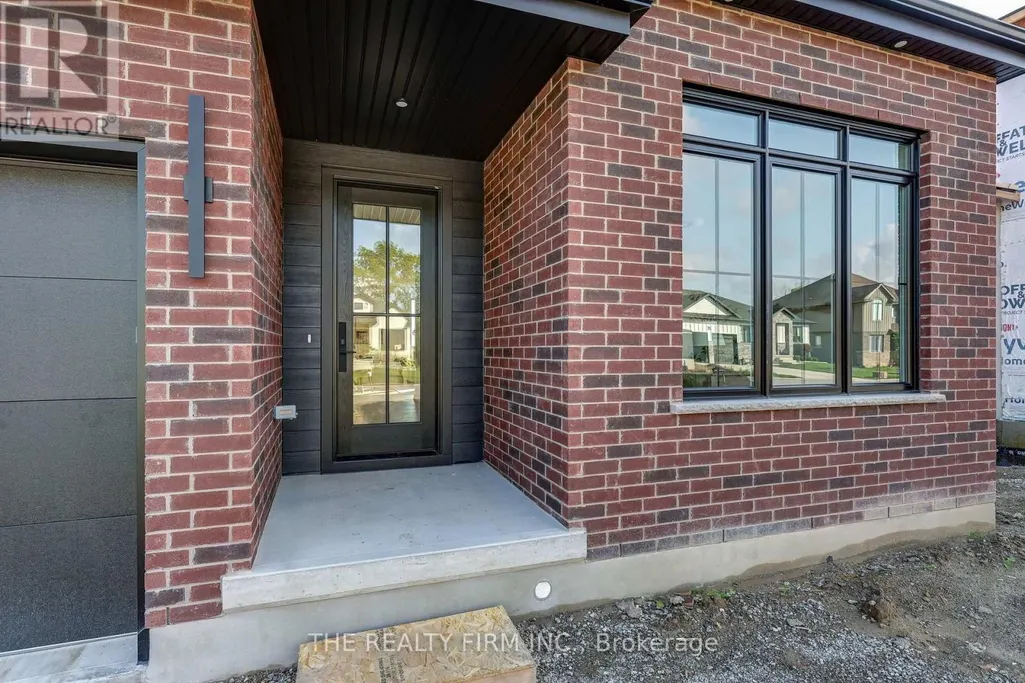
| Exterior Finish | Brick, Hardboard |
Room Details
| Room | Dimensions | Level | Flooring | Details |
|---|---|---|---|---|
| Bathroom | 1.68 m x 1.37 m | Main level | 1.37 m | |
| Bedroom | 2.9 m x 3 m | Second level | 3 m | |
| Dining room | 3 m x 4.7 m | Main level | 4.7 m | |
| Great room | 3.4 m x 4.7 m | Main level | 4.7 m | |
| Kitchen | 3 m x 4.7 m | Main level | 4.7 m | |
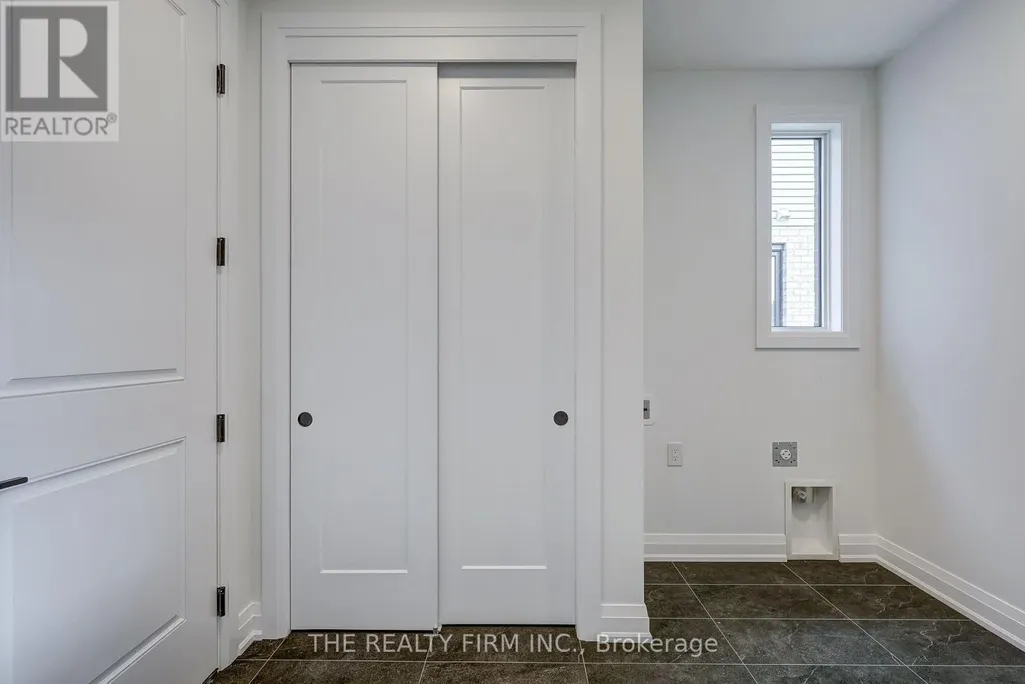
| Laundry room | 2.1 m x 2.6 m | Main level | 2.6 m | |
| Office | 3.5 m x 2.9 m | Main level | 2.9 m | |
| Primary Bedroom | 4 m x 3.8 m | Second level | 3.8 m |
Amenities
- Views
- New Construction
- Adult 55+
- Lease To Own
- No Strata Fees
- Furnished
- Primary On Main
- Air Conditioning
- Seller Finance
- Green
- Fixer Upper
- Horse
- Golf
- Fireplace
- Deck
- Garage
- Basement
- Pool

Property vs Single Family Average in N5P 0G2
Price
In The Neighbourhood
Southwold
$ 819,900
72 Sparkys Way
Southwold, ON N5P0E9
- Type
- Single Family
- Size
- 1,500 SqFt
- Rooms
- 4 Beds + 3 Baths
Southwold (Talbotville)
$ 3,200
72 Sparkys Way
Southwold (talbotville), ON N5P0E9
- Type
- Single Family
- Rooms
- 4 Beds + 3 Baths
ELGIN REALTY LIMITED
Southwold (Talbotville)
$ 819,900
72 Sparkys Way
Southwold (talbotville), ON N5P0E9
- Type
- Single Family
- Rooms
- 4 Beds + 3 Baths
ELGIN REALTY LIMITED
Southwold
$ 1,424,999
4 Sycamore Road
Southwold, ON N5P0G6
- Type
- Single Family
- Size
- 3,000 SqFt
- Rooms
- 6 Beds + 6 Baths
Southwold (Talbotville)
$ 1,424,999
4 Sycamore Road
Southwold (talbotville), ON N5P0G6
- Type
- Single Family
- Rooms
- 6 Beds + 5.5 Baths
THE REALTY FIRM INC.
Southwold
$ 1,395,000
44 Royal Crescent
Southwold, ON N5P3T2
- Type
- Single Family
- Size
- 3,000 SqFt
- Rooms
- 6 Beds + 4 Baths
Southwold
$ 959,000
39833 Shady Lane Crescent
Southwold, ON N0L2K0
- Type
- Single Family
- Size
- 3,000 SqFt
- Rooms
- 3 Beds + 3 Baths
Southwold
$ 1,099,999
62 Talbot Grove Lane
Southwold, ON N5P3T2
- Type
- Single Family
- Size
- 2,500 SqFt
- Rooms
- 5 Beds + 4 Baths
Southwold (Talbotville)
$ 1,099,999
62 Talbot Grove Lane
Southwold (talbotville), ON N5P3T2
- Type
- Single Family
- Rooms
- 5 Beds + 3.5 Baths
RE/MAX CENTRE CITY REALTY INC.
Southwold
$ 849,000
57 Talbot Grove Lane
Southwold, ON N5P3T2
- Type
- Single Family
- Size
- 1,500 SqFt
- Rooms
- 5 Beds + 3 Baths
Southwold (Talbotville)
$ 849,000
57 Talbot Grove Lane
Southwold (talbotville), ON N5P3T2
- Type
- Single Family
- Rooms
- 5 Beds + 3 Baths
RIGHT AT HOME REALTY
 Toronto Real Estate Board (TRREB); All information deemed reliable but not guaranteed. All properties are subject to prior sale, change or withdrawal. Neither listing broker(s) or information provider(s) shall be responsible for any typographical errors, misinformation, misprints and shall be held totally harmless. Listing(s) information is provided for consumer's personal, non-commercial use and may not be used for any purpose other than to identify prospective properties consumers may be interested

 Data provided by the Ontario Regional Technology & Information Systems. The information is deemed reliable, but is not guaranteed. Not intended to solicit buyers or sellers, landlords or tenants currently under contract.
The trademarks REALTOR®, REALTORS® and the REALTOR® logo are controlled by The Canadian Real Estate Association (CREA) and identify real estate professionals who are members of CREA. The trademarks MLS®, Multiple Listing Service® and the associated logos are owned
Data provided by the Ontario Regional Technology & Information Systems. The information is deemed reliable, but is not guaranteed. Not intended to solicit buyers or sellers, landlords or tenants currently under contract.
The trademarks REALTOR®, REALTORS® and the REALTOR® logo are controlled by The Canadian Real Estate Association (CREA) and identify real estate professionals who are members of CREA. The trademarks MLS®, Multiple Listing Service® and the associated logos are owned
 All information deemed reliable but not guaranteed. All properties are subject to prior sale, change or withdrawal. Neither listing broker(s) or information provider(s) shall be responsible for any typographical errors, misinformation, misprints and shall be held totally harmless. Listing(s) information is provided for consumer's personal, non-commercial use and may not be used for any purpose other than to identify prospective properties consumers may be interested in purchasing. The data relating