
Address
73 Queen Street, Puslinch (Morriston), ON
Price
$ 979,000
Property Attributes
- ID#X13677146
- TypeSingle Family
- Listing Status Active
- MunicipalityPuslinch (Morriston)
- CityPuslinch (Morriston)
- AreaMorriston
- NeighbourhoodMorriston
- Postal CodeN0B 2C0
- Style
- Price$ 979,000
- Bedrooms4
- Bathrooms2
- Half Bathrooms0
Data Source:
Canadian Real Estate Association (CREA)
Property Description
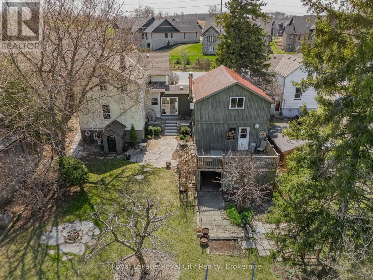
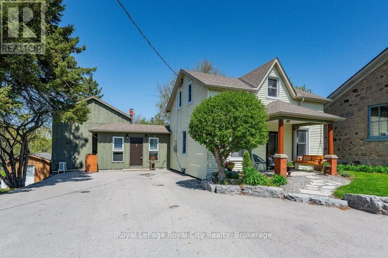
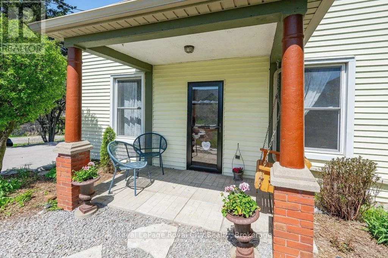
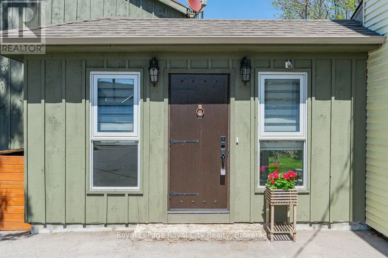
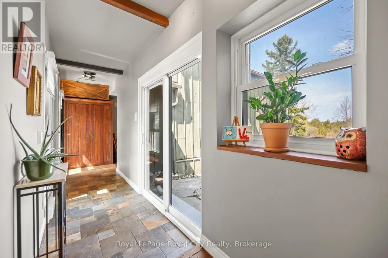
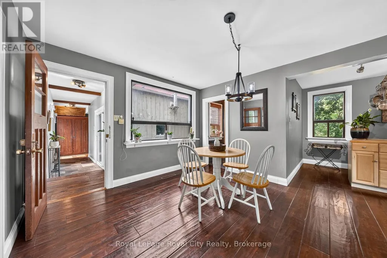
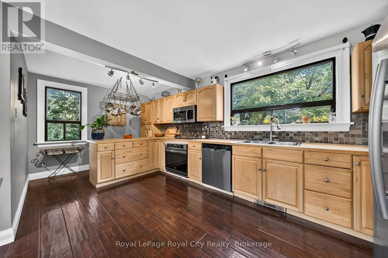
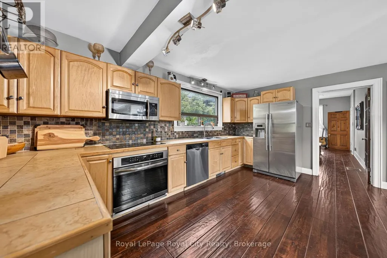
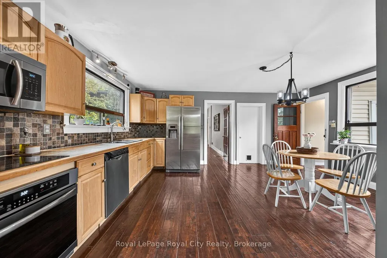
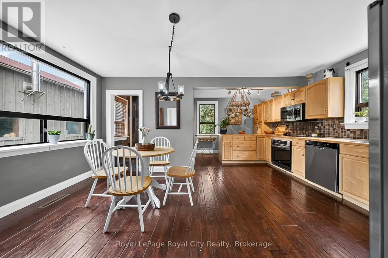
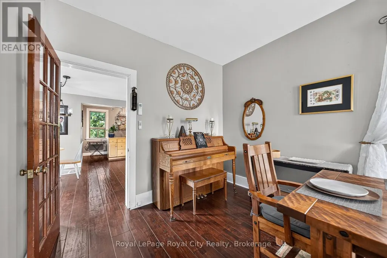
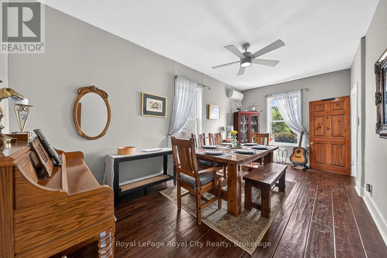
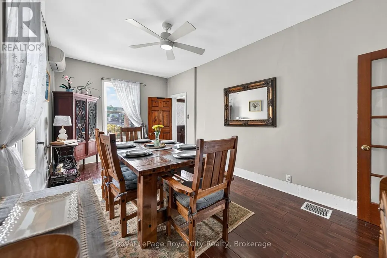
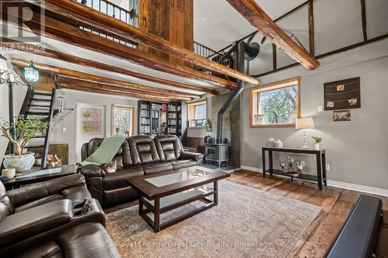
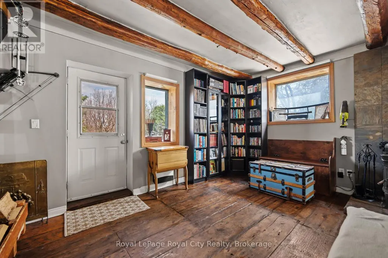
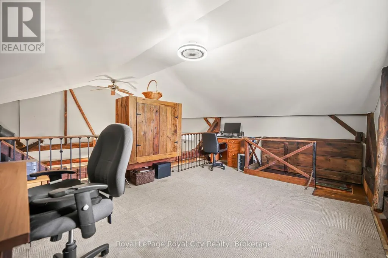
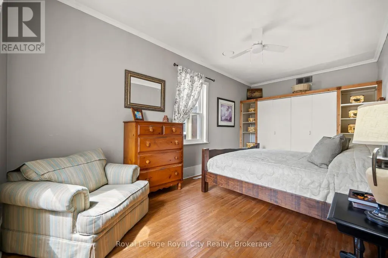
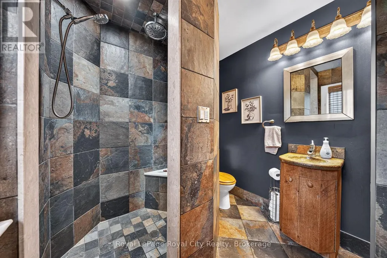
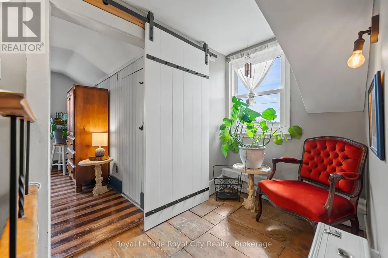
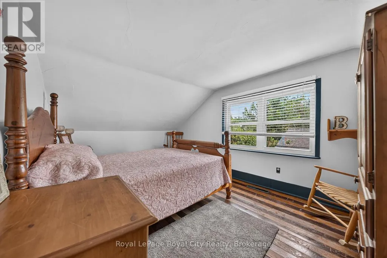
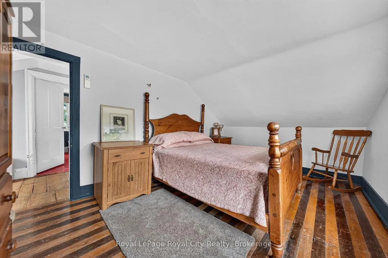
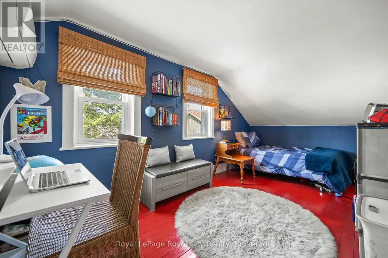
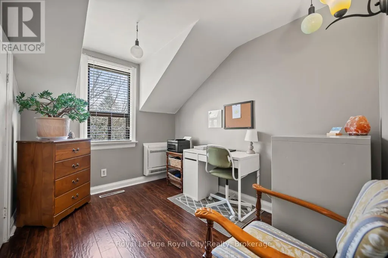
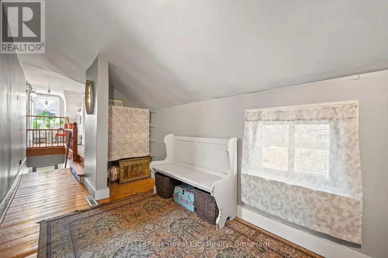
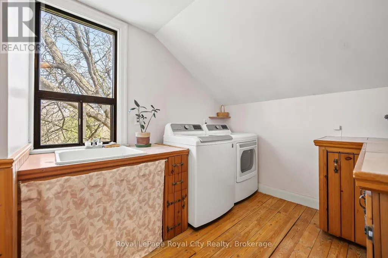
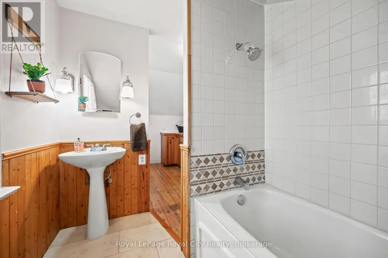
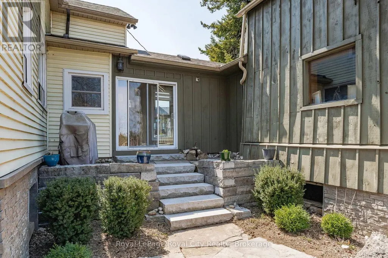
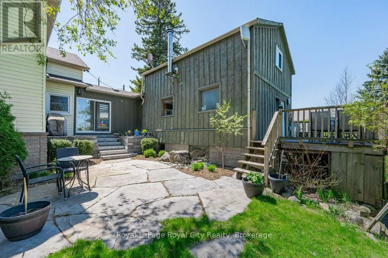
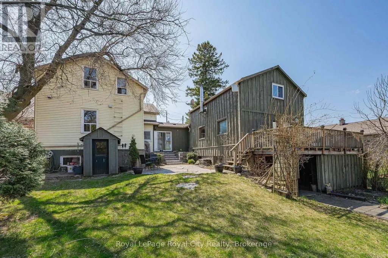
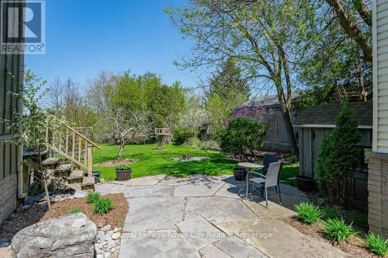
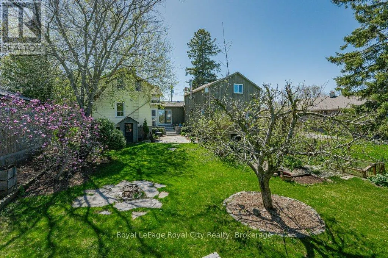
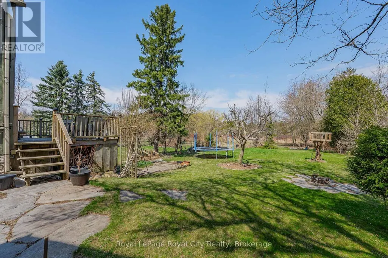
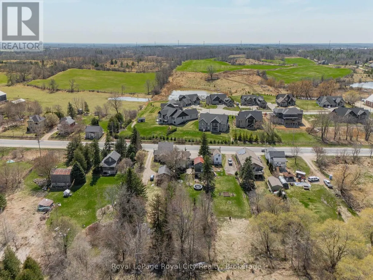
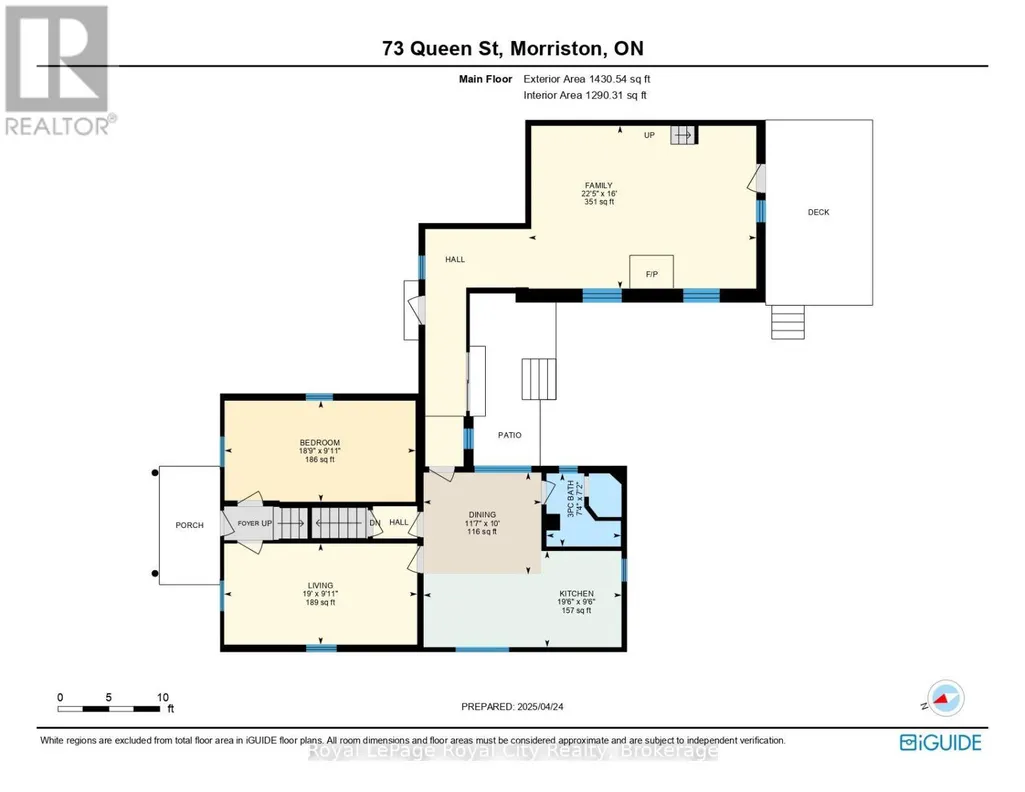
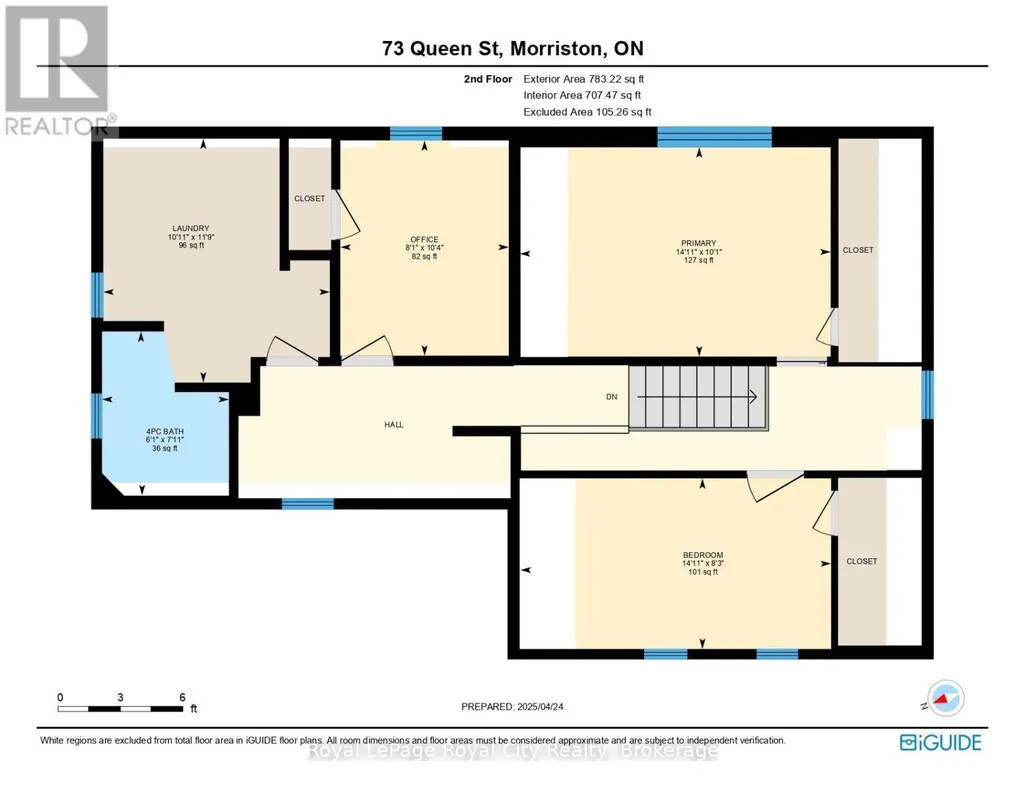
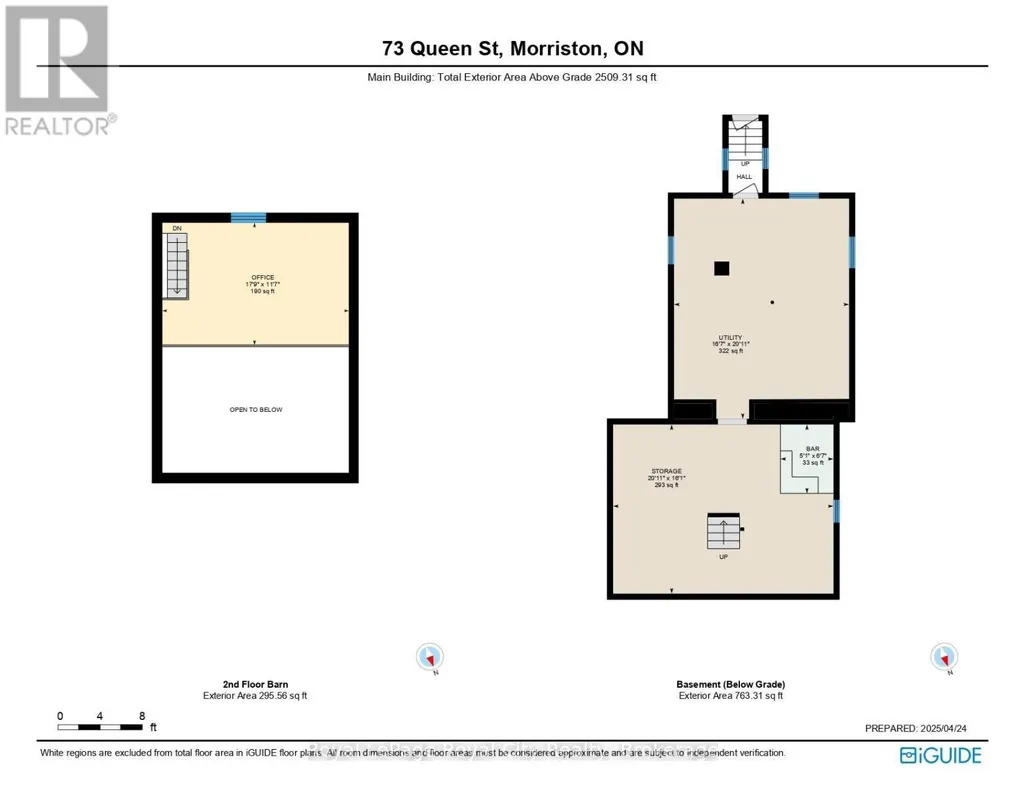
Although this home is over 100 years old, the windows, mechanicals, electrical and plumbing have been updated to provide you with the comforts of a more modern home. A 2025 home inspection report will put any Buyer's mind at ease to know they are getting a solid home. The original barn on the property was converted and connected to the main house decades ago to create a flow that is perfect for larger families, professionals, empty nesters or anyone who appreciates a cozy, rustic style. Upon entering the inviting front hall you are instantly greeted by the view of the private gardens that back on to protected land. The beauty and original character in this home are complimented with many renovations and updates that blend seamlessly together. Formal dining room, living room with a home office in the loft, spacious eat-in kitchen, 3 piece bath and main floor master bedroom. Upstairs you will find 3 additional bedrooms, 4-piece bath and laundry. The unfinished basement has a custom wine nook, workout area, workshop and storage space. The community is growing, with many newly built Executive Estate Lots nearby, while still maintaining it's quaintness. A leisurely stroll places you right in the heart of Morriston Village where you will find a number of dining options and amenities. Quick access to the 401, plus a straight stretch to the 407 and 403. You can be at one of the three nearby international airports within 30 minutes or major cities such as Toronto, Mississauga, Vaughan, Kitchener, London, Hamilton, Brampton. Only a 10 minute drive to the south end of Guelph with numerous grocery stores, restaurants, banks and every amenity you can think of. An elementary school, Puslinch community center and rink are 5 minutes away. The current owners have made this house their own for almost 20 years and will cherish the memories they have made since being married there on the property and raising their family. (id:7434)
General Features
| Features | Sump Pump |
|---|---|
| Property Type | Single Family |
| Zoning Description | R |
| CommunityName | Morriston |
| Building Age | 100+ years |
| Building Appliances | Water Heater - Tankless, Water Treatment |
| Building Basement Features | Walk-up |
| Location Description | Cross Streets: Queen and 36. ** Directions: South of the 401. |
| Parking Space Total | 6 |
| Foundation Type | Stone |
| Building Type | House |
| Ownership Type | Freehold |
| Building.StoriesTotal | 2 |
Interior Features
| Building Fireplace Present | True |
|---|---|
| Building Fireplace Total | 1 |
| Building Fireplace Type | Woodstove |
| Building Heating Type | Forced air |
| Building Heating Fuel | Natural gas |
| Basement Type | N/A |
| Construction Style Attachment | Detached |
| Living Area Range | 2500 |
| Bedrooms | 4 |
Exterior Features
| Sewer | Septic System |
|---|---|
| Exterior Finish | Wood, Stone |
Room Details
| Room | Dimensions | Level | Flooring | Details |
|---|---|---|---|---|
| Bedroom | 4.55 m x 3.07 m | Main level | 3.07 m | |
| Bedroom 2 | 4.55 m x 3.07 m | Second level | 3.07 m | |
| Bedroom 3 | 4.55 m x 2.51 m | Second level | 2.51 m | |
| Bedroom 4 | 2.46 m x 3.51 m | Second level | 3.51 m | |
| Dining room | 3.53 m x 3.05 m | Main level | 3.05 m | |
| Family room | 6.83 m x 4.88 m | Main level | 4.88 m | |
| Kitchen | 5.94 m x 2.87 m | Main level | 2.87 m | |
| Laundry room | 3.33 m x 3.58 m | Second level | 3.58 m | |
| Living room | 5.79 m x 3.02 m | Main level | 3.02 m | |
| Office | 3.53 m x 5.41 m | Second level | 5.41 m | |
| Other | 6.45 m x 4.52 m | Basement | 4.52 m | |
| Utility room | 6.38 m x 5.05 m | Basement | 5.05 m |
Amenities
- Views
- New Construction
- Adult 55+
- Lease To Own
- No Strata Fees
- Furnished
- Primary On Main
- Air Conditioning
- Seller Finance
- Green
- Fixer Upper
- Horse
- Golf
- Fireplace
- Deck
- Garage
- Basement
- Pool

Property vs Single Family Average in N0B 2C0
Price
In The Neighbourhood
Just Listed
Puslinch
$ 1,973,000
2 Currie Drive
Puslinch, ON N0B2C0
- Type
- Single Family
- Size
- 3,000 SqFt
- Rooms
- 6 Beds + 5 Baths
Puslinch
$ 1,650,000
6 Laing Court
Puslinch, ON N0B2C0
- Type
- Single Family
- Size
- 2,000 SqFt
- Rooms
- 6 Beds + 4 Baths
Puslinch (Morriston)
$ 1,650,000
6 Laing Court
Puslinch (morriston), ON N0B2C0
- Type
- Single Family
- Rooms
- 6 Beds + 3.5 Baths
CENTURY 21 KENNECT REALTY
Puslinch
$ 1,699,900
12 Telfer Glen Street
Puslinch, ON N0B2C0
- Type
- Single Family
- Size
- 2,500 SqFt
- Rooms
- 6 Beds + 4 Baths
Puslinch (Morriston)
$ 1,699,900
12 Telfer Glen Street
Puslinch (morriston), ON N0B2C0
- Type
- Single Family
- Rooms
- 6 Beds + 3 Baths
RE/MAX Real Estate Centre Inc
Puslinch
$ 2,225,000
11 Settlers Court
Puslinch, ON N0B2C0
- Type
- Single Family
- Size
- 2,500 SqFt
- Rooms
- 5 Beds + 5 Baths
Puslinch
$ 779,000
25 Badenoch Street
Puslinch, ON N0B2C0
- Type
- Single Family
- Size
- 1,500 SqFt
- Rooms
- 3 Beds + 2 Baths
Puslinch (Morriston)
$ 2,225,000
11 Settlers Court
Puslinch (morriston), ON N0B2C0
- Type
- Single Family
- Rooms
- 5 Beds + 4.5 Baths
RIGHT AT HOME REALTY
Puslinch (Morriston)
$ 779,000
25 Badenoch Street
Puslinch (morriston), ON N0B2C0
- Type
- Single Family
- Rooms
- 3 Beds + 2 Baths
RE/MAX Real Estate Centre Inc
Open House
Puslinch
$ 1,949,995
12 Ochs Drive
Puslinch, ON N0B2C0
- Type
- Single Family
- Size
- 2,500 SqFt
- Rooms
- 4 Beds + 3 Baths
 Toronto Real Estate Board (TRREB); All information deemed reliable but not guaranteed. All properties are subject to prior sale, change or withdrawal. Neither listing broker(s) or information provider(s) shall be responsible for any typographical errors, misinformation, misprints and shall be held totally harmless. Listing(s) information is provided for consumer's personal, non-commercial use and may not be used for any purpose other than to identify prospective properties consumers may be interested

 Data provided by the Ontario Regional Technology & Information Systems. The information is deemed reliable, but is not guaranteed. Not intended to solicit buyers or sellers, landlords or tenants currently under contract.
The trademarks REALTOR®, REALTORS® and the REALTOR® logo are controlled by The Canadian Real Estate Association (CREA) and identify real estate professionals who are members of CREA. The trademarks MLS®, Multiple Listing Service® and the associated logos are owned
Data provided by the Ontario Regional Technology & Information Systems. The information is deemed reliable, but is not guaranteed. Not intended to solicit buyers or sellers, landlords or tenants currently under contract.
The trademarks REALTOR®, REALTORS® and the REALTOR® logo are controlled by The Canadian Real Estate Association (CREA) and identify real estate professionals who are members of CREA. The trademarks MLS®, Multiple Listing Service® and the associated logos are owned
 All information deemed reliable but not guaranteed. All properties are subject to prior sale, change or withdrawal. Neither listing broker(s) or information provider(s) shall be responsible for any typographical errors, misinformation, misprints and shall be held totally harmless. Listing(s) information is provided for consumer's personal, non-commercial use and may not be used for any purpose other than to identify prospective properties consumers may be interested in purchasing. The data relating