
Address
619 Regent Street, Strathroy-Caradoc (Mount Brydges), ON
Price
$ 629,000
Property Attributes
- ID#X13718638
- TypeSingle Family
- Listing Status Active
- MunicipalityStrathroy-Caradoc (Mount Brydges)
- CityStrathroy-Caradoc (Mount Brydges)
- AreaMount Brydges
- NeighbourhoodMount Brydges
- Postal CodeN0L 1W0
- Style
- Price$ 629,000
- Bedrooms3
- Bathrooms2
- Half Bathrooms1
Data Source:
Canadian Real Estate Association (CREA)
Property Description
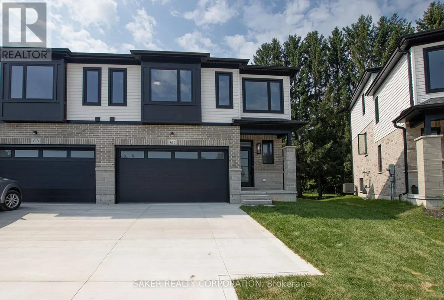
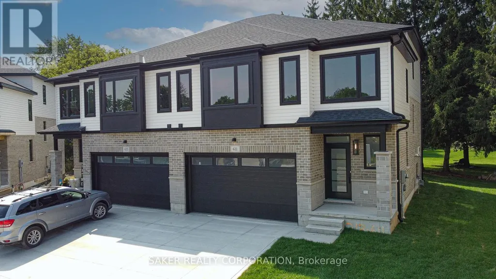
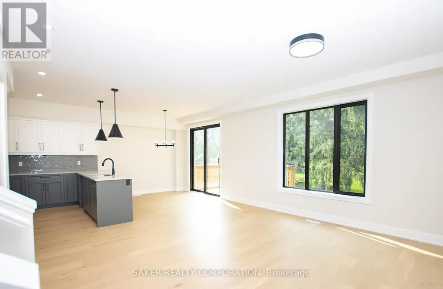
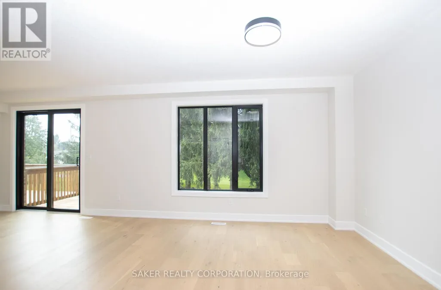
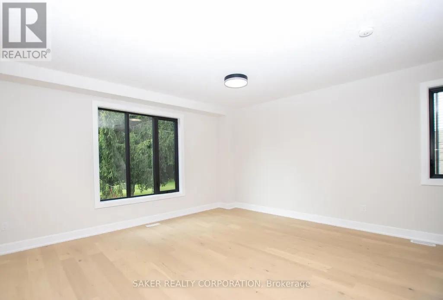
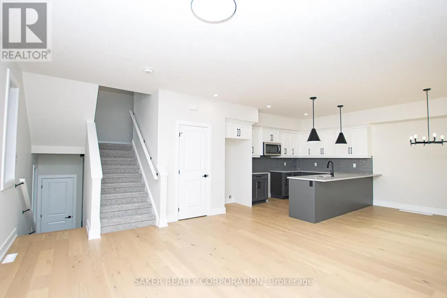
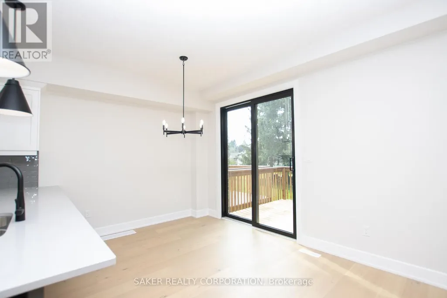
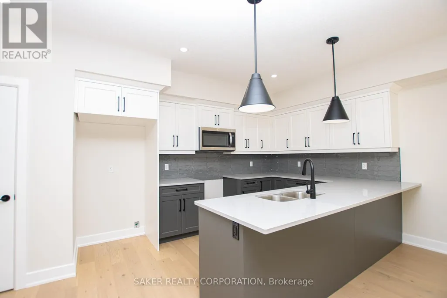
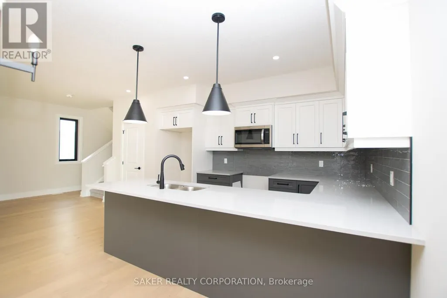
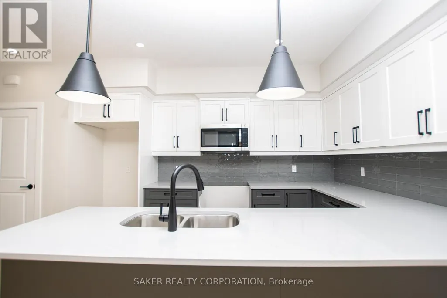
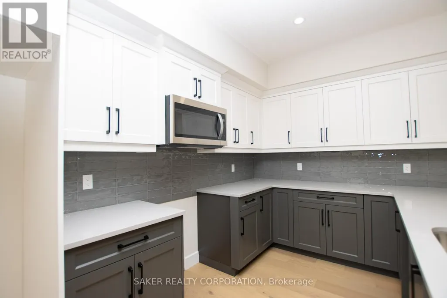
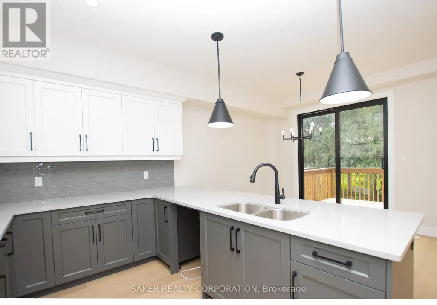
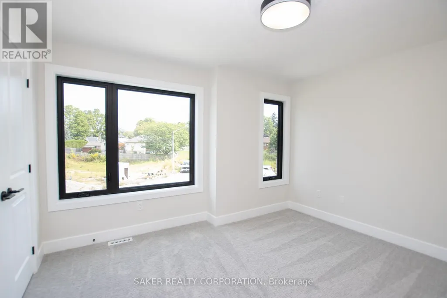
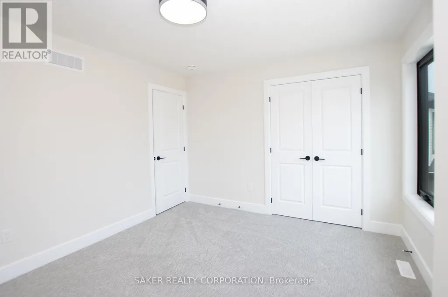
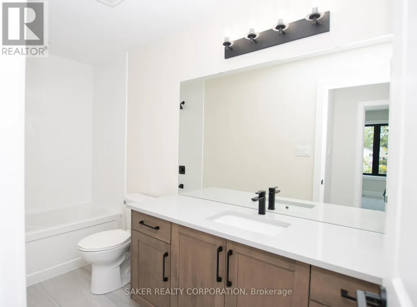
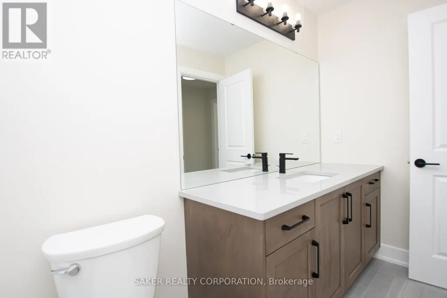
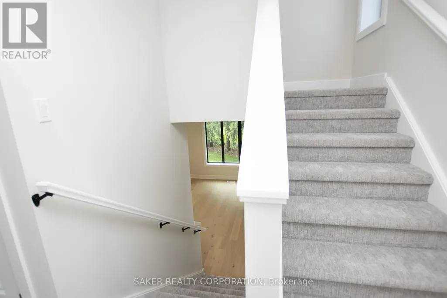
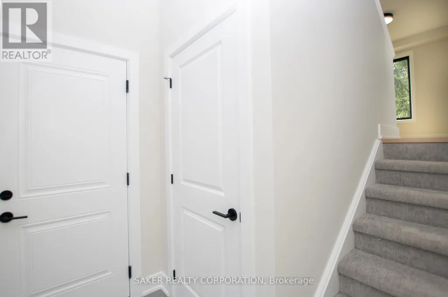
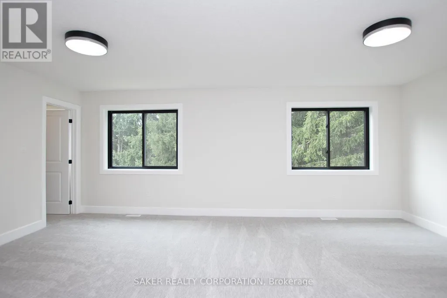
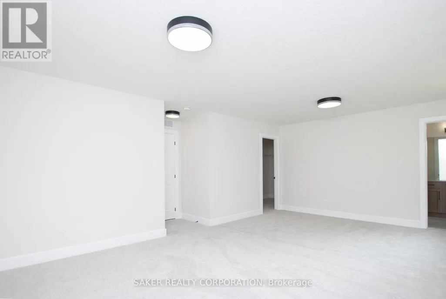
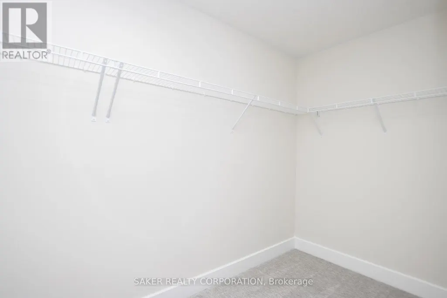
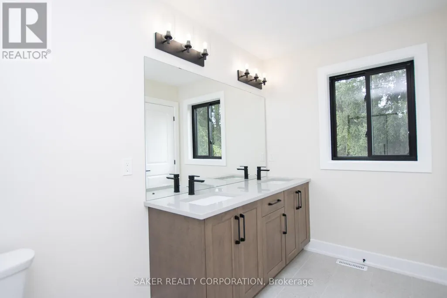
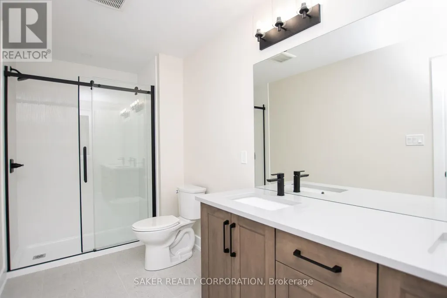
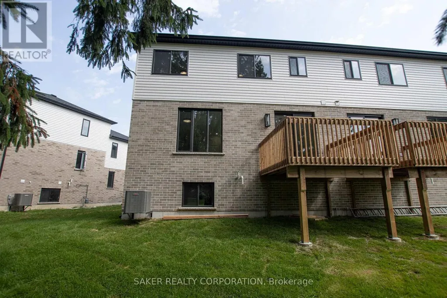
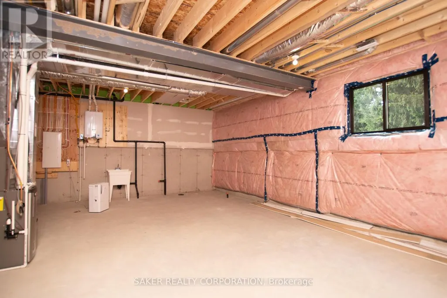
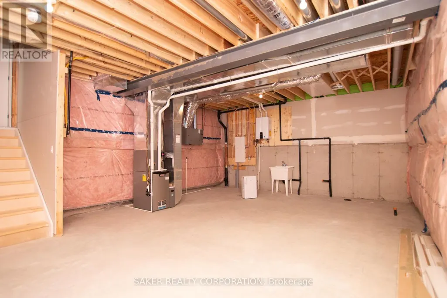
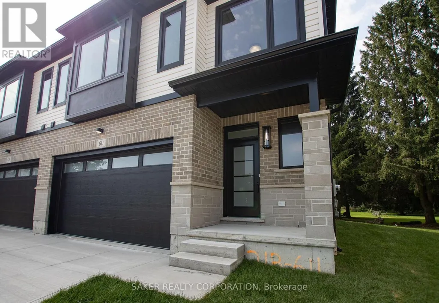
Looking for all the quality of our last Semi-Detached in a more budget-friendly size? Our newest model offers a smaller layout with the same great craftsmanship at a more affordable price, In Banman Developments Newest Community " Timberview Trails" This is a FREEHOLD( No Condo fee) SEMI-DETACHED Split-level with 3 bedrooms, 3 bathrooms, With 2 CAR GARAGE and DRIVEWAY .1796 SQ FT, of Premium above ground floor space plus Basement, The Master suite is on its own level with Luxury Ensuite and massive walk in closet . Some of the features include granite throughout, hardwood throughout the main floor, ceramic tile, premium trim package. Rear deck as standard. This home is conveniently located near the community center, parks, arena, wooded trails and the down town, and is appointed well beyond its price point which include quartz countertops, hardwood throughout the main floor, tile in all wet areas, glass/tile showers, 9' ceiling. not to mention a Lookout basement with 9' Ceilings as well. Call for your Private showing today! (*picture of Model home 611 regent*)--**Purchase price includes proposed 2026 HST rebates. Final rebate subject to the passing of provincial/federal legislation and purchasers eligibility as per government guidelines.** (id:7434)
General Features
| Features | Sump Pump |
|---|---|
| Property Type | Single Family |
| Zoning Description | R1 |
| CommunityName | Mount Brydges |
| Building Age | New building |
| Building Cooling Type | Central air conditioning |
| Location Description | Cross Streets: From Glendon Drive turn north on Queen St, then left on Regent and the lot is on the left hand side. ** Directions: 10 Min West Of London. |
| Parking Space Total | 4 |
| Foundation Type | Poured Concrete |
| Building Type | House |
| Ownership Type | Freehold |
Interior Features
| Building Fireplace Present | False |
|---|---|
| Building Heating Type | Forced air |
| Building Heating Fuel | Natural gas |
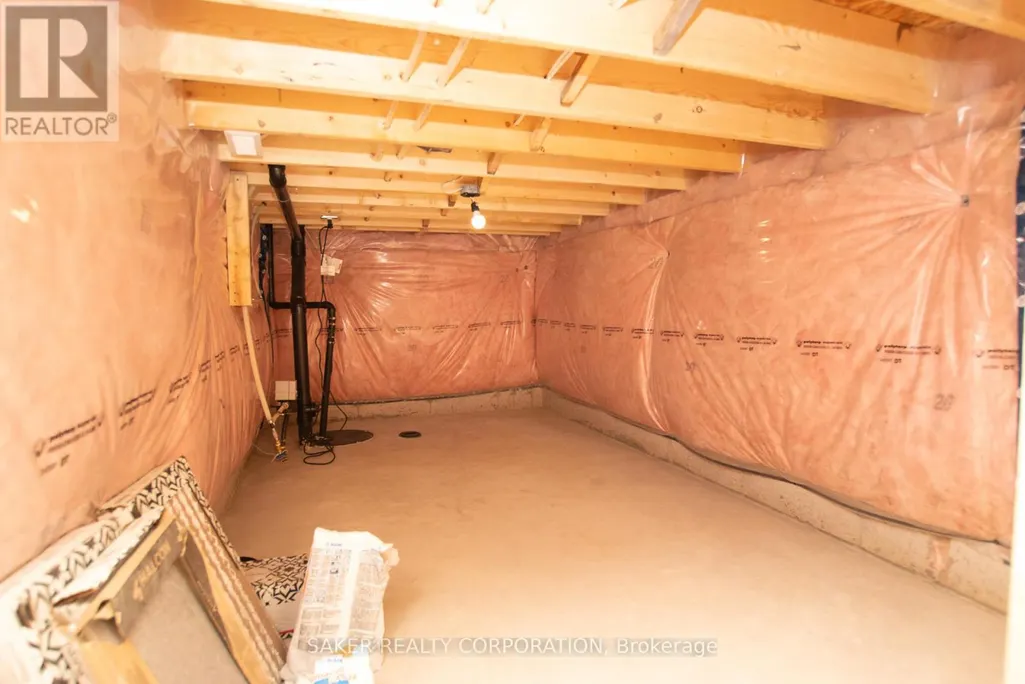
| Basement Development | Unfinished |
| Basement Type | Full (Unfinished) |
| Construction Style Attachment | Semi-detached |
| Living Area Range | 1500 |
| Bedrooms | 3 |
Exterior Features
| Sewer | Sanitary sewer |
|---|---|
| Exterior Finish | Vinyl siding, Brick |
Room Details
| Room | Dimensions | Level | Flooring | Details |
|---|---|---|---|---|
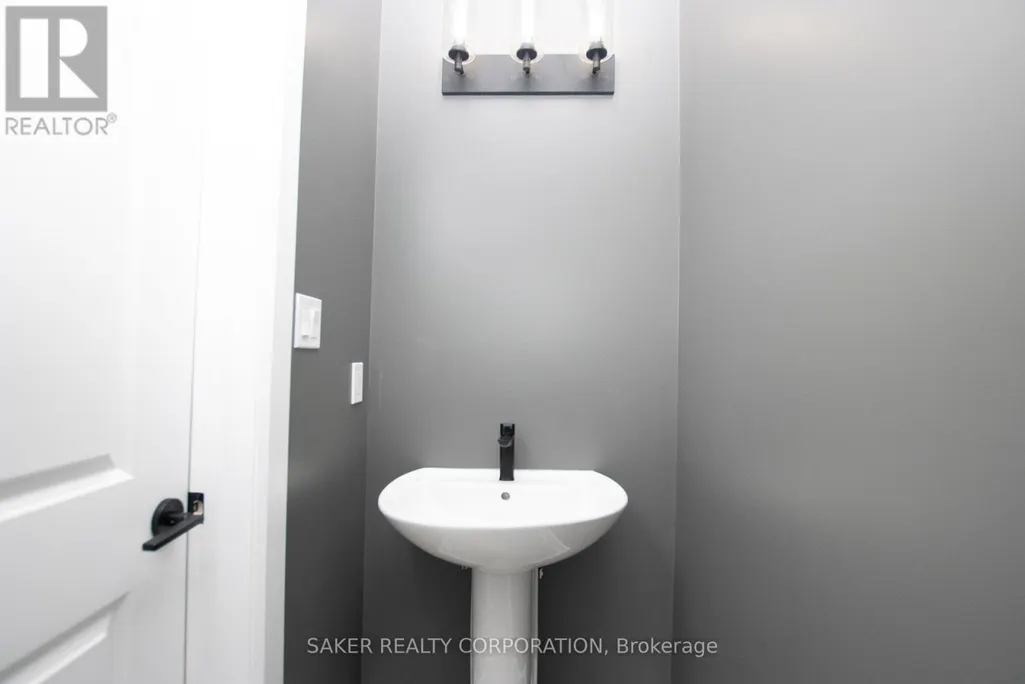
| Bathroom | Measurements not available x 1 | Ground level | 1 m | |
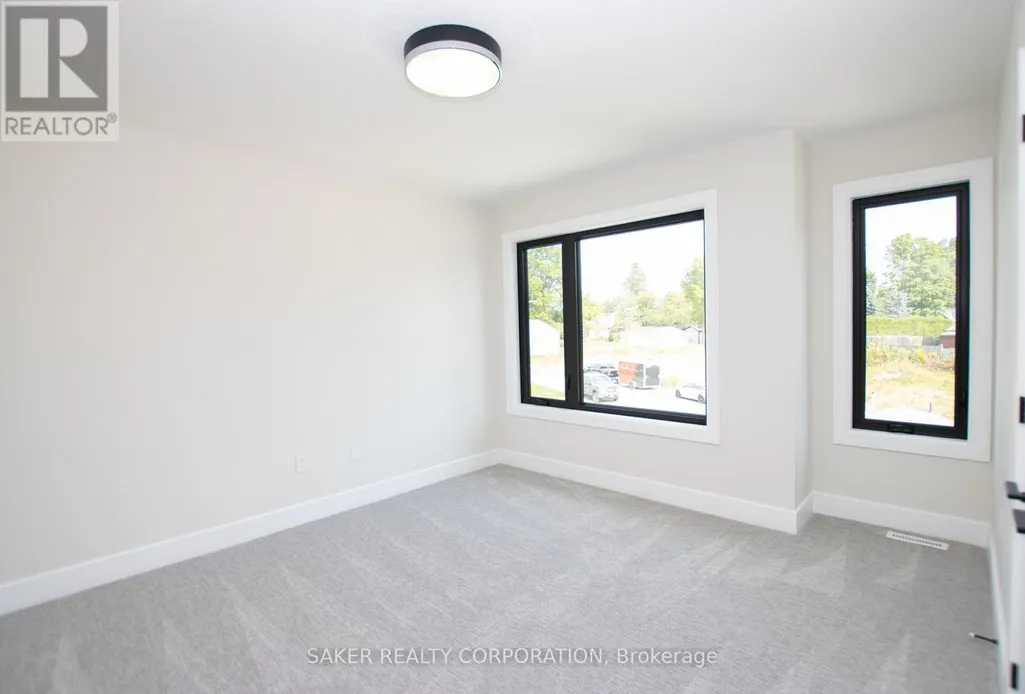
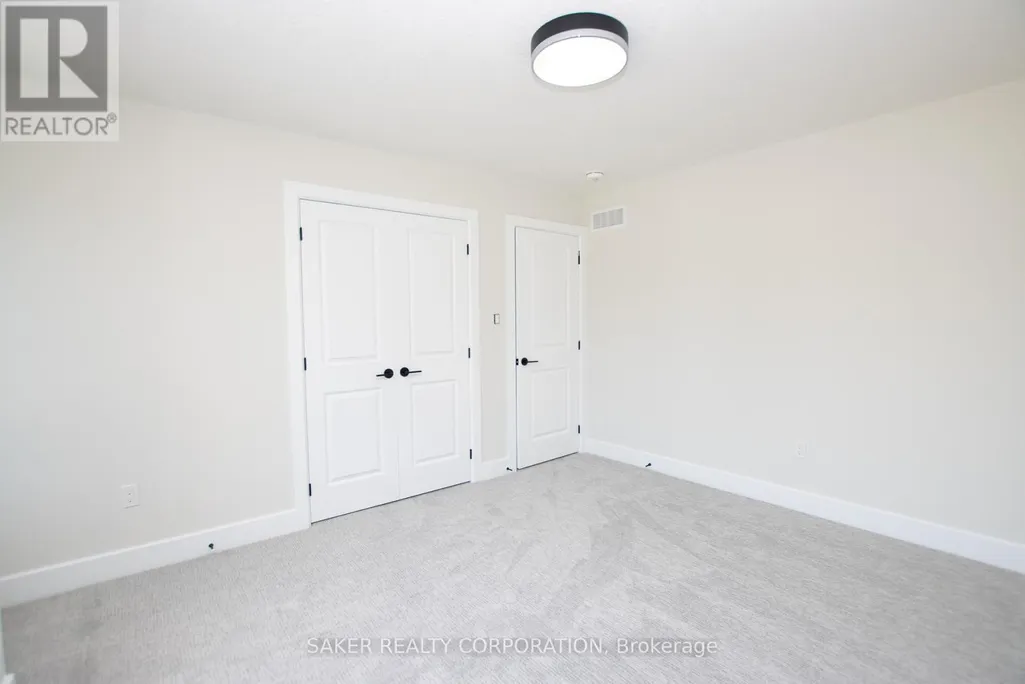
| Bedroom | 3.5 m x 3.35 m | Second level | 3.35 m | |
| Bedroom 2 | 3.2 m x 3.82 m | Second level | 3.82 m | |
| Dining room | 3.81 m x 3.05 m | Main level | 3.05 m | |
| Family room | 3.96 m x 4.72 m | Main level | 4.72 m | |
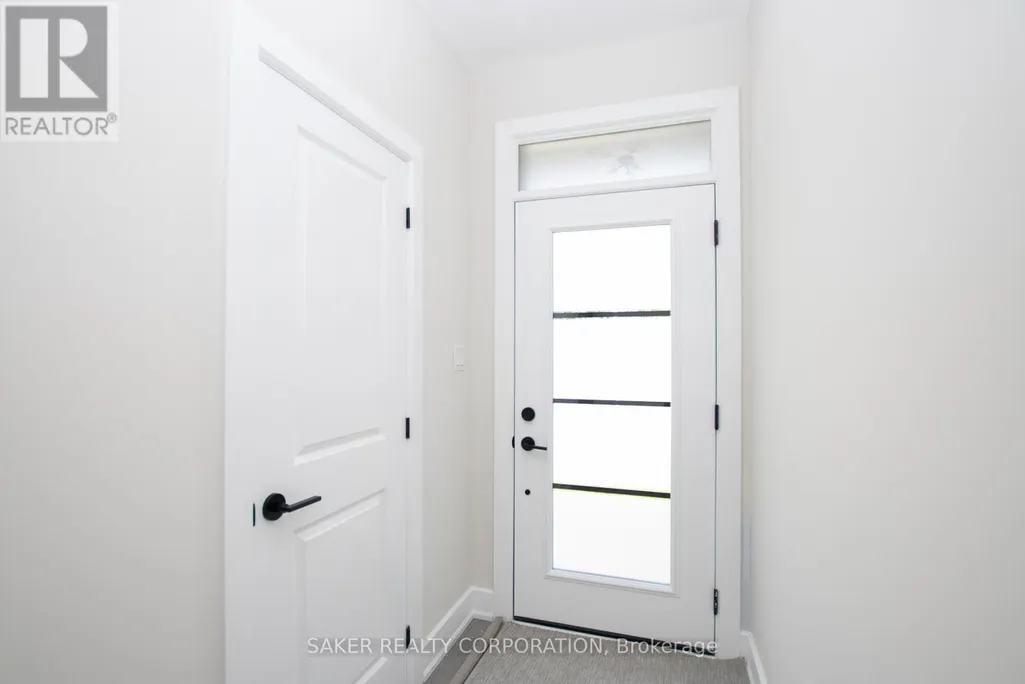
| Foyer | 4.02 m x 2.2 m | Ground level | 2.2 m | |
| Kitchen | 3.81 m x 2.59 m | Main level | 2.59 m | |
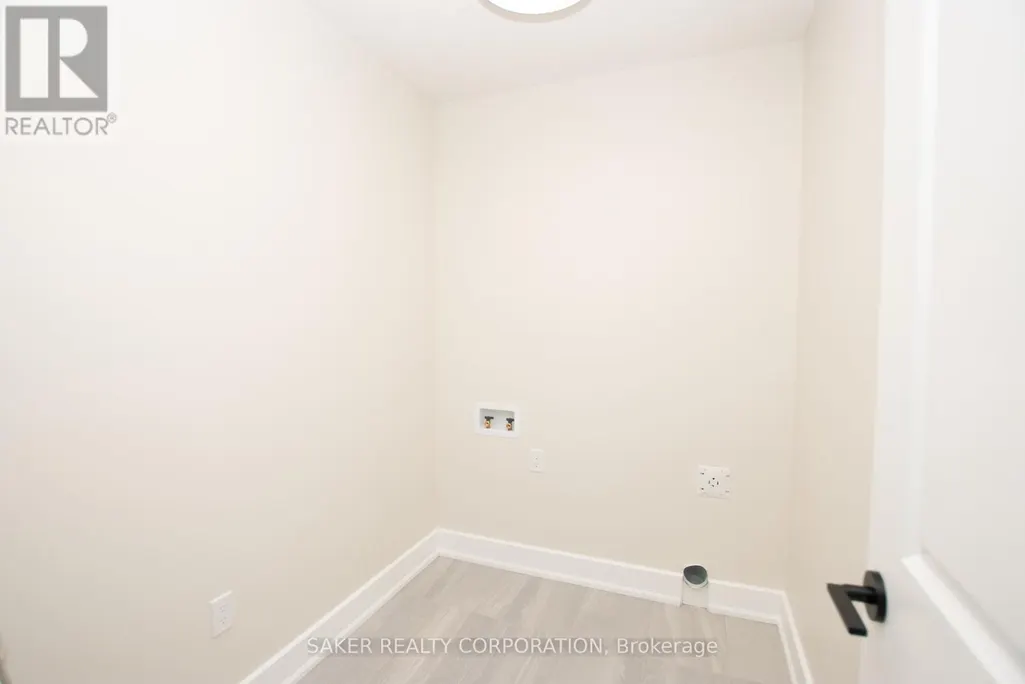
| Laundry room | 2.43 m x 1.82 m | Second level | 1.82 m | |
| Primary Bedroom | 5.45 m x 4.18 m | Third level | 4.18 m | |
| Utility room | 7.92 m x 1 m | Basement | 1 m |
Amenities
- Views
- New Construction
- Adult 55+
- Lease To Own
- No Strata Fees
- Furnished
- Primary On Main
- Air Conditioning
- Seller Finance
- Green
- Fixer Upper
- Horse
- Golf
- Fireplace
- Deck
- Garage
- Basement
- Pool

Property vs Single Family Average in N0L 1W0
Price
In The Neighbourhood
Just Listed
Strathroy-Caradoc
$ 849,900
515 Woodward Drive
Strathroy-caradoc, ON N0L1W0
- Type
- Single Family
- Size
- 1,100 SqFt
- Rooms
- 6 Beds + 6 Baths
Just Listed
Mount Brydges
$ 849,900
515 Woodward Drive
Mount Brydges, ON N0L 1W0
- Type
- Single Family
- Size
- 1,472 SqFt
- Rooms
- 6 Beds + 3 Baths
Just Listed
Strathroy-Caradoc (Mount Brydges)
$ 849,900
515 Woodward Drive
Strathroy-caradoc (mount Brydges), ON N0L1W0
- Type
- Single Family
- Rooms
- 6 Beds + 3 Baths
RE/MAX REAL ESTATE CENTRE INC.
Just Listed
Strathroy-Caradoc
$ 449,900
22383 Adelaide Road
Strathroy-caradoc, ON N0L1W0
- Type
- Single Family
- Size
- 700 SqFt
- Rooms
- 2 Beds + 1 Baths
Just Listed
Strathroy-Caradoc
$ 649,900
22697 Adelaide Road
Strathroy-caradoc, ON N0L1W0
- Type
- Single Family
- Size
- 1,500 SqFt
- Rooms
- 3 Beds + 3 Baths
Just Listed
Strathroy-Caradoc (Mount Brydges)
$ 649,900
22697 Adelaide Road
Strathroy-caradoc (mount Brydges), ON N0L1W0
- Type
- Single Family
- Rooms
- 3 Beds + 2.5 Baths
CENTURY 21 FIRST CANADIAN CORP
Strathroy-Caradoc
$ 1,099,000
2551 Terry Fox Court
Strathroy-caradoc, ON N0L1W0
- Type
- Single Family
- Size
- 2,500 SqFt
- Rooms
- 5 Beds + 4 Baths
Strathroy-Caradoc
$ 1,989,000
9082 Ferne Drive
Strathroy-caradoc, ON N0L1W0
- Type
- Single Family
- Size
- 3,000 SqFt
- Rooms
- 4 Beds + 6 Baths
Strathroy-Caradoc (Mount Brydges)
$ 1,099,000
2551 Terry Fox Court
Strathroy-caradoc (mount Brydges), ON N0L1W0
- Type
- Single Family
- Rooms
- 5 Beds + 3.5 Baths
ROYAL LEPAGE FLOWER CITY REALTY
Strathroy-Caradoc (Mount Brydges)
$ 1,989,000
9082 Ferne Drive
Strathroy-caradoc (mount Brydges), ON N0L1W0
- Type
- Single Family
- Rooms
- 4 Beds + 5 Baths
NU-VISTA PINNACLE REALTY BROKERAGE INC
Open House
Strathroy-Caradoc
$ 1,498,880
2676 Forest Meadow Drive
Strathroy-caradoc, ON N0L1W0
- Type
- Single Family
- Size
- 3,500 SqFt
- Rooms
- 5 Beds + 4 Baths
Open House
Strathroy-Caradoc (Mount Brydges)
$ 1,498,880
2676 Forest Meadow Drive
Strathroy-caradoc (mount Brydges), ON N0L1W0
- Type
- Single Family
- Rooms
- 5 Beds + 3.5 Baths
THE REALTY FIRM INC.
 Toronto Real Estate Board (TRREB); All information deemed reliable but not guaranteed. All properties are subject to prior sale, change or withdrawal. Neither listing broker(s) or information provider(s) shall be responsible for any typographical errors, misinformation, misprints and shall be held totally harmless. Listing(s) information is provided for consumer's personal, non-commercial use and may not be used for any purpose other than to identify prospective properties consumers may be interested

 Data provided by the Ontario Regional Technology & Information Systems. The information is deemed reliable, but is not guaranteed. Not intended to solicit buyers or sellers, landlords or tenants currently under contract.
The trademarks REALTOR®, REALTORS® and the REALTOR® logo are controlled by The Canadian Real Estate Association (CREA) and identify real estate professionals who are members of CREA. The trademarks MLS®, Multiple Listing Service® and the associated logos are owned
Data provided by the Ontario Regional Technology & Information Systems. The information is deemed reliable, but is not guaranteed. Not intended to solicit buyers or sellers, landlords or tenants currently under contract.
The trademarks REALTOR®, REALTORS® and the REALTOR® logo are controlled by The Canadian Real Estate Association (CREA) and identify real estate professionals who are members of CREA. The trademarks MLS®, Multiple Listing Service® and the associated logos are owned
 All information deemed reliable but not guaranteed. All properties are subject to prior sale, change or withdrawal. Neither listing broker(s) or information provider(s) shall be responsible for any typographical errors, misinformation, misprints and shall be held totally harmless. Listing(s) information is provided for consumer's personal, non-commercial use and may not be used for any purpose other than to identify prospective properties consumers may be interested in purchasing. The data relating