
Address
3640 Muskoka Rd 117 Road E, Lake of Bays (Ridout), ON
Price
$ 250,000
Property Attributes
- ID#X13720238
- TypeSingle Family
- Listing Status Active
- MunicipalityLake of Bays (Ridout)
- CityLake of Bays (Ridout)
- AreaRidout
- NeighbourhoodRidout
- Postal CodeP0B 1A0
- Style
- Price$ 250,000
- Bedrooms1
- Bathrooms0
- Half Bathrooms0
Data Source:
Canadian Real Estate Association (CREA)
Property Description
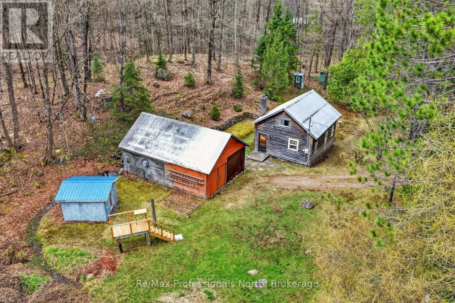
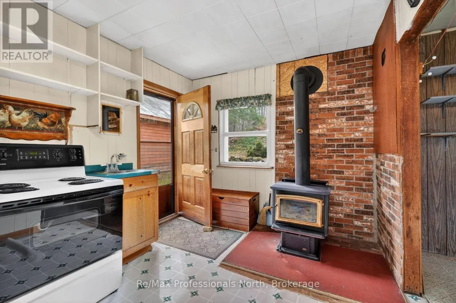
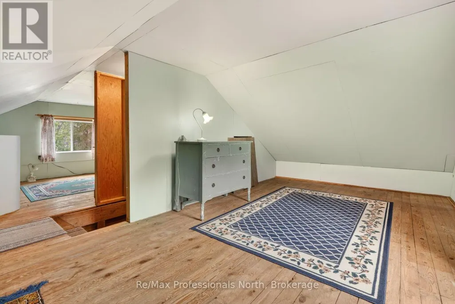
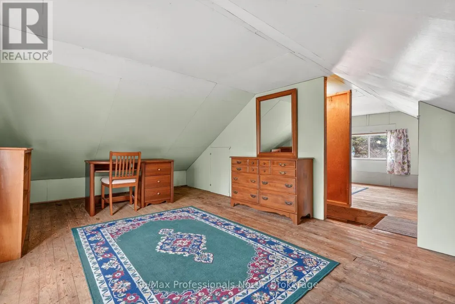
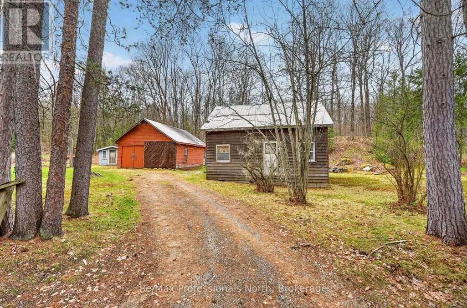
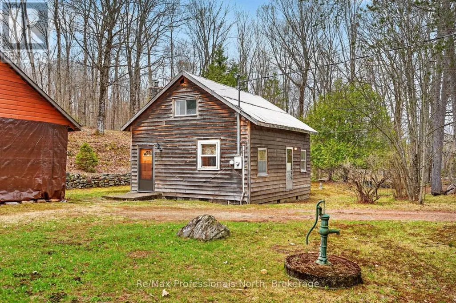
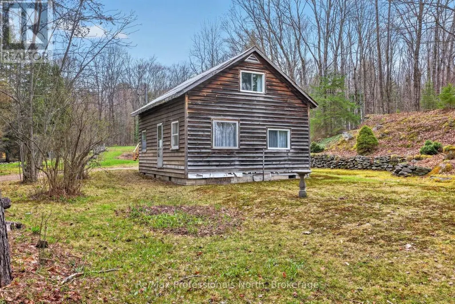
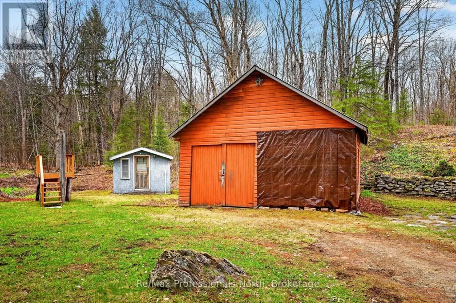
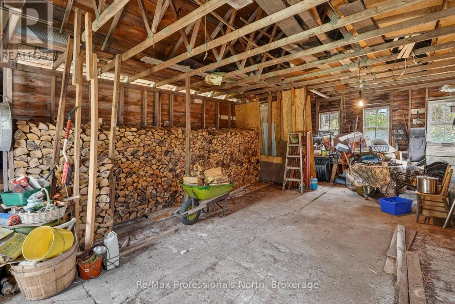
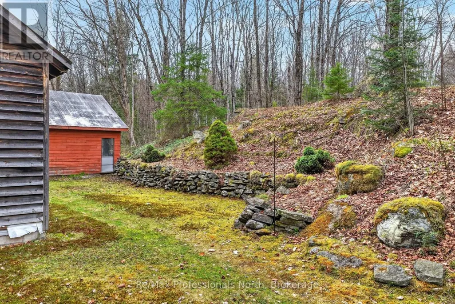
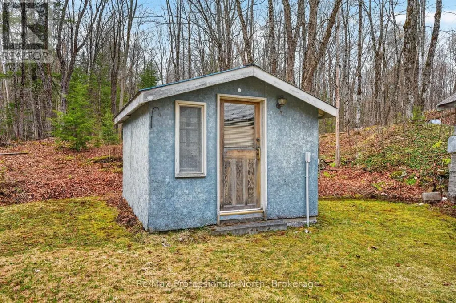
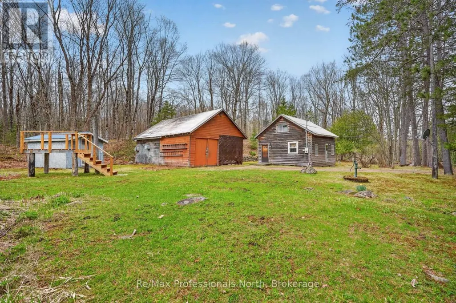
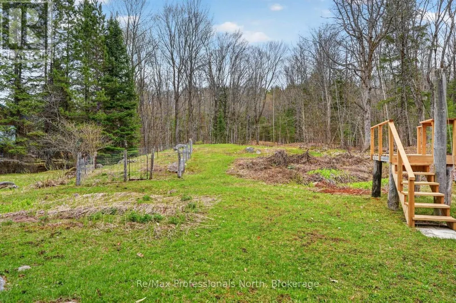
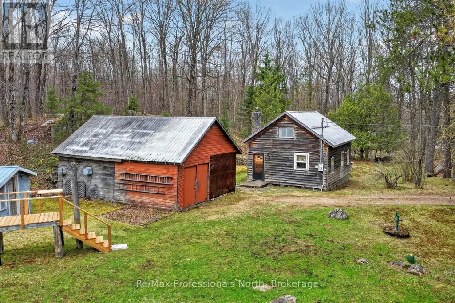
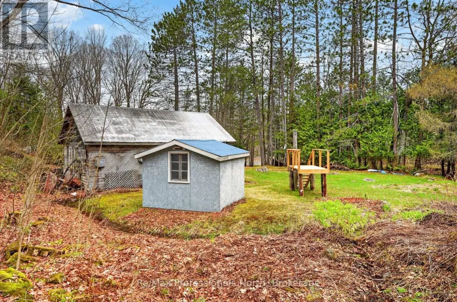
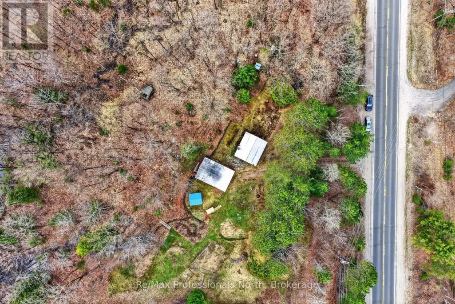
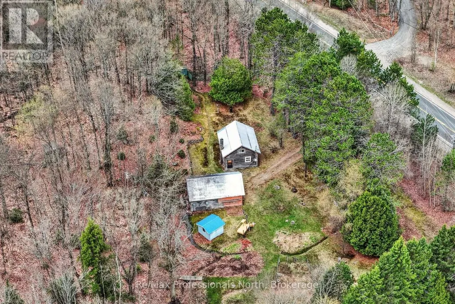
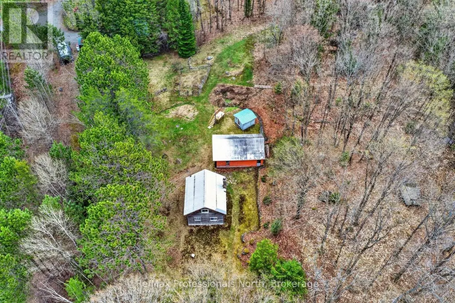
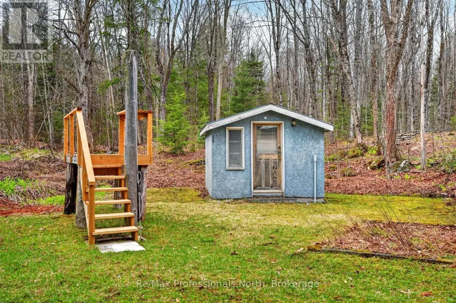
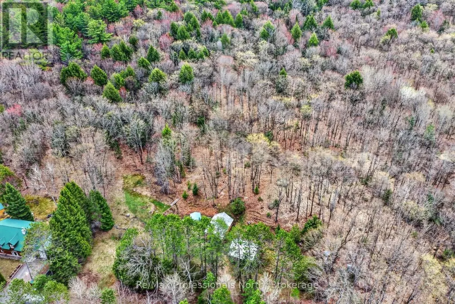
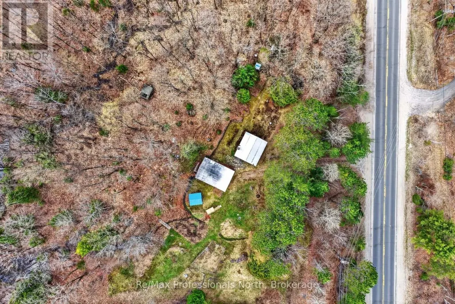
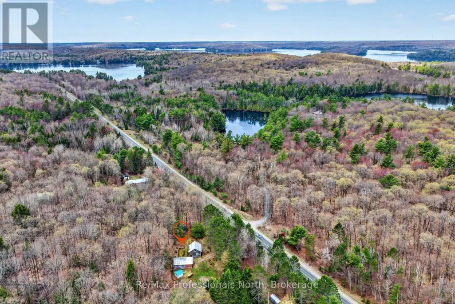
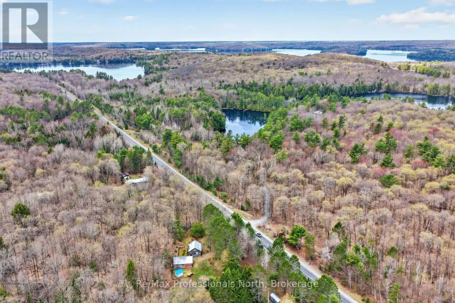
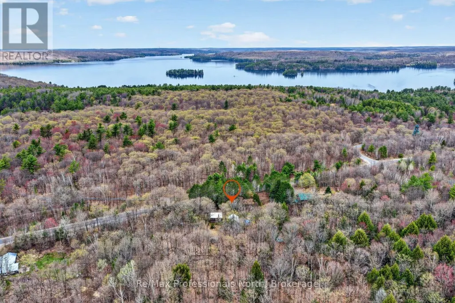
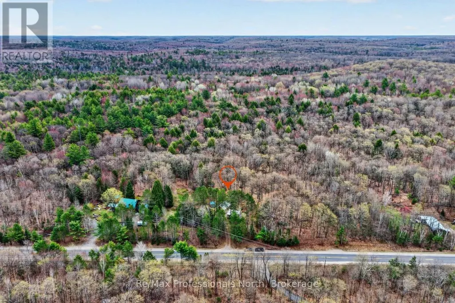
This over-7-acre property offers an affordable opportunity to get into Muskoka and create your own retreat, weekend getaway, or future vision, just minutes from Baysville. The existing 1.5-storey structure features a wood exterior, fireplace, garage, and garden shed, offering a rustic starting point for buyers looking for a basic Muskoka escape or a property with potential to explore future redevelopment (subject to zoning, permits, approvals, and buyer due diligence). Enjoy privacy, space, a quick trip into Baysville for supplies and amenities, plus nearby water access, trails, and local attractions. A quick closing can be accommodated. A great chance to secure a piece of Muskoka and begin creating your own family traditions. (id:7434)
General Features
| Features | Irregular lot size |
|---|---|
| Property Type | Single Family |
| Zoning Description | RL |
| CommunityName | Ridout |
| Building Age | 51 to 99 years |
| Building Cooling Type | None |
| Location Description | Cross Streets: Muskoka Rd 117 and Old Hwy 117. ** Directions: Take Muskoka Rd 117 east from Baysville. Property will be on South side of Hwy. |
| Parking Space Total | 8 |
| Foundation Type | Block |
| Building Type | House |
| Ownership Type | Freehold |
| Building.StoriesTotal | 1.5 |
Interior Features
| Building Fireplace Present | True |
|---|---|
| Building Fireplace Total | 1 |
| Building Fireplace Type | Woodstove |
| Building Heating Type | Other |
| Building Heating Fuel | Wood |
| Basement Type | None |
| Construction Style Attachment | Detached |
| Bedrooms | 1 |
Exterior Features
| Structure | Shed |
|---|---|
| Exterior Finish | Wood |
Room Details
| Room | Dimensions | Level | Flooring | Details |
|---|---|---|---|---|
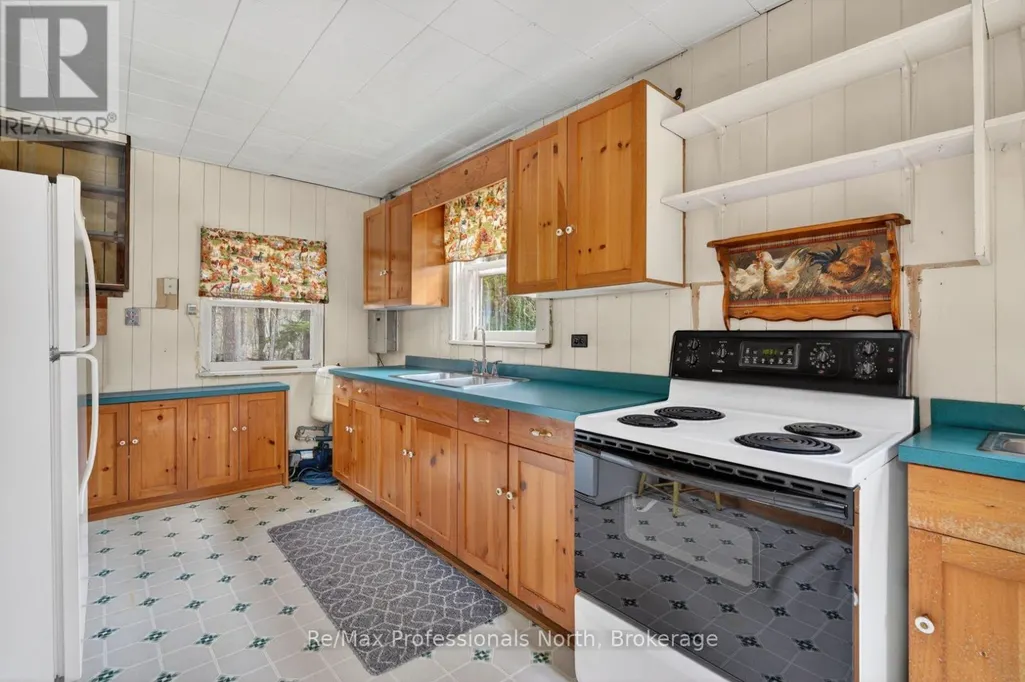
| Kitchen | 5.82 m x 2.76 m | Main level | 2.76 m | |
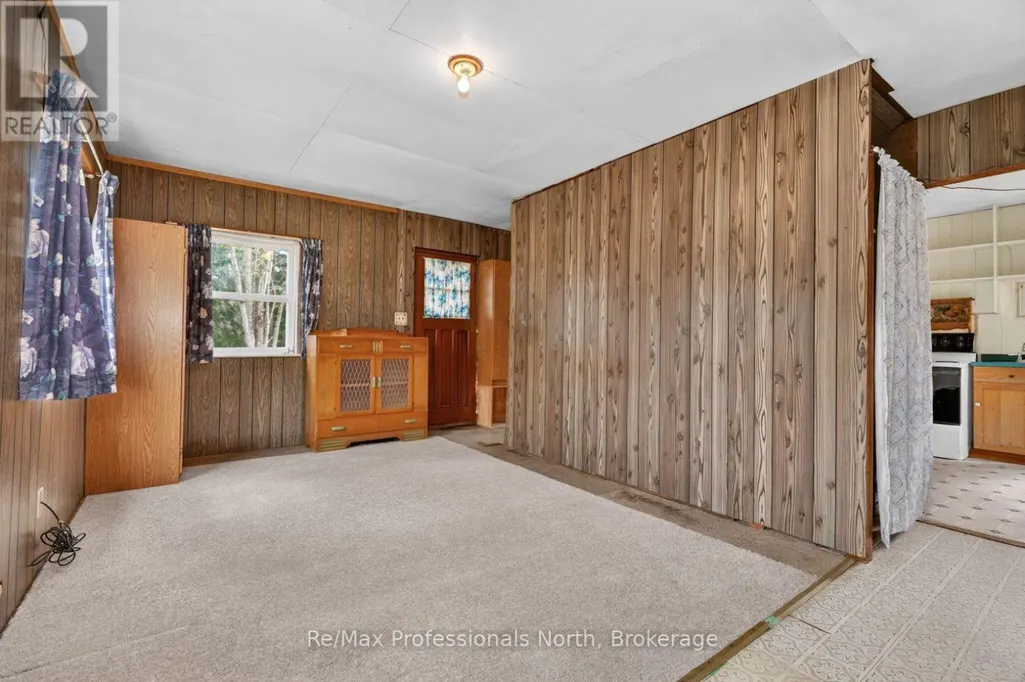
| Living room | 5.83 m x 4.12 m | Main level | 4.12 m | |
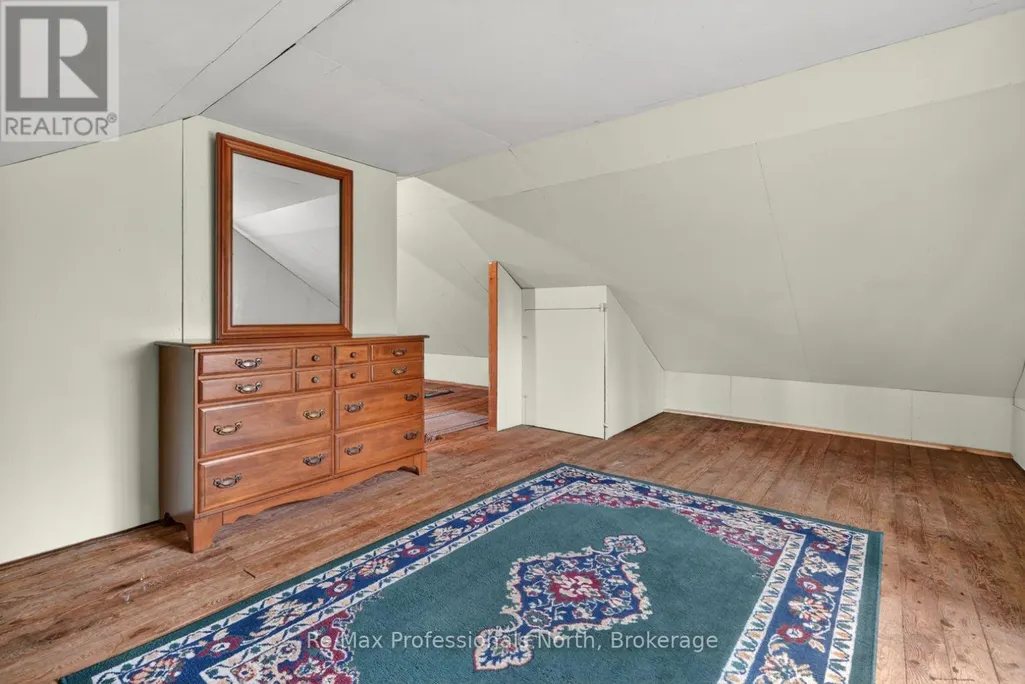
| Primary Bedroom | 6.39 m x 7.12 m | Second level | 7.12 m |
Amenities
- Views
- New Construction
- Adult 55+
- Lease To Own
- No Strata Fees
- Furnished
- Primary On Main
- Air Conditioning
- Seller Finance
- Green
- Fixer Upper
- Horse
- Golf
- Fireplace
- Deck
- Garage
- Basement
- Pool

Property vs Single Family Average in P0B 1A0
Price
In The Neighbourhood
Just Listed
Lakeof Bays
$ 4,995,000
1066 & 1070 Main Street
Lakeof Bays, ON P0C1E0
- Type
- Single Family
- Size
- 5,000+ SqFt
- Rooms
- 3 Beds + 4 Baths
Lakeof Bays
$ 475,000
1257 Paint Lake Road
Lakeof Bays, ON P0A1E0
- Type
- Single Family
- Size
- 700 SqFt
- Rooms
- 2 Beds + 1 Baths
Lake of Bays (Ridout)
$ 475,000
1257 Paint Lake Road
Lake Of Bays (ridout), ON P0A1E0
- Type
- Single Family
- Rooms
- 2 Beds + 1 Baths
RE/MAX ESCARPMENT REALTY INC.
Dorset
$ 475,000
1257 Paint Lake Road
Dorset, ON P0A1E0
- Type
- Single Family
- Size
- 645 SqFt
- Rooms
- 2 Beds + 1 Baths
RE/MAX Escarpment Realty Inc.
Dorset
$ 475,000
1257 Paint Lake Road
Dorset, ON P0A 1E0
- Type
- Single Family
- Size
- 645 SqFt
- Rooms
- 2 Beds + 1 Baths
Lakeof Bays
$ 929,000
3650 Muskoka Road 117 N/a
Lakeof Bays, ON P0B1A0
- Type
- Single Family
- Size
- 2,000 SqFt
- Rooms
- 3 Beds + 2 Baths
Lake of Bays (Ridout)
$ 929,000
3650 Muskoka Road 117
Lake Of Bays (ridout), ON P0B1A0
- Type
- Single Family
- Rooms
- 3 Beds + 1.5 Baths
Royal LePage Lakes Of Muskoka Realty
Lakeof Bays
$ 1,399,000
1099 Wolfkin Lake Road
Lakeof Bays, ON P0B1A0
- Type
- Single Family
- Size
- 700 SqFt
- Rooms
- 3 Beds + 0 Baths
Lake of Bays (Ridout)
$ 1,399,000
1099 Wolfkin Lake Road
Lake Of Bays (ridout), ON P0B1A0
- Type
- Single Family
- Rooms
- 3 Beds + 0 Baths
Royal LePage Lakes Of Muskoka Realty
Lakeof Bays
$ 1,089,000
1355 Bellwood Acres Road
Lakeof Bays, ON P0A1E0
- Type
- Single Family
- Size
- 700 SqFt
- Rooms
- 4 Beds + 1 Baths
Lake of Bays (Ridout)
$ 1,089,000
1355 Bellwood Acres Road
Lake Of Bays (ridout), ON P0A1E0
- Type
- Single Family
- Rooms
- 4 Beds + 1 Baths
Forest Hill Real Estate Inc.
 Toronto Real Estate Board (TRREB); All information deemed reliable but not guaranteed. All properties are subject to prior sale, change or withdrawal. Neither listing broker(s) or information provider(s) shall be responsible for any typographical errors, misinformation, misprints and shall be held totally harmless. Listing(s) information is provided for consumer's personal, non-commercial use and may not be used for any purpose other than to identify prospective properties consumers may be interested

 Data provided by the Ontario Regional Technology & Information Systems. The information is deemed reliable, but is not guaranteed. Not intended to solicit buyers or sellers, landlords or tenants currently under contract.
The trademarks REALTOR®, REALTORS® and the REALTOR® logo are controlled by The Canadian Real Estate Association (CREA) and identify real estate professionals who are members of CREA. The trademarks MLS®, Multiple Listing Service® and the associated logos are owned
Data provided by the Ontario Regional Technology & Information Systems. The information is deemed reliable, but is not guaranteed. Not intended to solicit buyers or sellers, landlords or tenants currently under contract.
The trademarks REALTOR®, REALTORS® and the REALTOR® logo are controlled by The Canadian Real Estate Association (CREA) and identify real estate professionals who are members of CREA. The trademarks MLS®, Multiple Listing Service® and the associated logos are owned
 All information deemed reliable but not guaranteed. All properties are subject to prior sale, change or withdrawal. Neither listing broker(s) or information provider(s) shall be responsible for any typographical errors, misinformation, misprints and shall be held totally harmless. Listing(s) information is provided for consumer's personal, non-commercial use and may not be used for any purpose other than to identify prospective properties consumers may be interested in purchasing. The data relating