














Address
1351 Village Road, East Ferris (Astorville), ON
Price
$ 499,900
Property Attributes
- ID#X13730736
- TypeSingle Family
- Listing Status Active
- MunicipalityEast Ferris (Astorville)
- CityEast Ferris (Astorville)
- AreaAstorville
- NeighbourhoodAstorville
- Postal CodeP0H 1B0
- StyleBungalow
- Price$ 499,900
- Bedrooms3+1
- Bathrooms2
- Half Bathrooms0
Data Source:
Canadian Real Estate Association (CREA)
Property Description
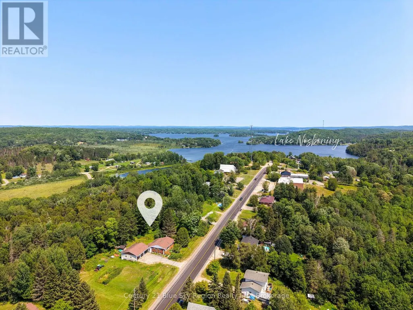
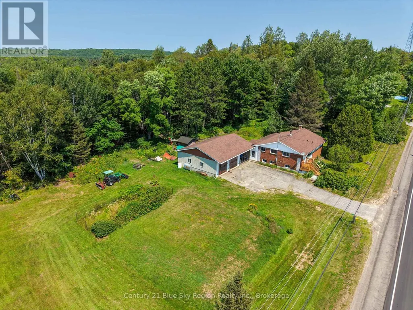
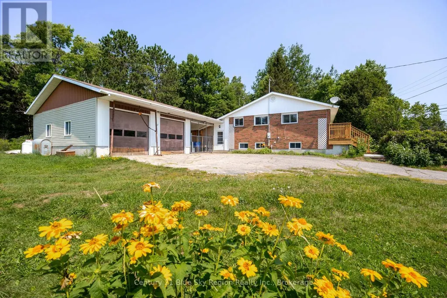
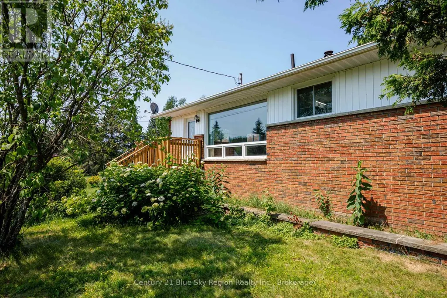
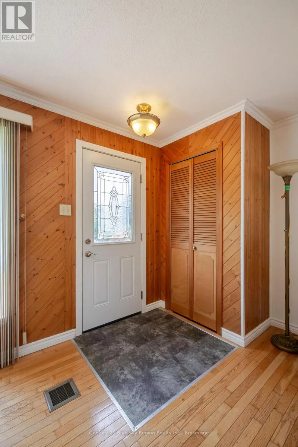
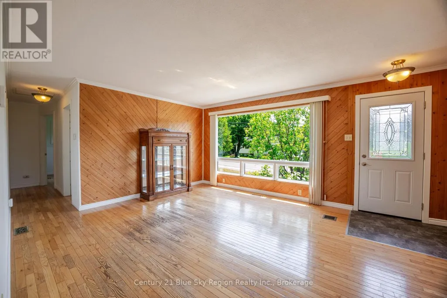
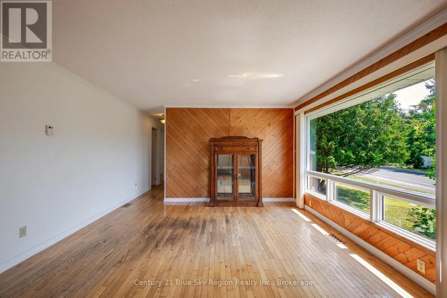
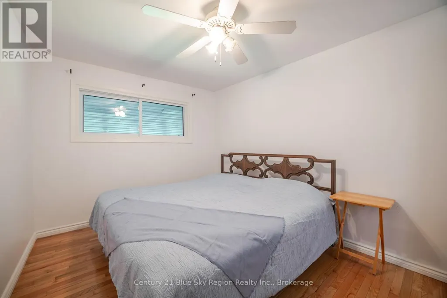
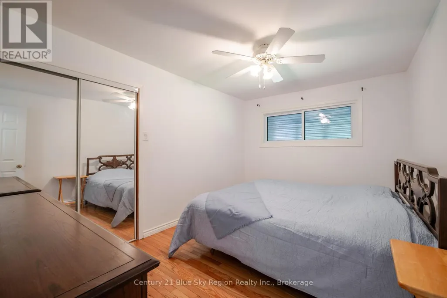
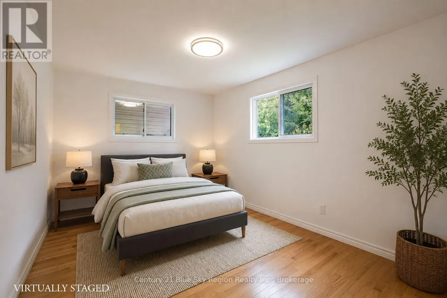
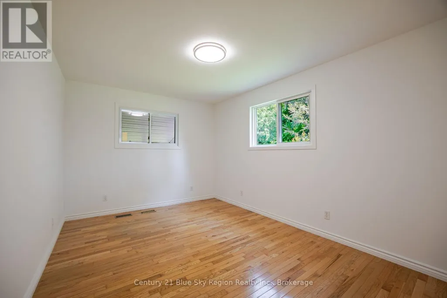
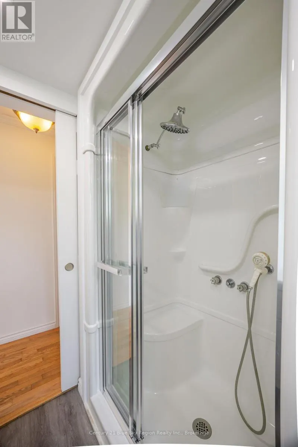
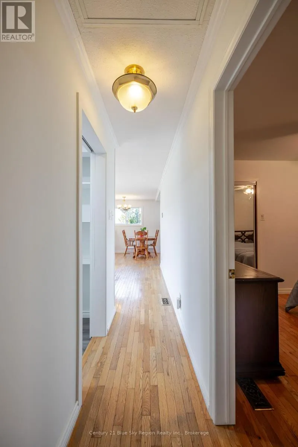
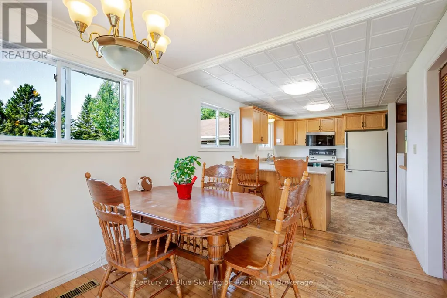
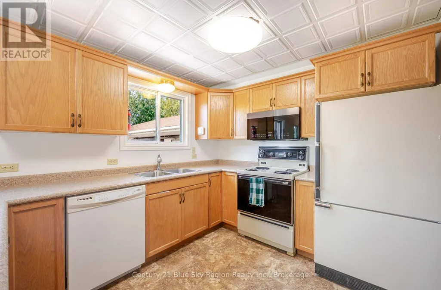
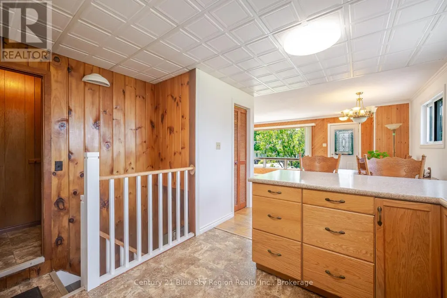
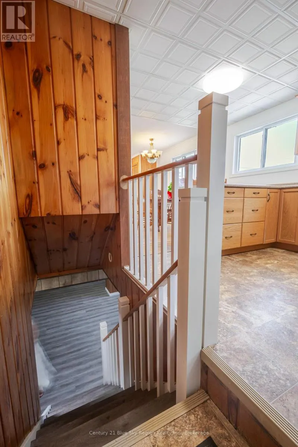
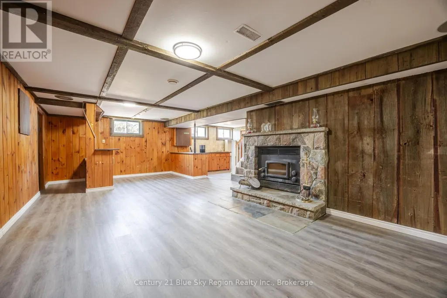
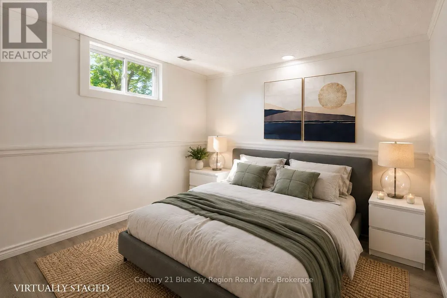
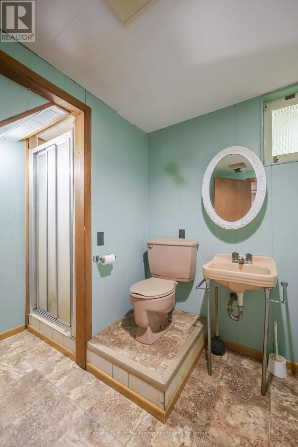
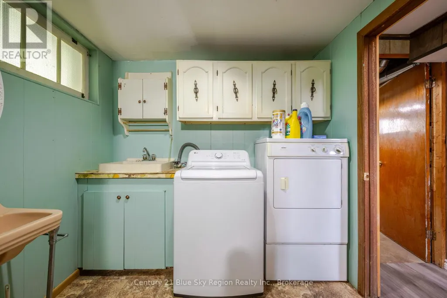
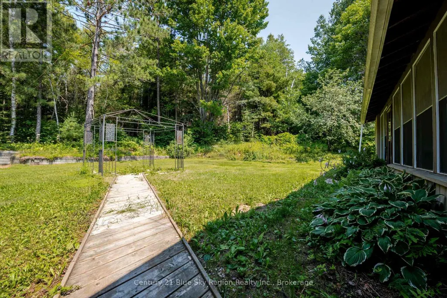
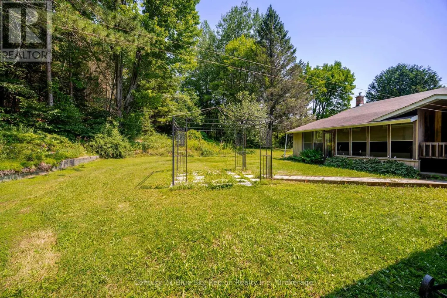
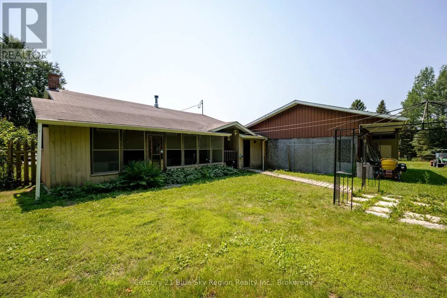
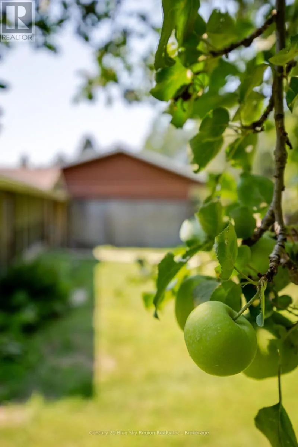
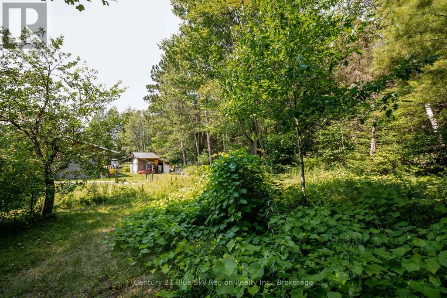
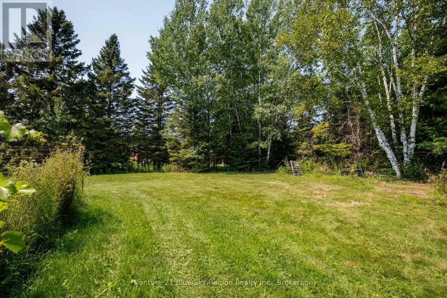
Opportunity awaits in this solid 3+1 bedroom, 2 bathroom country bungalow with large detached double car garage and carport. Situated in desirable East Ferris, the property is centrally located and is in close proximity to area school, community centre, area stores and a short drive to public lake access, cross country ski trails and only 15 min to North Bay. The main floor offers a bright open concept kitchen, dining, living area with plenty of natural light, 3 main floor bedrooms and an updated 3pc bath with sit in acrylic shower. The lower level has a large rec room with a wood fireplace, 4th bedroom, laundry/bathroom and utility/storage room with forced air propane heating. There is a large enclosed 3 season back porch overlooking the backyard. The detached garage is insulated and heated and has an attached carport. There is an additional storage shed and the backyard is partially fenced and very private. Paved driveway with plenty of parking and yard space for kids or pets. This property has plenty of potential for someone looking to benefit from the large garage and close proximity to area amenities. (id:7434)
General Features
| Features | Sloping, Level, Sump Pump |
|---|---|
| Community Features | Community Centre, School Bus |
| Property Type | Single Family |
| CommunityName | Astorville |
| Amenities | Schools, Ski area |
| Building Age | 51 to 99 years |
| Building Appliances | Water Heater, Blinds, Dishwasher, Dryer, Microwave, Stove, Washer, Window Coverings, Refrigerator |
| Building Architectural Style | Bungalow |
| Building Cooling Type | None |
| Location Description | Cross Streets: Village Rd and Edmond Rd. ** Directions: Hwy 17 to Lake Nosbonsing Rd to Village Rd. |
| Parking Space Total | 8 |
| Foundation Type | Block |
| Building Type | House |
| Ownership Type | Freehold |
| Building.StoriesTotal | 1 |
Interior Features
| Building Fireplace Present | True |
|---|---|
| Building Fireplace Total | 1 |
| Building Fireplace Type | Woodstove |
| Building Heating Type | Forced air |
| Building Heating Fuel | Propane |
| Basement Development | Finished |
| Basement Type | Full (Finished) |
| Construction Style Attachment | Detached |
| Living Area Range | 700 |
| Bedrooms | 3+1 |
Exterior Features
| Structure | Porch, Shed |
|---|---|
| Land Amenities | Schools, Ski area |
| Sewer | Septic System |
| Exterior Finish | Brick Veneer, Vinyl siding |
| Fence Type | Partially fenced |
Room Details
| Room | Dimensions | Level | Flooring | Details |
|---|---|---|---|---|
| Bedroom 2 | 3.02 m x 4.11 m | Main level | 4.11 m | |
| Bedroom 3 | 3.4 m x 3.02 m | Main level | 3.02 m | |
| Bedroom 4 | 3.28 m x 3.02 m | Lower level | 3.02 m | |
| Kitchen | 4.65 m x 2.79 m | Main level | 2.79 m | |
| Living room | 4.11 m x 5.77 m | Lower level | 5.77 m | |
| Other | 7.62 m x 3.05 m | Other | 3.05 m | |
| Primary Bedroom | 4.11 m x 2.9 m | Main level | 2.9 m | |
| Recreational, Games room | 7.9 m x 3.78 m | Lower level | 3.78 m | |
| Utility room | 4.75 m x 4.14 m | Lower level | 4.14 m |
Amenities
- Views
- New Construction
- Adult 55+
- Lease To Own
- No Strata Fees
- Furnished
- Primary On Main
- Air Conditioning
- Seller Finance
- Green
- Fixer Upper
- Horse
- Golf
- Fireplace
- Deck
- Garage
- Basement
- Pool

Property vs Single Family Average in P0H 1B0
Price
In The Neighbourhood
East Ferris (Astorville)
$ 638,000
40 Astor Street S
East Ferris (astorville), ON P0H1B0
- Type
- Single Family
- Rooms
- 4 Beds + 2 Baths
REALTY EXECUTIVES Local Group Inc. Brokerage
East Ferris
$ 949,900
431 Astorville Road
East Ferris, ON P0H1B0
- Type
- Single Family
- Size
- 2,000 SqFt
- Rooms
- 4 Beds + 3 Baths
East Ferris (Astorville)
$ 949,900
431 Astorville Road
East Ferris (astorville), ON P0H1B0
- Type
- Single Family
- Rooms
- 4 Beds + 3 Baths
CENTURY 21 HERITAGE GROUP LTD.
East Ferris
$ 549,900
25 Astor Street S
East Ferris, ON P0H1B0
- Type
- Single Family
- Size
- 1,100 SqFt
- Rooms
- 4 Beds + 2 Baths
East Ferris (Astorville)
$ 549,900
25 Astor Street S
East Ferris (astorville), ON P0H1B0
- Type
- Single Family
- Rooms
- 4 Beds + 2 Baths
Century 21 Blue Sky Region Realty Inc., Brokerage
East Ferris
$ 419,000
1372 Village Road
East Ferris, ON P0H1B0
- Type
- Single Family
- Size
- 700 SqFt
- Rooms
- 3 Beds + 2 Baths
East Ferris (Astorville)
$ 419,000
1372 Village Road
East Ferris (astorville), ON P0H1B0
- Type
- Single Family
- Rooms
- 3 Beds + 2 Baths
SOLID ROCK REALTY
East Ferris (Astorville)
$ 669,900
61 Astor Street S
East Ferris (astorville), ON P0H1B0
- Type
- Single Family
- Rooms
- 3 Beds + 2 Baths
REALTY EXECUTIVES Local Group Inc. Brokerage
East Ferris
$ 999,900
18 Pargeter Drive
East Ferris, ON P0H1B0
- Type
- Single Family
- Size
- 1,100 SqFt
- Rooms
- 3 Beds + 2 Baths
 Toronto Real Estate Board (TRREB); All information deemed reliable but not guaranteed. All properties are subject to prior sale, change or withdrawal. Neither listing broker(s) or information provider(s) shall be responsible for any typographical errors, misinformation, misprints and shall be held totally harmless. Listing(s) information is provided for consumer's personal, non-commercial use and may not be used for any purpose other than to identify prospective properties consumers may be interested

 Data provided by the Ontario Regional Technology & Information Systems. The information is deemed reliable, but is not guaranteed. Not intended to solicit buyers or sellers, landlords or tenants currently under contract.
The trademarks REALTOR®, REALTORS® and the REALTOR® logo are controlled by The Canadian Real Estate Association (CREA) and identify real estate professionals who are members of CREA. The trademarks MLS®, Multiple Listing Service® and the associated logos are owned
Data provided by the Ontario Regional Technology & Information Systems. The information is deemed reliable, but is not guaranteed. Not intended to solicit buyers or sellers, landlords or tenants currently under contract.
The trademarks REALTOR®, REALTORS® and the REALTOR® logo are controlled by The Canadian Real Estate Association (CREA) and identify real estate professionals who are members of CREA. The trademarks MLS®, Multiple Listing Service® and the associated logos are owned
 All information deemed reliable but not guaranteed. All properties are subject to prior sale, change or withdrawal. Neither listing broker(s) or information provider(s) shall be responsible for any typographical errors, misinformation, misprints and shall be held totally harmless. Listing(s) information is provided for consumer's personal, non-commercial use and may not be used for any purpose other than to identify prospective properties consumers may be interested in purchasing. The data relating