













Address
1181 Artisan Lane, Dysart et al (Dysart), ON
Price
$ 5,990,000
Property Attributes
- ID#X13743606
- TypeSingle Family
- Listing Status Active
- MunicipalityDysart et al (Dysart)
- CityDysart et al (Dysart)
- AreaDysart
- NeighbourhoodDysart
- Postal CodeK0M 1S0
- Style
- Price$ 5,990,000
- Bedrooms5
- Bathrooms5
- Half Bathrooms1
Data Source:
Canadian Real Estate Association (CREA)
Property Description
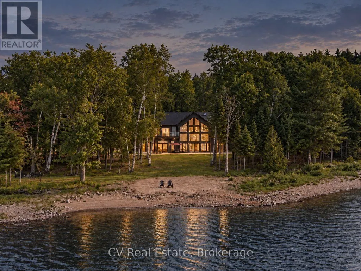
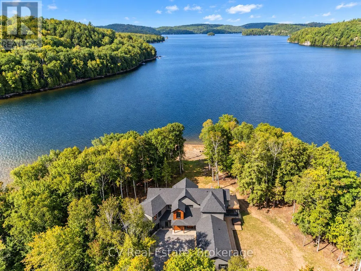
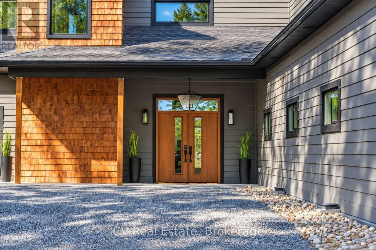
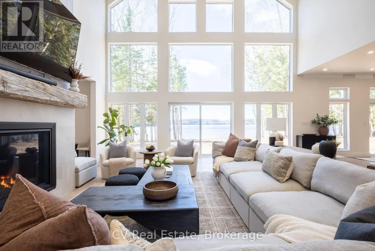
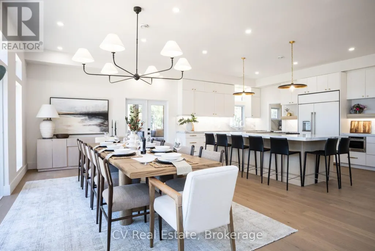
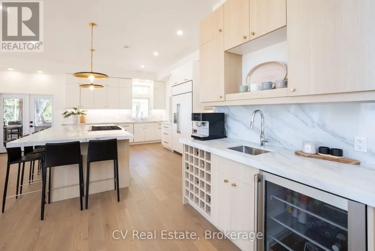
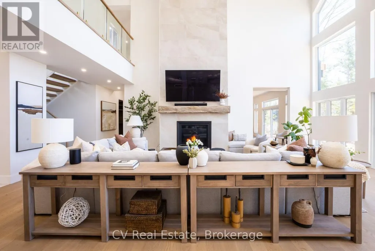
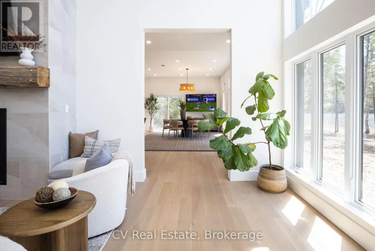
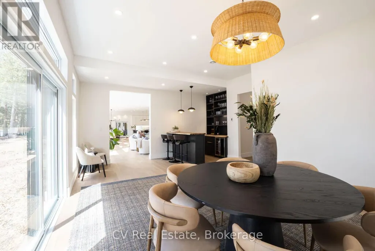
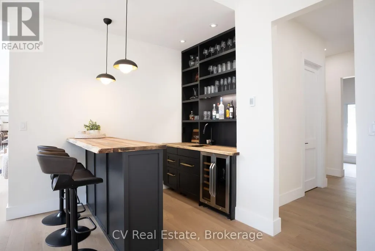
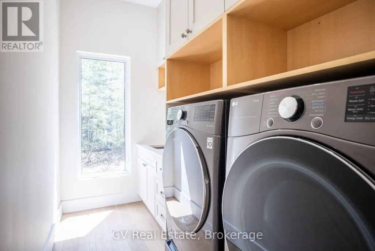
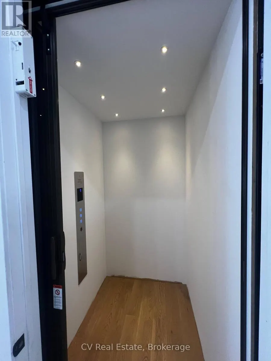
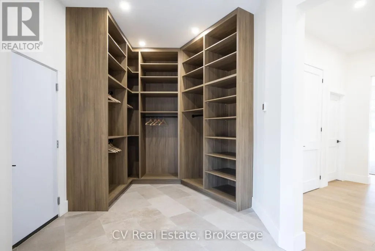
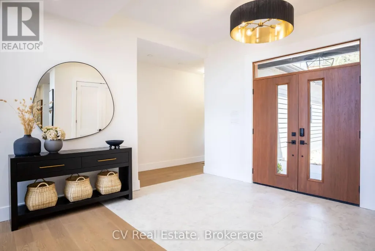
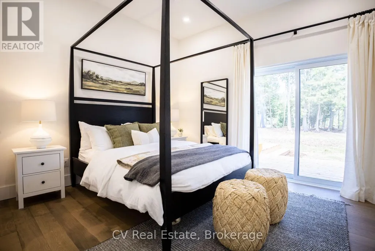
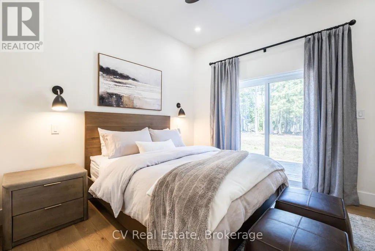
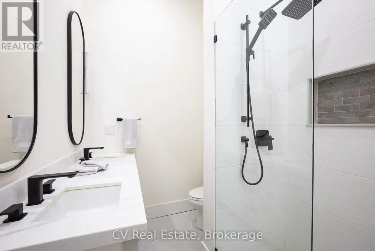
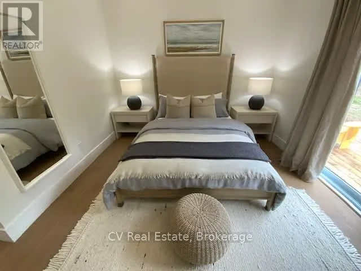
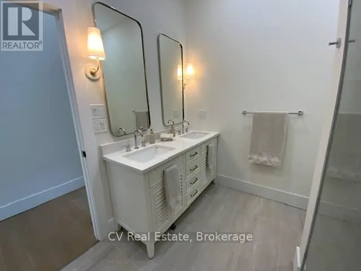
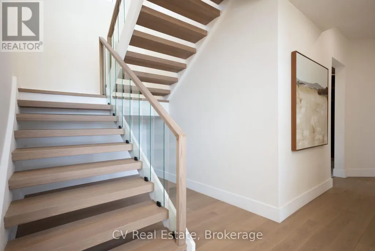
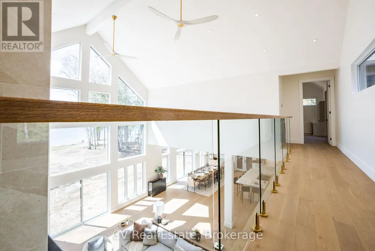
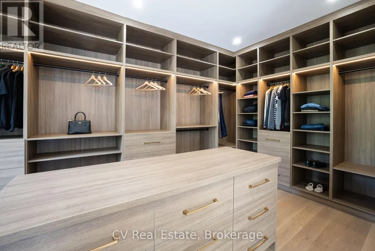
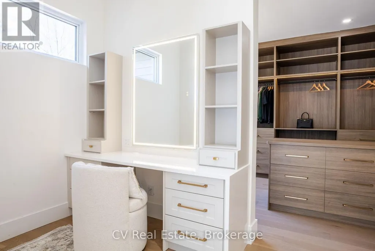
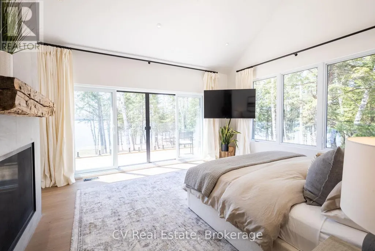
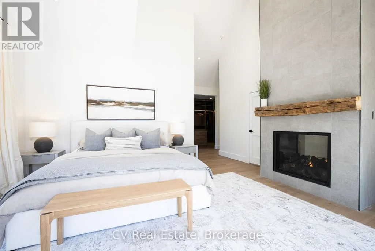
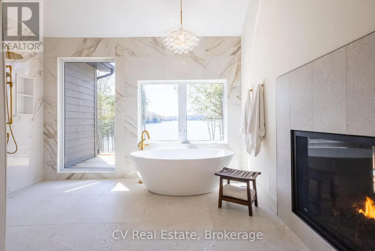
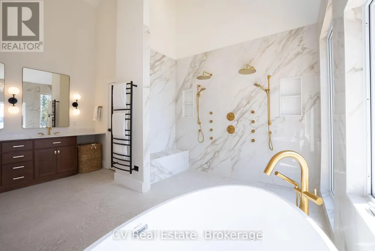
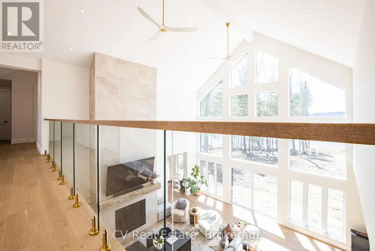
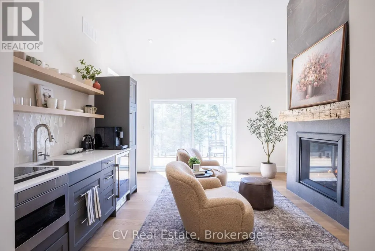
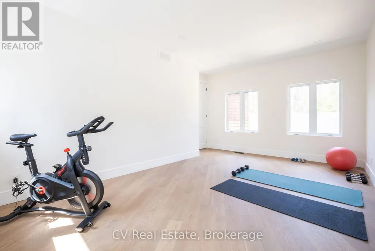
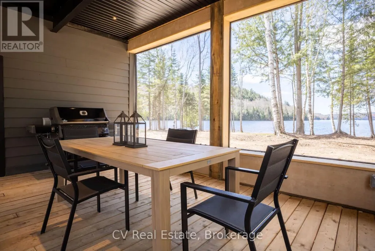
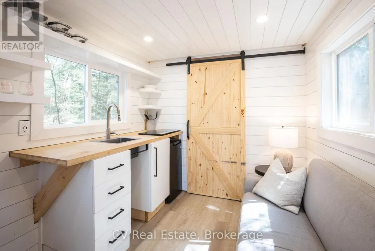
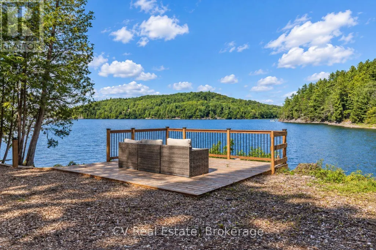
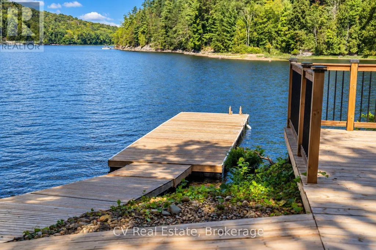
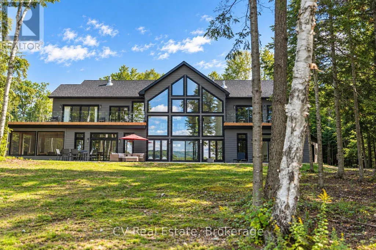
Set on its own private 5-acre island on prestigious Redstone Lake, this 6,800 sq ft waterfront estate offers an extraordinary combination of privacy and effortless year-round access. Approximately 1,000 feet of pristine shoreline, deep water and spectacular west-facing sunsets surround you, while a privately commissioned steel bridge connects the island to the mainland-giving you all the magic of island living without the usual compromise. Inside, soaring 28-foot windows frame incredible lake and forest views. White oak flooring, Italian tile and heated main-level floors complement a chef's kitchen with Monogram appliances, quartz counters, wine refrigeration and walk-in pantry. Multiple fireplaces, a games room with wet bar and screened dining porch create inviting spaces to gather. Four main-floor guest suites each feature an ensuite and walkout to the deck, hot tub and waterfront. Upstairs, the primary retreat features a fireplace, wraparound treetop deck and spa-inspired ensuite with dual showers, body jets and oversized soaker tub. This level also offers a secondary kitchenette, lounge with fireplace, private office, versatile fitness/studio space and additional deck access. A private elevator connects both levels. A separate three-season bunkie with kitchenette and bathroom provides additional guest accommodations. Outside, a 9-ft deep-water dock accommodates multiple boats, private trails wind through the island, and a 3-bay garage plus 4 EV chargers add convenience. Whether filled with family and friends or enjoyed as your own private escape, this is a place for gathering, slowing down and making memories for generations. A truly remarkable Haliburton legacy property. (id:7434)
General Features
| Features | Carpet Free |
|---|---|
| Easement | Unknown |
| Property Type | Single Family |
| CommunityName | Dysart |
| Building Amenities | Fireplace(s) |
| Building Appliances | Garage door opener remote(s), Oven - Built-In, Water Treatment, Water Heater, Water softener |
| Building Cooling Type | Central air conditioning |
| Location Description | Cross Streets: Haliburton Lake Road and Boice Bradley Drive. ** Directions: Haliburton Lake Road, left onto Boice Bradley Drive, left onto Preachers Lane, right onto Artisan Lane. |
| Parking Space Total | 9 |
| Foundation Type | Slab |
| Building Type | House |
| Ownership Type | Freehold |
| Building.StoriesTotal | 2 |
Interior Features
| Building Fireplace Present | True |
|---|---|
| Building Fireplace Total | 3 |
| Building Heating Type | Forced air |
| Building Heating Fuel | Propane |
| Basement Type | None |
| Construction Style Attachment | Detached |
| Living Area Range | 5000 |
| Bedrooms | 5 |
Exterior Features
| Structure | Dock |
|---|---|
| Water Front Name | Redstone Lake |
| Water Front Type | Waterfront on lake |
| ViewType | Direct Water View |
| Sewer | Septic System |
| Exterior Finish | Vinyl siding |
Amenities
- Views
- New Construction
- Adult 55+
- Lease To Own
- No Strata Fees
- Furnished
- Primary On Main
- Air Conditioning
- Seller Finance
- Green
- Fixer Upper
- Horse
- Golf
- Fireplace
- Deck
- Garage
- Basement
- Pool

Property vs Single Family Average in K0M 1S0
Price
In The Neighbourhood
Just Listed
Dysartetal
$ 669,900
180 Lakeview Street
Dysartetal, ON K0M1S0
- Type
- Single Family
- Size
- 1,100 SqFt
- Rooms
- 2 Beds + 2 Baths
Just Listed
Dysartetal
$ 899,000
15190 Highway 118 N/a
Dysartetal, ON K0M1S0
- Type
- Single Family
- Size
- 1,100 SqFt
- Rooms
- 3 Beds + 3 Baths
Just Listed
Dysart et al (Dysart)
$ 899,000
15190 Highway 118
Dysart Et Al (dysart), ON K0M1S0
- Type
- Single Family
- Rooms
- 3 Beds + 3 Baths
Century 21 Granite Realty Group Inc.
Just Listed
Dysartetal
$ 1,599,000
4318 Glamorgan Road
Dysartetal, ON K0M1S0
- Type
- Single Family
- Size
- 1,500 SqFt
- Rooms
- 4 Beds + 3 Baths
Open House
Dysart et al (Dysart)
$ 799,000
17 Webb Circle
Dysart Et Al (dysart), ON K0M1S0
- Type
- Single Family
- Rooms
- 3 Beds + 2.5 Baths
Century 21 Granite Realty Group Inc.
Dysartetal
$ 539,000
63 Harmony Road
Dysartetal, ON K0M1S0
- Type
- Single Family
- Size
- 1,100 SqFt
- Rooms
- 3 Beds + 3 Baths
Dysart et al (Dysart)
$ 539,000
63 Harmony Road
Dysart Et Al (dysart), ON K0M1S0
- Type
- Single Family
- Rooms
- 3 Beds + 2.5 Baths
Century 21 Granite Realty Group Inc.
Dysartetal
$ 2,150,000
1018 Chicory Drive
Dysartetal, ON K0M1S0
- Type
- Single Family
- Size
- 2,500 SqFt
- Rooms
- 6 Beds + 4 Baths
Dysart et al (Dysart)
$ 2,150,000
1018 Chicory Drive
Dysart Et Al (dysart), ON K0M1S0
- Type
- Single Family
- Rooms
- 6 Beds + 3.5 Baths
RE/MAX Professionals North Baumgartner Realty
Dysartetal
$ 799,000
53 Harmony Road
Dysartetal, ON K0M1S0
- Type
- Single Family
- Size
- 2,000 SqFt
- Rooms
- 4 Beds + 3 Baths
Dysartetal
$ 629,900
157 Sunnyside Street
Dysartetal, ON K0M1S0
- Type
- Single Family
- Size
- 1,100 SqFt
- Rooms
- 3 Beds + 1 Baths
Dysart et al (Dysart)
$ 799,000
53 Harmony Road
Dysart Et Al (dysart), ON K0M1S0
- Type
- Single Family
- Rooms
- 4 Beds + 2.5 Baths
RE/MAX Professionals North
Dysart et al (Dysart)
$ 629,900
157 Sunnyside Street
Dysart Et Al (dysart), ON K0M1S0
- Type
- Single Family
- Rooms
- 3 Beds + 1 Baths
RE/MAX HALLMARK CHAY REALTY
 Toronto Real Estate Board (TRREB); All information deemed reliable but not guaranteed. All properties are subject to prior sale, change or withdrawal. Neither listing broker(s) or information provider(s) shall be responsible for any typographical errors, misinformation, misprints and shall be held totally harmless. Listing(s) information is provided for consumer's personal, non-commercial use and may not be used for any purpose other than to identify prospective properties consumers may be interested

 Data provided by the Ontario Regional Technology & Information Systems. The information is deemed reliable, but is not guaranteed. Not intended to solicit buyers or sellers, landlords or tenants currently under contract.
The trademarks REALTOR®, REALTORS® and the REALTOR® logo are controlled by The Canadian Real Estate Association (CREA) and identify real estate professionals who are members of CREA. The trademarks MLS®, Multiple Listing Service® and the associated logos are owned
Data provided by the Ontario Regional Technology & Information Systems. The information is deemed reliable, but is not guaranteed. Not intended to solicit buyers or sellers, landlords or tenants currently under contract.
The trademarks REALTOR®, REALTORS® and the REALTOR® logo are controlled by The Canadian Real Estate Association (CREA) and identify real estate professionals who are members of CREA. The trademarks MLS®, Multiple Listing Service® and the associated logos are owned
 All information deemed reliable but not guaranteed. All properties are subject to prior sale, change or withdrawal. Neither listing broker(s) or information provider(s) shall be responsible for any typographical errors, misinformation, misprints and shall be held totally harmless. Listing(s) information is provided for consumer's personal, non-commercial use and may not be used for any purpose other than to identify prospective properties consumers may be interested in purchasing. The data relating