
Address
134 Albany Street, Fort Erie (Lakeshore), ON
Price
$ 699,900
Property Attributes
- ID#X13744158
- TypeSingle Family
- Listing Status Active
- MunicipalityFort Erie (Lakeshore)
- CityFort Erie (Lakeshore)
- Area333 - Lakeshore
- Neighbourhood333 - Lakeshore
- Postal CodeL2A 1L6
- Style
- Price$ 699,900
- Bedrooms3
- Bathrooms2
- Half Bathrooms1
Data Source:
Canadian Real Estate Association (CREA)
Property Description
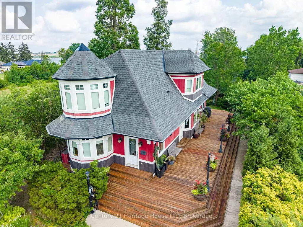
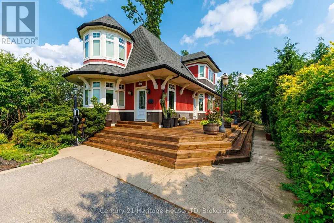
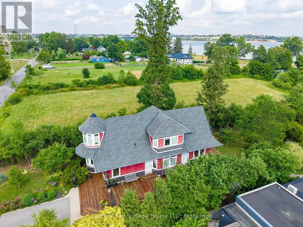
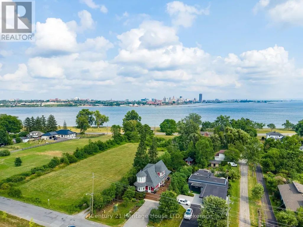
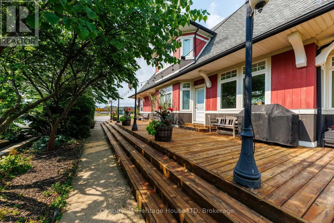
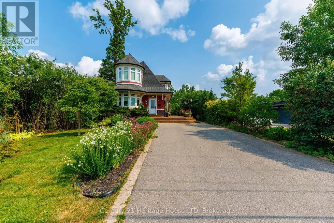
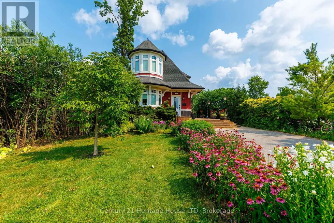
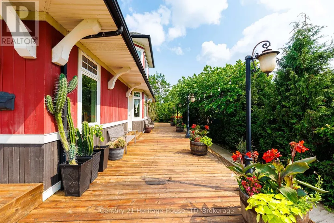
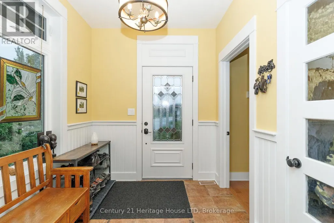
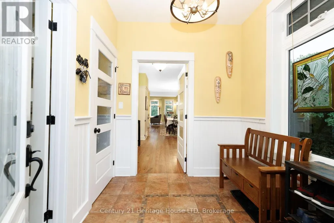
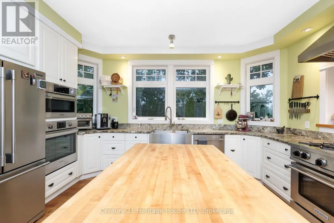
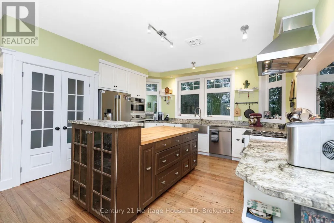
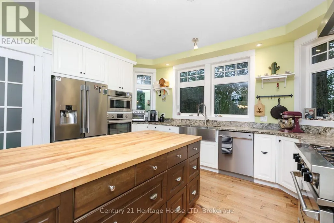
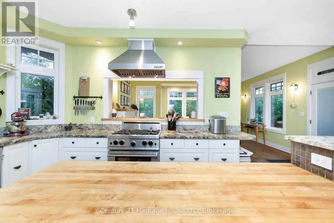
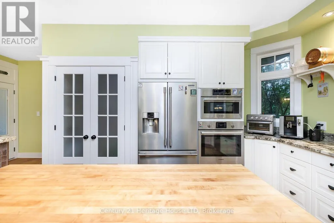
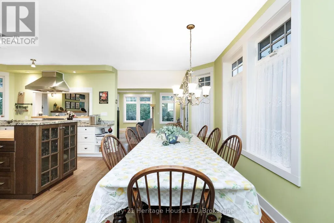
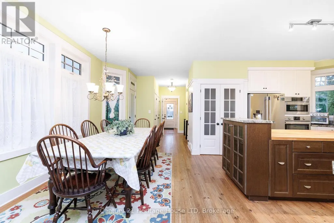
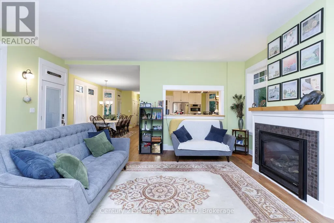
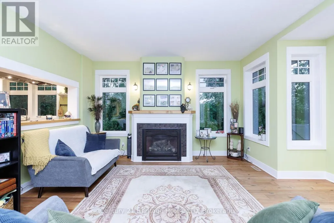
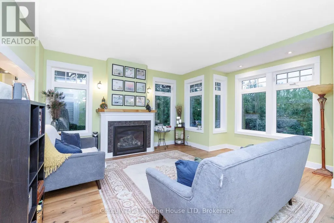
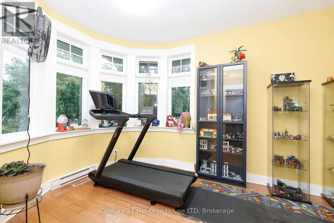
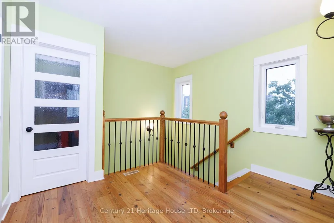
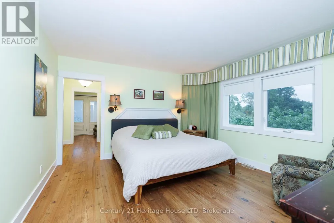
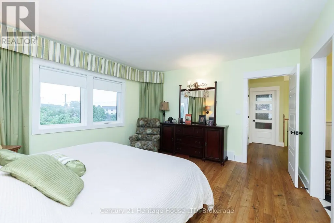
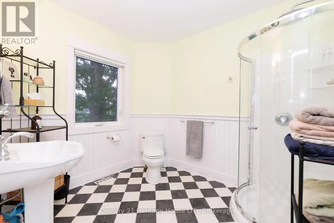
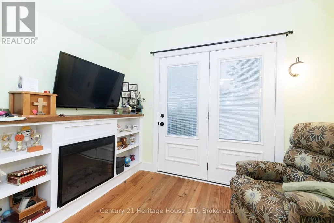
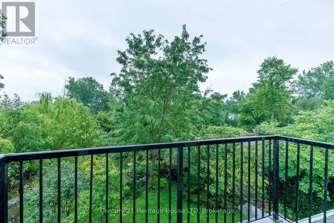
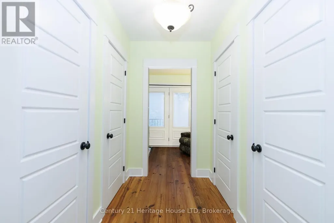
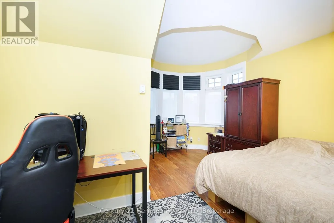
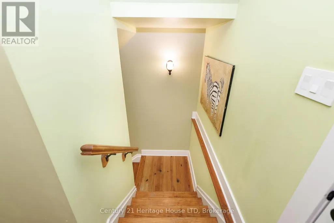
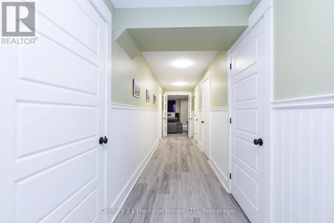
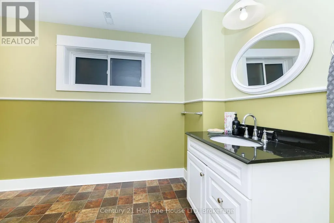
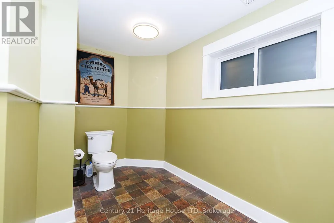
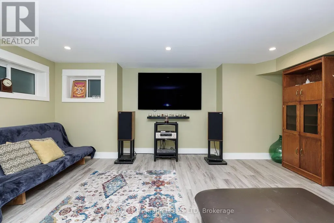
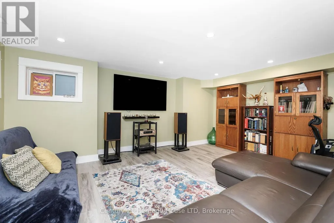
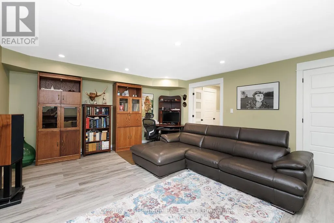
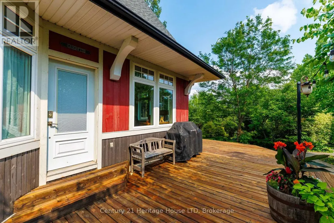
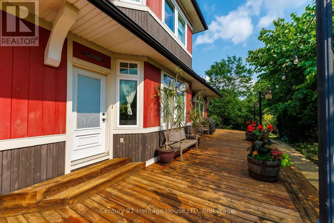
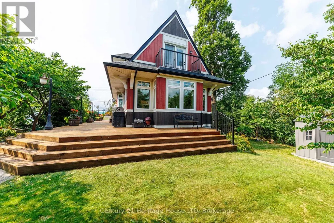
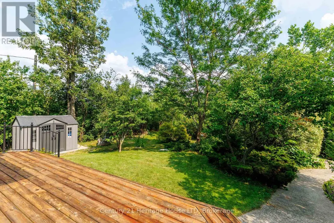
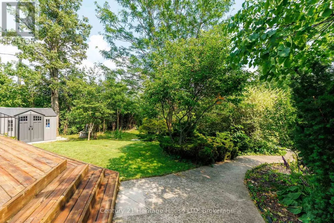
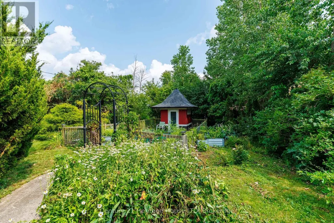
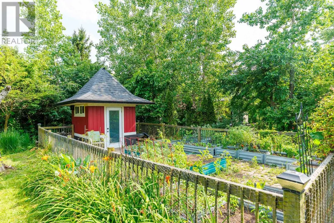
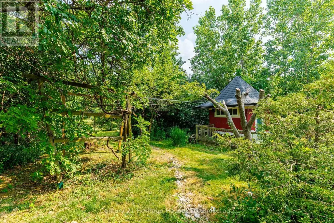
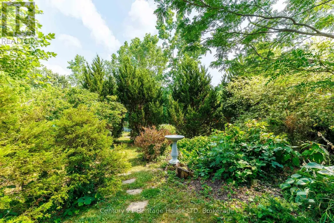
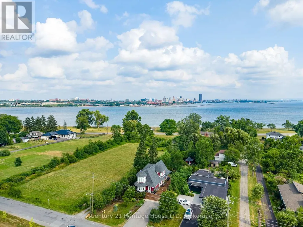
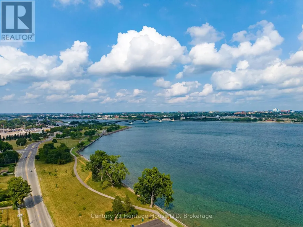
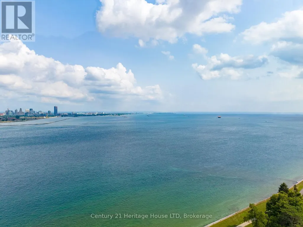
This truly distinctive 3-bedroom, 3-bathroom home blends architectural character with sophisticated modern living. Designed on the scale & style of a classic train station, the home showcases soaring windows, spacious principal rooms, 9' ceilings, exquisite millwork & beautiful Honduran pine flooring throughout. Set on a picturesque property with with Lake Erie/Niagara River peek-a-boo views, the beautifully landscaped grounds feature expansive perennial gardens and offer a peaceful, private setting. The stylish kitchen with high-end built-in appliances is a chef's delight with a centre island, apron-front sink, soft-close cabinetry and a large adjoining pantry. The spacious living room features a gas fireplace and walk-out to the wraparound porch, creating an exceptional space for entertaining, outdoor dining and enjoying the surrounding gardens. This level is complete with a bedroom at the front of the home that can double as an office or exercise space. A custom wrought-iron railing highlights the impressive upper-level stairwell, leading to the two further bedrooms. The private primary suite offers a truly unique retreat with his-and-hers sinks, extensive closet space, a cozy sitting room with its own fireplace and a balcony overlooking the beautifully landscaped grounds with views to the water. The bright and airy guest bedroom features multiple windows and abundant natural light. The finished basement adds valuable living space, with a workshop, family room with egress windows, full 3-piece bathroom and plenty of storage closets. Conscientious construction with exceptional attention to detail, craftsmanship and expressive architectural design make this a truly one-of-a-kind Niagara home. A gas generator and EV charging in the driveway are a bonus! This is a unique opportunity for buyers seeking character, privacy, distinctive architecture and stunning outdoor space. Book your private viewing today. (id:7434)
General Features
| Community Features | Community Centre |
|---|---|
| Property Type | Single Family |
| Zoning Description | R1 |
| CommunityName | 333 - Lakeshore |
| Amenities | Place of Worship, Park, Schools |
| Building Age | 16 to 30 years |
| Building Amenities | Fireplace(s) |
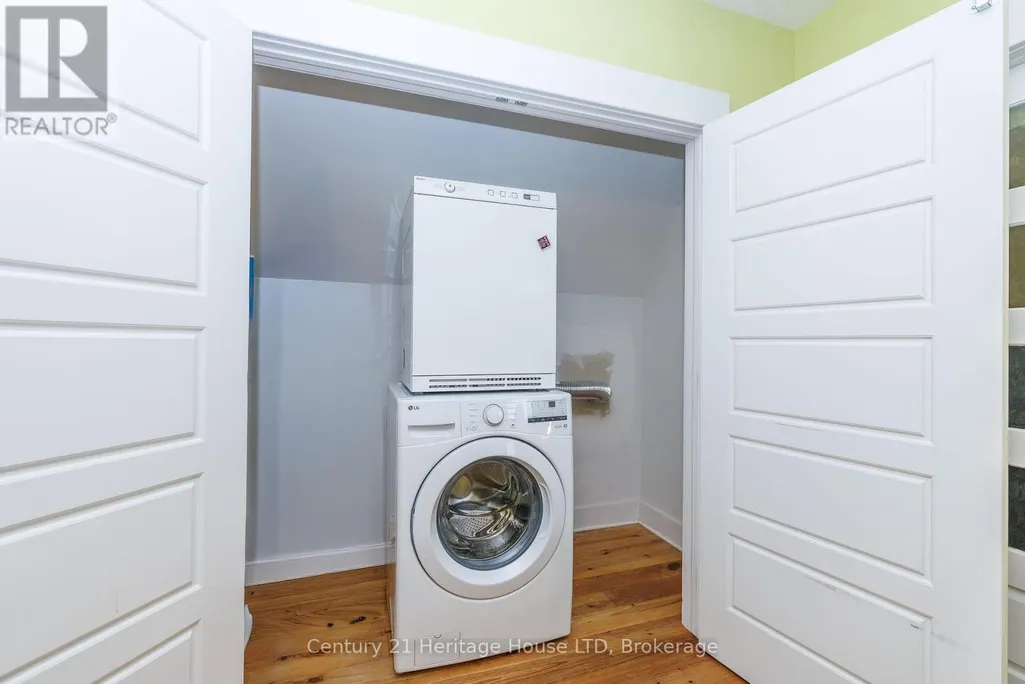
| Building Appliances | Oven - Built-In, Water Heater, Dishwasher, Dryer, Microwave, Oven, Stove, Washer, Refrigerator |
| Building Cooling Type | Central air conditioning |
| Location Description | Cross Streets: King Street, Albany Rd, Lakeshore Rd. ** Directions: Hwy 3 to Albany. |
| Parking Space Total | 6 |
| Foundation Type | Wood |
| Building Type | House |
| Ownership Type | Freehold |
| Building.StoriesTotal | 2 |
Interior Features
| Building Fireplace Present | True |
|---|---|
| Building Heating Type | Forced air |
| Building Heating Fuel | Natural gas |
| Basement Development | Finished |
| Basement Type | Full (Finished) |
| Construction Style Attachment | Detached |
| Flooring Type | Tile, Laminate, Vinyl, Hardwood |
| Living Area Range | 2000 |
| Bedrooms | 3 |
Exterior Features
| Structure | Shed |
|---|---|
| ViewType | River view |
| Land Amenities | Place of Worship, Park, Schools |
| Sewer | Sanitary sewer |
| Exterior Finish | Wood |
Room Details
| Room | Dimensions | Level | Flooring | Details |
|---|---|---|---|---|
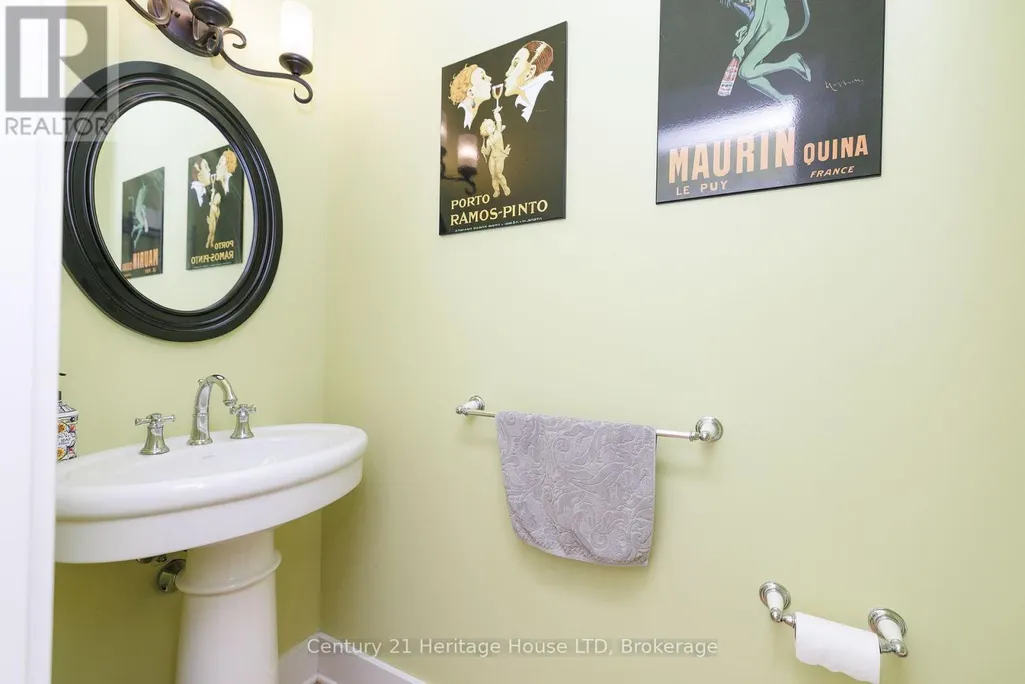
| Bathroom | 2.44 m x 1.09 m | Main level | 1.09 m | |
| Bedroom | 2.74 m x 3.25 m | Main level | 3.25 m | |
| Bedroom 3 | 2.74 m x 3.25 m | Second level | 3.25 m | |
| Dining room | 4.57 m x 2.9 m | Main level | 2.9 m | |
| Family room | 5.03 m x 5.64 m | Basement | 5.64 m | |
| Foyer | 2.44 m x 2.29 m | Main level | 2.29 m | |
| Kitchen | 4.57 m x 4.12 m | Main level | 4.12 m | |
| Living room | 4.72 m x 5.79 m | Main level | 5.79 m | |
| Primary Bedroom | 4.39 m x 4.01 m | Second level | 4.01 m | |
| Sitting room | 2.18 m x 3.05 m | Second level | 3.05 m | |
| Workshop | 5.69 m x 2.34 m | Basement | 2.34 m |
Amenities
- Views
- New Construction
- Adult 55+
- Lease To Own
- No Strata Fees
- Furnished
- Primary On Main
- Air Conditioning
- Seller Finance
- Green
- Fixer Upper
- Horse
- Golf
- Fireplace
- Deck
- Garage
- Basement
- Pool

Property vs Single Family Average in L2A 1L6
Price
In The Neighbourhood
Fort Erie (Lakeshore)
$ 1,980
64 Dominion Road
Fort Erie (lakeshore), ON L2A1E6
- Type
- Single Family
- Rooms
- 3 Beds + 1 Baths
FIRST CLASS REALTY INC.
Fort Erie
$ 569,900
354 Louisa Street
Fort Erie, ON L2A6S7
- Type
- Single Family
- Size
- 1,100 SqFt
- Rooms
- 2 Beds + 1 Baths
Fort Erie
$ 435,000
62 Lillian Place
Fort Erie, ON L2A5M2
- Type
- Single Family
- Size
- 700 SqFt
- Rooms
- 3 Beds + 1 Baths
Fort Erie (Lakeshore)
$ 435,000
62 Lillian Place
Fort Erie (lakeshore), ON L2A5M2
- Type
- Single Family
- Rooms
- 3 Beds + 1 Baths
ROYAL LEPAGE NRC REALTY
Fort Erie (Lakeshore)
$ 569,900
354 Louisa Street
Fort Erie (lakeshore), ON L2A6S7
- Type
- Single Family
- Rooms
- 2 Beds + 1 Baths
RE/MAX NIAGARA REALTY LTD, BROKERAGE
Fort Erie (Lakeshore)
$ 2,500
374 Jordyn Drive
Fort Erie (lakeshore), ON L2A6S7
- Type
- Single Family
- Rooms
- 5 Beds + 3 Baths
PROMPTON REAL ESTATE SERVICES CORP.
Fort Erie
$ 284,999
30 A Avenue
Fort Erie, ON L2A1C9
- Type
- Single Family
- Size
- 700 SqFt
- Rooms
- 2 Beds + 1 Baths
Fort Erie (Lakeshore)
$ 284,999
30 A Avenue
Fort Erie (lakeshore), ON L2A1C9
- Type
- Single Family
- Rooms
- 2 Beds + 1 Baths
RE/MAX NIAGARA REALTY LTD, BROKERAGE
Fort Erie
$ 778,800
Lot 41 (#517) Mississauga Avenue
Fort Erie, ON L2A1C2
- Type
- Single Family
- Size
- 1,100 SqFt
- Rooms
- 2 Beds + 2 Baths
Fort Erie
$ 799,800
Lot 14 - (#592) Mississauga Avenue
Fort Erie, ON L2A1C2
- Type
- Single Family
- Size
- 1,100 SqFt
- Rooms
- 2 Beds + 2 Baths
Fort Erie
$ 828,800
Lot 12 (#584) Mississauga Dr. Drive
Fort Erie, ON L2A1C2
- Type
- Single Family
- Size
- 1,100 SqFt
- Rooms
- 2 Beds + 2 Baths
 Toronto Real Estate Board (TRREB); All information deemed reliable but not guaranteed. All properties are subject to prior sale, change or withdrawal. Neither listing broker(s) or information provider(s) shall be responsible for any typographical errors, misinformation, misprints and shall be held totally harmless. Listing(s) information is provided for consumer's personal, non-commercial use and may not be used for any purpose other than to identify prospective properties consumers may be interested

 Data provided by the Ontario Regional Technology & Information Systems. The information is deemed reliable, but is not guaranteed. Not intended to solicit buyers or sellers, landlords or tenants currently under contract.
The trademarks REALTOR®, REALTORS® and the REALTOR® logo are controlled by The Canadian Real Estate Association (CREA) and identify real estate professionals who are members of CREA. The trademarks MLS®, Multiple Listing Service® and the associated logos are owned
Data provided by the Ontario Regional Technology & Information Systems. The information is deemed reliable, but is not guaranteed. Not intended to solicit buyers or sellers, landlords or tenants currently under contract.
The trademarks REALTOR®, REALTORS® and the REALTOR® logo are controlled by The Canadian Real Estate Association (CREA) and identify real estate professionals who are members of CREA. The trademarks MLS®, Multiple Listing Service® and the associated logos are owned
 All information deemed reliable but not guaranteed. All properties are subject to prior sale, change or withdrawal. Neither listing broker(s) or information provider(s) shall be responsible for any typographical errors, misinformation, misprints and shall be held totally harmless. Listing(s) information is provided for consumer's personal, non-commercial use and may not be used for any purpose other than to identify prospective properties consumers may be interested in purchasing. The data relating