
Open House Sun, Sep 27th 02:00 PM - 04:00 PM















Address
230 Lakeport Road, Alnwick/Haldimand (Grafton), ON
Price
$ 1,479,900
Open House Sun, Sep 27th 02:00 PM - 04:00 PM
Property Attributes
- ID#X13750512
- TypeSingle Family
- Listing Status Active
- MunicipalityAlnwick/Haldimand (Grafton)
- CityAlnwick/Haldimand (Grafton)
- AreaGrafton
- NeighbourhoodGrafton
- Postal CodeK0K 1S0
- Style
- Price$ 1,479,900
- Bedrooms3
- Bathrooms2
- Half Bathrooms0
Data Source:
Canadian Real Estate Association (CREA)
Property Description
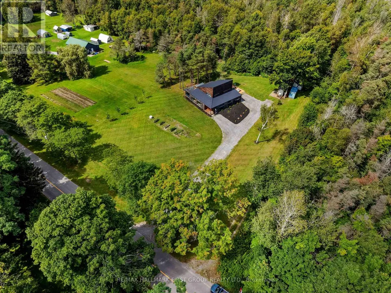
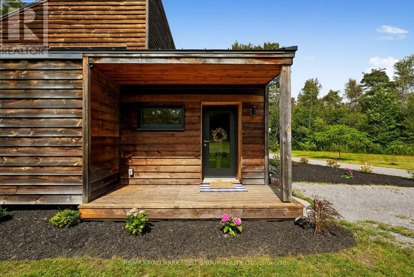
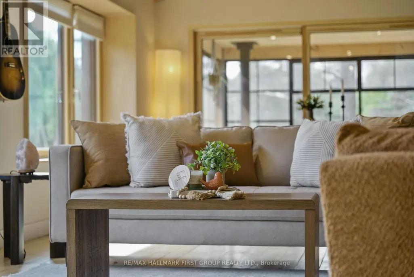
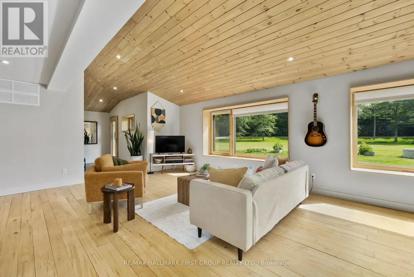
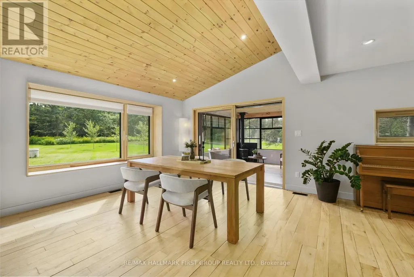
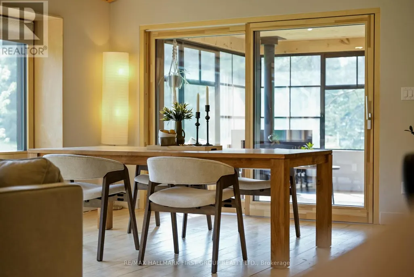
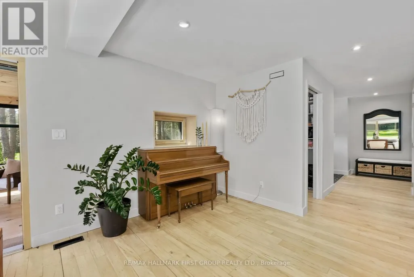
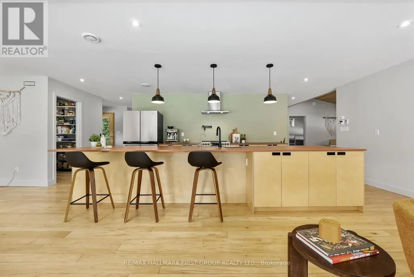
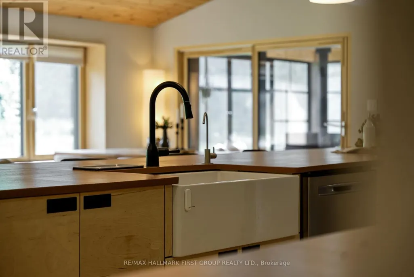
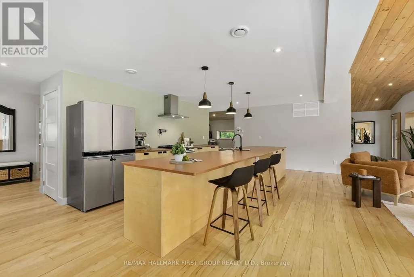
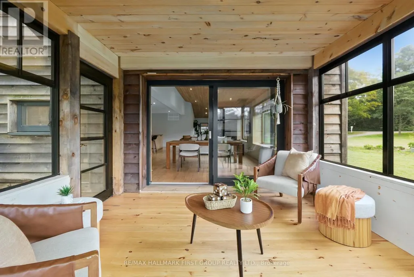
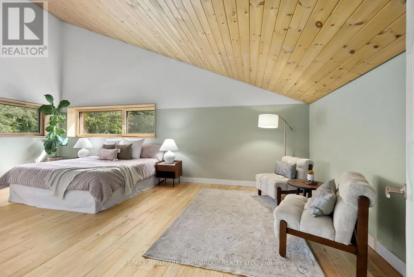
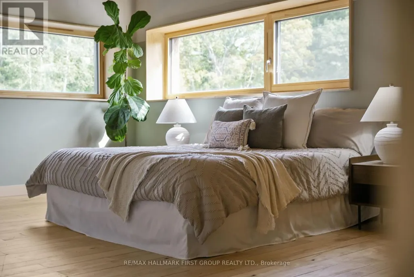
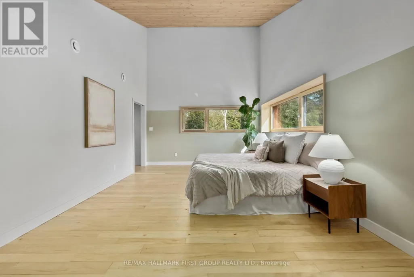
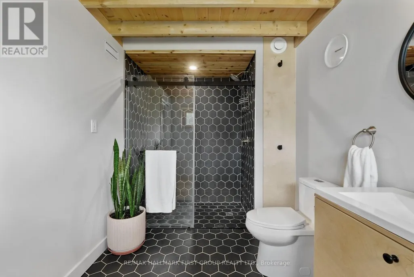
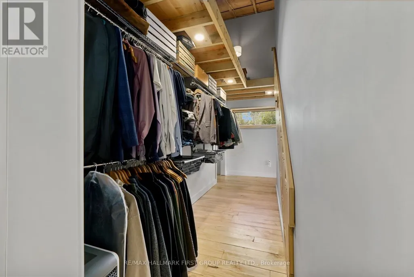
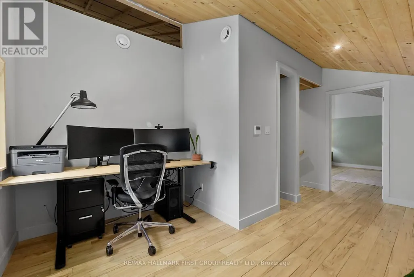
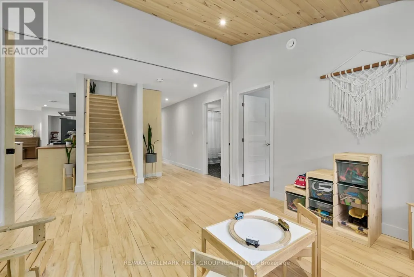
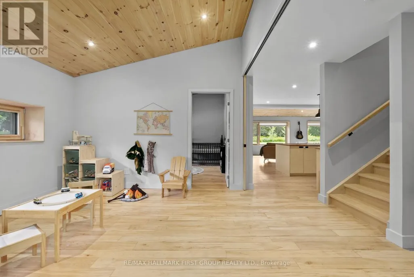
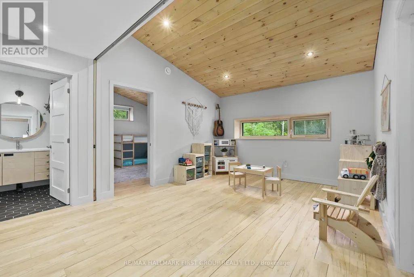
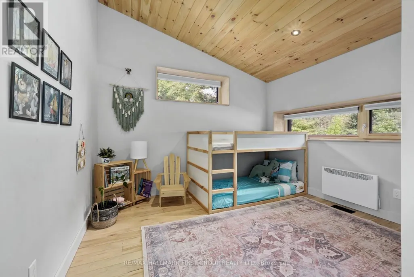
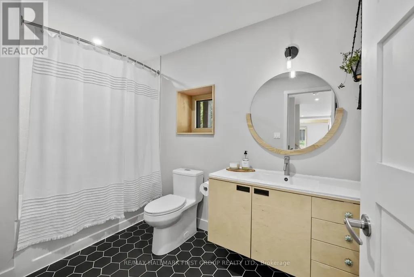
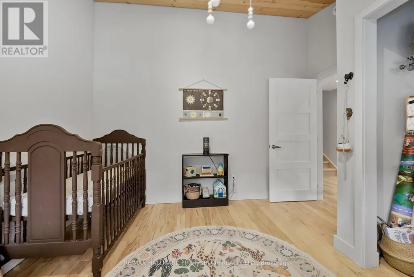
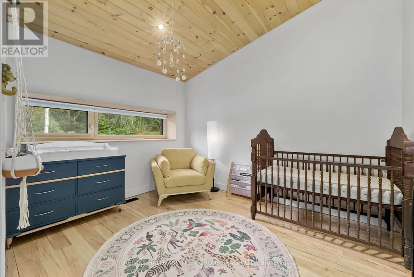
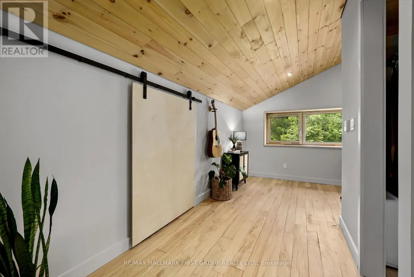
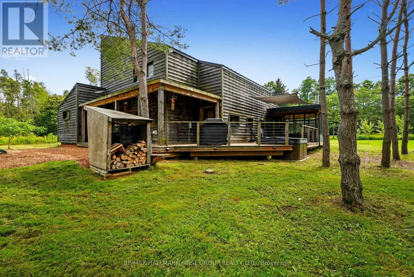
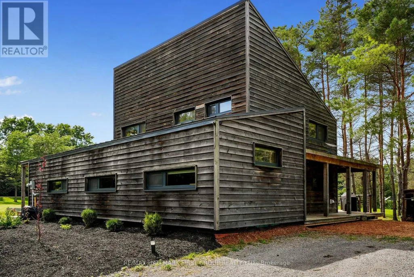
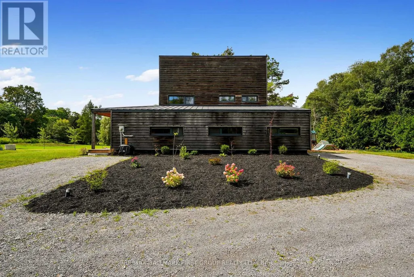
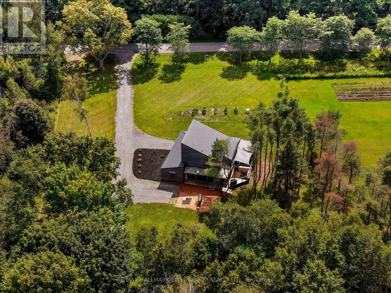
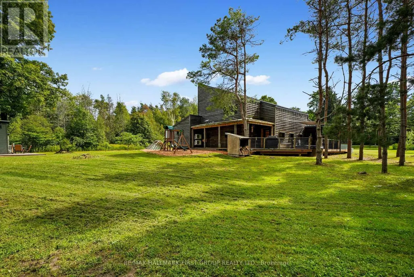
Designed for those who value sustainability, craftsmanship, and quality, this custom 3-bedroom, 2-bathroom home was built in 2021 to Passive House principles, with every detail carefully considered for durability, healthy living, and low operating costs. Offering over 2,700 sq. ft. plus a loft, the thoughtfully designed layout includes a private primary suite, creating a peaceful retreat separate from the additional bedrooms. Exceptional construction includes R40 dense-packed cellulose walls, an approximately R60 roof, triple-pane tilt-and-turn windows and an impressive airtightness rating of less than 0.8 ACH50. Two cold-climate heat pumps efficiently heat and cool the home, while a dedicated HRV provides continuous, filtered fresh air. The home also features passive solar design, 200-amp service and GenerLink backup power capability. Inside, natural materials and exceptional craftsmanship shine through custom Baltic birch cabinetry, hand-selected wormy maple flooring, cedar and pine ceilings and thoughtfully chosen non-toxic finishes. A four-season screened porch connects seamlessly to the home through a dramatic 9-foot lift-and-slide door. Set on just over an acre, backing onto farmland, the sustainable approach continues outdoors with locally milled pine siding, white cedar detailing, and a thermally modified pine deck. Built with intention rather than convention, this is a rare opportunity to enjoy greener living without compromising comfort, beauty or quality. (id:7434)
General Features
| Features | Irregular lot size |
|---|---|
| Property Type | Single Family |
| Zoning Description | RU+EC |
| CommunityName | Grafton |
| Building Amenities | Fireplace(s) |
| Building Appliances | Water Heater, Dishwasher, Dryer, Stove, Washer, Window Coverings, Refrigerator |
| Location Description | Cross Streets: Lakeport Rd & Wicklow Beach Rd. ** Directions: CR2 heading East, Right onto Wicklow Beach Rd, Left onto Lakeport Rd. |
| Parking Space Total | 10 |
| Foundation Type | Block, Poured Concrete |
| Building Type | House |
| Ownership Type | Freehold |
| Building.StoriesTotal | 1.5 |
Interior Features
| Building Fireplace Present | True |
|---|---|
| Building Fireplace Total | 1 |
| Building Fireplace Type | Woodstove |
| Building Heating Type | Heat Pump |
| Building Heating Fuel | Electric |
| Basement Type | Crawl space |
| Construction Style Attachment | Detached |
| Living Area Range | 2500 |
| Bedrooms | 3 |
Exterior Features
| Structure | Shed |
|---|---|
| Sewer | Septic System |
| Exterior Finish | Wood |
Room Details
| Room | Dimensions | Level | Flooring | Details |
|---|---|---|---|---|
| Bathroom | 3.38 m x 1.83 m | Main level | 1.83 m | |
| Bedroom 2 | 3.61 m x 3.65 m | Main level | 3.65 m | |
| Bedroom 3 | 3.61 m x 3.62 m | Main level | 3.62 m | |
| Dining room | 3.13 m x 4.79 m | Main level | 4.79 m | |
| Family room | 3.61 m x 3.67 m | Main level | 3.67 m | |
| Kitchen | 8.8 m x 2.8 m | Main level | 2.8 m | |
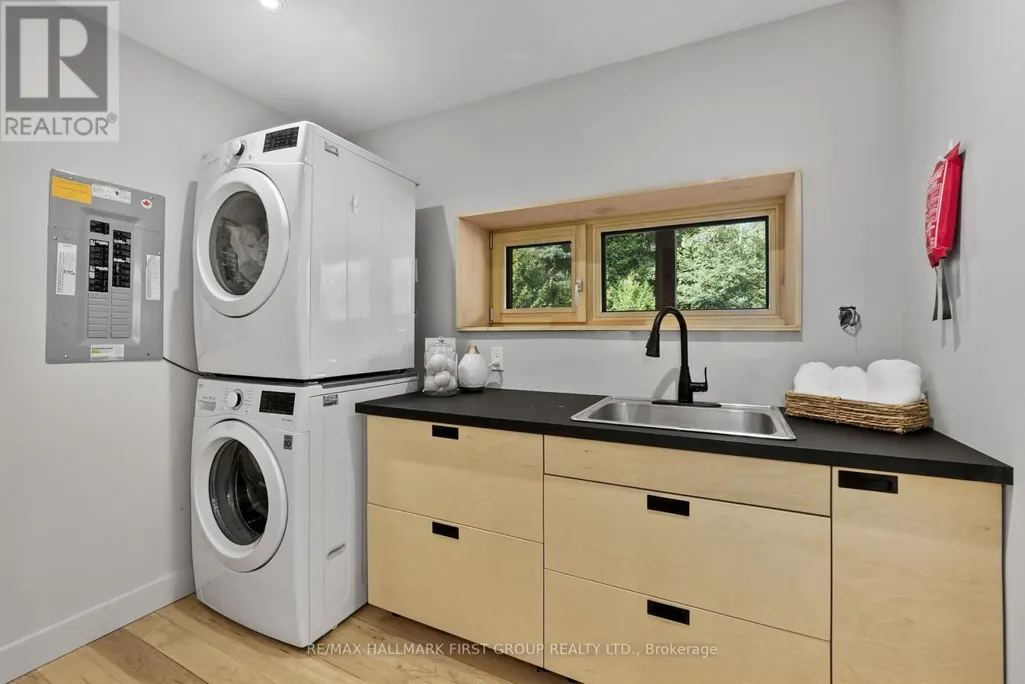
| Laundry room | 2.8 m x 1.83 m | Main level | 1.83 m | |
| Living room | 5.66 m x 4.79 m | Main level | 4.79 m | |
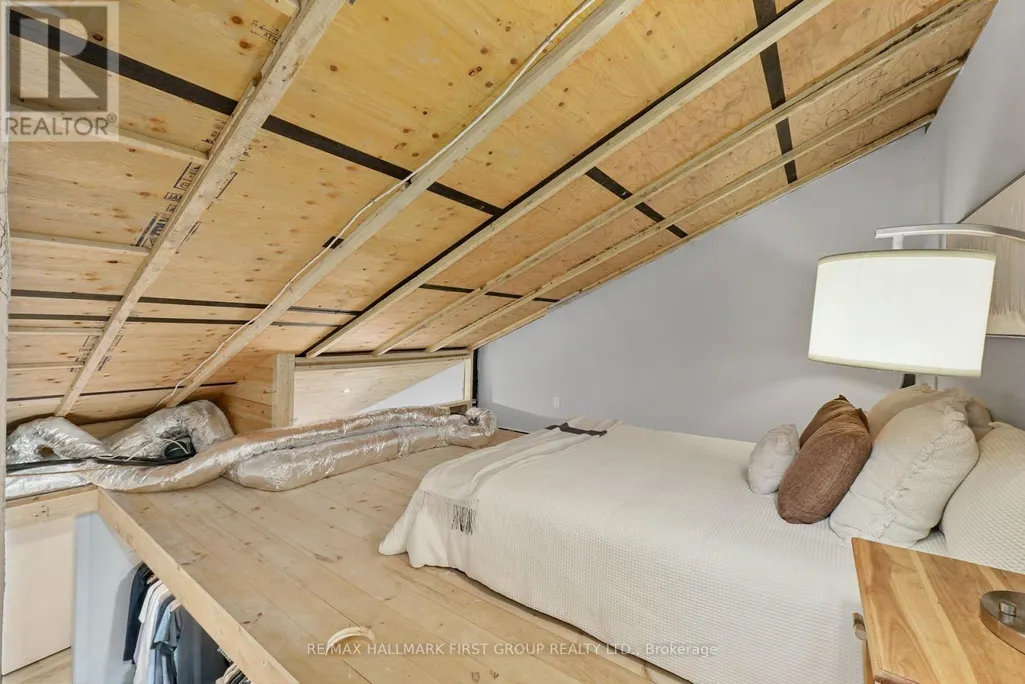
| Loft | 4.99 m x 4.88 m | Third level | 4.88 m | |
| Office | 3.34 m x 4.88 m | Second level | 4.88 m | |
| Other | 3.81 m x 3.46 m | Main level | 3.46 m | |
| Primary Bedroom | 7.14 m x 3.97 m | Second level | 3.97 m |
Amenities
- Views
- New Construction
- Adult 55+
- Lease To Own
- No Strata Fees
- Furnished
- Primary On Main
- Air Conditioning
- Seller Finance
- Green
- Fixer Upper
- Horse
- Golf
- Fireplace
- Deck
- Garage
- Basement
- Pool

Property vs Single Family Average in K0K 1S0
Price
In The Neighbourhood
Alnwick- Haldimand
$ 1,439,900
137 Ridgeline Drive
Alnwick- Haldimand, ON K0K2G0
- Type
- Single Family
- Size
- 2,000 SqFt
- Rooms
- 5 Beds + 3 Baths
Alnwick- Haldimand
$ 549,000
10747 County Road 2 N/a
Alnwick- Haldimand, ON K0K2G0
- Type
- Single Family
- Size
- 700 SqFt
- Rooms
- 3 Beds + 1 Baths
Alnwick/Haldimand (Grafton)
$ 1,439,900
137 Ridgeline Drive
Alnwick/haldimand (grafton), ON K0K2G0
- Type
- Single Family
- Rooms
- 5 Beds + 3 Baths
RE/MAX HALLMARK FIRST GROUP REALTY LTD.
Alnwick/Haldimand (Grafton)
$ 549,000
10747 County Road 2
Alnwick/haldimand (grafton), ON K0K2G0
- Type
- Single Family
- Rooms
- 3 Beds + 1 Baths
RE/MAX HALLMARK EASTERN REALTY
Open House
Alnwick- Haldimand
$ 659,000
453 Brimley Road S
Alnwick- Haldimand, ON K0K2G0
- Type
- Single Family
- Size
- 1,100 SqFt
- Rooms
- 3 Beds + 2 Baths
Open House
Alnwick/Haldimand (Grafton)
$ 659,000
453 Brimley Road S
Alnwick/haldimand (grafton), ON K0K2G0
- Type
- Single Family
- Rooms
- 3 Beds + 1.5 Baths
COLDWELL BANKER - R.M.R. Real Estate
Alnwick- Haldimand
$ 850,000
184 St. Andrews Drive
Alnwick- Haldimand, ON K0K2G0
- Type
- Single Family
- Size
- 1,100 SqFt
- Rooms
- 4 Beds + 3 Baths
Alnwick/Haldimand (Grafton)
$ 850,000
184 St. Andrews Drive
Alnwick/haldimand (grafton), ON K0K2G0
- Type
- Single Family
- Rooms
- 4 Beds + 2.5 Baths
Royal LePage Our Neighbourhood Realty
Alnwick- Haldimand
$ 599,900
464 Brimley Road S
Alnwick- Haldimand, ON K0K2G0
- Type
- Single Family
- Size
- 700 SqFt
- Rooms
- 4 Beds + 2 Baths
Alnwick- Haldimand
$ 994,000
Lot 15 Ridgeline Drive
Alnwick- Haldimand, ON K0K2G0
- Type
- Single Family
- Size
- 1,500 SqFt
- Rooms
- 3 Beds + 3 Baths
Alnwick/Haldimand (Grafton)
$ 599,900
464 Brimley Road S
Alnwick/haldimand (grafton), ON K0K2G0
- Type
- Single Family
- Rooms
- 4 Beds + 2 Baths
Royal Lepage Proalliance Realty
 Toronto Real Estate Board (TRREB); All information deemed reliable but not guaranteed. All properties are subject to prior sale, change or withdrawal. Neither listing broker(s) or information provider(s) shall be responsible for any typographical errors, misinformation, misprints and shall be held totally harmless. Listing(s) information is provided for consumer's personal, non-commercial use and may not be used for any purpose other than to identify prospective properties consumers may be interested

 Data provided by the Ontario Regional Technology & Information Systems. The information is deemed reliable, but is not guaranteed. Not intended to solicit buyers or sellers, landlords or tenants currently under contract.
The trademarks REALTOR®, REALTORS® and the REALTOR® logo are controlled by The Canadian Real Estate Association (CREA) and identify real estate professionals who are members of CREA. The trademarks MLS®, Multiple Listing Service® and the associated logos are owned
Data provided by the Ontario Regional Technology & Information Systems. The information is deemed reliable, but is not guaranteed. Not intended to solicit buyers or sellers, landlords or tenants currently under contract.
The trademarks REALTOR®, REALTORS® and the REALTOR® logo are controlled by The Canadian Real Estate Association (CREA) and identify real estate professionals who are members of CREA. The trademarks MLS®, Multiple Listing Service® and the associated logos are owned
 All information deemed reliable but not guaranteed. All properties are subject to prior sale, change or withdrawal. Neither listing broker(s) or information provider(s) shall be responsible for any typographical errors, misinformation, misprints and shall be held totally harmless. Listing(s) information is provided for consumer's personal, non-commercial use and may not be used for any purpose other than to identify prospective properties consumers may be interested in purchasing. The data relating