







Address
1213 Sherwood Forest Road, Bracebridge (Oakley), ON
Price
$ 605,000
Property Attributes
- ID#X13754850
- TypeSingle Family
- Listing Status Active
- MunicipalityBracebridge (Oakley)
- CityBracebridge (Oakley)
- AreaOakley
- NeighbourhoodOakley
- Postal CodeP1L 1X3
- StyleBungalow
- Price$ 605,000
- Bedrooms2
- Bathrooms2
- Half Bathrooms0
- Lot Size128 Acres
Data Source:
Canadian Real Estate Association (CREA)
Property Description
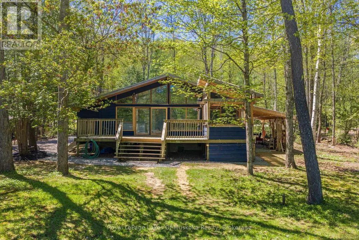
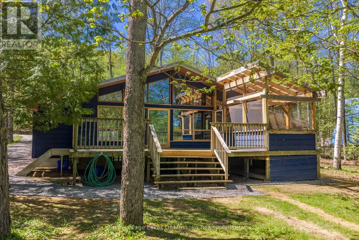
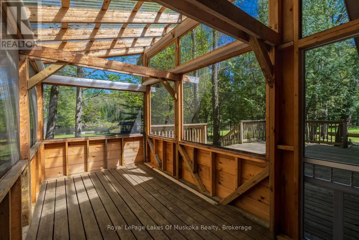
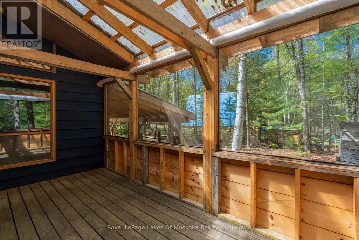
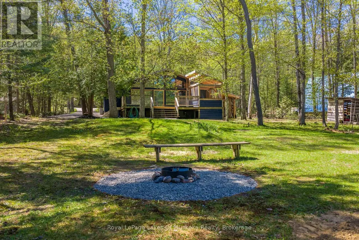
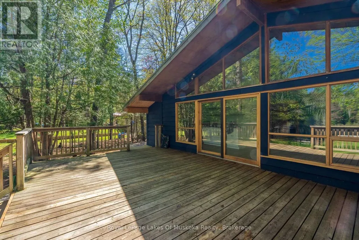
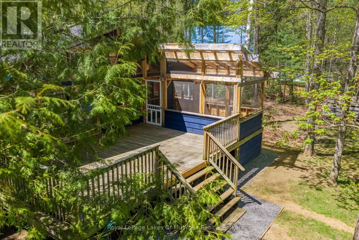
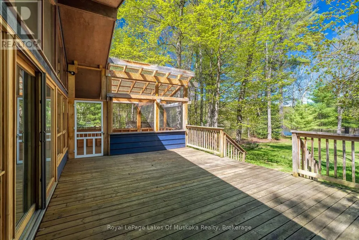
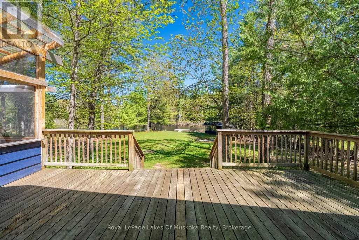
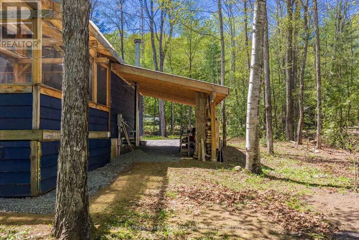
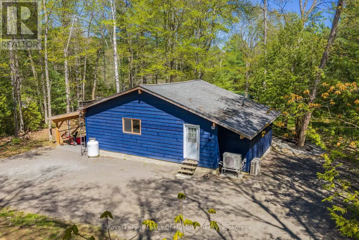
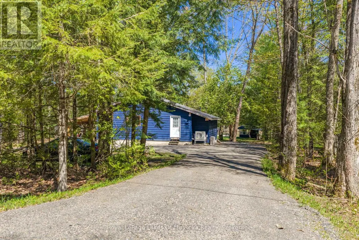
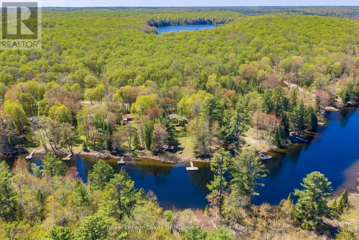
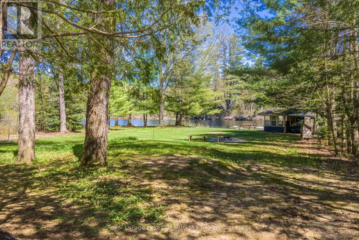
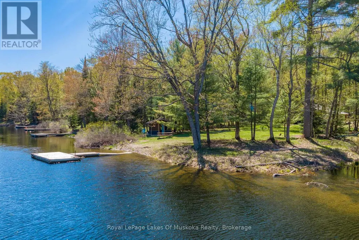
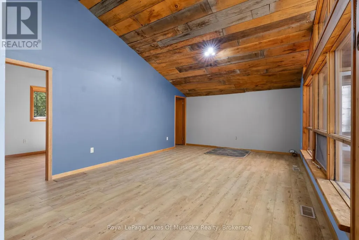
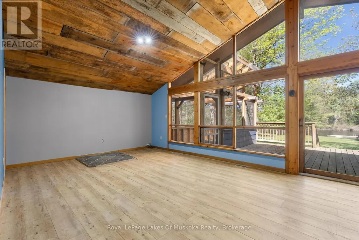
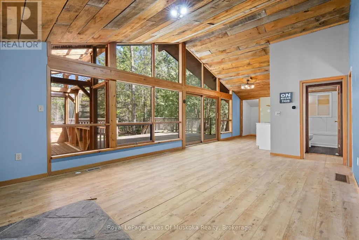
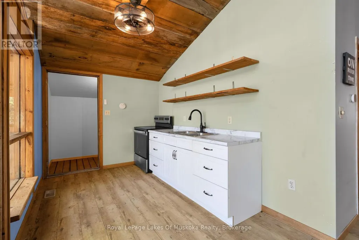
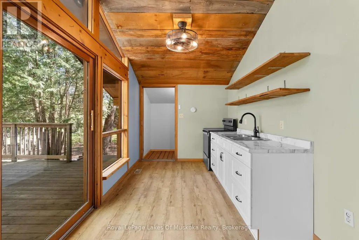
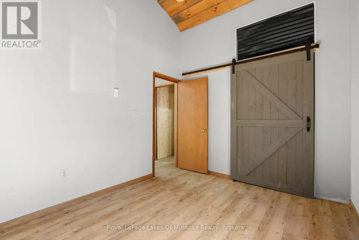
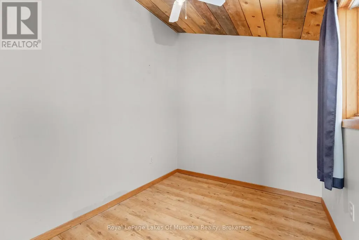
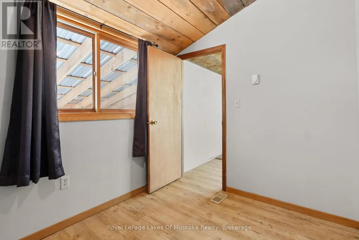
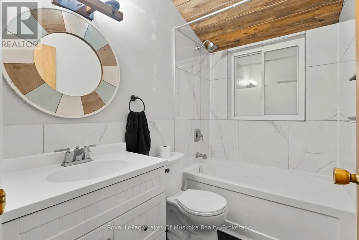
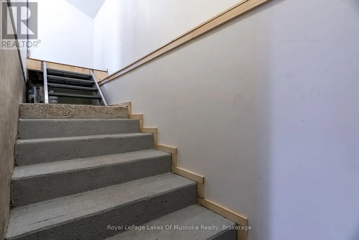
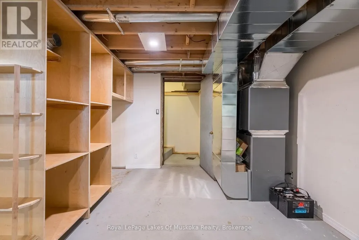
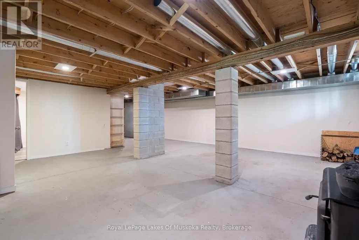
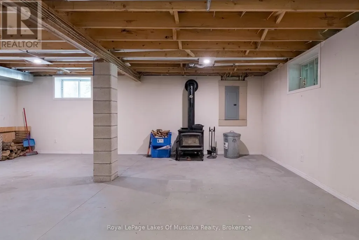
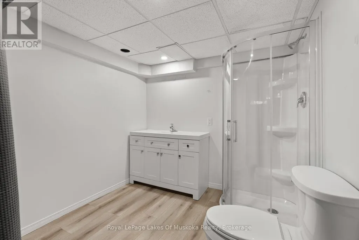
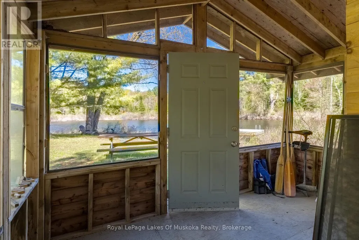
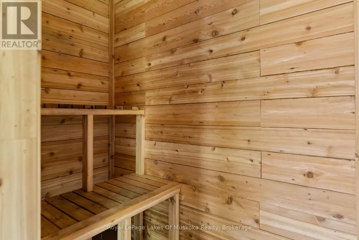
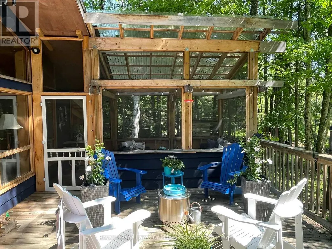
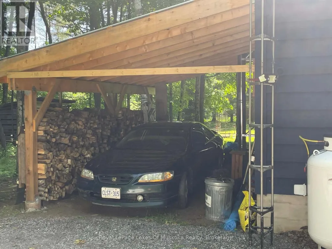
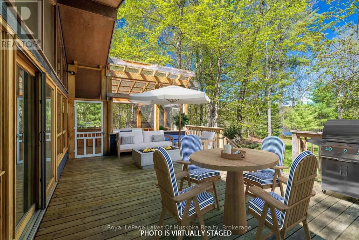
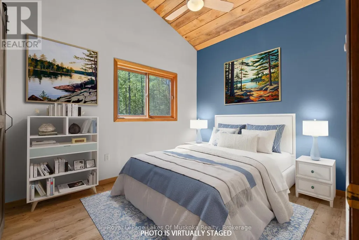
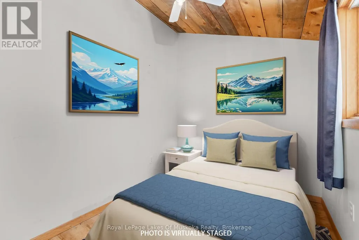
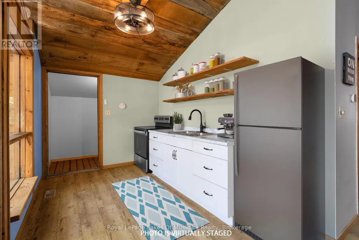
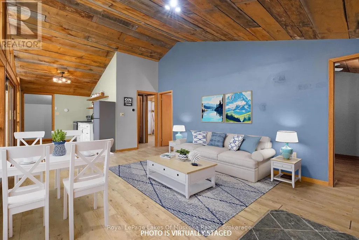
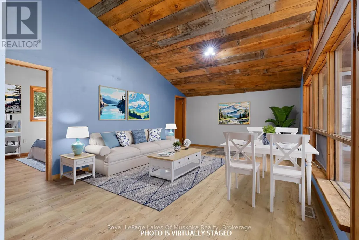
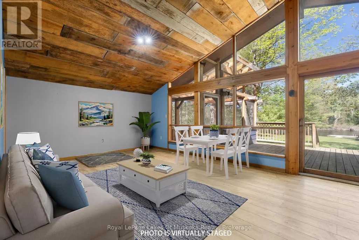
Your opportunity to own and enjoy four-season waterfront living on the beautiful Muskoka River just 15 minutes from Bracebridge. This charming 2-bedroom, 2-bathroom detached home combines the relaxed lifestyle of cottage country with the comfort and convenience of year-round living. Inside, the home offers a warm, inviting atmosphere ideal for families, weekend retreats, or those looking to embrace the waterfront lifestyle full-time. Open-concept layout creates a seamless flow for entertaining and everyday living, while large windows invite in natural light and showcase the stunning surroundings. Convenient main floor laundry for ease of everyday living. A full basement offers excellent potential and is ready for your finishing touches - perfect for additional living space, a rec room, home office, or guest accommodations. Step outside to a spacious deck featuring a Muskoka room - the perfect place to unwind with morning coffee or evening drinks while taking in river views throughout the seasons. A separate Bunkie provides additional space for guests, kids, or a private retreat, adding both charm and functionality to this exceptional waterfront property. Enjoy the peace and privacy of waterfront living while still being only a short drive to Bracebridge's shops, restaurants, golf courses, trails, and everyday amenities. Whether you are searching for a full-time residence, family cottage, or investment opportunity, 1213 Sherwood Forest Road delivers the perfect balance of nature, comfort, and Muskoka lifestyle. **Some photos have been virtually staged** Property Updates Roof 2012, Screened In Porch 2022, Heat Pump 2025, New Driveway 2024, Propane Furnace 2023,Bathroom 2023, UV System 2023, Blown-in Insulation and Drywall 2023, Carport .2024, Septic Serviced 2019. All measurements and figures are approximate.All information is deemed reliable & believed to be accurate. All ages, dates, and measurements are approximate.Property is selling "As Is, Where Is" (id:7434)
General Features
| Features | Level lot, Wooded area, Irregular lot size, Flat site, Carpet Free, Sump Pump |
|---|---|
| Easement | Unknown |
| Community Features | Fishing |
| Property Type | Single Family |
| CommunityName | Oakley |
| Building Age | 31 to 50 years |
| Building Amenities | Fireplace(s) |
| Building Appliances | Water Heater, Water purifier |
| Building Architectural Style | Bungalow |
| Location Description | Cross Streets: Fraserburg Road. ** Directions: From Hwy 11, take Hwy 118 E through Bracebridge. Continue onto Cedar Lane, turn right on Fraserburg Rd, then right on Sherwood Forest Rd. Follow to #1213 on the right. Approx. 15 mins from Bracebridge. |
| Parking Space Total | 6 |
| Foundation Type | Block |
| Building Type | House |
| Ownership Type | Freehold |
| Building.StoriesTotal | 1 |
Interior Features
| Building Fireplace Present | True |
|---|---|
| Building Fireplace Type | Woodstove |
| Building Heating Type | Forced air, Heat Pump |
| Building Heating Fuel | Propane |
| Basement Development | Partially finished |
| Basement Type | Full (Partially finished) |
| Construction Style Attachment | Detached |
| Living Area Range | 700 |
| Bedrooms | 2 |
Exterior Features
| Structure | Deck, Dock |
|---|---|
| Water Front Name | Muskoka River |
| Water Front Type | Waterfront on river |
| ViewType | River view, Direct Water View, Unobstructed Water View |
| Landscape Features | Landscaped |
| Sewer | Septic System |
| Exterior Finish | Wood |
Room Details
| Room | Dimensions | Level | Flooring | Details |
|---|---|---|---|---|
| Bathroom | 1.49 m x 2.36 m | Main level | 2.36 m | |
| Bedroom | 2.83 m x 3.54 m | Main level | 3.54 m | |
| Bedroom 2 | 2.82 m x 2.24 m | Main level | 2.24 m | |
| Foyer | 2.85 m x 3.42 m | Main level | 3.42 m | |
| Kitchen | 2.43 m x 3.56 m | Main level | 3.56 m | |
| Living room | 4.06 m x 5.91 m | Main level | 5.91 m | |
| Other | 6.57 m x 9.26 m | Basement | 9.26 m |
Amenities
- Views
- New Construction
- Adult 55+
- Lease To Own
- No Strata Fees
- Furnished
- Primary On Main
- Air Conditioning
- Seller Finance
- Green
- Fixer Upper
- Horse
- Golf
- Fireplace
- Deck
- Garage
- Basement
- Pool

Property vs Single Family Average in P1L 1X3
Price
In The Neighbourhood
Just Listed
Bracebridge
$ 499,995
1082 Lambert Road
Bracebridge, ON P1L1X1
- Type
- Single Family
- Size
- 700 SqFt
- Rooms
- 3 Beds + 1 Baths
Bracebridge (Oakley)
$ 499,995
1082 Lambert Road
Bracebridge (oakley), ON P1L1X1
- Type
- Single Family
- Rooms
- 3 Beds + 1 Baths
EXIT REALTY HARE (PEEL)
Bracebridge (Oakley)
$ 1,699,000
1143 Rignalls Road E
Bracebridge (oakley), ON P1L1X1
- Type
- Single Family
- Rooms
- 3 Beds + 2 Baths
BOSLEY REAL ESTATE LTD.
Bracebridge
$ 699,900
1057 H R S Road
Bracebridge, ON P1L1X1
- Type
- Single Family
- Size
- 700 SqFt
- Rooms
- 2 Beds + 1 Baths
Bracebridge (Oakley)
$ 699,900
1057 H R S Road
Bracebridge (oakley), ON P1L1X1
- Type
- Single Family
- Rooms
- 2 Beds + 1 Baths
Peryle Keye Real Estate Brokerage
Bracebridge
$ 1,395,000
1195 Lakeshore Drive N
Bracebridge, ON P1L1X3
- Type
- Single Family
- Size
- 1,500 SqFt
- Rooms
- 3 Beds + 2 Baths
Bracebridge (Oakley)
$ 1,395,000
1195 Lakeshore Drive N
Bracebridge (oakley), ON P1L1X3
- Type
- Single Family
- Rooms
- 3 Beds + 1.5 Baths
HOMELIFE OPTIMUM REALTY
Bracebridge
$ 589,000
1063 Sherwood Forest Road
Bracebridge, ON P1L1X3
- Type
- Single Family
- Size
- 700 SqFt
- Rooms
- 3 Beds + 1 Baths
Bracebridge (Oakley)
$ 589,000
1063 Sherwood Forest Road
Bracebridge (oakley), ON P1L1X3
- Type
- Single Family
- Rooms
- 3 Beds + 1 Baths
MAIN STREET REALTY LTD.
Bracebridge
$ 699,900
1160 Lakeshore Drive S
Bracebridge, ON P1L1X3
- Type
- Single Family
- Size
- 700 SqFt
- Rooms
- 3 Beds + 1 Baths
Bracebridge (Oakley)
$ 699,900
1160 Lakeshore Drive S
Bracebridge (oakley), ON P1L1X3
- Type
- Single Family
- Rooms
- 3 Beds + 1 Baths
Peryle Keye Real Estate Brokerage
 Toronto Real Estate Board (TRREB); All information deemed reliable but not guaranteed. All properties are subject to prior sale, change or withdrawal. Neither listing broker(s) or information provider(s) shall be responsible for any typographical errors, misinformation, misprints and shall be held totally harmless. Listing(s) information is provided for consumer's personal, non-commercial use and may not be used for any purpose other than to identify prospective properties consumers may be interested

 Data provided by the Ontario Regional Technology & Information Systems. The information is deemed reliable, but is not guaranteed. Not intended to solicit buyers or sellers, landlords or tenants currently under contract.
The trademarks REALTOR®, REALTORS® and the REALTOR® logo are controlled by The Canadian Real Estate Association (CREA) and identify real estate professionals who are members of CREA. The trademarks MLS®, Multiple Listing Service® and the associated logos are owned
Data provided by the Ontario Regional Technology & Information Systems. The information is deemed reliable, but is not guaranteed. Not intended to solicit buyers or sellers, landlords or tenants currently under contract.
The trademarks REALTOR®, REALTORS® and the REALTOR® logo are controlled by The Canadian Real Estate Association (CREA) and identify real estate professionals who are members of CREA. The trademarks MLS®, Multiple Listing Service® and the associated logos are owned
 All information deemed reliable but not guaranteed. All properties are subject to prior sale, change or withdrawal. Neither listing broker(s) or information provider(s) shall be responsible for any typographical errors, misinformation, misprints and shall be held totally harmless. Listing(s) information is provided for consumer's personal, non-commercial use and may not be used for any purpose other than to identify prospective properties consumers may be interested in purchasing. The data relating