









Address
46 Lake Breeze Court, Prince Edward County (Wellington Ward), ON
Price
$ 769,000
Property Attributes
- ID#X13755454
- TypeSingle Family
- Listing Status Active
- MunicipalityPrince Edward County (Wellington Ward)
- CityPrince Edward County (Wellington Ward)
- AreaWellington Ward
- NeighbourhoodWellington Ward
- Postal CodeK0K 3L0
- StyleBungalow
- Price$ 769,000
- Bedrooms2+1
- Bathrooms2
- Half Bathrooms1
Data Source:
Canadian Real Estate Association (CREA)
Property Description
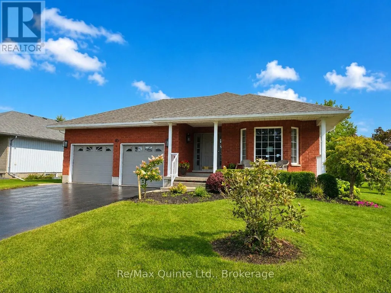
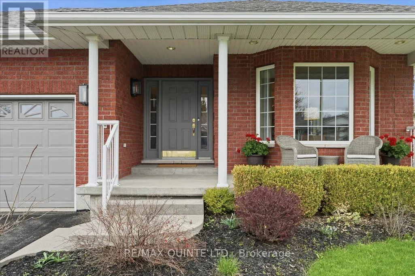
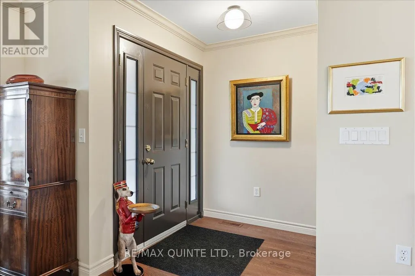
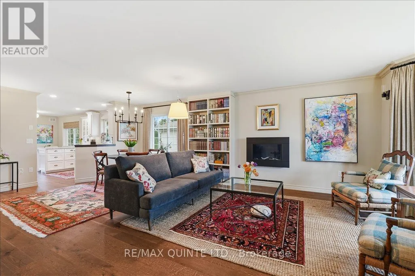
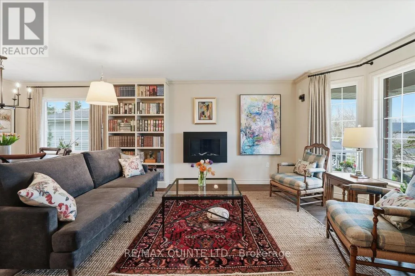
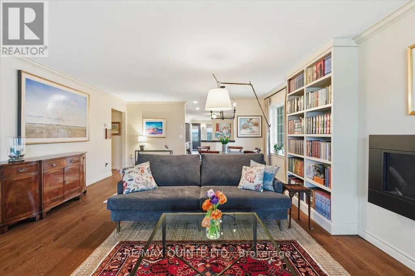
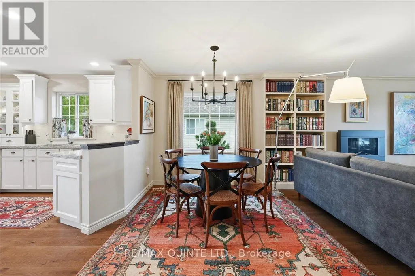
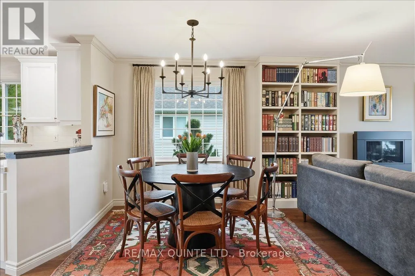
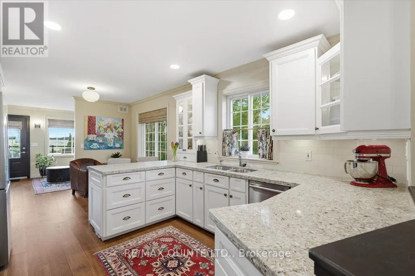
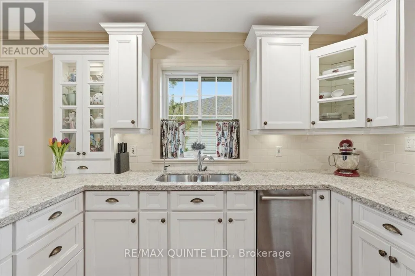
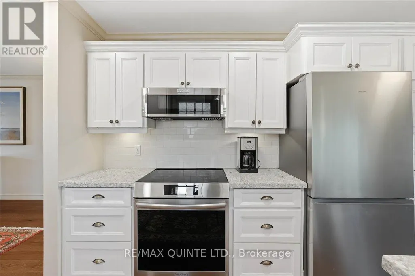
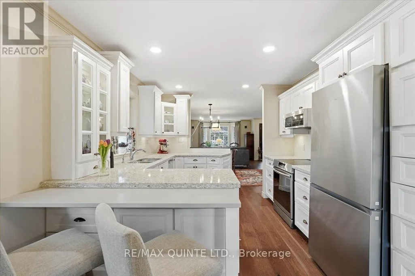
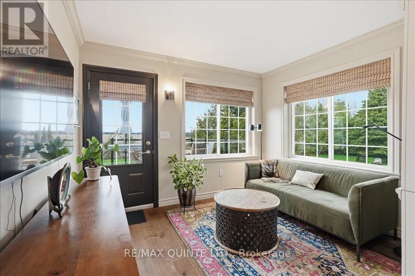
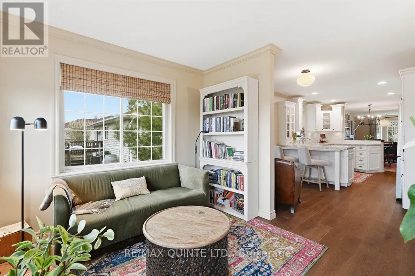
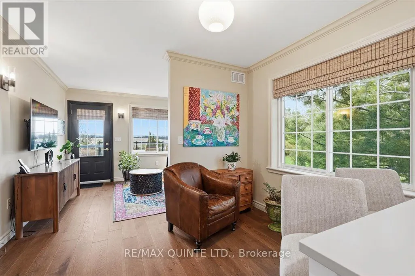
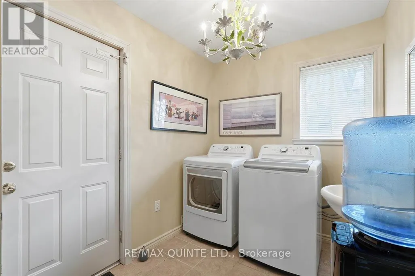
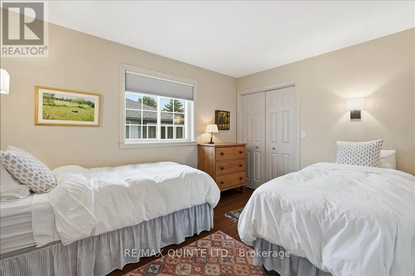
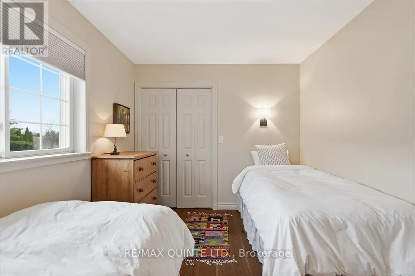
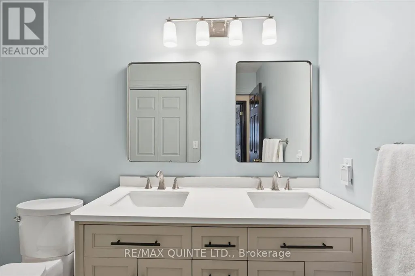
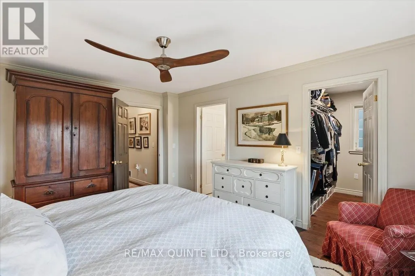
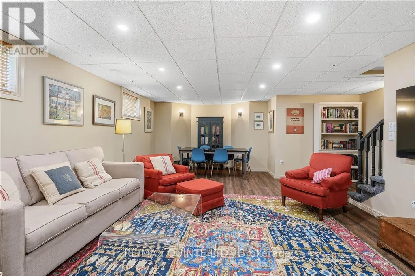
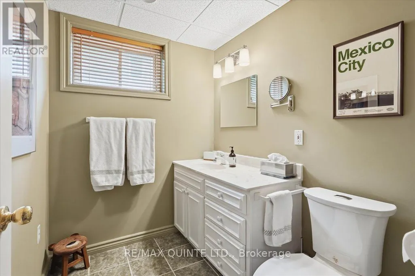
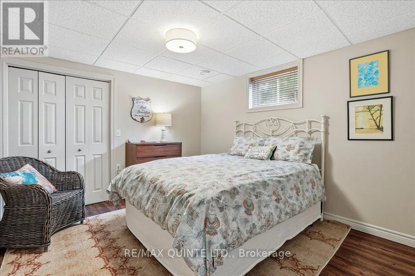
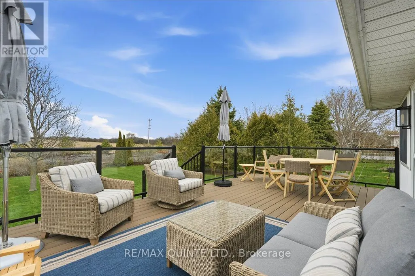
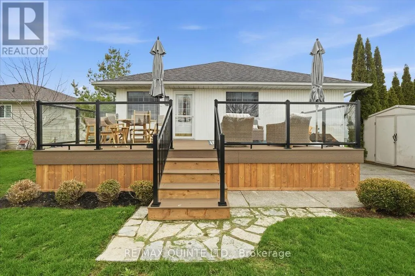
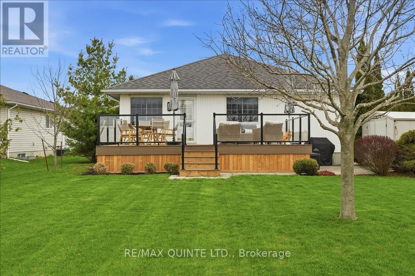
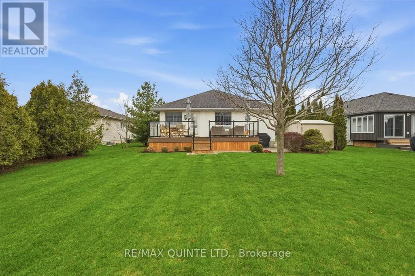
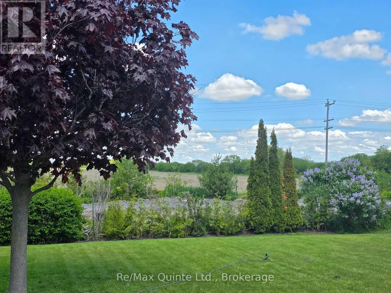
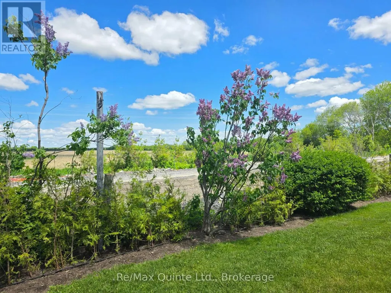
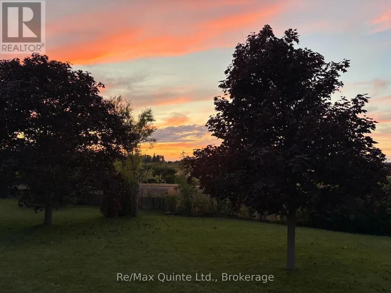
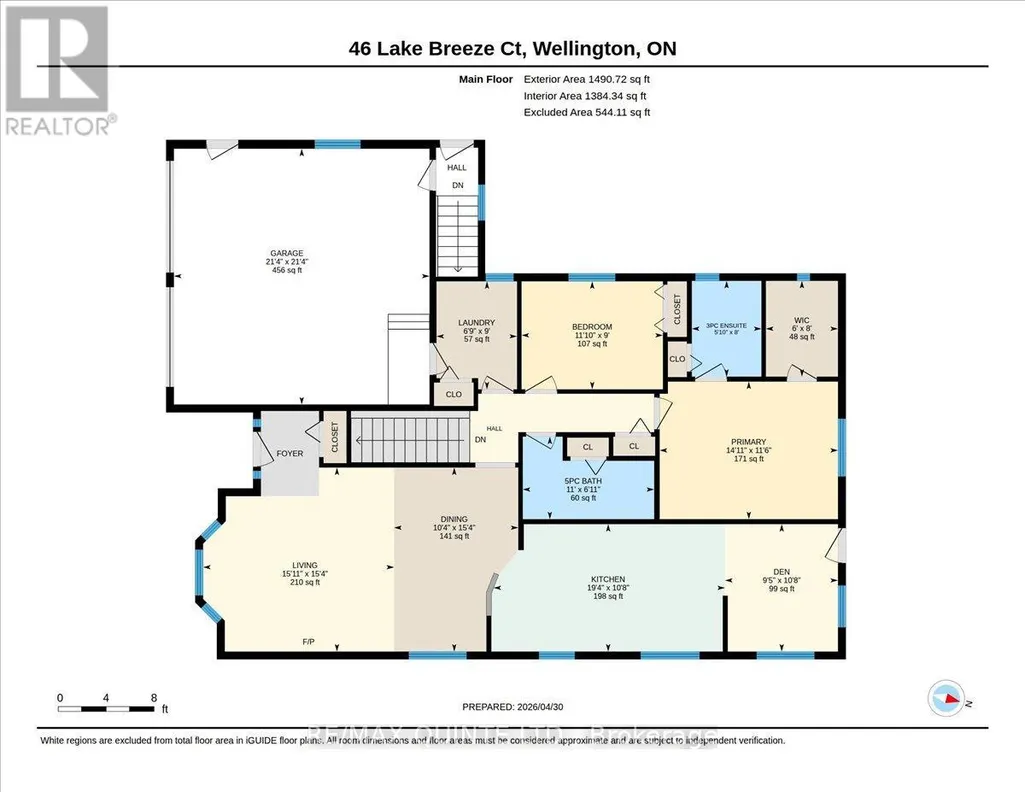
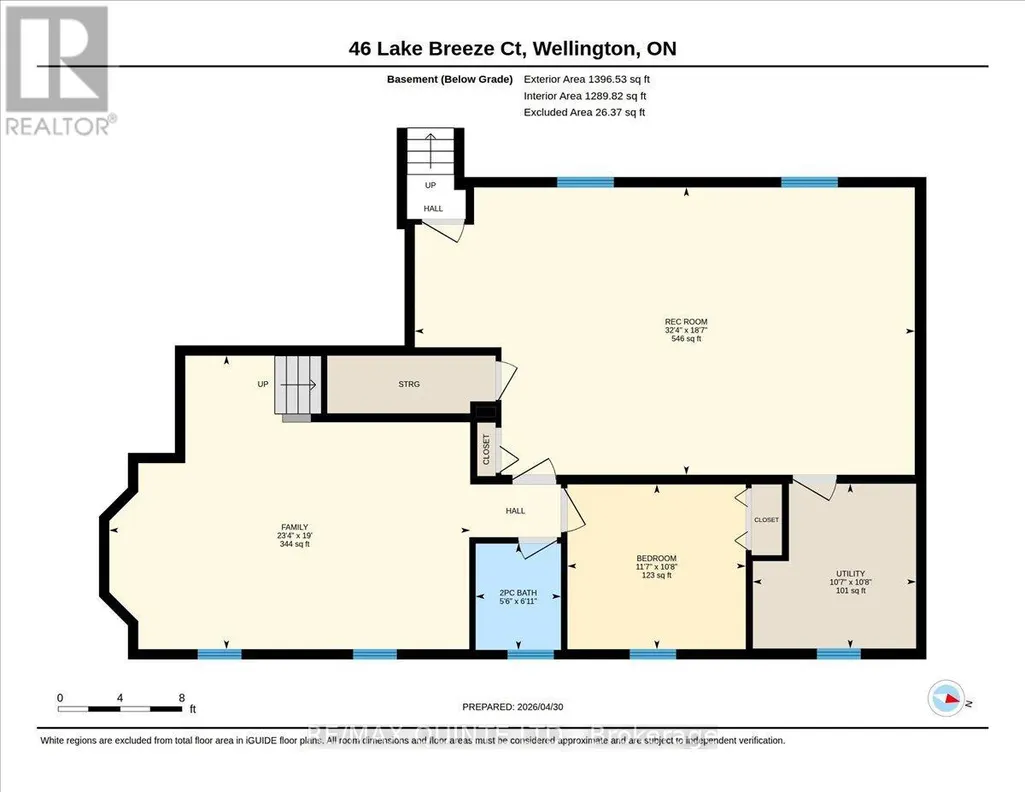
Beautifully maintained and thoughtfully updated, this 3-bedroom bungalow is tucked away on a quiet street in the heart of Wellington. The main floor is designed for effortless living, anchored by a bright open-concept plan and elevated by new engineered hardwood, updated lighting and every room has been freshly painted. At the centre of the home, the kitchen delivers both style and function with quartz countertops and a spacious peninsula-ideal for casual meals, entertaining, and everyday connection. A cozy rear den walks out to a new, large, composite deck with glass railings, overlooking the backyard, the Millennium Trail, and rolling, open spaces in the distance. The living room features a gas fireplace and abundant natural light with plenty of windows. The private primary suite is set at the back of the home with a walk-in closet and 3-piece ensuite. Just down the hall, a second bedroom, newly renovated 5-piece bath and main-floor laundry with garage access complete the layout. Recent bathroom upgrades, new appliances, and refreshed front landscaping add turnkey appeal. The finished lower level includes a large rec room, an additional bedroom, a 2-piece bath, a workshop area and a convenient walk-up to the garage. The Village of Wellington is well known for its scenic beach, Farmers' markets, school and library, lake side playground and park, various dining options and close-by wineries and shops. (id:7434)
General Features
| Features | Flat site, Sump Pump |
|---|---|
| Community Features | Community Centre |
| Property Type | Single Family |
| Zoning Description | R1 |
| CommunityName | Wellington Ward |
| Amenities | Beach, Golf Nearby, Hospital, Schools |
| Building Age | 16 to 30 years |
| Building Amenities | Fireplace(s) |
| Building Appliances | Garage door opener remote(s), Central Vacuum, Water Heater, Water meter, Blinds, Dishwasher, Dryer, Microwave, Hood Fan, Stove, Washer, Refrigerator |
| Building Architectural Style | Bungalow |
| Building Cooling Type | Central air conditioning, Air exchanger |
| Location Description | Cross Streets: Lake Breeze & Niles Streets. ** Directions: Niles Street to Lake Breeze Court. |
| Parking Space Total | 4 |
| Foundation Type | Poured Concrete |
| Building Type | House |
| Ownership Type | Freehold |
| Building.StoriesTotal | 1 |
Interior Features
| Building Fireplace Present | True |
|---|---|
| Building Fireplace Total | 1 |
| Building Heating Type | Forced air |
| Building Heating Fuel | Natural gas |
| Basement Development | Partially finished |
| Basement Type | Full (Partially finished) |
| Construction Style Attachment | Detached |
| Living Area Range | 1100 |
| Bedrooms | 2+1 |
Exterior Features
| Structure | Deck |
|---|---|
| Land Amenities | Beach, Golf Nearby, Hospital, Schools |
| Sewer | Sanitary sewer |
| Exterior Finish | Brick, Vinyl siding |
Room Details
| Room | Dimensions | Level | Flooring | Details |
|---|---|---|---|---|
| Bathroom | 3.35 m x 2.1 m | Main level | 2.1 m | |
| Bedroom | 3.52 m x 3.25 m | Lower level | 3.25 m | |
| Bedroom 2 | 3.6 m x 2.75 m | Main level | 2.75 m | |
| Den | 3.88 m x 4.25 m | Main level | 4.25 m | |
| Dining room | 3.16 m x 4.69 m | Main level | 4.69 m | |
| Kitchen | 5.89 m x 3.25 m | Main level | 3.25 m | |
| Laundry room | 2.05 m x 2.75 m | Main level | 2.75 m | |
| Living room | 4.86 m x 4.69 m | Main level | 4.69 m | |
| Other | 9.86 m x 5.67 m | Lower level | 5.67 m | |
| Primary Bedroom | 4.54 m x 3.51 m | Main level | 3.51 m | |
| Recreational, Games room | 7.12 m x 5.79 m | Lower level | 5.79 m |
Amenities
- Views
- New Construction
- Adult 55+
- Lease To Own
- No Strata Fees
- Furnished
- Primary On Main
- Air Conditioning
- Seller Finance
- Green
- Fixer Upper
- Horse
- Golf
- Fireplace
- Deck
- Garage
- Basement
- Pool

Property vs Single Family Average in K0K 3L0
Price
In The Neighbourhood
Prince Edward County
$ 425,000
11 Monroe Court
Prince Edward County, ON K0K3L0
- Type
- Single Family
- Size
- 1,100 SqFt
- Rooms
- 2 Beds + 2 Baths
Prince Edward County
$ 375,000
90 Main Street
Prince Edward County, ON K0K3L0
- Type
- Single Family
- Size
- 700 SqFt
- Rooms
- 4 Beds + 1 Baths
Prince Edward County (Wellington Ward)
$ 375,000
90 Main Street
Prince Edward County (wellington Ward), ON K0K3L0
- Type
- Single Family
- Rooms
- 4 Beds + 1 Baths
Harvey Kalles Real Estate Ltd.
Prince Edward County
$ 499,000
39 Elmdale Drive
Prince Edward County, ON K0K3L0
- Type
- Single Family
- Size
- 1,100 SqFt
- Rooms
- 3 Beds + 2 Baths
Prince Edward County
$ 599,000
26 Aletha Drive
Prince Edward County, ON K0K3L0
- Type
- Single Family
- Size
- 1,100 SqFt
- Rooms
- 3 Beds + 3 Baths
Open House
Prince Edward County
$ 719,900
32 Merrill Drive
Prince Edward County, ON K0K3L0
- Type
- Single Family
- Size
- 1,500 SqFt
- Rooms
- 4 Beds + 3 Baths
Open House
Prince Edward County (Wellington Ward)
$ 719,900
32 Merrill Drive
Prince Edward County (wellington Ward), ON K0K3L0
- Type
- Single Family
- Rooms
- 4 Beds + 3 Baths
Royal Lepage Proalliance Realty
Prince Edward County (Wellington Ward)
$ 599,000
26 Aletha Drive
Prince Edward County (wellington Ward), ON K0K3L0
- Type
- Single Family
- Rooms
- 3 Beds + 3 Baths
Exit Realty Group
Prince Edward County
$ 450,000
14 Elmdale Drive
Prince Edward County, ON K0K3L0
- Type
- Single Family
- Size
- 1,100 SqFt
- Rooms
- 2 Beds + 2 Baths
Prince Edward County (Wellington Ward)
$ 450,000
14 Elmdale Drive
Prince Edward County (wellington Ward), ON K0K3L0
- Type
- Single Family
- Rooms
- 2 Beds + 1.5 Baths
ONE PERCENT REALTY LTD.
Open House
Prince Edward County
$ 359,000
22 Heritage Drive
Prince Edward County, ON K0K3L0
- Type
- Single Family
- Size
- 1,100 SqFt
- Rooms
- 2 Beds + 2 Baths
 Toronto Real Estate Board (TRREB); All information deemed reliable but not guaranteed. All properties are subject to prior sale, change or withdrawal. Neither listing broker(s) or information provider(s) shall be responsible for any typographical errors, misinformation, misprints and shall be held totally harmless. Listing(s) information is provided for consumer's personal, non-commercial use and may not be used for any purpose other than to identify prospective properties consumers may be interested

 Data provided by the Ontario Regional Technology & Information Systems. The information is deemed reliable, but is not guaranteed. Not intended to solicit buyers or sellers, landlords or tenants currently under contract.
The trademarks REALTOR®, REALTORS® and the REALTOR® logo are controlled by The Canadian Real Estate Association (CREA) and identify real estate professionals who are members of CREA. The trademarks MLS®, Multiple Listing Service® and the associated logos are owned
Data provided by the Ontario Regional Technology & Information Systems. The information is deemed reliable, but is not guaranteed. Not intended to solicit buyers or sellers, landlords or tenants currently under contract.
The trademarks REALTOR®, REALTORS® and the REALTOR® logo are controlled by The Canadian Real Estate Association (CREA) and identify real estate professionals who are members of CREA. The trademarks MLS®, Multiple Listing Service® and the associated logos are owned
 All information deemed reliable but not guaranteed. All properties are subject to prior sale, change or withdrawal. Neither listing broker(s) or information provider(s) shall be responsible for any typographical errors, misinformation, misprints and shall be held totally harmless. Listing(s) information is provided for consumer's personal, non-commercial use and may not be used for any purpose other than to identify prospective properties consumers may be interested in purchasing. The data relating