













Address
41598 Byers Street, Central Huron (Hullett), ON
Price
$ 699,900
Property Attributes
- ID#X13758474
- TypeSingle Family
- Listing Status Active
- MunicipalityCentral Huron (Hullett)
- CityCentral Huron (Hullett)
- AreaHullett
- NeighbourhoodHullett
- Postal CodeN0K 1W0
- Style
- Price$ 699,900
- Bedrooms3
- Bathrooms2
- Half Bathrooms1
Data Source:
Canadian Real Estate Association (CREA)
Property Description
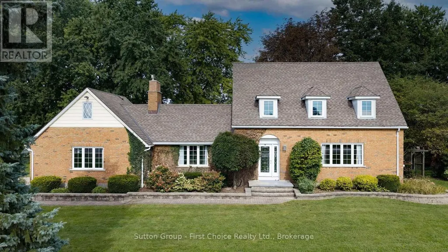
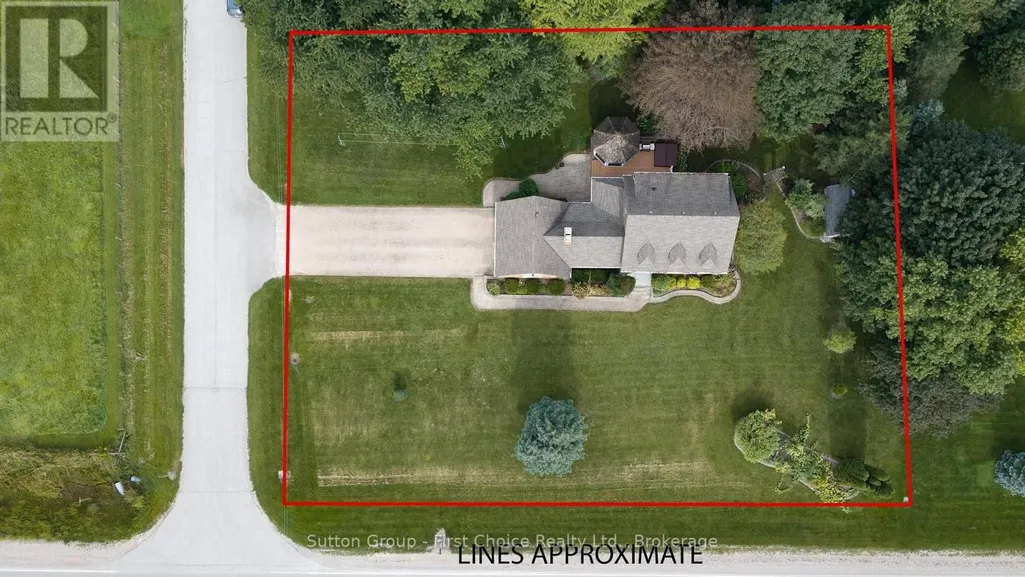
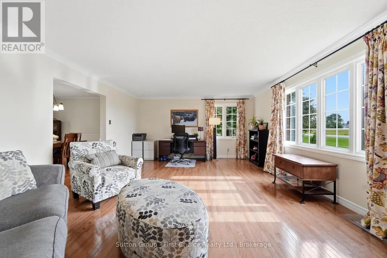
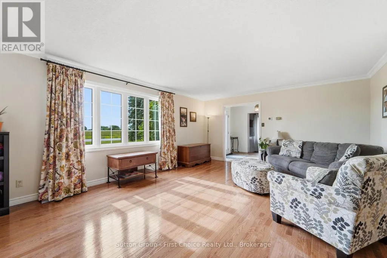
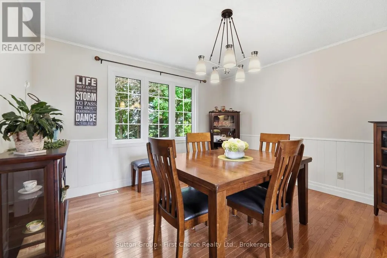
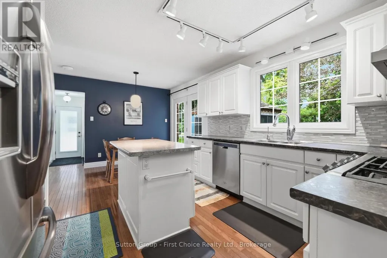
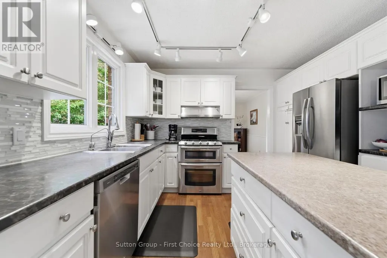
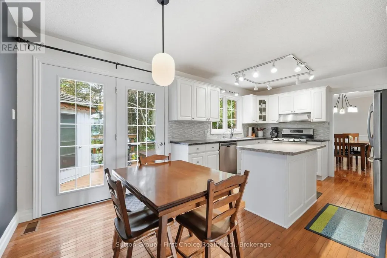
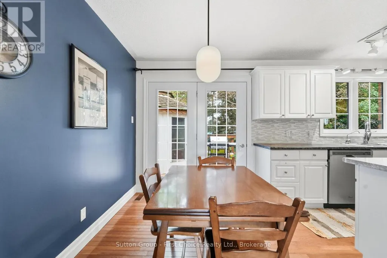
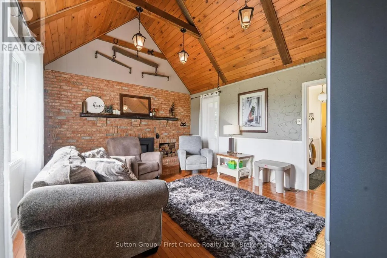
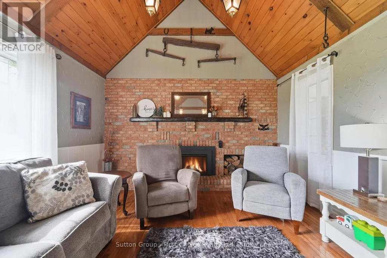
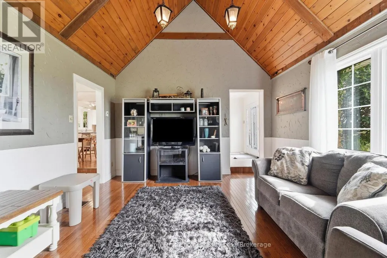
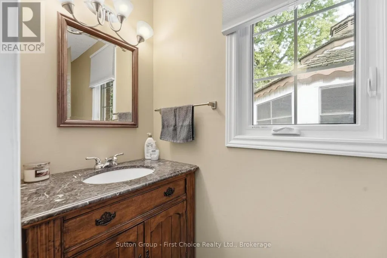
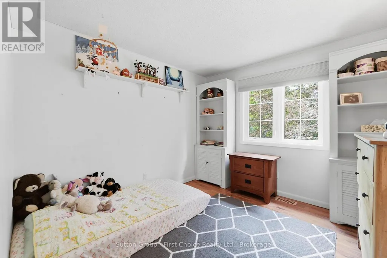
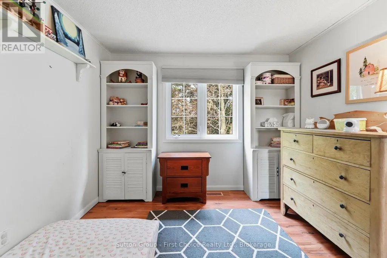
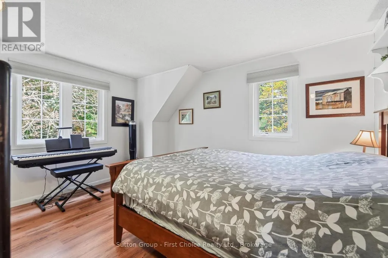
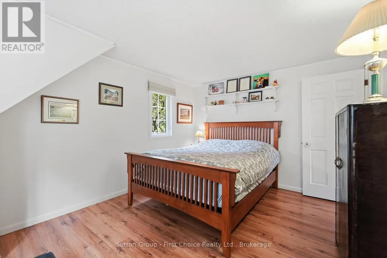
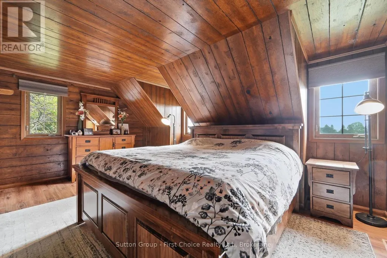
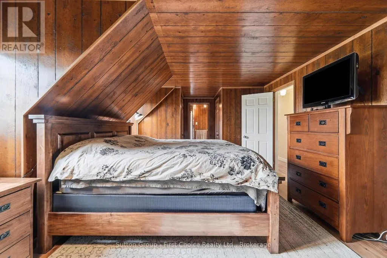
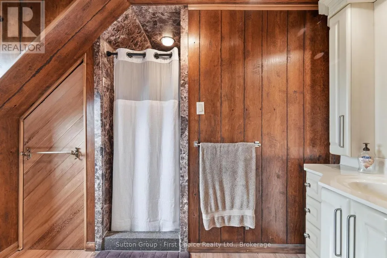
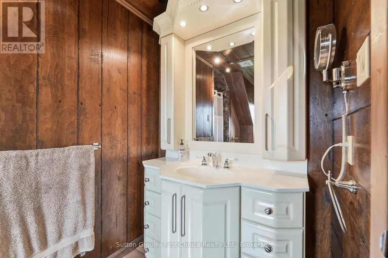
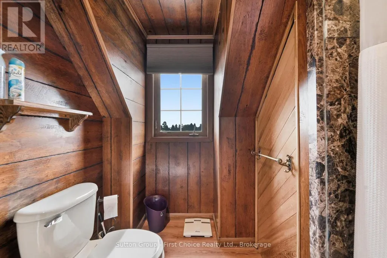
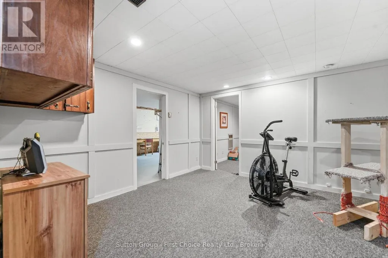
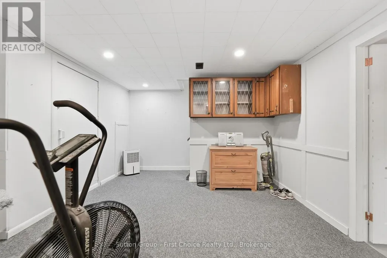
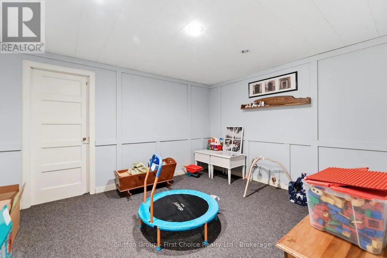
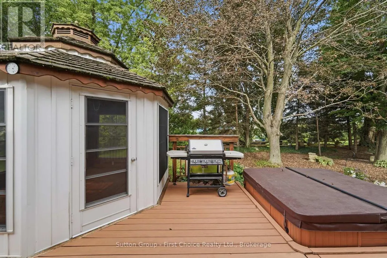
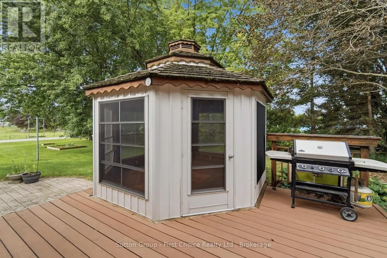
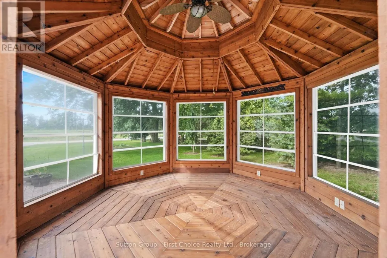
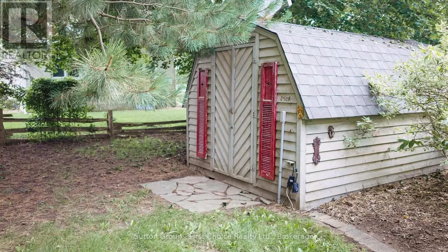
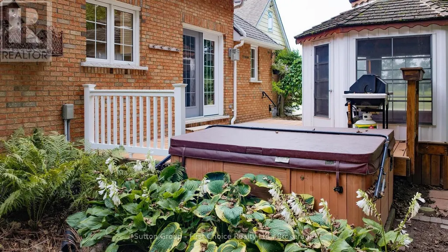
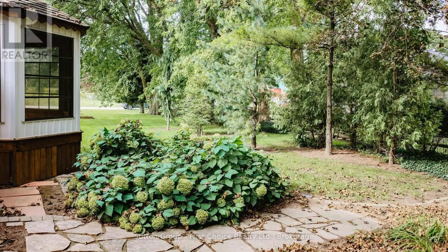
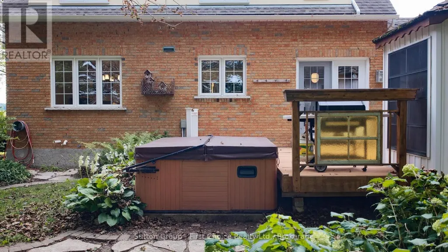
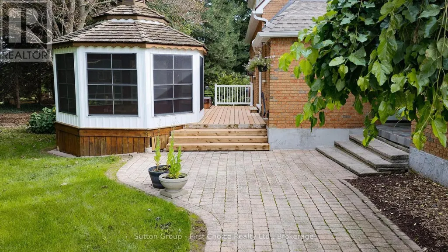
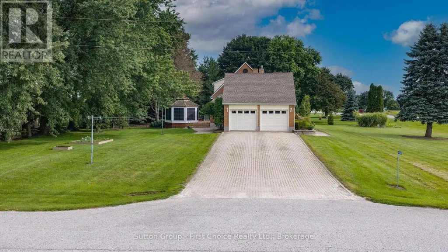
Country Living with Space, Style & Something Special, welcome to 41598 Byers Street, a truly unique country property where charm, comfort, and outdoor living come together on a beautifully landscaped large lot. This impressive brick home offers 3 bedrooms, 2.5 bathrooms, a double-car garage, and a spacious layout designed for both everyday living and entertaining. The bright main floor features hardwood flooring throughout, a welcoming living room, and a dining room overlooking the peaceful, treed backyard. The large eat-in kitchen offers plenty of cabinetry, a center island, and patio doors leading to the composite deck-perfect for morning coffee. A convenient main-floor laundry and a 2 piece powder room. The family room is a standout space, boasting soaring cathedral ceilings and a cozy gas fireplace, creating the perfect place to unwind. Upstairs, the spacious primary bedroom offers a 3 piece ensuite with a beautiful marble shower, while two additional bedrooms and a 4 piece bathroom provide plenty of room for family or guests. The partially finished basement adds even more versatility with two generous flex rooms, ideal for a home office, playroom, gym, hobby space, or whatever your lifestyle requires. Outside is where this property truly shines. The expansive, landscaped yard offers privacy and plenty of room to enjoy country living, complete with a 3-season gazebo, hot tub, storage shed, and composite deck. Whether you're entertaining friends, relaxing under the gazebo, or enjoying the peaceful surroundings, there's something here for every season. A distinctive country property offering space, privacy, beautiful landscaping, and a home that is anything but ordinary-come experience it for yourself! (id:7434)
General Features
| Features | Gazebo, Sump Pump |
|---|---|
| Community Features | School Bus |
| Property Type | Single Family |
| Zoning Description | AG4 |
| CommunityName | Hullett |
| Building Amenities | Fireplace(s) |
| Building Appliances | Hot Tub, Garage door opener remote(s), Central Vacuum, Water Heater, Water softener, Water Treatment, Dishwasher, Dryer, Gas stove(s), Washer, Refrigerator |
| Building Cooling Type | Central air conditioning |
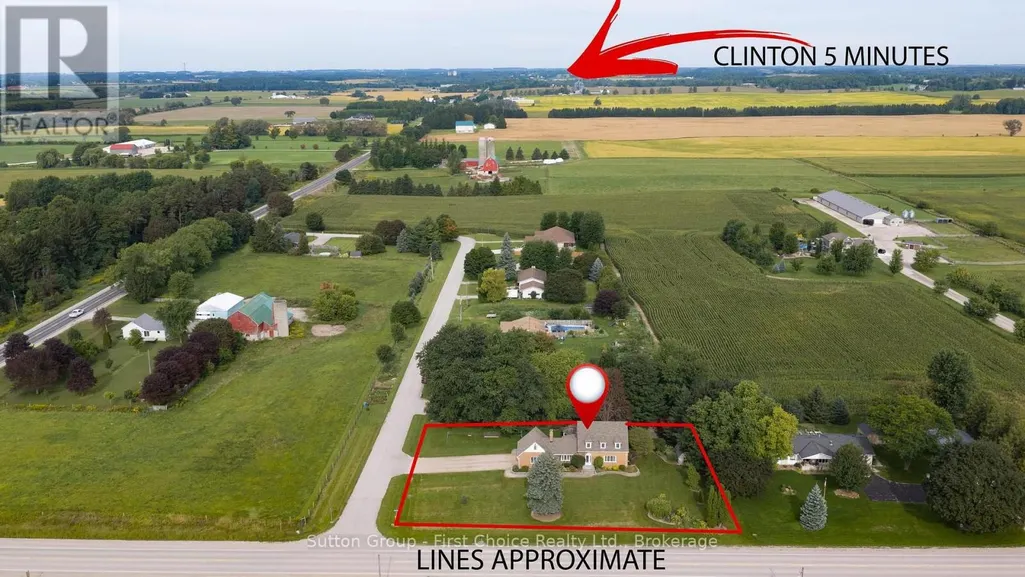
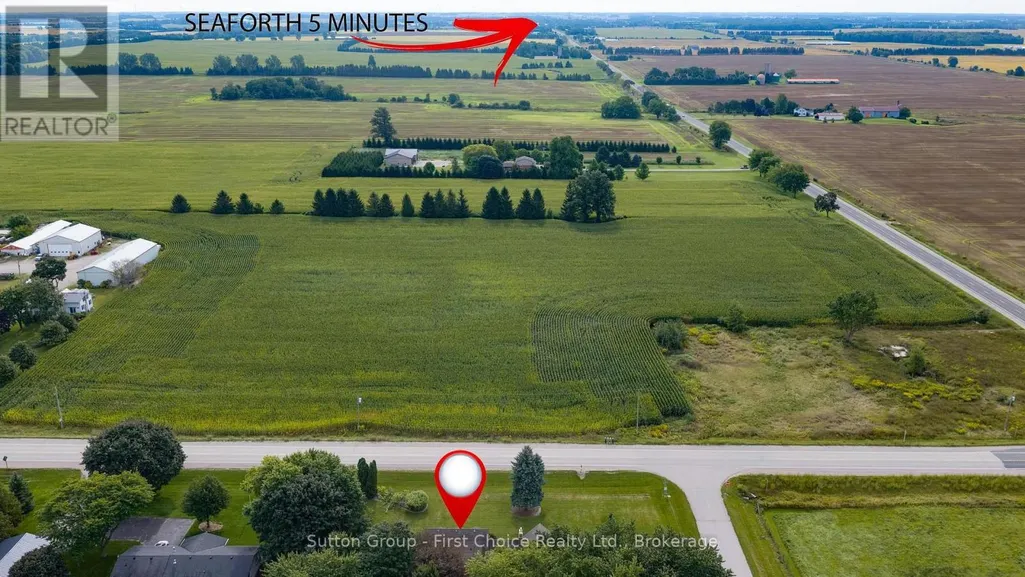
| Location Description | Cross Streets: Hwy 8/Kinburn Line. ** Directions: West from Seaforth on Hwy 8, turn North on Kinburn Ln. Corner of Byers St and Kinbrun Ln. |
| Parking Space Total | 8 |
| Foundation Type | Poured Concrete |
| Building Type | House |
| Ownership Type | Freehold |
| Building.StoriesTotal | 1.5 |
Interior Features
| Building Fireplace Present | True |
|---|---|
| Building Fireplace Total | 1 |
| Building Heating Type | Forced air |
| Building Heating Fuel | Natural gas |
| Basement Development | Partially finished |
| Basement Type | Partial (Partially finished) |
| Construction Style Attachment | Detached |
| Living Area Range | 2000 |
| Bedrooms | 3 |
Exterior Features
| Structure | Deck, Shed |
|---|---|
| Landscape Features | Landscaped |
| Sewer | Septic System |
| Exterior Finish | Brick |
Room Details
| Room | Dimensions | Level | Flooring | Details |
|---|---|---|---|---|
| Bathroom | 2.52 m x 3.35 m | Second level | 3.35 m | |
| Bedroom 2 | 3.23 m x 4.06 m | Second level | 4.06 m | |
| Bedroom 3 | 3.02 m x 3.02 m | Second level | 3.02 m | |
| Dining room | 3.84 m x 3.53 m | Main level | 3.53 m | |
| Eating area | 2.13 m x 3.53 m | Main level | 3.53 m | |
| Family room | 5.66 m x 4.04 m | Main level | 4.04 m | |
| Foyer | 2.69 m x 4.65 m | Main level | 4.65 m | |
| Kitchen | 3.56 m x 3.56 m | Main level | 3.56 m | |
| Laundry room | 2.74 m x 2.49 m | Main level | 2.49 m | |
| Living room | 6.71 m x 4.62 m | Main level | 4.62 m | |
| Partial bathroom | 2.72 m x 0.91 m | Main level | 0.91 m | |
| Playroom | 3.94 m x 3.43 m | Basement | 3.43 m | |
| Primary Bedroom | 6.88 m x 3.66 m | Second level | 3.66 m | |
| Recreational, Games room | 3.91 m x 4.85 m | Basement | 4.85 m |
Amenities
- Views
- New Construction
- Adult 55+
- Lease To Own
- No Strata Fees
- Furnished
- Primary On Main
- Air Conditioning
- Seller Finance
- Green
- Fixer Upper
- Horse
- Golf
- Fireplace
- Deck
- Garage
- Basement
- Pool

Property vs Single Family Average in N0K 1W0
Price
In The Neighbourhood
Just Listed
Central Huron
$ 699,000
41564 Byers Street
Central Huron, ON M0M1L0
- Type
- Single Family
- Size
- 2,500 SqFt
- Rooms
- 4 Beds + 3 Baths
Central Huron
$ 1,150,000
38904 Londesboro Road
Central Huron, ON N7A3Y1
- Type
- Single Family
- Size
- 2,500 SqFt
- Rooms
- 5 Beds + 2 Baths
Central Huron
$ 474,900
109 Goderich Street
Central Huron, ON N0M1E0
- Type
- Single Family
- Size
- 2,000 SqFt
- Rooms
- 4 Beds + 2 Baths
Central Huron (Hullett)
$ 474,900
109 Goderich Street
Central Huron (hullett), ON N0M1E0
- Type
- Single Family
- Rooms
- 4 Beds + 1.5 Baths
Royal LePage Heartland Realty
Central Huron (Hullett)
$ 1,150,000
38904 Londesboro Road
Central Huron (hullett), ON N7A3Y1
- Type
- Single Family
- Rooms
- 5 Beds + 1.5 Baths
Royal LePage Heartland Realty
Central Huron
$ 459,000
82155 London Road
Central Huron, ON N0M2H0
- Type
- Single Family
- Size
- 1,100 SqFt
- Rooms
- 3 Beds + 2 Baths
Central Huron (Hullett)
$ 459,000
82155 London Road
Central Huron (hullett), ON N0M2H0
- Type
- Single Family
- Rooms
- 3 Beds + 1.5 Baths
Royal LePage Heartland Realty
Central Huron
$ 499,900
40356 Hydro Line Road
Central Huron, ON N0M1L0
- Type
- Single Family
- Size
- 1,100 SqFt
- Rooms
- 2 Beds + 1 Baths
Central Huron (Hullett)
$ 499,900
40356 Hydro Line Road
Central Huron (hullett), ON N0M1L0
- Type
- Single Family
- Rooms
- 2 Beds + 1 Baths
RE/MAX Reliable Realty Inc
Central Huron
$ 2,200,000
81833 London Road
Central Huron, ON N0M2H0
- Type
- Single Family
- Size
- 2,500 SqFt
- Rooms
- 3 Beds + 3 Baths
Central Huron (Hullett)
$ 2,200,000
81833 London Road
Central Huron (hullett), ON N0M2H0
- Type
- Single Family
- Rooms
- 3 Beds + 2.5 Baths
Royal LePage Heartland Realty
 Toronto Real Estate Board (TRREB); All information deemed reliable but not guaranteed. All properties are subject to prior sale, change or withdrawal. Neither listing broker(s) or information provider(s) shall be responsible for any typographical errors, misinformation, misprints and shall be held totally harmless. Listing(s) information is provided for consumer's personal, non-commercial use and may not be used for any purpose other than to identify prospective properties consumers may be interested

 Data provided by the Ontario Regional Technology & Information Systems. The information is deemed reliable, but is not guaranteed. Not intended to solicit buyers or sellers, landlords or tenants currently under contract.
The trademarks REALTOR®, REALTORS® and the REALTOR® logo are controlled by The Canadian Real Estate Association (CREA) and identify real estate professionals who are members of CREA. The trademarks MLS®, Multiple Listing Service® and the associated logos are owned
Data provided by the Ontario Regional Technology & Information Systems. The information is deemed reliable, but is not guaranteed. Not intended to solicit buyers or sellers, landlords or tenants currently under contract.
The trademarks REALTOR®, REALTORS® and the REALTOR® logo are controlled by The Canadian Real Estate Association (CREA) and identify real estate professionals who are members of CREA. The trademarks MLS®, Multiple Listing Service® and the associated logos are owned
 All information deemed reliable but not guaranteed. All properties are subject to prior sale, change or withdrawal. Neither listing broker(s) or information provider(s) shall be responsible for any typographical errors, misinformation, misprints and shall be held totally harmless. Listing(s) information is provided for consumer's personal, non-commercial use and may not be used for any purpose other than to identify prospective properties consumers may be interested in purchasing. The data relating