
















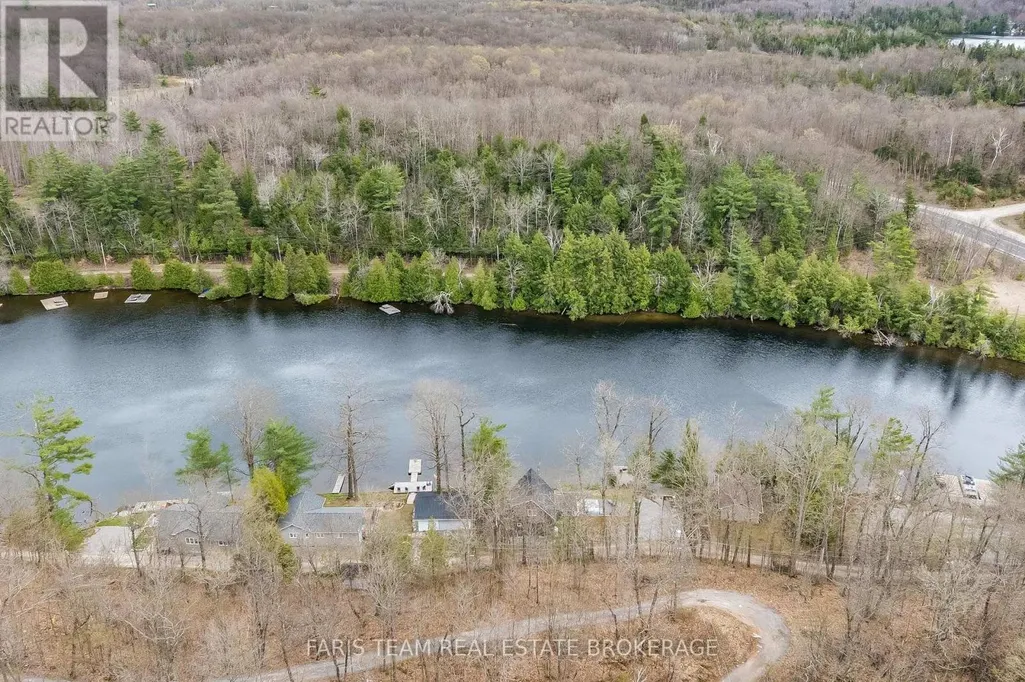


Address
1036 Beverley Lane, Minden Hills (Minden), ON
Price
$ 919,000
Property Attributes
- ID#X13765610
- TypeSingle Family
- Listing Status Active
- MunicipalityMinden Hills (Minden)
- CityMinden Hills (Minden)
- AreaMinden
- NeighbourhoodMinden
- Postal CodeK0M 2L1
- Style
- Price$ 919,000
- Bedrooms2+2
- Bathrooms2
- Half Bathrooms0
Data Source:
Canadian Real Estate Association (CREA)
Property Description
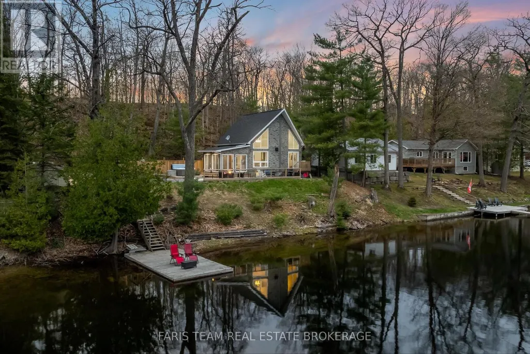
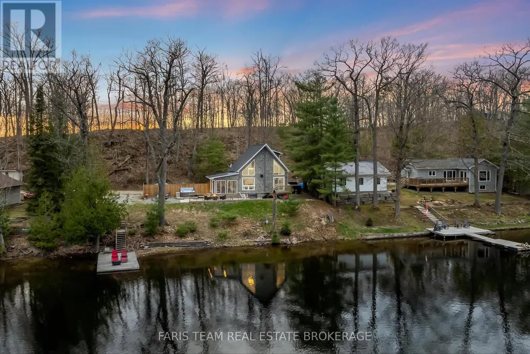
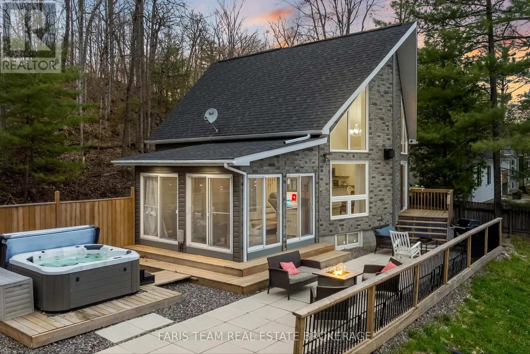
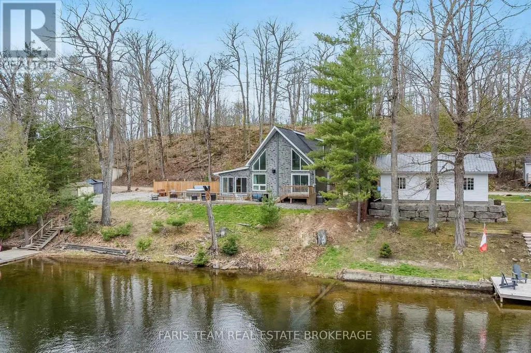
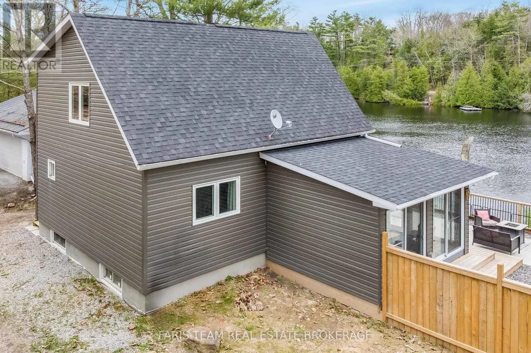
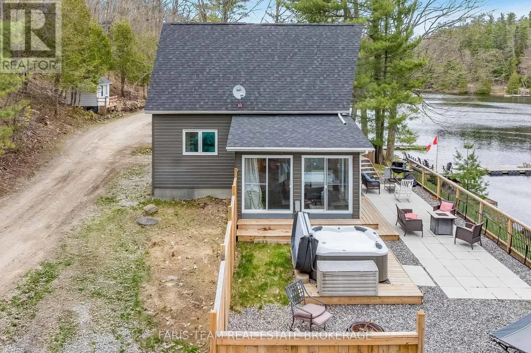
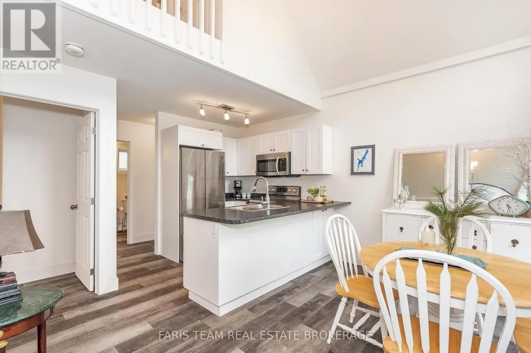
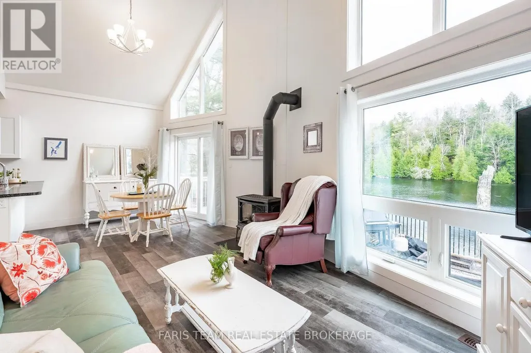
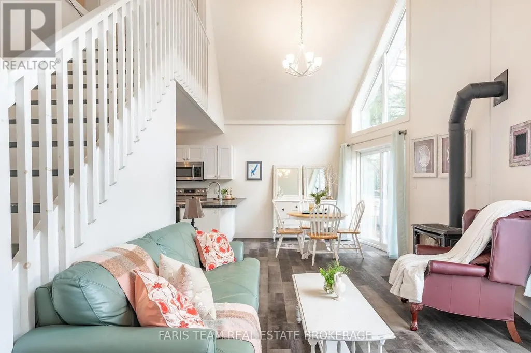
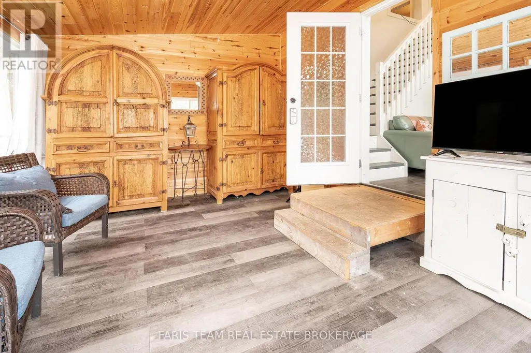
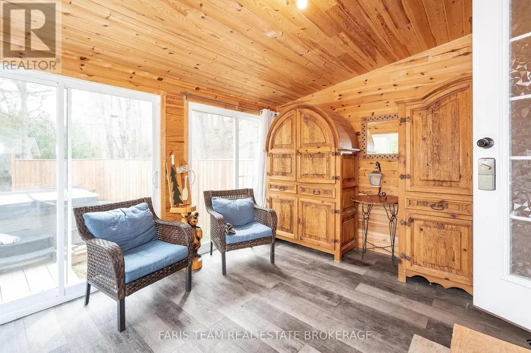
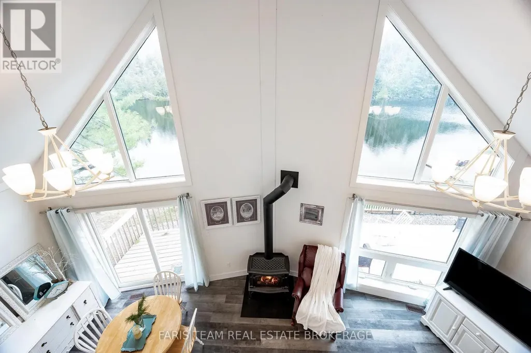
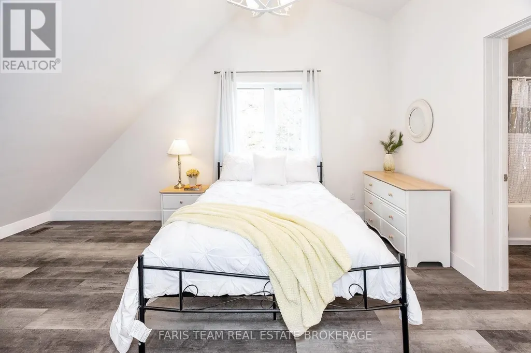
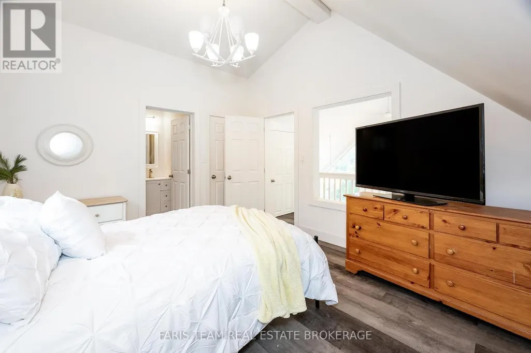
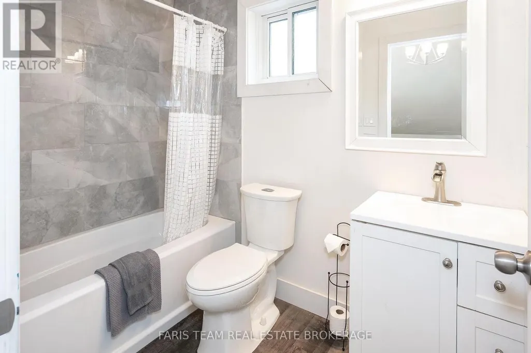
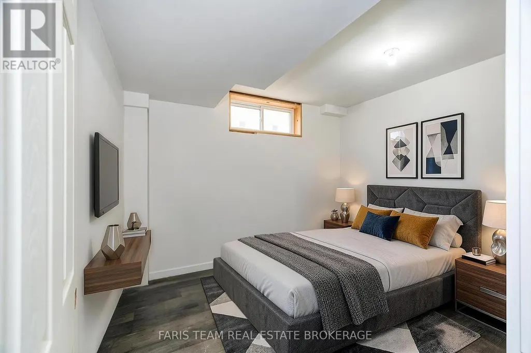
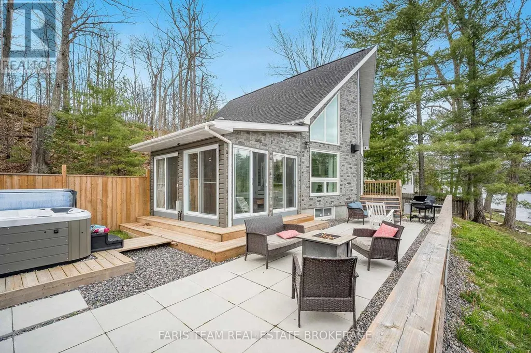
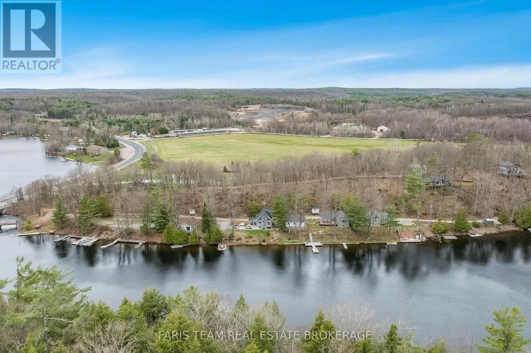
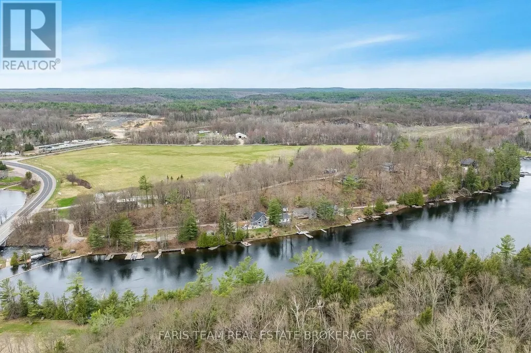
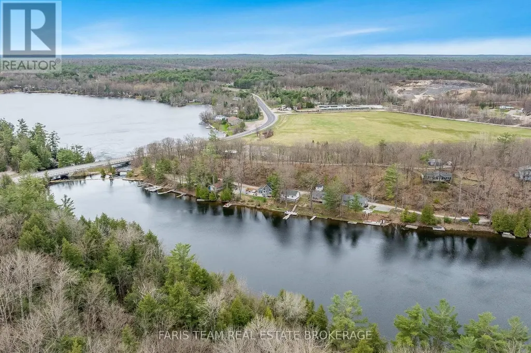
Top 5 Reasons You Will Love This Home: 1) Custom built-in 2021, this stunning four-season home rests on the shores of the highly sought-after Gull Lake, offering exceptional boating, swimming, and fishing just steps from your private sandy beach and dock 2) A perfectly level lot offers effortless access to the water, creating a safe and welcoming space for children and guests and relaxed lakeside living with an easy walk-in entry for a swim or a sunny day spent on the dock 3) The thoughtfully designed main level features a bedroom and full bath, soaring cathedral ceilings, a cozy fireplace, and an eat-in kitchen with expansive lake views and natural light flowing throughout the open-concept layout 4) Upstairs, your private primary suite includes a four-piece bath and a walk-in closet, while the lower level offers two more bedrooms and a semi-finished basement ready to be transformed into additional living or recreational space 5) Unwind in the charming three-season sunroom or host in style on the backyard patio complete with a hot tub, all just 2 hours from GTA and moments from Highway 35, offering easy year-round access whether for full-time living or a luxury escape. 1,055 above grade sq.ft. plus a partially finished basement. *Please note some images have been virtually staged to show the potential of the home. (id:7434)
General Features
| Easement | Unknown |
|---|---|
| Property Type | Single Family |
| Zoning Description | SR2 |
| CommunityName | Minden |
| Building Age | 0 to 5 years |
| Building Amenities | Fireplace(s) |
| Building Appliances | Dryer, Stove, Water Heater, Washer, Refrigerator |
| Building Cooling Type | Central air conditioning |
| Location Description | Hwy 35/Beverley Ln |
| Parking Space Total | 6 |
| Foundation Type | Poured Concrete |
| Building Type | House |
| Ownership Type | Freehold |
| Building.StoriesTotal | 1.5 |
Interior Features
| Building Fireplace Present | True |
|---|---|
| Building Fireplace Total | 1 |
| Building Heating Type | Forced air |
| Building Heating Fuel | Propane |
| Basement Development | Partially finished |
| Basement Type | Full (Partially finished) |
| Construction Style Attachment | Detached |
| Flooring Type | Vinyl |
| Living Area Range | 700 |
| Bedrooms | 2+2 |
Exterior Features
| Structure | Shed, Dock |
|---|---|
| Water Front Name | Gull Lake |
| Water Front Type | Waterfront on lake |
| ViewType | Direct Water View |
| Sewer | Holding Tank |
| Exterior Finish | Vinyl siding |
Room Details
| Room | Dimensions | Level | Flooring | Details |
|---|---|---|---|---|
| Bedroom | 4.17 m x 3.63 m | Main level | 3.63 m | |
| Dining room | 3.49 m x 3.38 m | Main level | 3.38 m | |
| Kitchen | 3.72 m x 2.31 m | Main level | 2.31 m | |
| Living room | 3.62 m x 3.5 m | Main level | 3.5 m | |
| Primary Bedroom | 5.26 m x 3.58 m | Second level | 3.58 m | |
| Sunroom | 3.99 m x 3.49 m | Main level | 3.49 m |
Amenities
- Views
- New Construction
- Adult 55+
- Lease To Own
- No Strata Fees
- Furnished
- Primary On Main
- Air Conditioning
- Seller Finance
- Green
- Fixer Upper
- Horse
- Golf
- Fireplace
- Deck
- Garage
- Basement
- Pool

Property vs Single Family Average in K0M 2L1
Price
In The Neighbourhood
Just Listed
Minden Hills
$ 679,000
1975 Queens Line Road
Minden Hills, ON K0M2K0
- Type
- Single Family
- Size
- 1,500 SqFt
- Rooms
- 3 Beds + 1 Baths
Just Listed
Minden Hills
$ 1,699,000
1025 Canfield Lane
Minden Hills, ON K0M2K0
- Type
- Single Family
- Size
- 1,500 SqFt
- Rooms
- 5 Beds + 3 Baths
Just Listed
Minden Hills
$ 599,000
1021 Pinoak Lane
Minden Hills, ON K0M2L1
- Type
- Single Family
- Size
- 1,100 SqFt
- Rooms
- 3 Beds + 2 Baths
Just Listed
Minden Hills (Minden)
$ 1,699,000
1025 Canfield Lane
Minden Hills (minden), ON K0M2K0
- Type
- Single Family
- Rooms
- 5 Beds + 2.5 Baths
RE/MAX Professionals North
Just Listed
Minden Hills (Minden)
$ 599,000
1021 Pinoak Lane
Minden Hills (minden), ON K0M2L1
- Type
- Single Family
- Rooms
- 3 Beds + 1.5 Baths
RE/MAX Professionals North
Minden Hills
$ 874,900
1003 Pontiac Drive
Minden Hills, ON K0M2K0
- Type
- Single Family
- Size
- 1,500 SqFt
- Rooms
- 3 Beds + 4 Baths
Minden Hills (Minden)
$ 874,900
1003 Pontiac Drive
Minden Hills (minden), ON K0M2K0
- Type
- Single Family
- Rooms
- 3 Beds + 3.5 Baths
Century 21 Granite Realty Group Inc.
Minden Hills
$ 849,000
1981 Horseshoe Lake Road
Minden Hills, ON K0M2K0
- Type
- Single Family
- Size
- 2,000 SqFt
- Rooms
- 3 Beds + 2 Baths
Minden Hills
$ 1,125,000
1099 Summer Lane
Minden Hills, ON K0M2K0
- Type
- Single Family
- Size
- 2,000 SqFt
- Rooms
- 3 Beds + 2 Baths
Minden Hills
$ 850,000
1236 Poverty Bay Trail
Minden Hills, ON K0M2K0
- Type
- Single Family
- Size
- 700 SqFt
- Rooms
- 3 Beds + 1 Baths
Minden Hills (Minden)
$ 850,000
1236 Poverty Bay Trail
Minden Hills (minden), ON K0M2K0
- Type
- Single Family
- Rooms
- 3 Beds + 1 Baths
RE/MAX Professionals North
 Toronto Real Estate Board (TRREB); All information deemed reliable but not guaranteed. All properties are subject to prior sale, change or withdrawal. Neither listing broker(s) or information provider(s) shall be responsible for any typographical errors, misinformation, misprints and shall be held totally harmless. Listing(s) information is provided for consumer's personal, non-commercial use and may not be used for any purpose other than to identify prospective properties consumers may be interested

 Data provided by the Ontario Regional Technology & Information Systems. The information is deemed reliable, but is not guaranteed. Not intended to solicit buyers or sellers, landlords or tenants currently under contract.
The trademarks REALTOR®, REALTORS® and the REALTOR® logo are controlled by The Canadian Real Estate Association (CREA) and identify real estate professionals who are members of CREA. The trademarks MLS®, Multiple Listing Service® and the associated logos are owned
Data provided by the Ontario Regional Technology & Information Systems. The information is deemed reliable, but is not guaranteed. Not intended to solicit buyers or sellers, landlords or tenants currently under contract.
The trademarks REALTOR®, REALTORS® and the REALTOR® logo are controlled by The Canadian Real Estate Association (CREA) and identify real estate professionals who are members of CREA. The trademarks MLS®, Multiple Listing Service® and the associated logos are owned
 All information deemed reliable but not guaranteed. All properties are subject to prior sale, change or withdrawal. Neither listing broker(s) or information provider(s) shall be responsible for any typographical errors, misinformation, misprints and shall be held totally harmless. Listing(s) information is provided for consumer's personal, non-commercial use and may not be used for any purpose other than to identify prospective properties consumers may be interested in purchasing. The data relating