







Address
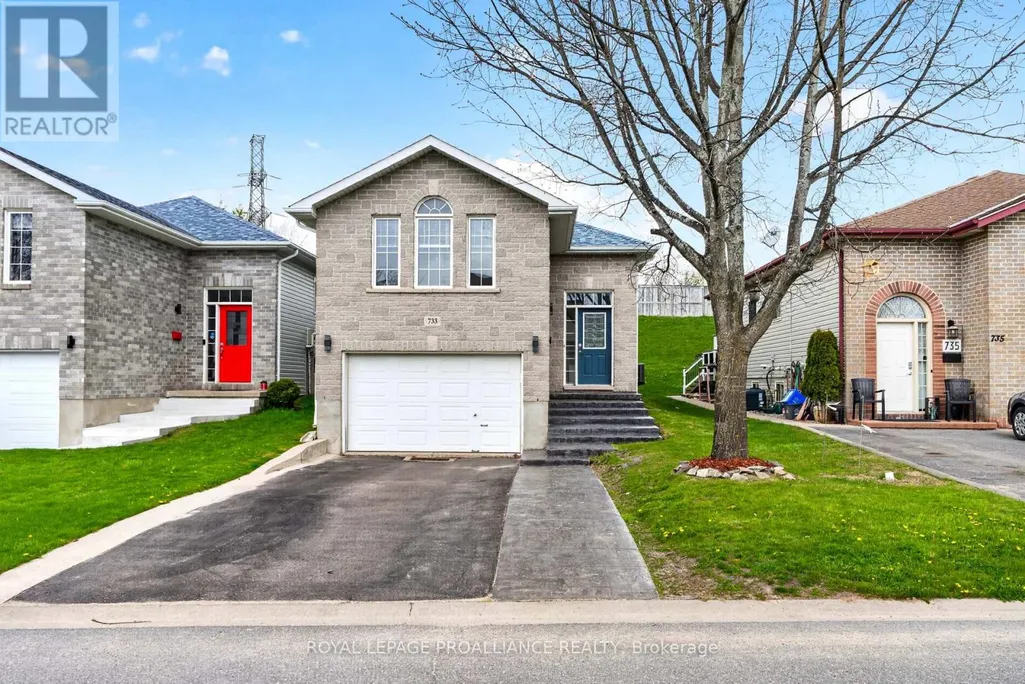
733 Tanner Drive, Kingston (East Gardiners Rd), ON
Price
$ 579,000
Property Attributes
- ID#X13774488
- TypeSingle Family
- Listing Status Active
- MunicipalityKingston (East Gardiners Rd)
- CityKingston (East Gardiners Rd)
- Area35 - East Gardiners Rd
- Neighbourhood35 - East Gardiners Rd
- Postal CodeK7M 8Y2
- StyleBungalow
- Price$ 579,000
- Bedrooms3+1
- Bathrooms2
- Half Bathrooms0
Data Source:
Canadian Real Estate Association (CREA)
Property Description
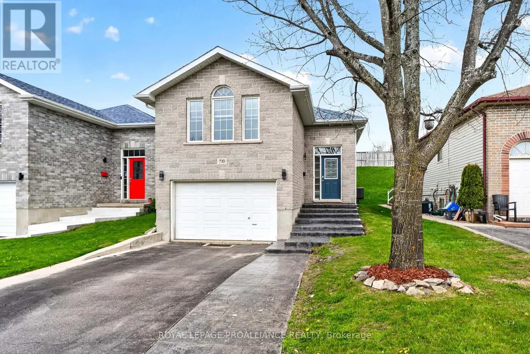
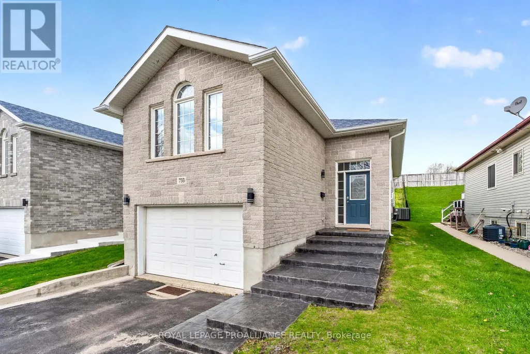
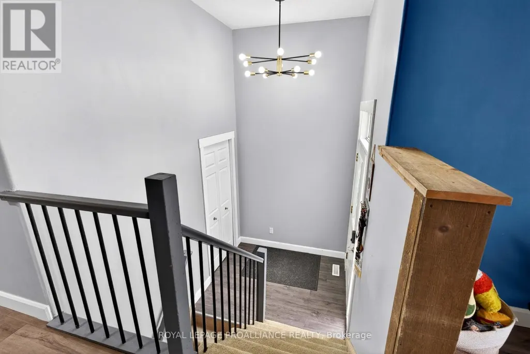
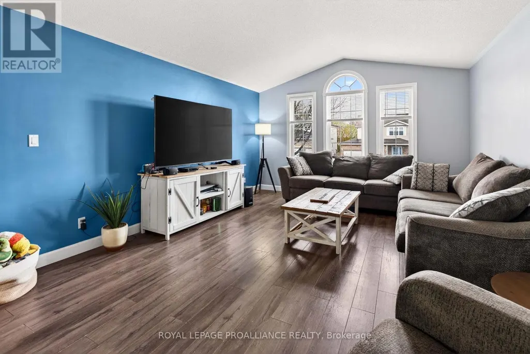
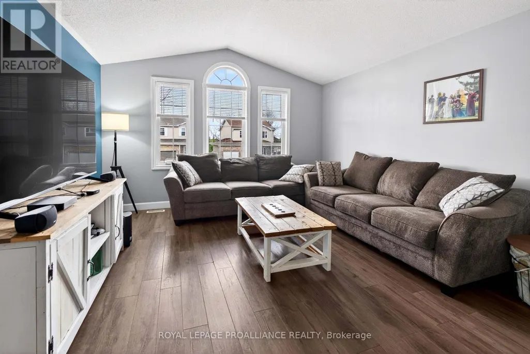
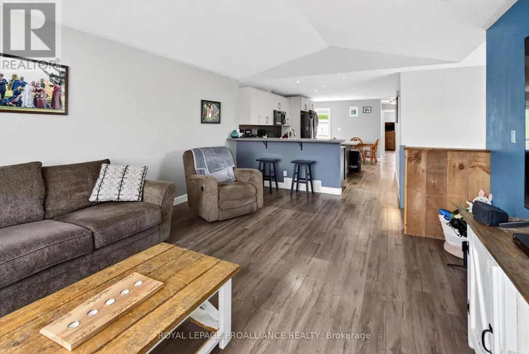
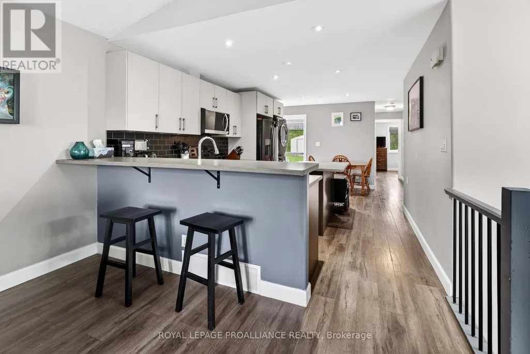
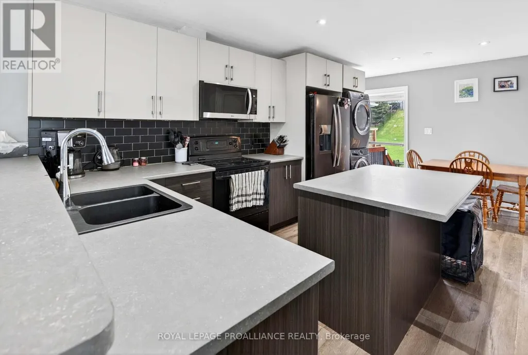
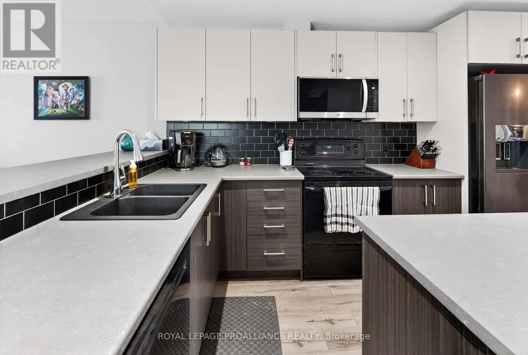
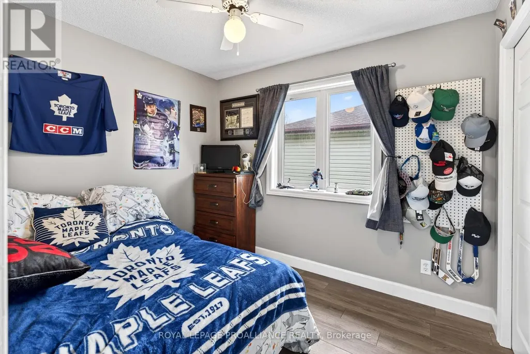
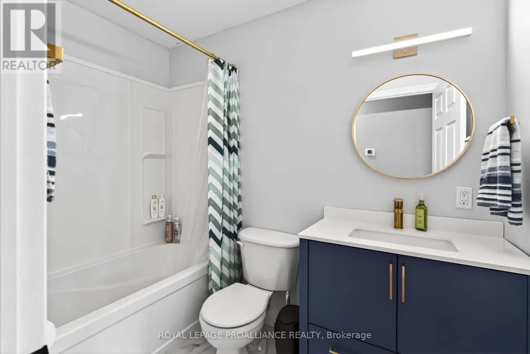
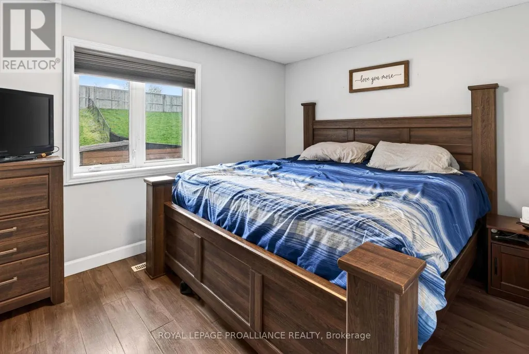
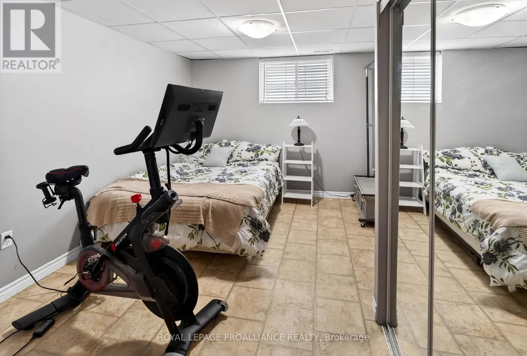
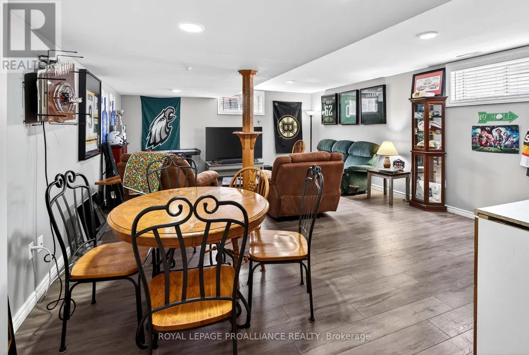
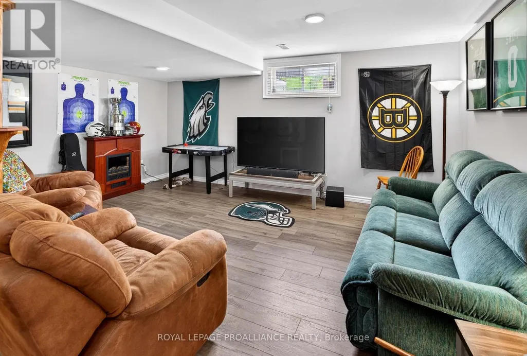
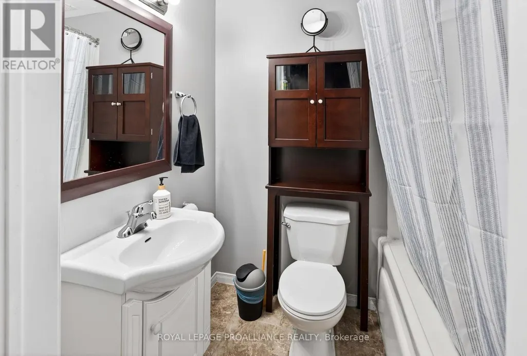
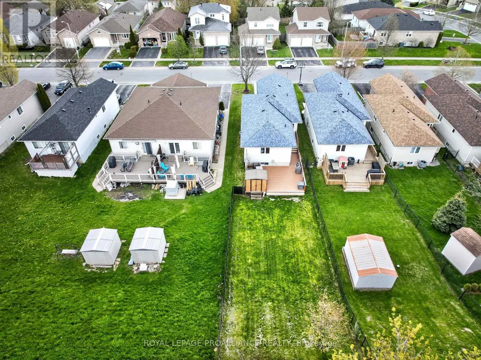
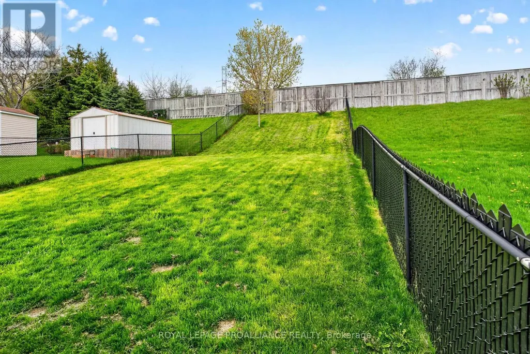
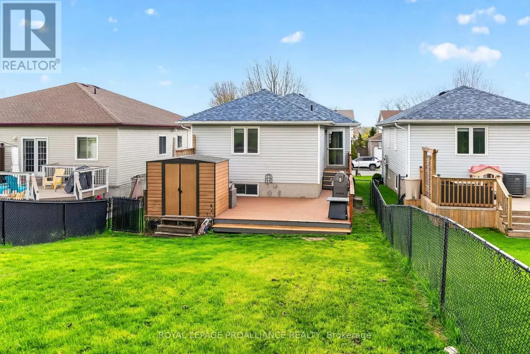
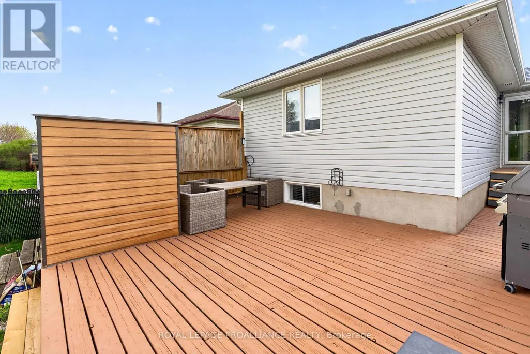
733 Tanner Drive is a lovely home centrally located in a quiet neighbourhood, just steps from public transportation and close to all amenities including shopping, golf, recreational trails, and more. Offering an open concept layout with 3+1 bedrooms and 2 full bathrooms, this home is filled with natural light and provides a great space for both everyday living and entertaining. The fully fenced backyard features a large back deck, perfect for relaxing or hosting family and friends. The fully finished basement includes appliances and offers excellent potential for an in-law suite or future rental opportunity. Recent updates include a main level bathroom renovation (2026), custom sealed stamped walkway (2021) with fresh grit seal (2026), new carpet on stairs (2023), and new glass and gas inserts in the front windows and primary bedroom windows (2023). (id:7434)
General Features
| Community Features | School Bus |
|---|---|
| Property Type | Single Family |
| CommunityName | 35 - East Gardiners Rd |
| Amenities | Park |
| Building Appliances | Garage door opener remote(s), Dishwasher, Dryer, Microwave, Hood Fan, Stove, Washer, Window Coverings, Refrigerator |
| Building Architectural Style | Bungalow |
| Building Cooling Type | Central air conditioning |
| Location Description | Cross Streets: Melrose Street. ** Directions: North off Bath Road, turn right off of Melrose. |
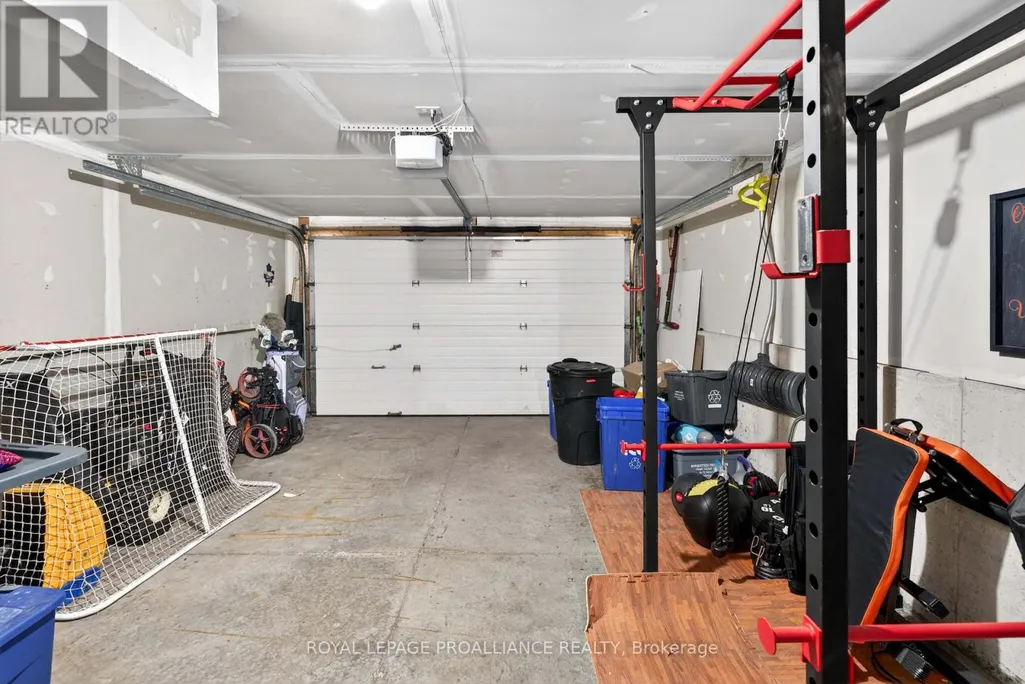
| Parking Space Total | 3 |
| Foundation Type | Concrete |
| Building Type | House |
| Ownership Type | Freehold |
| Building.StoriesTotal | 1 |
Interior Features
| Building Fireplace Present | False |
|---|---|
| Building Heating Type | Forced air |
| Building Heating Fuel | Natural gas |
| Basement Development | Finished |
| Basement Type | Full (Finished) |
| Construction Style Attachment | Detached |
| Living Area Range | 700 |
| Bedrooms | 3+1 |
Exterior Features
| Land Amenities | Park |
|---|---|
| Sewer | Sanitary sewer |
| Exterior Finish | Vinyl siding |
| Fence Type | Fenced yard |
Room Details
| Room | Dimensions | Level | Flooring | Details |
|---|---|---|---|---|
| Bathroom | 2.51 m x 1.49 m | Main level | 1.49 m | |
| Bedroom | 3.02 m x 2.56 m | Main level | 2.56 m | |
| Dining room | 4.44 m x 2.21 m | Main level | 2.21 m | |
| Kitchen | 3.74 m x 3.42 m | Main level | 3.42 m | |
| Laundry room | 3.71 m x 2.18 m | Lower level | 2.18 m | |
| Living room | 6.17 m x 4.22 m | Main level | 4.22 m | |
| Primary Bedroom | 4.55 m x 2.97 m | Main level | 2.97 m | |
| Recreational, Games room | 6.53 m x 5.04 m | Lower level | 5.04 m |
Amenities
- Views
- New Construction
- Adult 55+
- Lease To Own
- No Strata Fees
- Furnished
- Primary On Main
- Air Conditioning
- Seller Finance
- Green
- Fixer Upper
- Horse
- Golf
- Fireplace
- Deck
- Garage
- Basement
- Pool

Property vs Single Family Average in K7M 8Y2
Price
In The Neighbourhood
Just Listed
Kingston
$ 619,000
947 Prestwick Crescent
Kingston, ON K7M8G7
- Type
- Single Family
- Size
- 1,500 SqFt
- Rooms
- 4 Beds + 3 Baths
Just Listed
Kingston (East Gardiners Rd)
$ 619,000
947 Prestwick Crescent
Kingston (east Gardiners Rd), ON K7M8G7
- Type
- Single Family
- Rooms
- 4 Beds + 2.5 Baths
RE/MAX RISE EXECUTIVES, BROKERAGE
Kingston
$ 514,900
986 Killarney Crescent
Kingston, ON K7M8C7
- Type
- Single Family
- Size
- 700 SqFt
- Rooms
- 3 Beds + 2 Baths
Kingston (East Gardiners Rd)
$ 514,900
986 Killarney Crescent
Kingston (east Gardiners Rd), ON K7M8C7
- Type
- Single Family
- Rooms
- 3 Beds + 2 Baths
REVEL REALTY INC., BROKERAGE
Kingston
$ 535,000
733 Shires Way
Kingston, ON K7M8X9
- Type
- Single Family
- Size
- 1,100 SqFt
- Rooms
- 1 Beds + 3 Baths
Kingston (East Gardiners Rd)
$ 535,000
733 Shires Way
Kingston (east Gardiners Rd), ON K7M8X9
- Type
- Single Family
- Rooms
- 1 Beds + 2.5 Baths
ROYAL LEPAGE PROALLIANCE REALTY, BROKERAGE
Kingston
$ 534,900
870 Walker Court
Kingston, ON K7M8L2
- Type
- Single Family
- Size
- 1,100 SqFt
- Rooms
- 3 Beds + 3 Baths
Kingston
$ 474,900
690 Davis Drive
Kingston, ON K7M7X3
- Type
- Single Family
- Size
- 1,100 SqFt
- Rooms
- 3 Beds + 2 Baths
Kingston (East Gardiners Rd)
$ 534,900
870 Walker Court
Kingston (east Gardiners Rd), ON K7M8L2
- Type
- Single Family
- Rooms
- 3 Beds + 2.5 Baths
RE/MAX FINEST REALTY INC., BROKERAGE
Kingston (East Gardiners Rd)
$ 474,900
690 Davis Drive
Kingston (east Gardiners Rd), ON K7M7X3
- Type
- Single Family
- Rooms
- 3 Beds + 1.5 Baths
ROYAL LEPAGE PROALLIANCE REALTY, BROKERAGE
Kingston
$ 565,000
915 Warburton Crescent
Kingston, ON K7M8L3
- Type
- Single Family
- Size
- 700 SqFt
- Rooms
- 4 Beds + 3 Baths
 Toronto Real Estate Board (TRREB); All information deemed reliable but not guaranteed. All properties are subject to prior sale, change or withdrawal. Neither listing broker(s) or information provider(s) shall be responsible for any typographical errors, misinformation, misprints and shall be held totally harmless. Listing(s) information is provided for consumer's personal, non-commercial use and may not be used for any purpose other than to identify prospective properties consumers may be interested

 Data provided by the Ontario Regional Technology & Information Systems. The information is deemed reliable, but is not guaranteed. Not intended to solicit buyers or sellers, landlords or tenants currently under contract.
The trademarks REALTOR®, REALTORS® and the REALTOR® logo are controlled by The Canadian Real Estate Association (CREA) and identify real estate professionals who are members of CREA. The trademarks MLS®, Multiple Listing Service® and the associated logos are owned
Data provided by the Ontario Regional Technology & Information Systems. The information is deemed reliable, but is not guaranteed. Not intended to solicit buyers or sellers, landlords or tenants currently under contract.
The trademarks REALTOR®, REALTORS® and the REALTOR® logo are controlled by The Canadian Real Estate Association (CREA) and identify real estate professionals who are members of CREA. The trademarks MLS®, Multiple Listing Service® and the associated logos are owned
 All information deemed reliable but not guaranteed. All properties are subject to prior sale, change or withdrawal. Neither listing broker(s) or information provider(s) shall be responsible for any typographical errors, misinformation, misprints and shall be held totally harmless. Listing(s) information is provided for consumer's personal, non-commercial use and may not be used for any purpose other than to identify prospective properties consumers may be interested in purchasing. The data relating