
Address
18 Sheldabren Street, North Middlesex (Ailsa Craig), ON
Price
$ 659,900
Property Attributes
- ID#X13775144
- TypeSingle Family
- Listing Status Active
- MunicipalityNorth Middlesex (Ailsa Craig)
- CityNorth Middlesex (Ailsa Craig)
- AreaAilsa Craig
- NeighbourhoodAilsa Craig
- Postal CodeN0M 1A0
- Style
- Price$ 659,900
- Bedrooms3
- Bathrooms2
- Half Bathrooms1
Data Source:
Canadian Real Estate Association (CREA)
Property Description
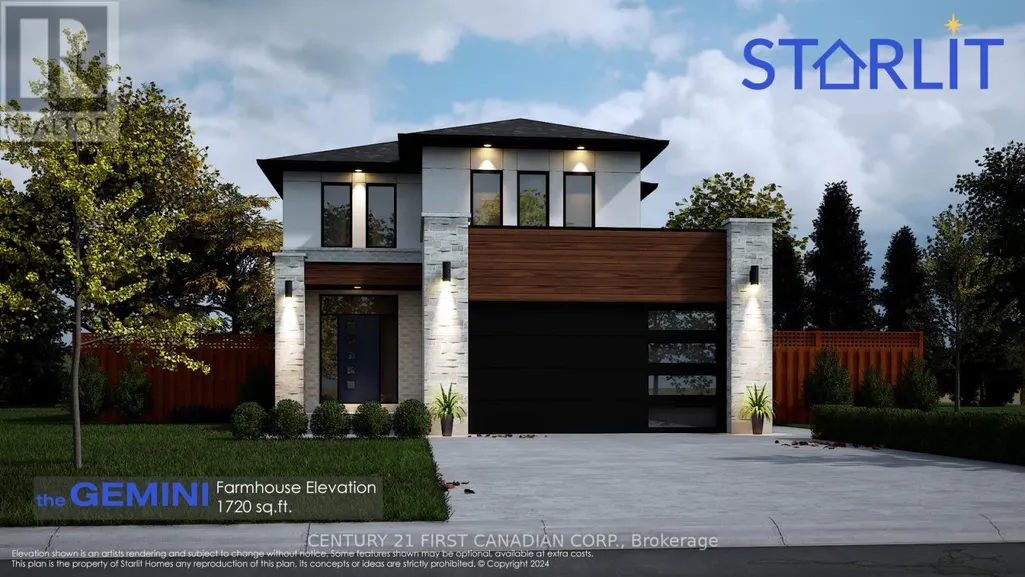
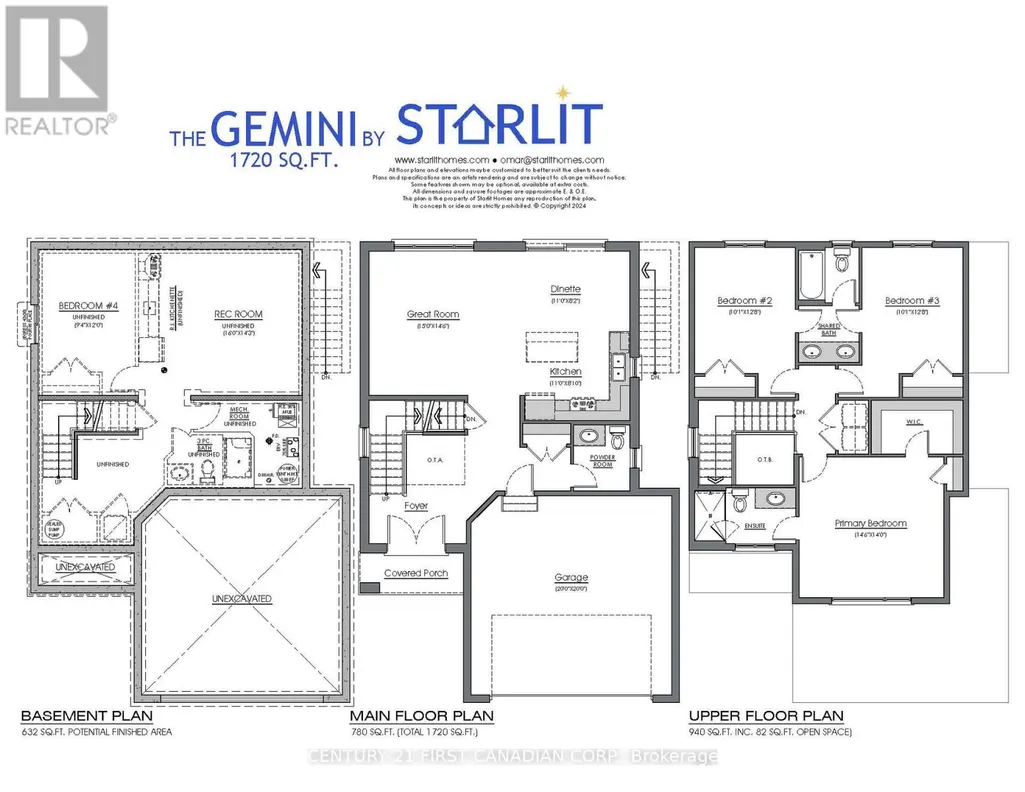
**UNDER CONSTRUCTION - Welcome to the Gemini Model by Starlit Homes, located in the welcoming community of Ausable Bluffs in Ailsa Craig. Thoughtfully designed with growing families in mind, this 1,720 sq. ft. home offers 3 bedrooms, 2.5 bathrooms, and a functional layout that blends modern style with everyday comfort. Enjoy the charm of small-town living in a family-friendly community where quiet streets, nearby parks, and a strong sense of community create a wonderful place to call home. Ailsa Craig offers convenient access to London, Strathroy, and the shores of Lake Huron, providing the perfect balance between peaceful country living and nearby amenities.Inside, the bright and spacious open-concept main floor is designed for both everyday family life and entertaining. The kitchen features quartz countertops, ample workspace, and a large centre island that naturally becomes the heart of the home. The adjoining dining and living areas provide plenty of room for family gatherings, entertaining friends, or relaxing at the end of the day.Upstairs, you'll find three generously sized bedrooms, including a spacious primary retreat complete with a walk-in closet and private ensuite. The additional bedrooms are thoughtfully connected by a convenient Jack-and-Jill bathroom, offering a practical layout for children, guests, or a growing family.With modern finishes, a well-designed floor plan, and the opportunity to own a brand-new home in the growing community of Ausable Bluffs, the Gemini Model offers exceptional everyday living in the heart of Ailsa Craig.Taxes and assessed value are yet to be determined. **List price reflects the Government HST rebate, subject to buyer qualification.** (id:7434)
General Features
| Community Features | Community Centre |
|---|---|
| Property Type | Single Family |
| Zoning Description | R1-19 |
| CommunityName | Ailsa Craig |
| Amenities | Park |
| Building Appliances | Garage door opener remote(s), Water Heater - Tankless |
| Building Cooling Type | Central air conditioning |
| Location Description | Cross Streets: Atkinson St. ** Directions: Travelling south on Queen St, turn left onto Atkinson St. Turn right on Sheldabren St. Property is on the left. |
| Parking Space Total | 4 |
| Foundation Type | Poured Concrete |
| Building Type | House |
| Ownership Type | Freehold |
| Building.StoriesTotal | 2 |
Interior Features
| Building Fireplace Present | False |
|---|---|
| Building Heating Type | Forced air |
| Building Heating Fuel | Natural gas |
| Basement Development | Unfinished |
| Basement Type | Full (Unfinished) |
| Construction Style Attachment | Detached |
| Living Area Range | 1500 |
| Bedrooms | 3 |
Exterior Features
| Structure | Porch |
|---|---|
| Land Amenities | Park |
| Sewer | Sanitary sewer |
| Exterior Finish | Brick, Vinyl siding |
Room Details
| Room | Dimensions | Level | Flooring | Details |
|---|---|---|---|---|
| Bedroom 2 | 3.9 m x 3.08 m | Second level | 3.08 m | |
| Bedroom 3 | 3.9 m x 3.08 m | Second level | 3.08 m | |
| Dining room | 3.35 m x 2.5 m | Main level | 2.5 m | |
| Great room | 4.57 m x 4.45 m | Main level | 4.45 m | |
| Kitchen | 3.35 m x 2.72 m | Main level | 2.72 m | |
| Primary Bedroom | 4.45 m x 4.27 m | Second level | 4.27 m |
Amenities
- Views
- New Construction
- Adult 55+
- Lease To Own
- No Strata Fees
- Furnished
- Primary On Main
- Air Conditioning
- Seller Finance
- Green
- Fixer Upper
- Horse
- Golf
- Fireplace
- Deck
- Garage
- Basement
- Pool

Property vs Single Family Average in N0M 1A0
Price
In The Neighbourhood
North Middlesex
$ 629,900
48 Postma Crescent
North Middlesex, ON N0M1A0
- Type
- Single Family
- Size
- 1,500 SqFt
- Rooms
- 3 Beds + 3 Baths
North Middlesex
$ 599,900
7 Postma Crescent
North Middlesex, ON N0M1A0
- Type
- Single Family
- Size
- 1,100 SqFt
- Rooms
- 3 Beds + 2 Baths
North Middlesex (Ailsa Craig)
$ 599,900
7 Postma Crescent
North Middlesex (ailsa Craig), ON N0M1A0
- Type
- Single Family
- Rooms
- 3 Beds + 2 Baths
CENTURY 21 FIRST CANADIAN CORP.
North Middlesex (Ailsa Craig)
$ 629,900
48 Postma Crescent
North Middlesex (ailsa Craig), ON N0M1A0
- Type
- Single Family
- Rooms
- 3 Beds + 2.5 Baths
HOUSESIGMA INC.
North Middlesex
$ 649,900
107 Sheldabren Street
North Middlesex, ON N0M1A0
- Type
- Single Family
- Size
- 1,500 SqFt
- Rooms
- 3 Beds + 3 Baths
North Middlesex
$ 999,900
24 Postma Crescent
North Middlesex, ON N0M1A0
- Type
- Single Family
- Size
- 2,500 SqFt
- Rooms
- 5 Beds + 4 Baths
North Middlesex (Ailsa Craig)
$ 649,900
107 Sheldabren Street
North Middlesex (ailsa Craig), ON N0M1A0
- Type
- Single Family
- Rooms
- 3 Beds + 2.5 Baths
CENTURY 21 FIRST CANADIAN CORP.
North Middlesex (Ailsa Craig)
$ 999,900
24 Postma Crescent
North Middlesex (ailsa Craig), ON N0M1A0
- Type
- Single Family
- Rooms
- 5 Beds + 3.5 Baths
CENTURY 21 FIRST CANADIAN CORP.
North Middlesex
$ 629,900
16 Sheldabren Street
North Middlesex, ON N0M1A0
- Type
- Single Family
- Size
- 1,500 SqFt
- Rooms
- 3 Beds + 3 Baths
North Middlesex (Ailsa Craig)
$ 629,900
16 Sheldabren Street
North Middlesex (ailsa Craig), ON N0M1A0
- Type
- Single Family
- Rooms
- 3 Beds + 2.5 Baths
CENTURY 21 FIRST CANADIAN CORP.
North Middlesex
$ 529,900
188 Queen Street
North Middlesex, ON N0M1A0
- Type
- Single Family
- Size
- 700 SqFt
- Rooms
- 4 Beds + 2 Baths
 Toronto Real Estate Board (TRREB); All information deemed reliable but not guaranteed. All properties are subject to prior sale, change or withdrawal. Neither listing broker(s) or information provider(s) shall be responsible for any typographical errors, misinformation, misprints and shall be held totally harmless. Listing(s) information is provided for consumer's personal, non-commercial use and may not be used for any purpose other than to identify prospective properties consumers may be interested

 Data provided by the Ontario Regional Technology & Information Systems. The information is deemed reliable, but is not guaranteed. Not intended to solicit buyers or sellers, landlords or tenants currently under contract.
The trademarks REALTOR®, REALTORS® and the REALTOR® logo are controlled by The Canadian Real Estate Association (CREA) and identify real estate professionals who are members of CREA. The trademarks MLS®, Multiple Listing Service® and the associated logos are owned
Data provided by the Ontario Regional Technology & Information Systems. The information is deemed reliable, but is not guaranteed. Not intended to solicit buyers or sellers, landlords or tenants currently under contract.
The trademarks REALTOR®, REALTORS® and the REALTOR® logo are controlled by The Canadian Real Estate Association (CREA) and identify real estate professionals who are members of CREA. The trademarks MLS®, Multiple Listing Service® and the associated logos are owned
 All information deemed reliable but not guaranteed. All properties are subject to prior sale, change or withdrawal. Neither listing broker(s) or information provider(s) shall be responsible for any typographical errors, misinformation, misprints and shall be held totally harmless. Listing(s) information is provided for consumer's personal, non-commercial use and may not be used for any purpose other than to identify prospective properties consumers may be interested in purchasing. The data relating