










Address
2200 Stisted Road S, McMurrich/Monteith (Sprucedale), ON
Price
$ 549,999
Property Attributes
- ID#X13776080
- TypeSingle Family
- Listing Status Active
- MunicipalityMcMurrich/Monteith (Sprucedale)
- CityMcMurrich/Monteith (Sprucedale)
- AreaSprucedale
- NeighbourhoodSprucedale
- Postal CodeP0A 1Y0
- Style
- Price$ 549,999
- Bedrooms3
- Bathrooms2
- Half Bathrooms1
Data Source:
Canadian Real Estate Association (CREA)
Property Description
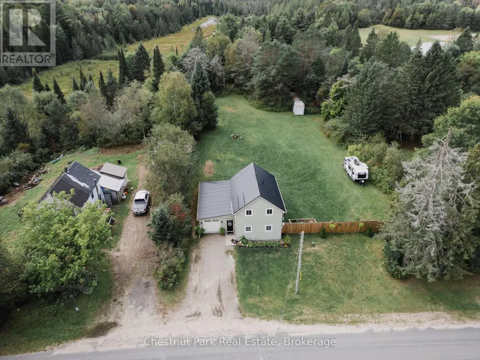
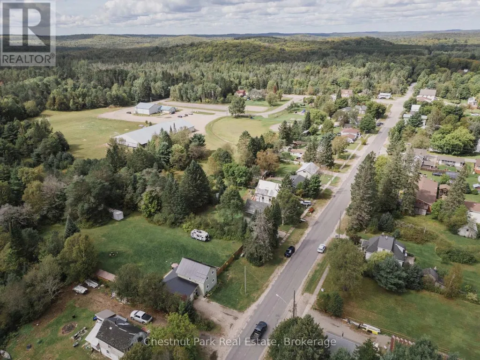
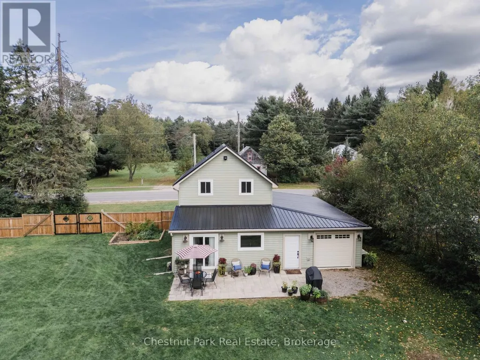
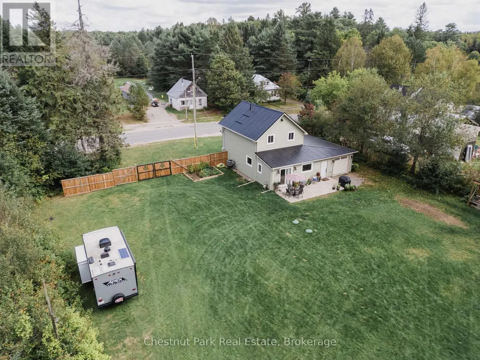
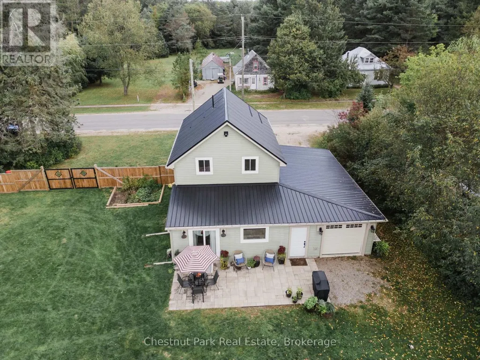
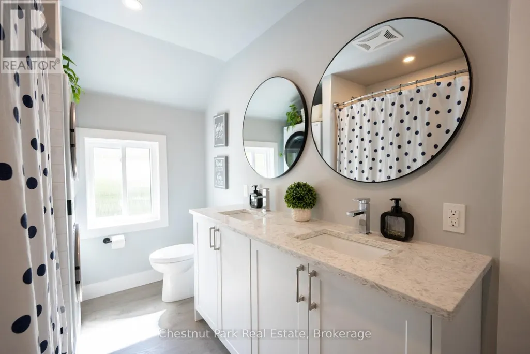
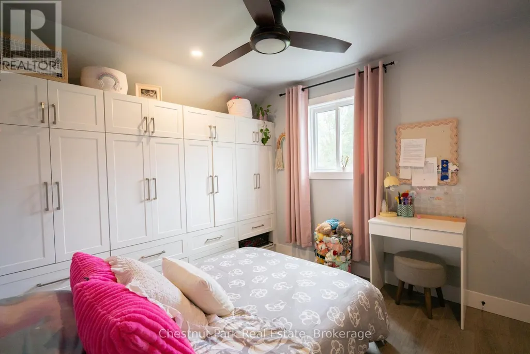
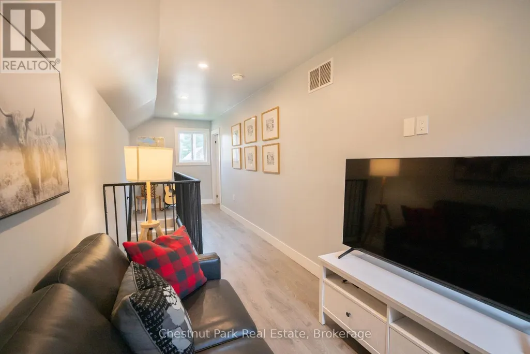
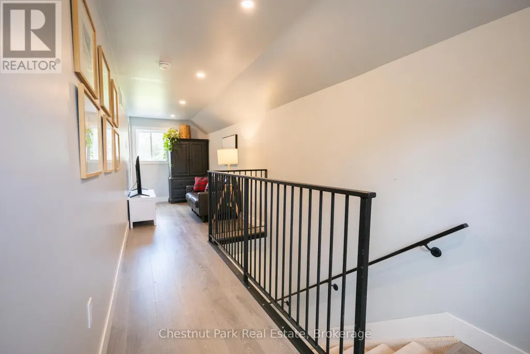
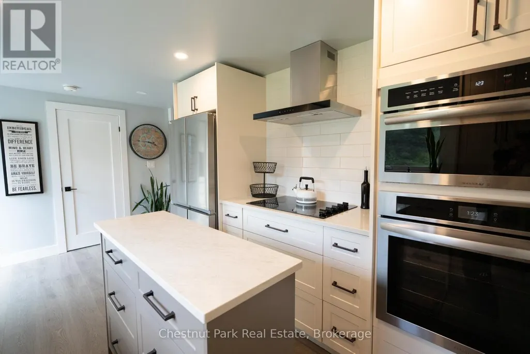
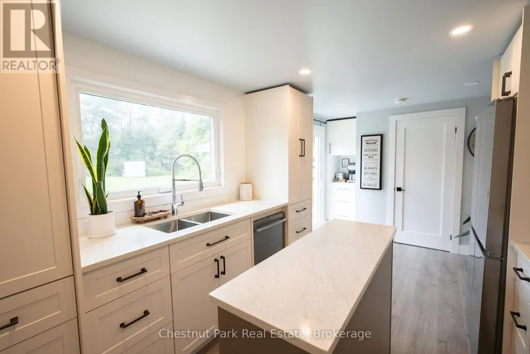
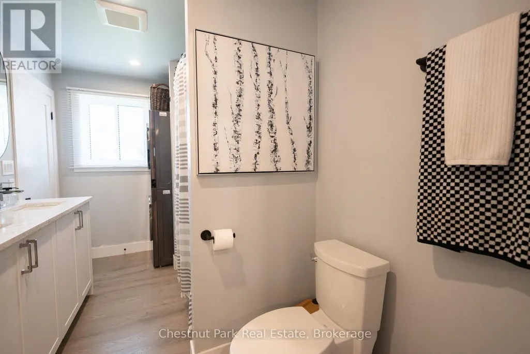
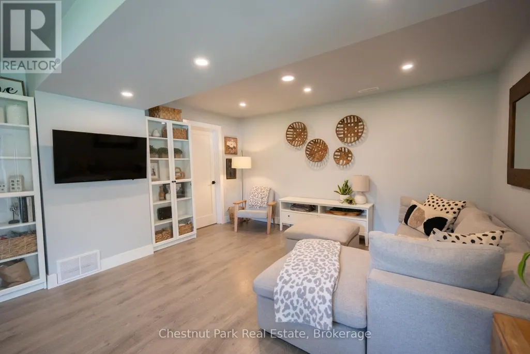
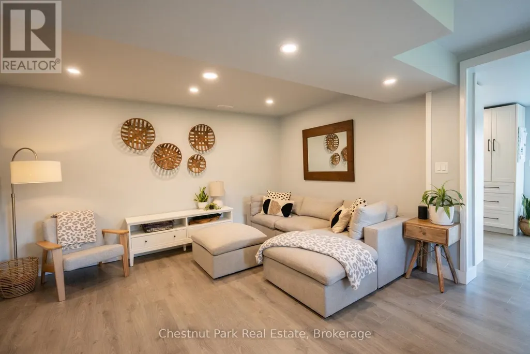
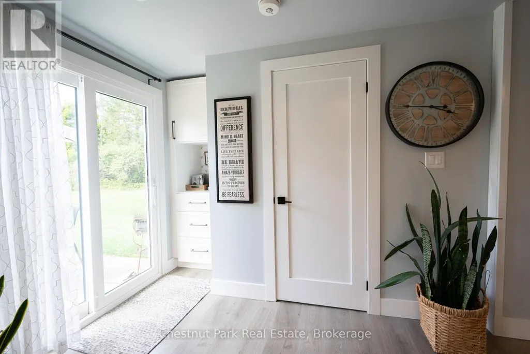
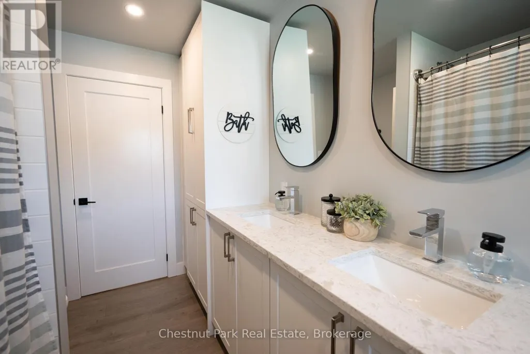
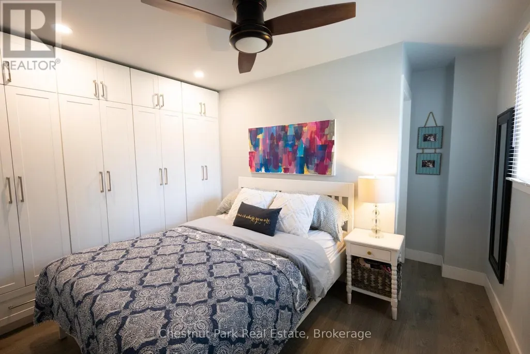
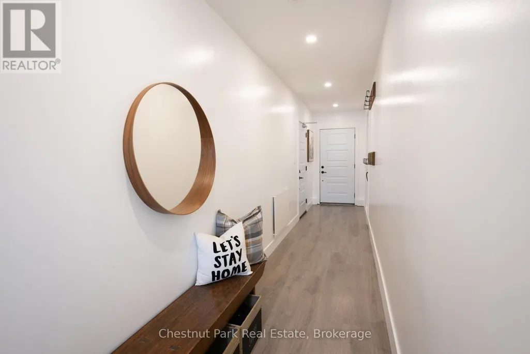
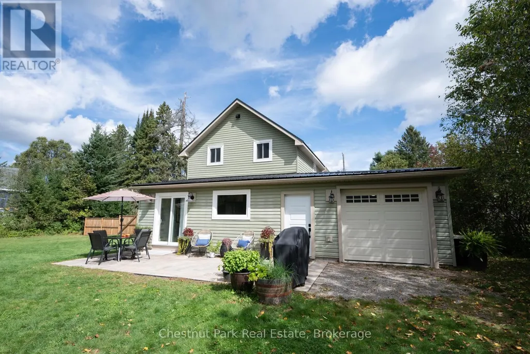
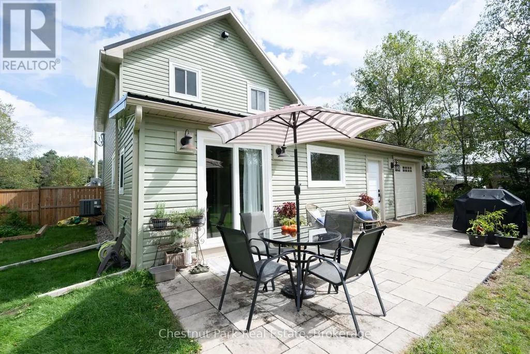
Beautifully Renovated Home in Sprucedale - Backing onto Green Space. Welcome to this beautifully renovated, move-in-ready 3-bedroom, 2.5-bathroom home offering 1,534 sq. ft. of comfortable living space on a large, flat lot in the welcoming community of Sprucedale. The private backyard backs onto green space with trails and features a patio, perfect for relaxing or entertaining.Inside, you'll find a thoughtfully updated home with custom closets in the bedrooms, convenient laundry on both the main and second floors, and numerous upgrades including vinyl siding, vinyl windows and doors, a water filtration system, and air conditioning.The detached garage offers exceptional functionality with doors on both ends, power door openers, and a concrete floor. Ideally located close to the arena, recreation centre, and ball diamond, with Highway 11 just 10 minutes away and Huntsville approximately 25 minutes away. A wonderful opportunity to enjoy a beautifully renovated home with privacy, recreation, and the charm of Sprucedale right at your doorstep. (id:7434)
General Features
| Property Type | Single Family |
|---|---|
| CommunityName | Sprucedale |
| Building Age | 51 to 99 years |
| Building Appliances | Oven - Built-In, Water Heater, Water purifier, Cooktop, Dishwasher, Dryer, Garage door opener, Microwave, Oven, Two Washers, Refrigerator |
| Building Cooling Type | Central air conditioning |
| Location Description | Cross Streets: Hwy 518 and Stisted Rd. ** Directions: Hwy 11 North - Hwy 518 West - Stisted Rd South. |
| Parking Space Total | 3 |
| Foundation Type | Concrete |
| Building Type | House |
| Ownership Type | Freehold |
| Building.StoriesTotal | 2 |
Interior Features
| Building Fireplace Present | False |
|---|---|
| Building Heating Type | Forced air |
| Building Heating Fuel | Propane |
| Basement Development | Partially finished |
| Basement Type | N/A (Partially finished) |
| Construction Style Attachment | Detached |
| Living Area Range | 1500 |
| Bedrooms | 3 |
Exterior Features
| Sewer | Septic System |
|---|---|
| Exterior Finish | Vinyl siding |
Amenities
- Views
- New Construction
- Adult 55+
- Lease To Own
- No Strata Fees
- Furnished
- Primary On Main
- Air Conditioning
- Seller Finance
- Green
- Fixer Upper
- Horse
- Golf
- Fireplace
- Deck
- Garage
- Basement
- Pool

Property vs Single Family Average in P0A 1Y0
Price
In The Neighbourhood
Open House
Mc Murrich- Monteith
$ 629,900
64 Yearley Road
Mc Murrich- Monteith, ON P0A1Y0
- Type
- Single Family
- Size
- 700 SqFt
- Rooms
- 3 Beds + 2 Baths
Open House
McMurrich/Monteith (Sprucedale)
$ 629,900
64 Yearley Road
Mcmurrich/monteith (sprucedale), ON P0A1Y0
- Type
- Single Family
- Rooms
- 3 Beds + 2 Baths
Royal LePage Locations North
Mc Murrich- Monteith
$ 489,000
2148 Stisted Road S
Mc Murrich- Monteith, ON P0A1Y0
- Type
- Single Family
- Size
- 1,100 SqFt
- Rooms
- 3 Beds + 2 Baths
McMurrich/Monteith (Sprucedale)
$ 489,000
2148 Stisted Road S
Mcmurrich/monteith (sprucedale), ON P0A1Y0
- Type
- Single Family
- Rooms
- 3 Beds + 2 Baths
RE/MAX Professionals North
Mc Murrich- Monteith
$ 299,900
45 George Street
Mc Murrich- Monteith, ON P0A1Y0
- Type
- Single Family
- Size
- 1,100 SqFt
- Rooms
- 2 Beds + 1 Baths
McMurrich/Monteith (Sprucedale)
$ 299,900
45 George Street
Mcmurrich/monteith (sprucedale), ON P0A1Y0
- Type
- Single Family
- Rooms
- 2 Beds + 1 Baths
Bosley Real Estate Ltd.
Mc Murrich- Monteith
$ 189,000
2517 Hwy 518 Highway W
Mc Murrich- Monteith, ON P0A1Y0
- Type
- Single Family
- Size
- 1,500 SqFt
- Rooms
- 4 Beds + 1 Baths
McMurrich/Monteith (Sprucedale)
$ 189,000
2517 Hwy 518 Highway W
Mcmurrich/monteith (sprucedale), ON P0A1Y0
- Type
- Single Family
- Rooms
- 4 Beds + 1 Baths
RE/MAX Professionals North
Mc Murrich- Monteith
$ 349,000
1238 Star Lake Road
Mc Murrich- Monteith, ON P0A1Y0
- Type
- Single Family
- Size
- 700 SqFt
- Rooms
- 2 Beds + 1 Baths
 Toronto Real Estate Board (TRREB); All information deemed reliable but not guaranteed. All properties are subject to prior sale, change or withdrawal. Neither listing broker(s) or information provider(s) shall be responsible for any typographical errors, misinformation, misprints and shall be held totally harmless. Listing(s) information is provided for consumer's personal, non-commercial use and may not be used for any purpose other than to identify prospective properties consumers may be interested

 Data provided by the Ontario Regional Technology & Information Systems. The information is deemed reliable, but is not guaranteed. Not intended to solicit buyers or sellers, landlords or tenants currently under contract.
The trademarks REALTOR®, REALTORS® and the REALTOR® logo are controlled by The Canadian Real Estate Association (CREA) and identify real estate professionals who are members of CREA. The trademarks MLS®, Multiple Listing Service® and the associated logos are owned
Data provided by the Ontario Regional Technology & Information Systems. The information is deemed reliable, but is not guaranteed. Not intended to solicit buyers or sellers, landlords or tenants currently under contract.
The trademarks REALTOR®, REALTORS® and the REALTOR® logo are controlled by The Canadian Real Estate Association (CREA) and identify real estate professionals who are members of CREA. The trademarks MLS®, Multiple Listing Service® and the associated logos are owned
 All information deemed reliable but not guaranteed. All properties are subject to prior sale, change or withdrawal. Neither listing broker(s) or information provider(s) shall be responsible for any typographical errors, misinformation, misprints and shall be held totally harmless. Listing(s) information is provided for consumer's personal, non-commercial use and may not be used for any purpose other than to identify prospective properties consumers may be interested in purchasing. The data relating