
















Address
37 Gilmer Crescent, North Perth (Listowel), ON
Price
$ 1,160,000
Property Attributes
- ID#X13778132
- TypeSingle Family
- Listing Status Active
- MunicipalityNorth Perth (Listowel)
- CityNorth Perth (Listowel)
- AreaListowel
- NeighbourhoodListowel
- Postal CodeN4W 0H3
- StyleBungalow
- Price$ 1,160,000
- Bedrooms3
- Bathrooms4
- Half Bathrooms0
Data Source:
Canadian Real Estate Association (CREA)
Property Description
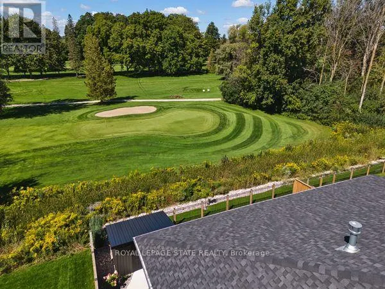
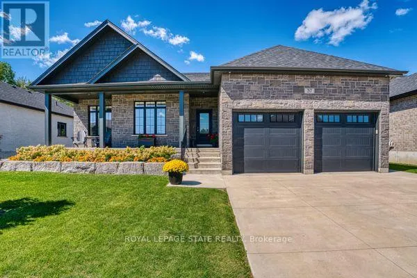
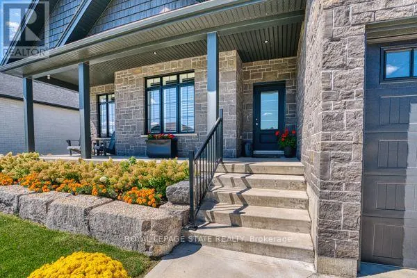
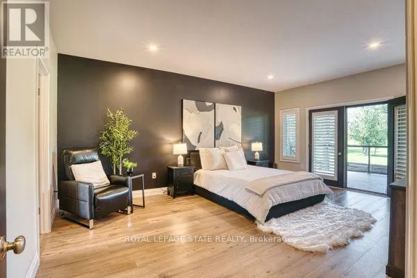
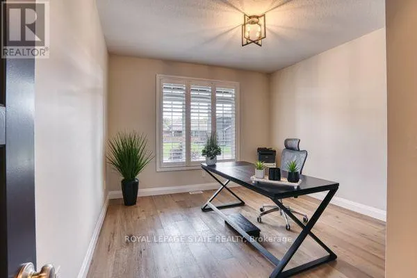
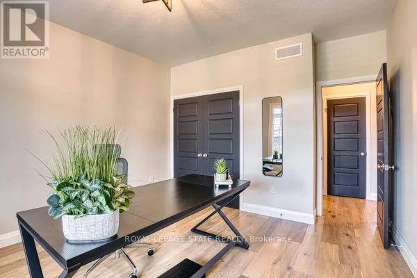
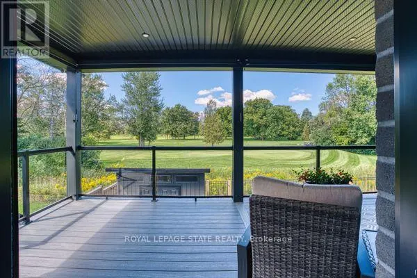
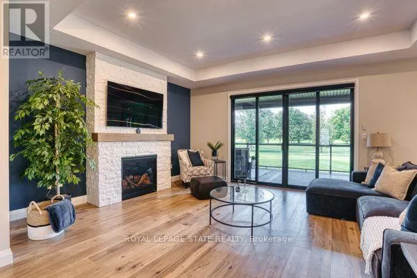
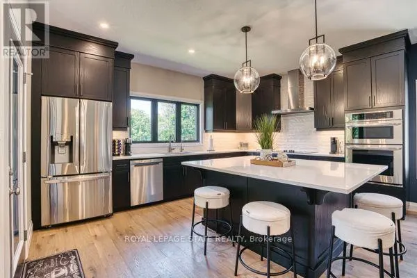
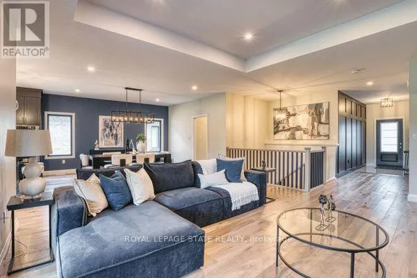
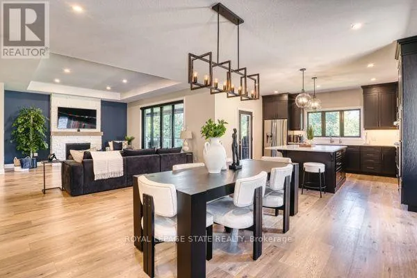
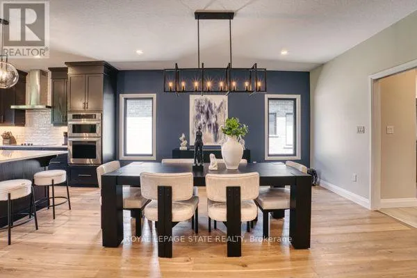
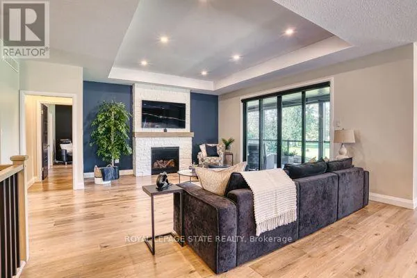
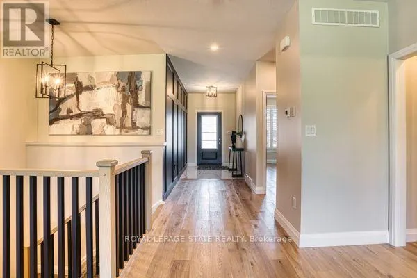
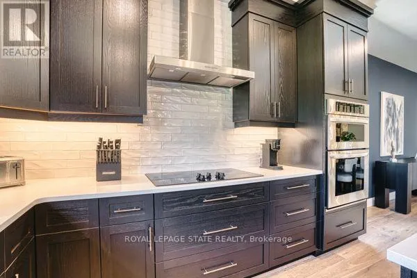
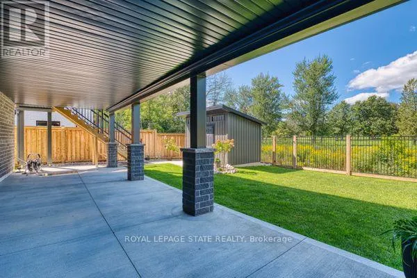
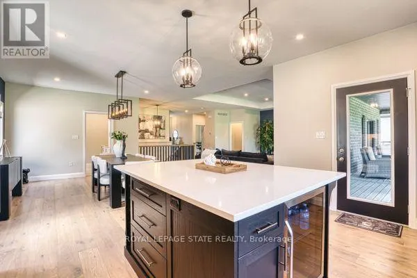
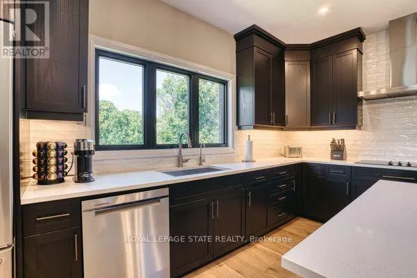
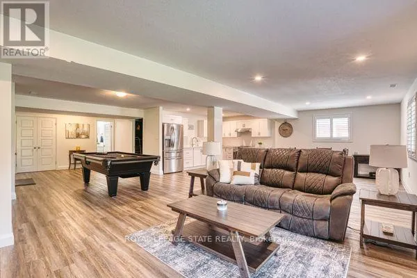
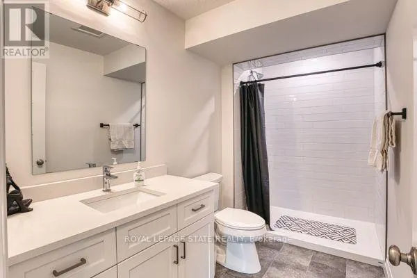
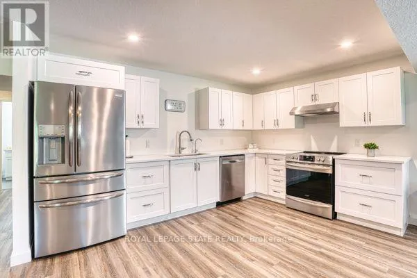
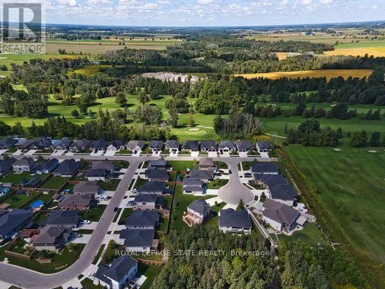
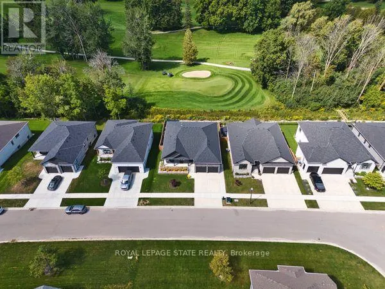
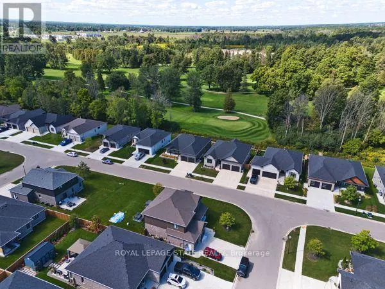
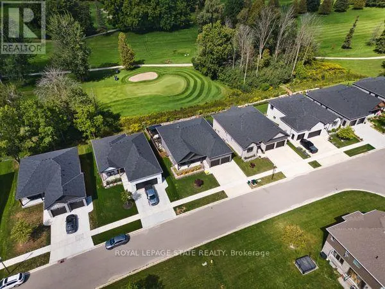
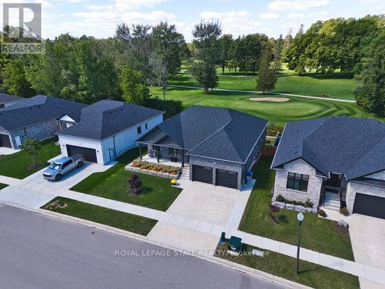
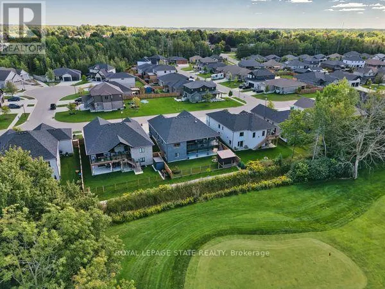
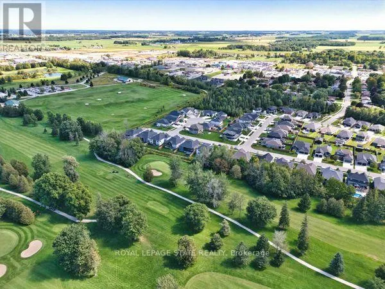
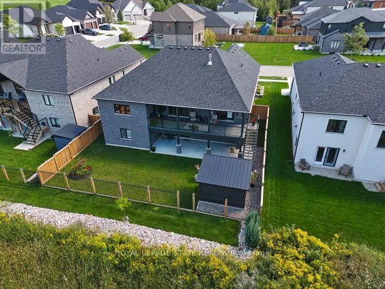
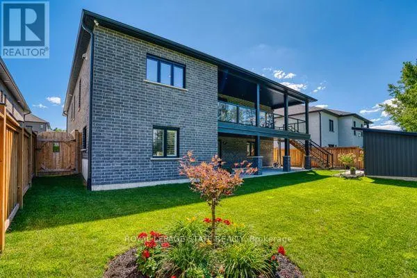
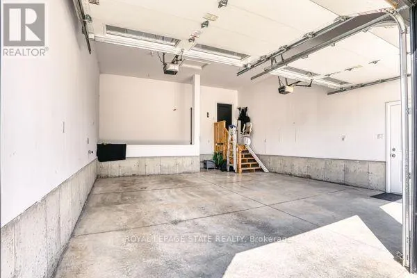
DOWNSIZE THE HOME, NOT THE LIFESTYLE. An exceptional offering along the fairways of Listowel Golf Club, where gracious living meets the ease of an executive bungalow. Established in 1920, the club provides a distinguished backdrop for a home designed for those who value quality, space and a quieter kind of luxury. Built in 2023 by O'Malley Homes, this impressive 2+1 bedroom, 4 bathroom residence offers more than 3,500 sq. ft. of finished living space, with generously proportioned rooms, 9-foot ceilings, elegant tray details and beautiful golf course views. The open-concept kitchen, dining and living areas are designed for effortless entertaining, complemented by granite countertops and quality finishes. A spacious main-floor primary suite offers privacy and convenience, while the finished walkout lower level provides exceptional space for guests, family or an elegant in-law suite. A double-car garage and low-maintenance bungalow lifestyle complete the offering. For those ready to simplify without compromise, this is an opportunity to exchange the demands of a larger estate for space, elegance and life on the fairway. LESS TO MAINTAIN. MORE TO ENJOY. (id:7434)
General Features
| Features | Flat site |
|---|---|
| Property Type | Single Family |
| Zoning Description | R |
| CommunityName | Listowel |
| Amenities | Golf Nearby |
| Building Appliances | Dishwasher, Dryer, Garage door opener, Hood Fan, Stove, Washer, Wine Fridge, Refrigerator |
| Building Architectural Style | Bungalow |
| Building Basement Features | Walk out |
| Building Cooling Type | Central air conditioning |
| Location Description | Cross Streets: Rogers Road. ** Directions: Wallace Ave N left on McDonald right on Rogers, right on Gilmer. |
| Parking Space Total | 6 |
| Foundation Type | Poured Concrete |
| Building Type | House |
| Ownership Type | Freehold |
| Building.StoriesTotal | 1 |
Interior Features
| Building Fireplace Present | True |
|---|---|
| Building Heating Type | Forced air |
| Building Heating Fuel | Natural gas |
| Basement Development | Finished |
| Basement Type | N/A (Finished) |
| Construction Style Attachment | Detached |
| Living Area Range | 2000 |
| Bedrooms | 3 |
Exterior Features
| Structure | Shed |
|---|---|
| Land Amenities | Golf Nearby |
| Sewer | Sanitary sewer |
| Exterior Finish | Brick |
Room Details
| Room | Dimensions | Level | Flooring | Details |
|---|---|---|---|---|
| Bathroom | 2.74 m x 2.79 m | Main level | 2.79 m | |
| Bedroom | 3.68 m x 4.29 m | Main level | 4.29 m | |
| Den | 3.48 m x 2.16 m | Basement | 2.16 m | |
| Dining room | 4.78 m x 4.78 m | Main level | 4.78 m | |
| Kitchen | 4.78 m x 3.79 m | Main level | 3.79 m | |
| Laundry room | 3.63 m x 2.26 m | Main level | 2.26 m | |
| Living room | 5.74 m x 5.69 m | Main level | 5.69 m | |
| Recreational, Games room | 9.8 m x 10.16 m | Basement | 10.16 m |
Amenities
- Views
- New Construction
- Adult 55+
- Lease To Own
- No Strata Fees
- Furnished
- Primary On Main
- Air Conditioning
- Seller Finance
- Green
- Fixer Upper
- Horse
- Golf
- Fireplace
- Deck
- Garage
- Basement
- Pool

Property vs Single Family Average in N4W 0H3
Price
In The Neighbourhood
Just Listed
North Perth
$ 549,900
955 Adams Avenue S
North Perth, ON N4W0E6
- Type
- Single Family
- Size
- 1,500 SqFt
- Rooms
- 2 Beds + 2 Baths
Just Listed
North Perth
$ 1,085,000
1025 Reserve Avenue S
North Perth, ON N4W0B5
- Type
- Single Family
- Size
- 1,500 SqFt
- Rooms
- 6 Beds + 4 Baths
Just Listed
North Perth (Listowel)
$ 1,085,000
1025 Reserve Avenue S
North Perth (listowel), ON N4W0B5
- Type
- Single Family
- Rooms
- 6 Beds + 4 Baths
Coldwell Banker WIN Realty
North Perth
$ 450,000
195 Victoria Avenue S
North Perth, ON N4W1Z9
- Type
- Single Family
- Size
- 1,100 SqFt
- Rooms
- 3 Beds + 1 Baths
North Perth (Listowel)
$ 449,900
485 Wallace Avenue S
North Perth (listowel), ON N4W1Y5
- Type
- Single Family
- Rooms
- 3 Beds + 1 Baths
Kempston & Werth Realty Ltd.
Open House
North Perth
$ 499,900
480 Mowat Street E
North Perth, ON N4W0A4
- Type
- Single Family
- Size
- 1,100 SqFt
- Rooms
- 3 Beds + 2 Baths
Open House
North Perth (Listowel)
$ 499,900
480 Mowat Street E
North Perth (listowel), ON N4W0A4
- Type
- Single Family
- Rooms
- 3 Beds + 1.5 Baths
Royal LePage Heartland Realty
North Perth
$ 1,100,000
29 Mcdonald Street W
North Perth, ON N4W1K5
- Type
- Single Family
- Size
- 1,500 SqFt
- Rooms
- 4 Beds + 3 Baths
North Perth (Listowel)
$ 369,999
52 Fairview Crescent
North Perth (listowel), ON N4W3G8
- Type
- Single Family
- Rooms
- 3 Beds + 2 Baths
Century 21 Heritage House Ltd.
North Perth (Listowel)
$ 1,100,000
29 Mcdonald Street W
North Perth (listowel), ON N4W1K5
- Type
- Single Family
- Rooms
- 4 Beds + 2.5 Baths
KELLER WILLIAMS INNOVATION REALTY
North Perth
$ 599,000
742 Rogers Road
North Perth, ON N4W0A1
- Type
- Single Family
- Size
- 1,500 SqFt
- Rooms
- 4 Beds + 3 Baths
 Toronto Real Estate Board (TRREB); All information deemed reliable but not guaranteed. All properties are subject to prior sale, change or withdrawal. Neither listing broker(s) or information provider(s) shall be responsible for any typographical errors, misinformation, misprints and shall be held totally harmless. Listing(s) information is provided for consumer's personal, non-commercial use and may not be used for any purpose other than to identify prospective properties consumers may be interested

 Data provided by the Ontario Regional Technology & Information Systems. The information is deemed reliable, but is not guaranteed. Not intended to solicit buyers or sellers, landlords or tenants currently under contract.
The trademarks REALTOR®, REALTORS® and the REALTOR® logo are controlled by The Canadian Real Estate Association (CREA) and identify real estate professionals who are members of CREA. The trademarks MLS®, Multiple Listing Service® and the associated logos are owned
Data provided by the Ontario Regional Technology & Information Systems. The information is deemed reliable, but is not guaranteed. Not intended to solicit buyers or sellers, landlords or tenants currently under contract.
The trademarks REALTOR®, REALTORS® and the REALTOR® logo are controlled by The Canadian Real Estate Association (CREA) and identify real estate professionals who are members of CREA. The trademarks MLS®, Multiple Listing Service® and the associated logos are owned
 All information deemed reliable but not guaranteed. All properties are subject to prior sale, change or withdrawal. Neither listing broker(s) or information provider(s) shall be responsible for any typographical errors, misinformation, misprints and shall be held totally harmless. Listing(s) information is provided for consumer's personal, non-commercial use and may not be used for any purpose other than to identify prospective properties consumers may be interested in purchasing. The data relating