













Address
328 Ritz Road, Belleville (Thurlow Ward), ON
Price
$ 674,900
Property Attributes
- ID#X13792074
- TypeSingle Family
- Listing Status Active
- MunicipalityBelleville (Thurlow Ward)
- CityBelleville (Thurlow Ward)
- AreaThurlow Ward
- NeighbourhoodThurlow Ward
- Postal CodeK0K 1V0
- StyleBungalow
- Price$ 674,900
- Bedrooms3+1
- Bathrooms2
- Half Bathrooms1
Data Source:
Canadian Real Estate Association (CREA)
Property Description
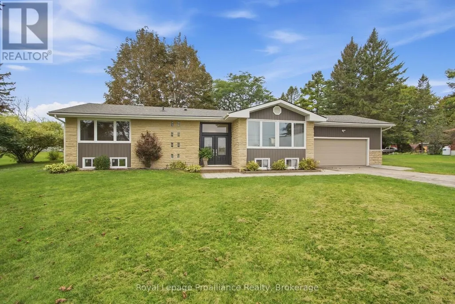
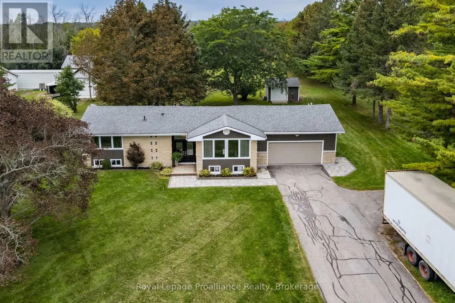
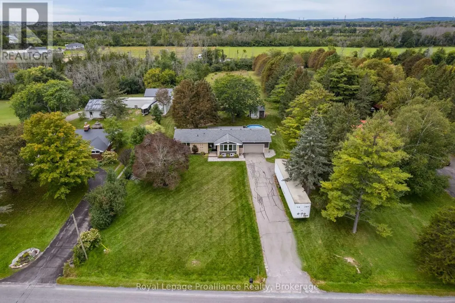
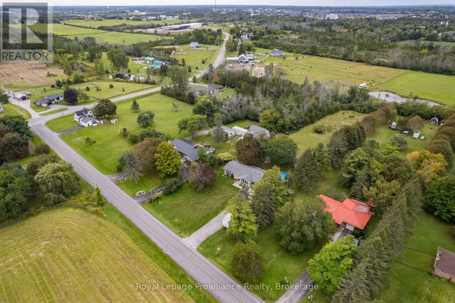
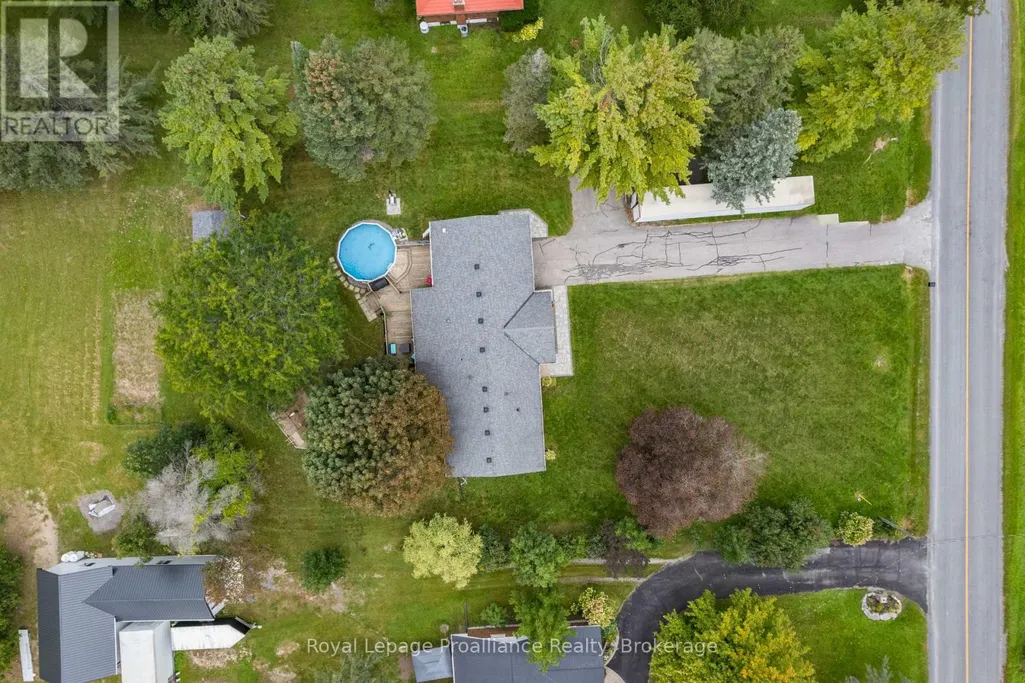
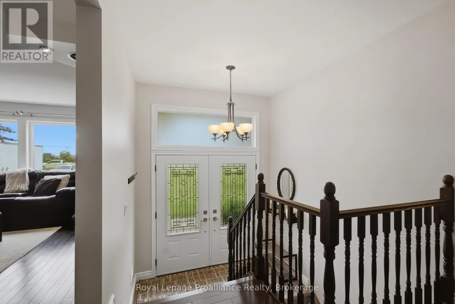
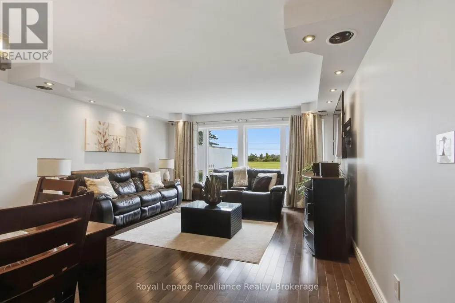
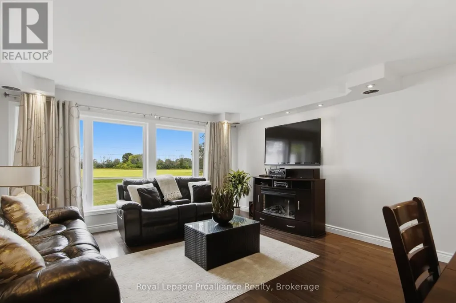
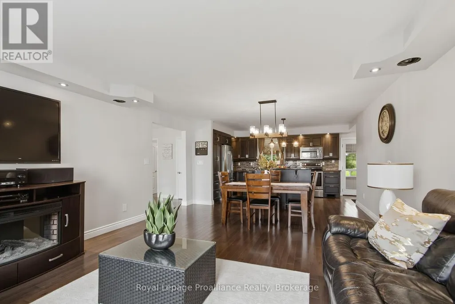
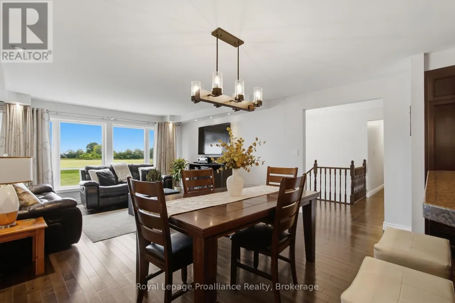
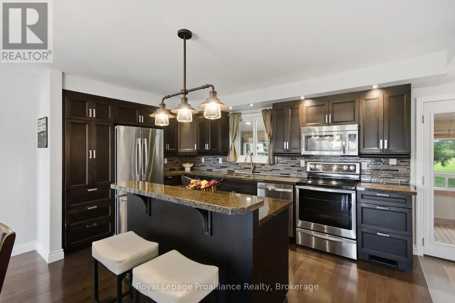
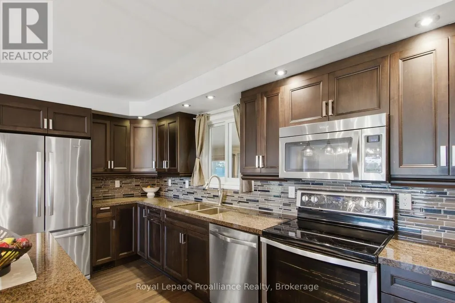
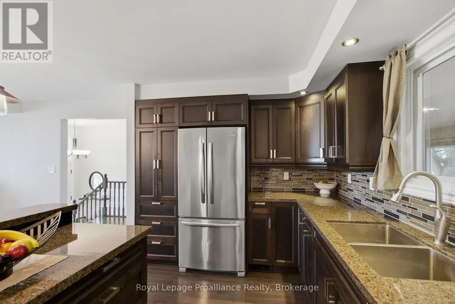
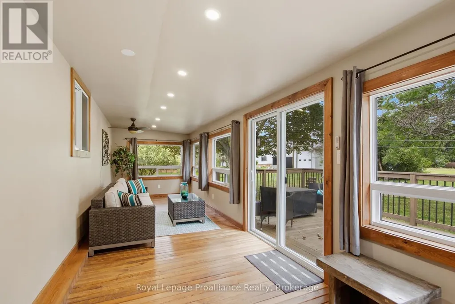
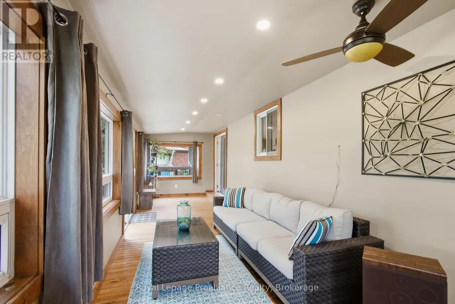
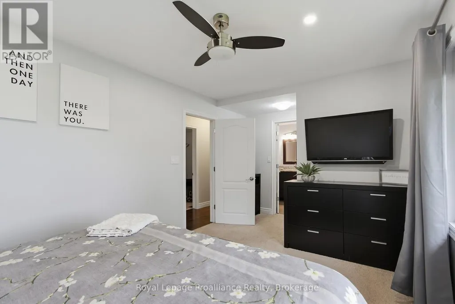
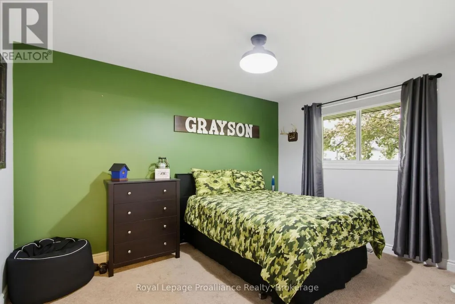
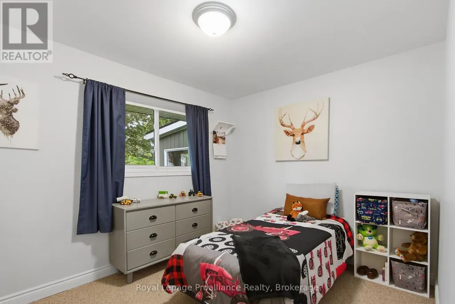
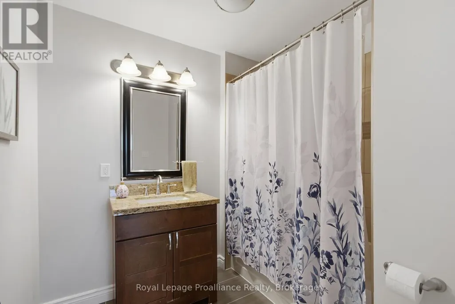
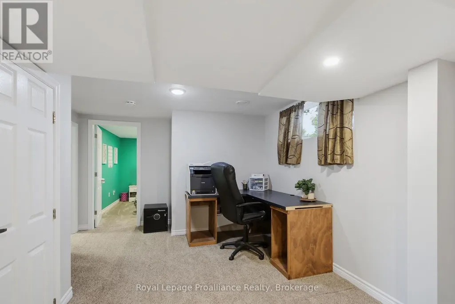
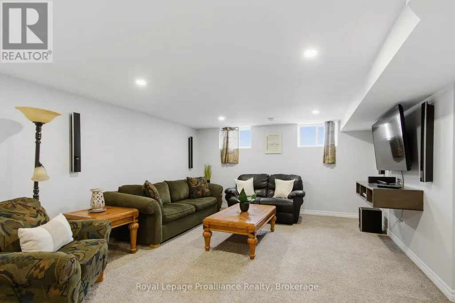
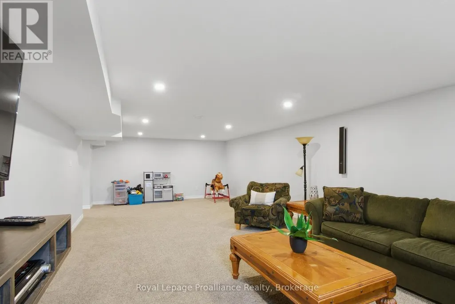
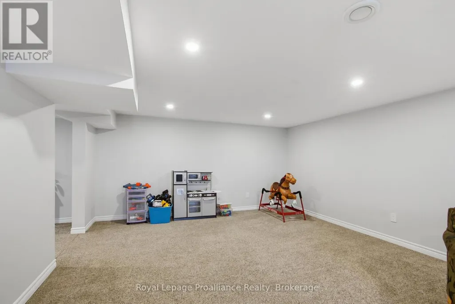
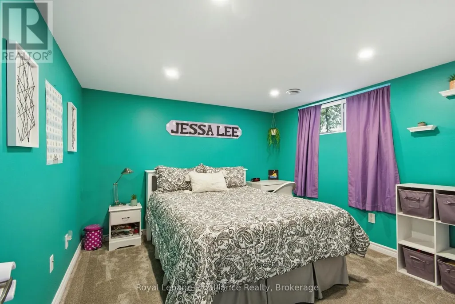
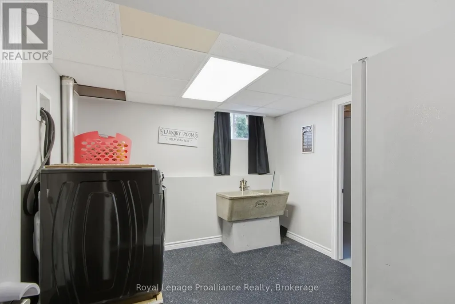
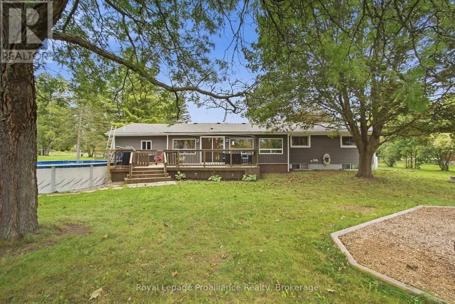
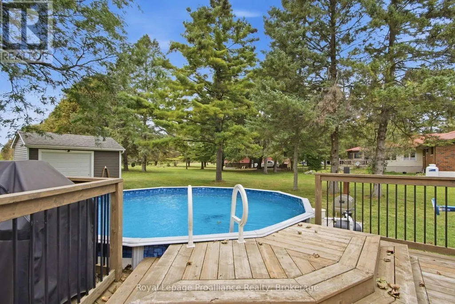
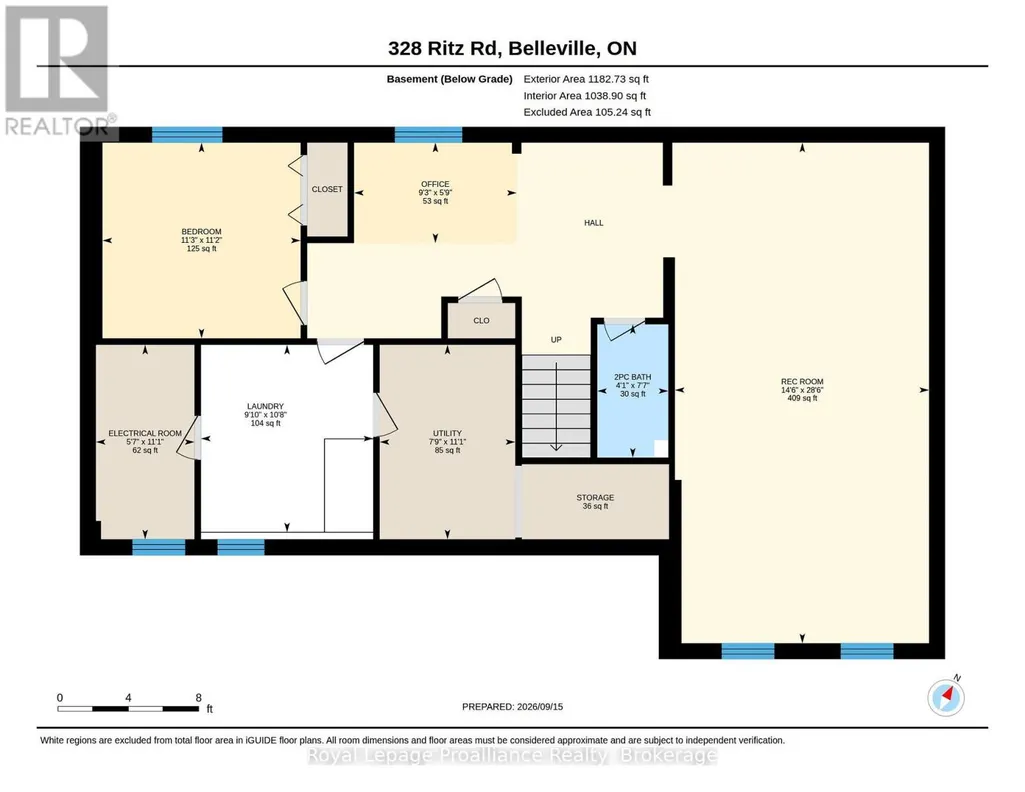
Discover peaceful country living in this beautifully updated four-bedroom stone bungalow, set in a highly desirable rural location just minutes from Belleville. This exceptional property offers privacy, tranquil scenery and convenient access to the 401 Highway, Wellness Centre, shopping and all amenities. Also, ideally located in the highly sought-after Harmony Public School district. A lengthy driveway for ample parking leads to the home and attached 1.5-car garage, complete with inside entry to the home. Decorative glass-and-steel doors open into a spacious, welcoming foyer, setting the tone for the modern upgrades, meticulous attention to detail, and superior craftsmanship found throughout. The bright, open-concept kitchen features a large island, granite countertops, and generous cabinetry. Hardwood flooring flows into the dining and living areas, creating an inviting space for everyday living and entertaining. East-facing windows fill the home with natural light while offering beautiful views across the open field. The spacious primary bedroom is a relaxing retreat, featuring a stunning accent wall, dressing area, closet with a convenient laundry chute, and a custom-designed three-piece ensuite. The main-floor sunroom overlooks the private backyard and provides the perfect setting for entertaining or unwinding. Children will love the generous playground area and above-ground pool with a wood-burning heater. The nicely landscaped property also includes a storage shed and plenty of outdoor space to enjoy. The finished basement expands the living area with a large recreation room, dedicated office space, an additional bedroom, and a two-piece bathroom. With its peaceful setting, thoughtful design, spacious layout, and prime location, this remarkable property offers the best of rural living. Don't miss this opportunity to make one of the area's most desirable locations your new home. (id:7434)
General Features
| Features | Level lot, Wooded area, Flat site, Sump Pump |
|---|---|
| Community Features | School Bus |
| Property Type | Single Family |
| Zoning Description | Rural Residential |
| CommunityName | Thurlow Ward |
| Amenities | Schools |
| Building Age | 51 to 99 years |
| Building Appliances | Garage door opener remote(s), Water Heater, Water softener, Dishwasher, Dryer, Microwave, Stove, Washer, Refrigerator |
| Building Architectural Style | Bungalow |
| Building Cooling Type | Central air conditioning |
| Location Description | Cross Streets: Blessington Road and Highway 37. ** Directions: Highway 37 North, Right on Blessington, left on Ritz Road. |
| Parking Space Total | 10 |
| Foundation Type | Block |
| Building Type | House |
| Ownership Type | Freehold |
| Building.StoriesTotal | 1 |
Interior Features
| Building Fireplace Present | False |
|---|---|
| Building Heating Type | Forced air |
| Building Heating Fuel | Propane |
| Basement Development | Finished |
| Basement Type | Full (Finished) |
| Construction Style Attachment | Detached |
| Living Area Range | 1100 |
| Bedrooms | 3+1 |
Exterior Features
| Pool Type | Above ground pool |
|---|---|
| Structure | Shed |
| Land Amenities | Schools |
| Sewer | Septic System |
| Exterior Finish | Stone |
Room Details
| Room | Dimensions | Level | Flooring | Details |
|---|---|---|---|---|
| Bedroom 2 | 2.81 m x 3.37 m | Main level | 3.37 m | |
| Bedroom 3 | 3.92 m x 3.12 m | Main level | 3.12 m | |
| Bedroom 4 | 3.39 m x 3.44 m | Basement | 3.44 m | |
| Dining room | 2.93 m x 4.53 m | Main level | 4.53 m | |
| Kitchen | 2.81 m x 5.96 m | Main level | 5.96 m | |
| Laundry room | 3.25 m x 2.99 m | Basement | 2.99 m | |
| Living room | 3.22 m x 4.53 m | Main level | 4.53 m | |
| Office | 1.74 m x 2.82 m | Basement | 2.82 m | |
| Primary Bedroom | 3.09 m x 5.32 m | Main level | 5.32 m | |
| Recreational, Games room | 8.68 m x 4.41 m | Basement | 4.41 m | |
| Sunroom | 2.45 m x 8.62 m | Main level | 8.62 m | |
| Utility room | 3.37 m x 2.35 m | Basement | 2.35 m |
Amenities
- Views
- New Construction
- Adult 55+
- Lease To Own
- No Strata Fees
- Furnished
- Primary On Main
- Air Conditioning
- Seller Finance
- Green
- Fixer Upper
- Horse
- Golf
- Fireplace
- Deck
- Garage
- Basement
- Pool

Property vs Single Family Average in K0K 1V0
Price
In The Neighbourhood
Just Listed
Belleville
$ 549,900
111 Cannifton Road N
Belleville, ON K0K1K0
- Type
- Single Family
- Size
- 1,100 SqFt
- Rooms
- 3 Beds + 1 Baths
Just Listed
Belleville
$ 629,900
80 Gavey Street
Belleville, ON K8N4Z5
- Type
- Single Family
- Size
- 1,500 SqFt
- Rooms
- 4 Beds + 3 Baths
Just Listed
Belleville (Thurlow Ward)
$ 629,900
80 Gavey Street
Belleville (thurlow Ward), ON K8N4Z5
- Type
- Single Family
- Rooms
- 4 Beds + 3 Baths
ZOLO REALTY (ON)
Just Listed
Belleville (Thurlow Ward)
$ 549,900
111 Cannifton Road N
Belleville (thurlow Ward), ON K0K1K0
- Type
- Single Family
- Rooms
- 3 Beds + 1 Baths
Re/Max Quinte Ltd.
Open House
Belleville
$ 699,900
31 Essex Drive
Belleville, ON K8N0M9
- Type
- Single Family
- Size
- 1,500 SqFt
- Rooms
- 4 Beds + 3 Baths
Just Listed
Belleville
$ 625,000
83 Gavey Street
Belleville, ON K8N4Z5
- Type
- Single Family
- Size
- 1,500 SqFt
- Rooms
- 3 Beds + 3 Baths
Open House
Belleville (Thurlow Ward)
$ 699,900
31 Essex Drive
Belleville (thurlow Ward), ON K8N0M9
- Type
- Single Family
- Rooms
- 4 Beds + 3 Baths
Re/Max Quinte Ltd.
Belleville
$ 625,000
45 Sills Road
Belleville, ON K0K2V0
- Type
- Single Family
- Size
- 1,100 SqFt
- Rooms
- 3 Beds + 2 Baths
Belleville
$ 1,199,000
35 Virginia Crescent
Belleville, ON K8N0K5
- Type
- Single Family
- Size
- 2,000 SqFt
- Rooms
- 5 Beds + 4 Baths
Belleville (Thurlow Ward)
$ 625,000
83 Gavey Street
Belleville (thurlow Ward), ON K8N4Z5
- Type
- Single Family
- Rooms
- 3 Beds + 3 Baths
Royal Lepage Proalliance Realty
Belleville (Thurlow Ward)
$ 625,000
45 Sills Road
Belleville (thurlow Ward), ON K0K2V0
- Type
- Single Family
- Rooms
- 3 Beds + 2 Baths
Re/Max Quinte Ltd.
Belleville (Thurlow Ward)
$ 479,900
366 Cannifton Road N
Belleville (thurlow Ward), ON K0K1K0
- Type
- Single Family
- Rooms
- 3 Beds + 1.5 Baths
Henderson Williams Realty Ltd.
Belleville (Thurlow Ward)
$ 1,199,000
35 Virginia Crescent
Belleville (thurlow Ward), ON K8N0K5
- Type
- Single Family
- Rooms
- 5 Beds + 3.5 Baths
Royal Lepage Proalliance Realty
 Toronto Real Estate Board (TRREB); All information deemed reliable but not guaranteed. All properties are subject to prior sale, change or withdrawal. Neither listing broker(s) or information provider(s) shall be responsible for any typographical errors, misinformation, misprints and shall be held totally harmless. Listing(s) information is provided for consumer's personal, non-commercial use and may not be used for any purpose other than to identify prospective properties consumers may be interested

 Data provided by the Ontario Regional Technology & Information Systems. The information is deemed reliable, but is not guaranteed. Not intended to solicit buyers or sellers, landlords or tenants currently under contract.
The trademarks REALTOR®, REALTORS® and the REALTOR® logo are controlled by The Canadian Real Estate Association (CREA) and identify real estate professionals who are members of CREA. The trademarks MLS®, Multiple Listing Service® and the associated logos are owned
Data provided by the Ontario Regional Technology & Information Systems. The information is deemed reliable, but is not guaranteed. Not intended to solicit buyers or sellers, landlords or tenants currently under contract.
The trademarks REALTOR®, REALTORS® and the REALTOR® logo are controlled by The Canadian Real Estate Association (CREA) and identify real estate professionals who are members of CREA. The trademarks MLS®, Multiple Listing Service® and the associated logos are owned
 All information deemed reliable but not guaranteed. All properties are subject to prior sale, change or withdrawal. Neither listing broker(s) or information provider(s) shall be responsible for any typographical errors, misinformation, misprints and shall be held totally harmless. Listing(s) information is provided for consumer's personal, non-commercial use and may not be used for any purpose other than to identify prospective properties consumers may be interested in purchasing. The data relating