


















Address
71288 Elm Street, Bluewater (Hay), ON
Price
$ 889,900
Property Attributes
- ID#X13795724
- TypeSingle Family
- Listing Status Active
- MunicipalityBluewater (Hay)
- CityBluewater (Hay)
- AreaHay
- NeighbourhoodHay
- Postal CodeN0M 1N0
- StyleBungalow
- Price$ 889,900
- Bedrooms3
- Bathrooms2
- Half Bathrooms0
Data Source:
Canadian Real Estate Association (CREA)
Property Description
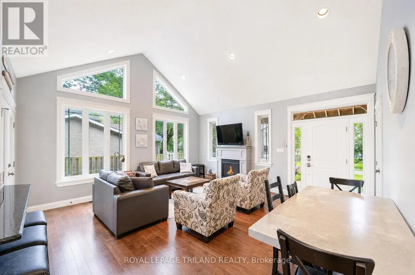
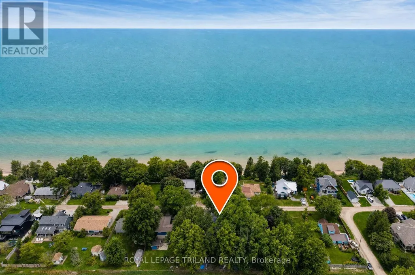
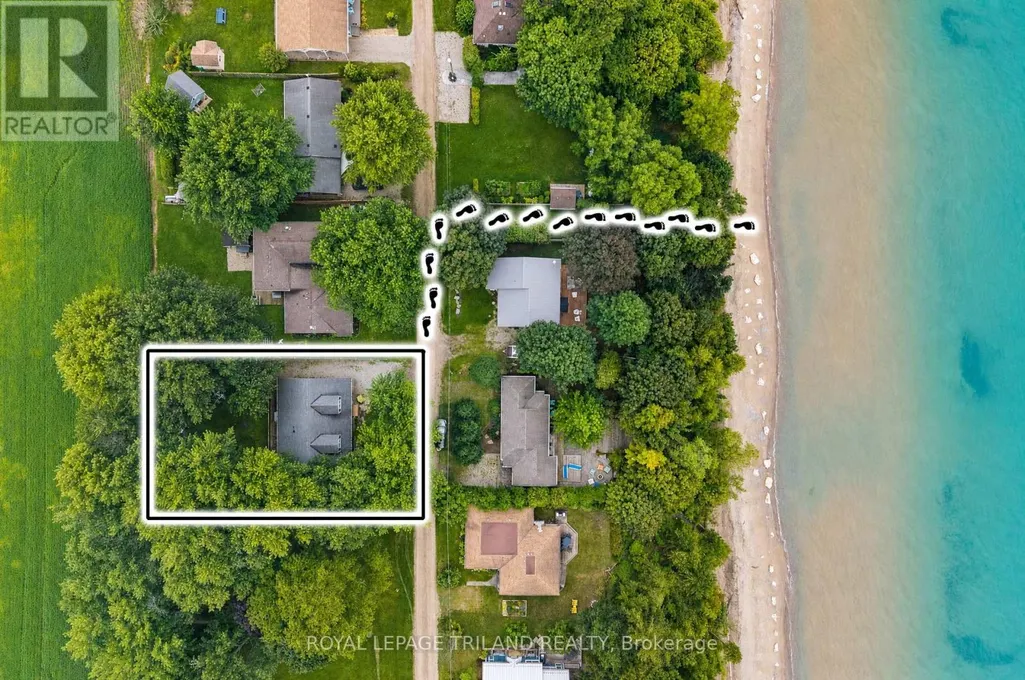
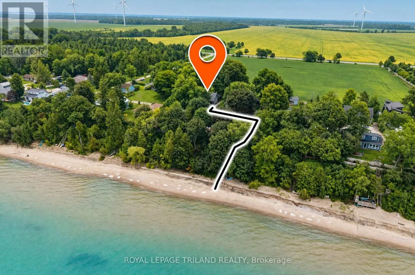
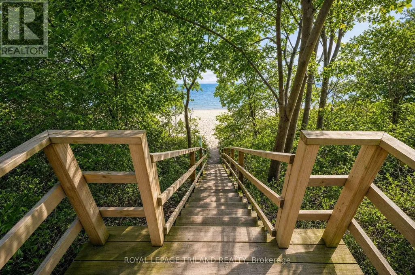
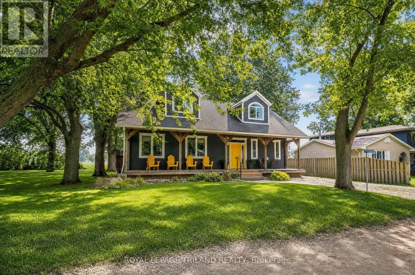
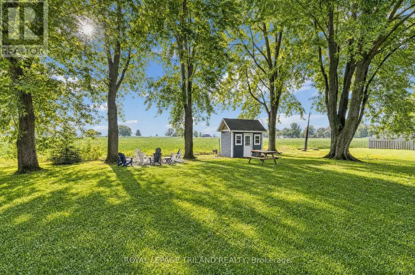
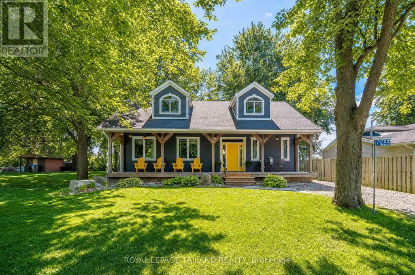
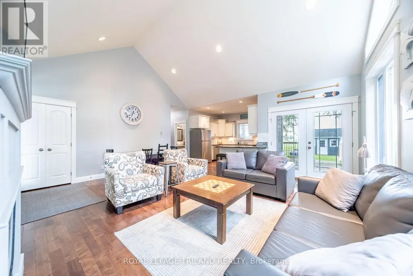
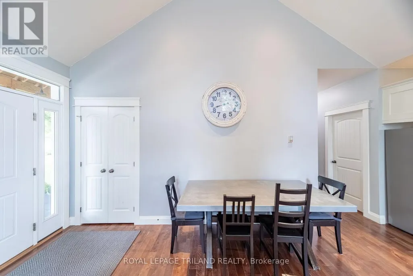
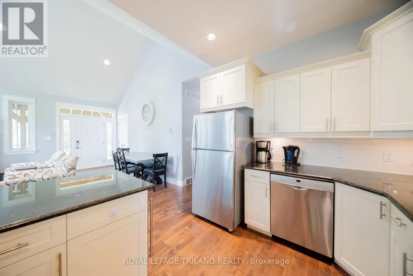
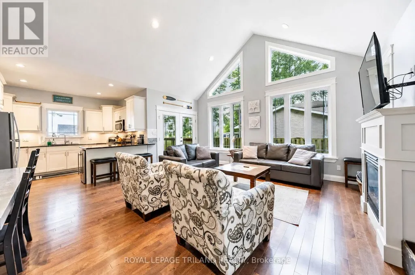
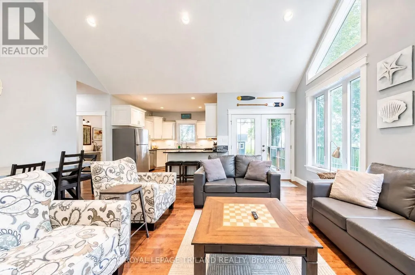
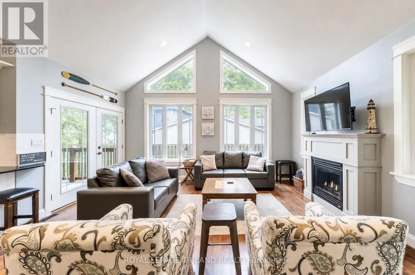
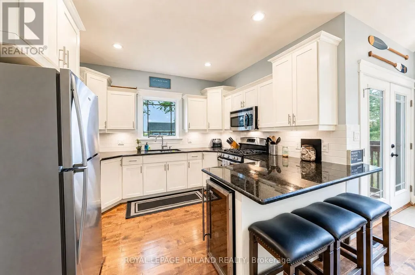
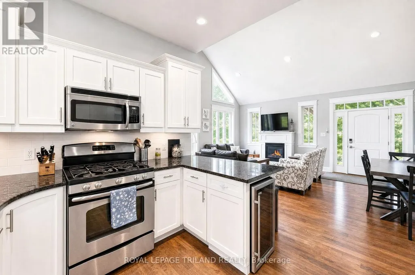
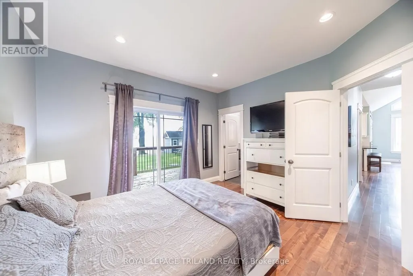
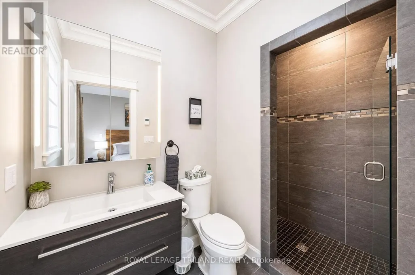
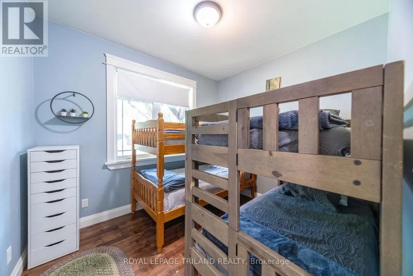
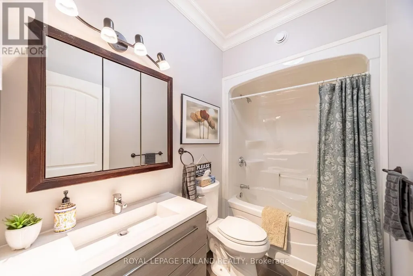
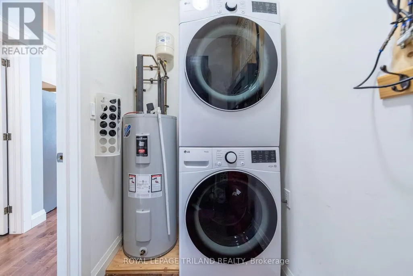
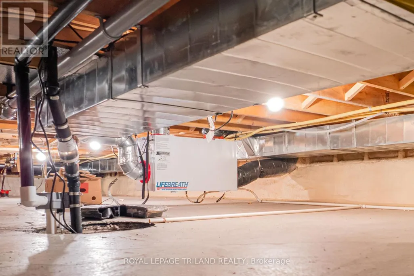
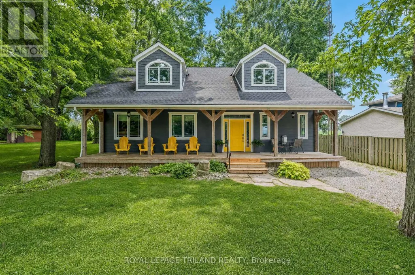
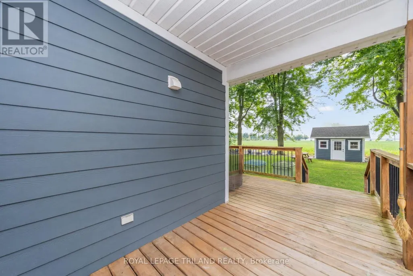
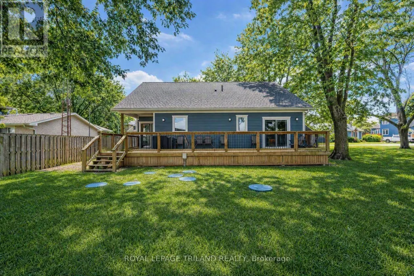
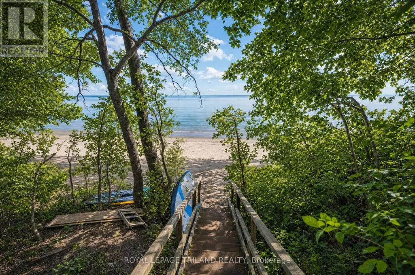
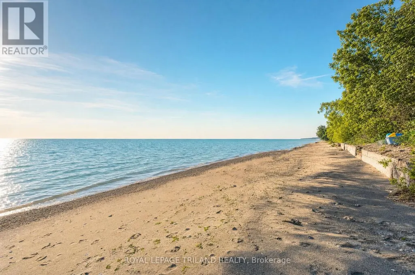
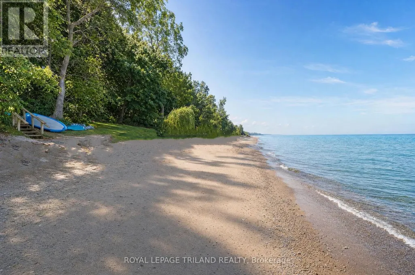
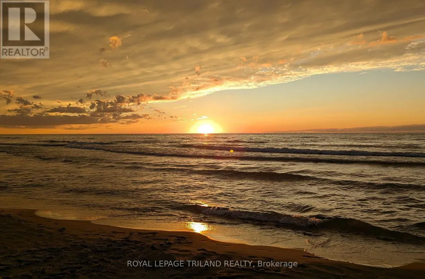
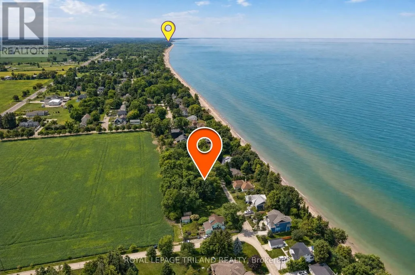
GRAND BEND | LAKEFRONT BENEFITS WITHOUT THE LAKEFRONT PRICE TAG | 2011 4 SEASON GEM | JUST 250 FT TO PRIVATE SANDY BEACH | LAKE VIEWS FROM YOUR FRONT PORCH AT STELLAR PRICE!!! Situated just a quick walk or bike ride from downtown Grand Bend yet tucked 3.5 KM north of the bustle, this younger 2011-built 3 bed, 2 full bath bungalow outclasses anything sold this close to a consistently sandy beach in this price range this year! Offered as a true TURNKEY package with furniture, kitchenware, all appliances, BBQ, etc. included, this year-round home is tucked away in a quiet pocket on the edge of the Highlands 3 subdivision, in an area know for some of Grand Bend's most stable, erosion-free stretches of shoreline w/ expansive & secluded sandy beaches. This superb 2nd-row location delivers lakefront vibes without the lakefront cost: enjoy lake & sunset views from the front porch, with the top of the beach path sitting a mere 75 ft from the end of your driveway. Surrounded by undeveloped pastures & charming cottage lots, the setting is unbeatable: private, peaceful, & cottagey, yet close enough to walk or bike to every amenity in town & still offering privacy & seclusion. A genuine hidden gem. Outdoor living shines w/ green space at the back, lake views out front, & stylish wraparound decking spanning east & west sides, inc. a covered dining zone with natural gas BBQ. Inside, the newer-build quality is immediately evident: a vast open-concept great room with vaulted ceilings, generous bedrooms including a proper primary suite w/ walk-in closet & a gorgeous glass & tile ensuite, HEATED FLOORS in both bathrooms, a granite kitchen w/ eat-in peninsula, main floor laundry, gas fireplace, & multiple walkouts to outdoor spaces. All of this sits over hardwood flooring plus a spray-foamed, half-height basement w/ full concrete floor, providing exceptional dry storage. Turn the key, drop your bags, & enjoy year-round beach living in one of Grand Bend's most coveted secret spots. (id:7434)
General Features
| Features | Cul-de-sac, Level lot, Backs on greenbelt, Flat site, Lighting, Dry |
|---|---|
| Community Features | Fishing, School Bus |
| Property Type | Single Family |
| Zoning Description | LR1 (Bluewater) |
| CommunityName | Hay |
| Amenities | Beach |
| Building Amenities | Fireplace(s), Separate Heating Controls |
| Building Appliances | Water Heater, Dishwasher, Dryer, Furniture, Microwave, Gas stove(s), Washer, Window Coverings, Refrigerator |
| Building Architectural Style | Bungalow |
| Building Cooling Type | Central air conditioning, Air exchanger |
| Location Description | Cross Streets: 71288 Elm Street, Bluewater, ON - This location is at the edge of \"Highlands 3\" just north of downtown Grand Bend, an area known for it's fantastic and consistent beaches. Head north on HW 21 past HW 83, turn left on Elmwood Rd then left on Elm St. ** Directions: 71288 Elm Street, Bluewater, ON - This location is at the edge of \"Highlands 3\" just north of downtown Grand Bend. Head north on HW 21 past HW 83, turn left on Elmwood Rd then left on Elm St. |
| Parking Space Total | 3 |
| Foundation Type | Poured Concrete |
| Building Type | House |
| Ownership Type | Freehold |
| Building.StoriesTotal | 1 |
Interior Features
| Building Fireplace Present | True |
|---|---|
| Building Fireplace Total | 1 |
| Building Heating Type | Forced air |
| Building Heating Fuel | Natural gas |
| Basement Development | Unfinished |
| Basement Type | Crawl space (Unfinished) |
| Construction Style Attachment | Detached |
| Living Area Range | 1100 |
| Bedrooms | 3 |
Exterior Features
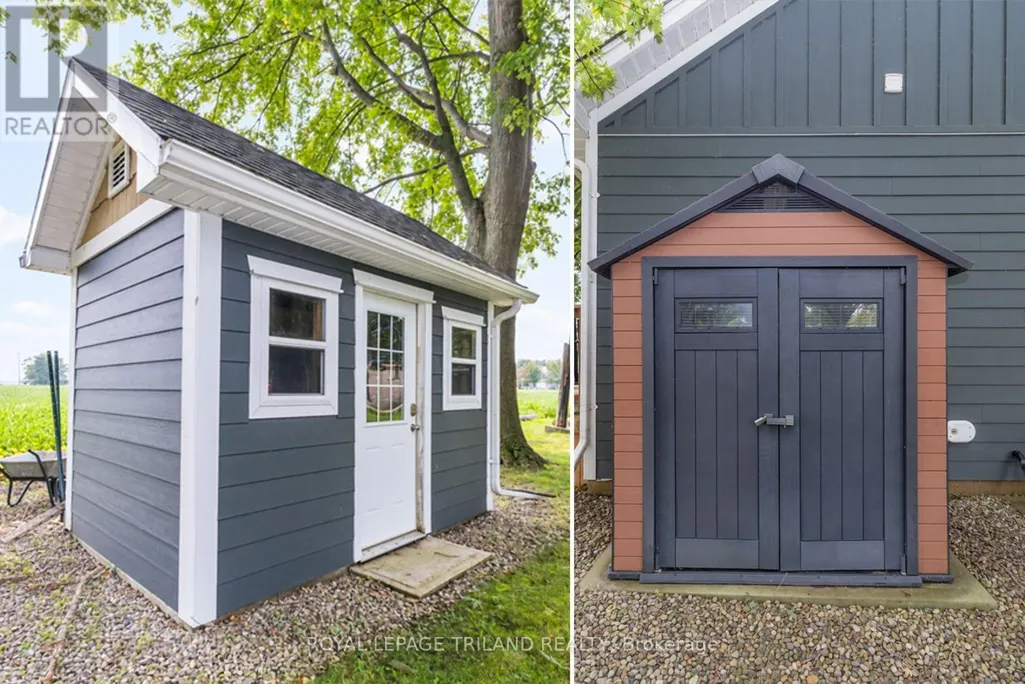
| Structure | Deck, Porch, Shed |
|---|---|
| ViewType | View of water, Lake view |
| Land Amenities | Beach |
| Landscape Features | Landscaped |
| Sewer | Septic System |
| Exterior Finish | Hardboard |
| Fence Type | Fenced yard |
Room Details
| Room | Dimensions | Level | Flooring | Details |
|---|---|---|---|---|
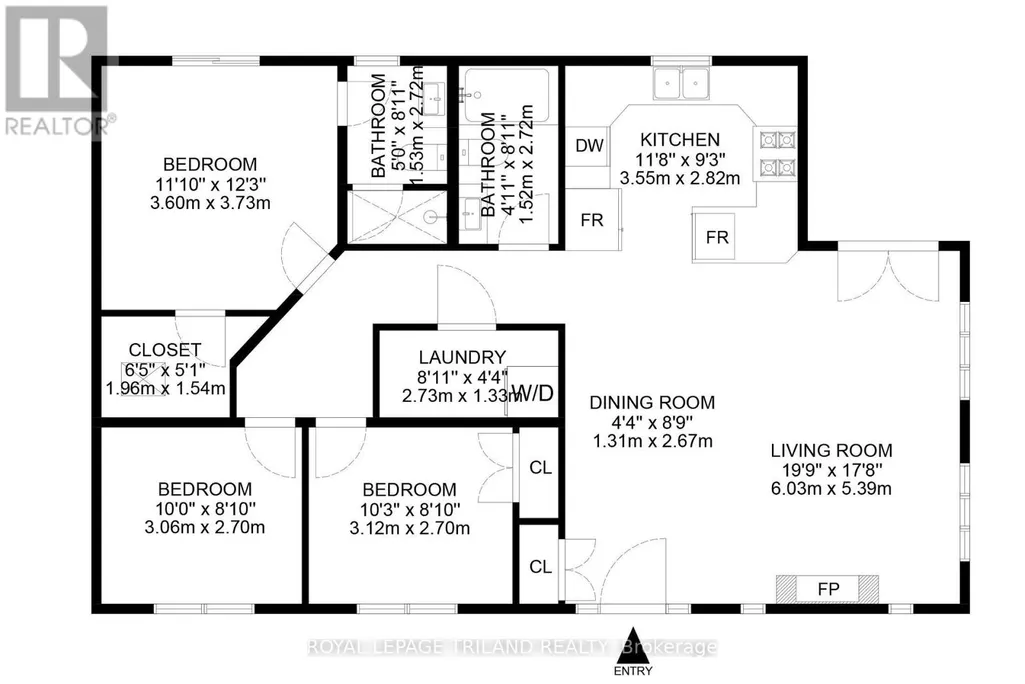
| Bathroom | 2.72 m x 1.5 m | Main level | 1.5 m | |
| Bedroom | 3.12 m x 2.69 m | Main level | 2.69 m | |
| Great room | 6.1 m x 5.51 m | Main level | 5.51 m | |
| Kitchen | 3.56 m x 2.82 m | Main level | 2.82 m | |
| Laundry room | 2.72 m x 1.32 m | Main level | 1.32 m | |
| Other | 9.14 m x 13.11 m | Lower level | 13.11 m | |
| Primary Bedroom | 3.73 m x 3.66 m | Main level | 3.66 m |
Amenities
- Views
- New Construction
- Adult 55+
- Lease To Own
- No Strata Fees
- Furnished
- Primary On Main
- Air Conditioning
- Seller Finance
- Green
- Fixer Upper
- Horse
- Golf
- Fireplace
- Deck
- Garage
- Basement
- Pool

Property vs Single Family Average in N0M 1N0
Price
In The Neighbourhood
Just Listed
Bluewater
$ 1,499,900
72213 Bluewater Highway
Bluewater, ON N0M1N0
- Type
- Single Family
- Size
- 2,000 SqFt
- Rooms
- 4 Beds + 3 Baths
Just Listed
Bluewater
$ 789,900
72187 Lake Shore Drive
Bluewater, ON N0M1N0
- Type
- Single Family
- Size
- 1,500 SqFt
- Rooms
- 2 Beds + 2 Baths
Bluewater (Hay)
$ 789,900
72187 Lake Shore Drive
Bluewater (hay), ON N0M1N0
- Type
- Single Family
- Rooms
- 2 Beds + 2 Baths
FOREST HILL REAL ESTATE INC.
Bluewater (Hay)
$ 949,900
33810 Darryl Court
Bluewater (hay), ON N0M2T0
- Type
- Single Family
- Rooms
- 3 Beds + 2.5 Baths
LPT REALTY
Bluewater (Hay)
$ 3,500
73411 Sandy Beach Road
Bluewater (hay), ON N0M2T0
- Type
- Single Family
- Rooms
- 4 Beds + 3 Baths
LPT REALTY
Bluewater
$ 749,900
71871 Sunview Avenue
Bluewater, ON N0M1N0
- Type
- Single Family
- Size
- 700 SqFt
- Rooms
- 2 Beds + 1 Baths
Bluewater
$ 439,900
38786 B Zurich-hensall Road
Bluewater, ON N0M2T0
- Type
- Single Family
- Size
- 1,100 SqFt
- Rooms
- 3 Beds + 3 Baths
Bluewater (Hay)
$ 749,900
71871 Sunview Avenue
Bluewater (hay), ON N0M1N0
- Type
- Single Family
- Rooms
- 2 Beds + 1 Baths
CENTURY 21 FIRST CANADIAN CORP
Bluewater (Hay)
$ 699,900
73053 Bluewater Highway
Bluewater (hay), ON N0M2T0
- Type
- Single Family
- Rooms
- 3 Beds + 2 Baths
RE/MAX Reliable Realty Inc
Bluewater (Hay)
$ 2,900
72235 Lakeshore Drive, R.r. #1 Drive
Bluewater (hay), ON N0M2T0
- Type
- Single Family
- Rooms
- 5 Beds + 3 Baths
Century 21 Millennium Inc.
Bluewater
$ 799,900
71246 Sandra Street N
Bluewater, ON N0M1N0
- Type
- Single Family
- Size
- 1,500 SqFt
- Rooms
- 3 Beds + 2 Baths
 Toronto Real Estate Board (TRREB); All information deemed reliable but not guaranteed. All properties are subject to prior sale, change or withdrawal. Neither listing broker(s) or information provider(s) shall be responsible for any typographical errors, misinformation, misprints and shall be held totally harmless. Listing(s) information is provided for consumer's personal, non-commercial use and may not be used for any purpose other than to identify prospective properties consumers may be interested

 Data provided by the Ontario Regional Technology & Information Systems. The information is deemed reliable, but is not guaranteed. Not intended to solicit buyers or sellers, landlords or tenants currently under contract.
The trademarks REALTOR®, REALTORS® and the REALTOR® logo are controlled by The Canadian Real Estate Association (CREA) and identify real estate professionals who are members of CREA. The trademarks MLS®, Multiple Listing Service® and the associated logos are owned
Data provided by the Ontario Regional Technology & Information Systems. The information is deemed reliable, but is not guaranteed. Not intended to solicit buyers or sellers, landlords or tenants currently under contract.
The trademarks REALTOR®, REALTORS® and the REALTOR® logo are controlled by The Canadian Real Estate Association (CREA) and identify real estate professionals who are members of CREA. The trademarks MLS®, Multiple Listing Service® and the associated logos are owned
 All information deemed reliable but not guaranteed. All properties are subject to prior sale, change or withdrawal. Neither listing broker(s) or information provider(s) shall be responsible for any typographical errors, misinformation, misprints and shall be held totally harmless. Listing(s) information is provided for consumer's personal, non-commercial use and may not be used for any purpose other than to identify prospective properties consumers may be interested in purchasing. The data relating