












Address
21 Peggy Avenue, South-West Oxford (Mount Elgin), ON
Price
$ 615,000
Property Attributes
- ID#X13799282
- TypeSingle Family
- Listing Status Active
- MunicipalitySouth-West Oxford (Mount Elgin)
- CitySouth-West Oxford (Mount Elgin)
- AreaMount Elgin
- NeighbourhoodMount Elgin
- Postal CodeN0J 1N0
- Style
- Price$ 615,000
- Bedrooms4
- Bathrooms1
- Half Bathrooms1
Data Source:
Canadian Real Estate Association (CREA)
Property Description
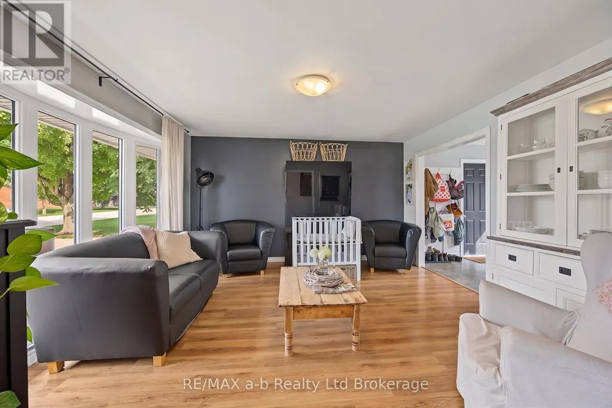
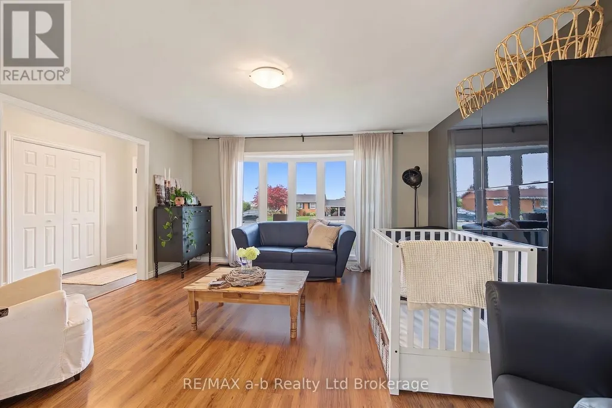
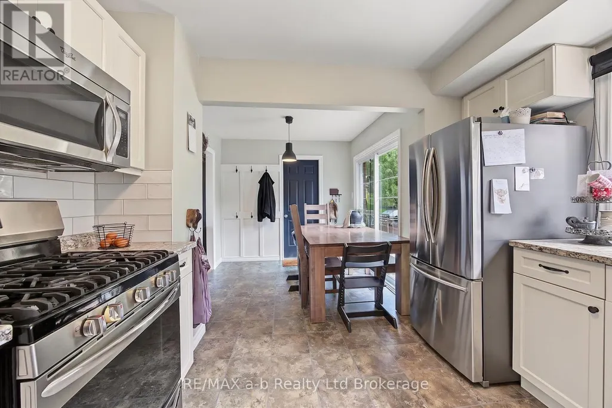
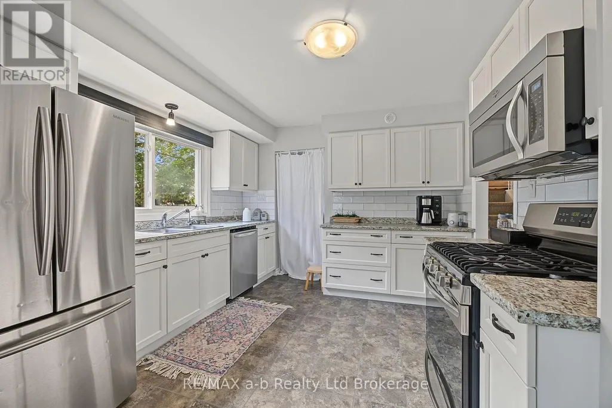
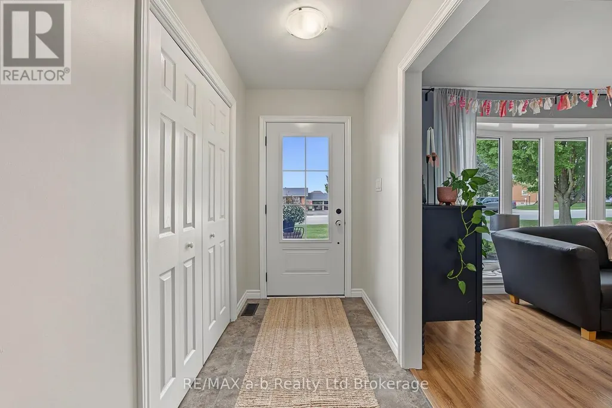
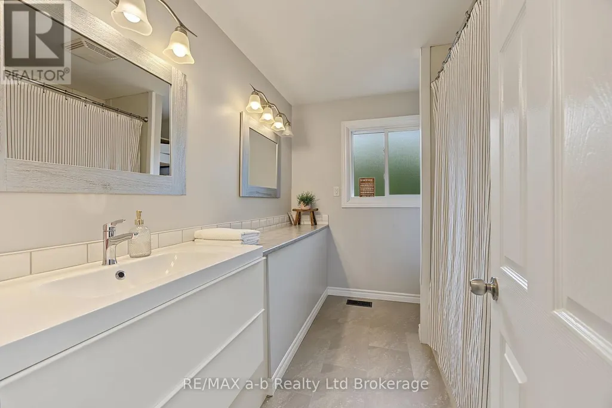
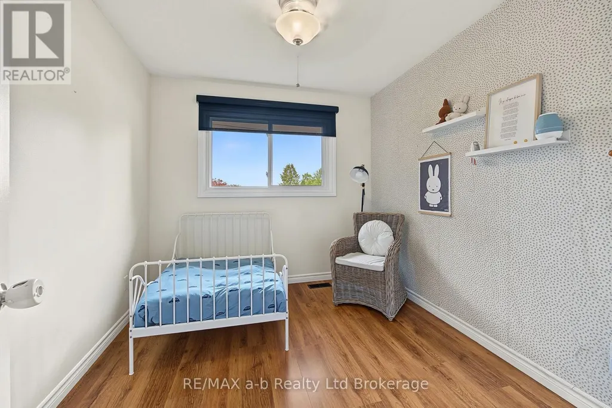
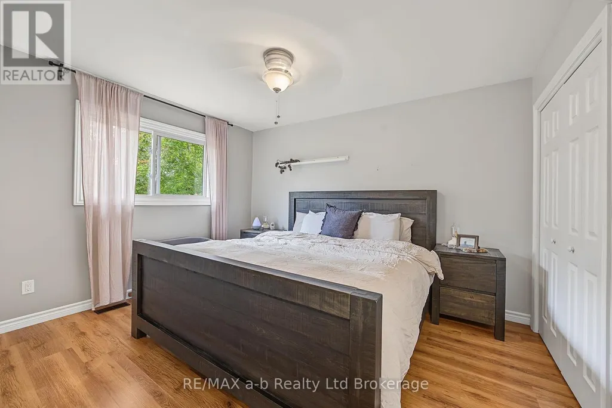
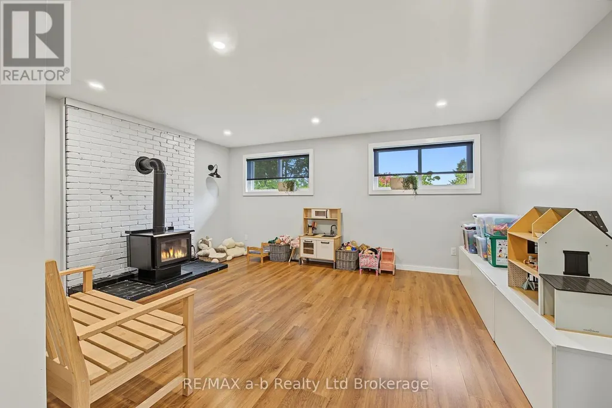
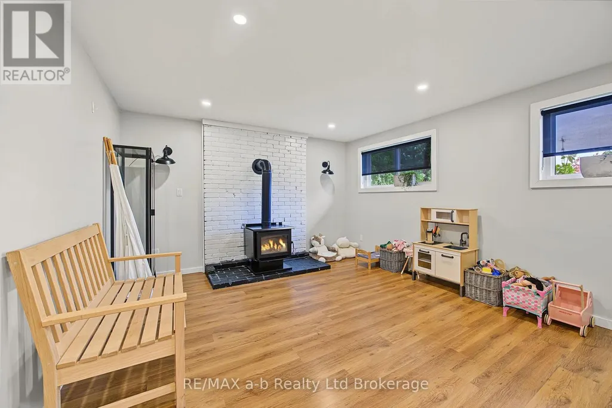
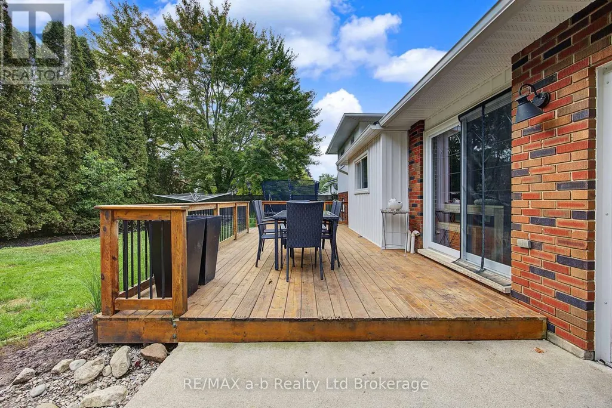
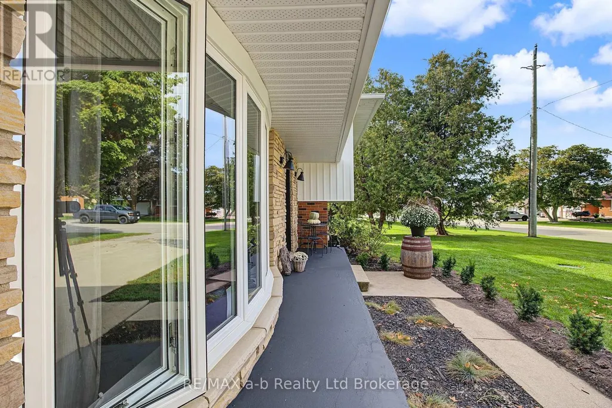
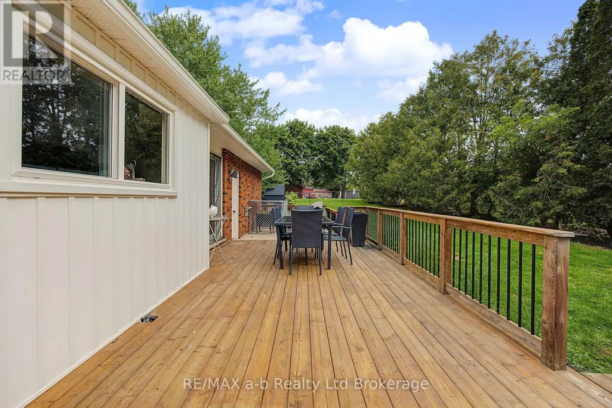
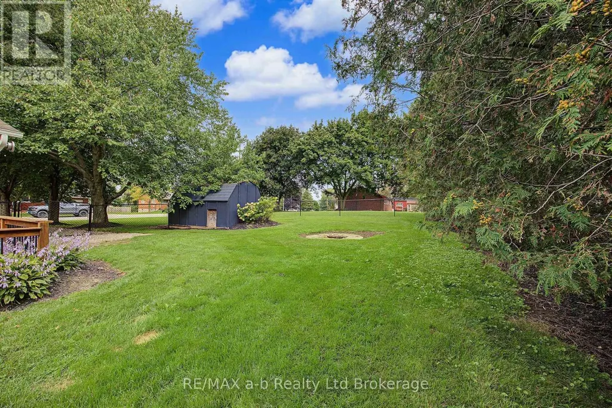
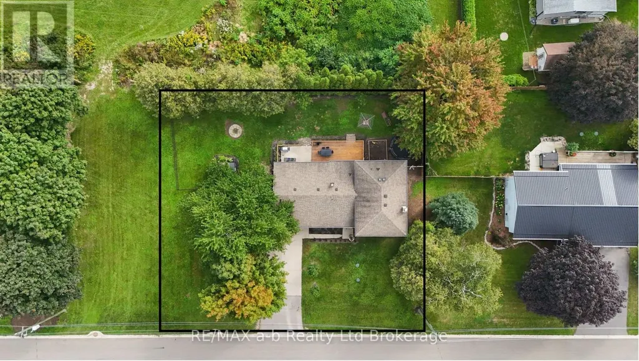
Welcome to 21 Peggy Avenue, a modern side-split home nestled in the highly desirable community of Mt. Elgin. This spacious residence offers four bedrooms and two updated bathrooms, providing plenty of room for family and guests. Thoughtfully updated throughout, this move-in-ready home combines comfort and convenience with a layout designed for everyday living.Situated on an impressive 119-foot-wide lot, the property features beautifully landscaped outdoor spaces ideal for entertaining, relaxing, and enjoying time with family. The wide concrete driveway accommodates up to four vehicles, while the single-car garage, finished with Trusscore and equipped with a heater, offers excellent functionality and added convenience.Enjoy the privacy of backing onto green space with only one immediate neighbour, along with the benefits of a nearby local park, sidewalks for leisurely summer walks, and a convenient variety/gas bar for those everyday essentials. (id:7434)
General Features
| Features | Flat site, Level |
|---|---|
| Property Type | Single Family |
| Zoning Description | R1 |
| CommunityName | Mount Elgin |
| Building Appliances | Water Heater, Dishwasher, Dryer, Stove, Washer, Water softener, Refrigerator |
| Building Cooling Type | Central air conditioning |
| Location Description | Cross Streets: Mt Elgin Rd and Graydon Dr. ** Directions: Take Highway 401 to Exit 218 in Ingersoll. Head south on Plank Road towards Mount Elgin. At the main intersection in the village, turn right onto Mount Elgin Road. The first street on your left is Peggy. |
| Parking Space Total | 5 |
| Foundation Type | Poured Concrete |
| Building Type | House |
| Ownership Type | Freehold |
Interior Features
| Building Fireplace Present | False |
|---|---|
| Building Heating Type | Forced air |
| Building Heating Fuel | Natural gas |
| Basement Development | Finished |
| Basement Type | Partial (Finished) |
| Construction Style Attachment | Detached |
| Living Area Range | 1500 |
| Bedrooms | 4 |
Exterior Features
| Structure | Deck |
|---|---|
| Sewer | Sanitary sewer |
| Exterior Finish | Aluminum siding, Brick |
Room Details
| Room | Dimensions | Level | Flooring | Details |
|---|---|---|---|---|
| Bathroom | 1.19 m x 2.11 m | Lower level | 2.11 m | |
| Bedroom | 3.63 m x 2.68 m | Lower level | 2.68 m | |
| Bedroom 2 | 3.07 m x 2.71 m | Second level | 2.71 m | |
| Dining room | 2.66 m x 2.65 m | Main level | 2.65 m | |
| Family room | 3.98 m x 5.09 m | Lower level | 5.09 m | |
| Foyer | 4.25 m x 1.76 m | Main level | 1.76 m | |
| Kitchen | 3.22 m x 3.336 m | Main level | 3.336 m | |
| Living room | 4.26 m x 4.51 m | Main level | 4.51 m | |
| Other | 3.63 m x 6.04 m | Sub-basement | 6.04 m | |
| Primary Bedroom | 3.87 m x 3.13 m | Second level | 3.13 m | |
| Utility room | 3.28 m x 6.73 m | Basement | 6.73 m |
Amenities
- Views
- New Construction
- Adult 55+
- Lease To Own
- No Strata Fees
- Furnished
- Primary On Main
- Air Conditioning
- Seller Finance
- Green
- Fixer Upper
- Horse
- Golf
- Fireplace
- Deck
- Garage
- Basement
- Pool

Property vs Single Family Average in N0J 1N0
Price
In The Neighbourhood
Just Listed
South-West Oxford
$ 829,900
42 Graydon Drive
South-west Oxford, ON N0J1N0
- Type
- Single Family
- Size
- 1,100 SqFt
- Rooms
- 6 Beds + 3 Baths
South-West Oxford
$ 819,000
107 Graydon Drive
South-west Oxford, ON N0J1N0
- Type
- Single Family
- Size
- 2,000 SqFt
- Rooms
- 3 Beds + 3 Baths
South-West Oxford (Mount Elgin)
$ 819,000
107 Graydon Drive
South-west Oxford (mount Elgin), ON N0J1N0
- Type
- Single Family
- Rooms
- 3 Beds + 2.5 Baths
Gale Group Realty Brokerage Ltd
Mount Elgin
$ 829,900
42 Graydon Drive
Mount Elgin, ON N0J1N0
- Type
- Single Family
- Size
- 2,678 SqFt
- Rooms
- 4 Beds + 3 Baths
Royal LePage Wolle Realty
Mount Elgin
$ 829,900
42 Graydon Drive
Mount Elgin, ON N0J 1N0
- Type
- Single Family
- Size
- 1,420 SqFt
- Rooms
- 4 Beds + 3 Baths
South-West Oxford
$ 875,000
45 Peggy Avenue
South-west Oxford, ON N0J1N0
- Type
- Single Family
- Size
- 2,000 SqFt
- Rooms
- 6 Beds + 4 Baths
South-West Oxford (Mount Elgin)
$ 875,000
45 Peggy Avenue
South-west Oxford (mount Elgin), ON N0J1N0
- Type
- Single Family
- Rooms
- 6 Beds + 3.5 Baths
RE/MAX REALTY SPECIALISTS INC.
Mount Elgin
$ 879,900
22 Amanda Avenue
Mount Elgin, ON N0J1N0
- Type
- Single Family
- Size
- 2,321 SqFt
- Rooms
- 3 Beds + 2 Baths
RE/MAX TWIN CITY REALTY INC.
Mount Elgin
$ 879,900
22 Amanda Avenue
Mount Elgin, ON N0J 1N0
- Type
- Single Family
- Size
- 1,369 SqFt
- Rooms
- 3 Beds + 2 Baths
South-West Oxford
$ 729,500
28 Peggy Avenue
South-west Oxford, ON N0J1N0
- Type
- Single Family
- Size
- 1,100 SqFt
- Rooms
- 4 Beds + 2 Baths
South-West Oxford (Mount Elgin)
$ 729,500
28 Peggy Avenue
South-west Oxford (mount Elgin), ON N0J1N0
- Type
- Single Family
- Rooms
- 4 Beds + 2 Baths
Coldwell Banker G.R. Paret Realty Brokerage
 Toronto Real Estate Board (TRREB); All information deemed reliable but not guaranteed. All properties are subject to prior sale, change or withdrawal. Neither listing broker(s) or information provider(s) shall be responsible for any typographical errors, misinformation, misprints and shall be held totally harmless. Listing(s) information is provided for consumer's personal, non-commercial use and may not be used for any purpose other than to identify prospective properties consumers may be interested

 Data provided by the Ontario Regional Technology & Information Systems. The information is deemed reliable, but is not guaranteed. Not intended to solicit buyers or sellers, landlords or tenants currently under contract.
The trademarks REALTOR®, REALTORS® and the REALTOR® logo are controlled by The Canadian Real Estate Association (CREA) and identify real estate professionals who are members of CREA. The trademarks MLS®, Multiple Listing Service® and the associated logos are owned
Data provided by the Ontario Regional Technology & Information Systems. The information is deemed reliable, but is not guaranteed. Not intended to solicit buyers or sellers, landlords or tenants currently under contract.
The trademarks REALTOR®, REALTORS® and the REALTOR® logo are controlled by The Canadian Real Estate Association (CREA) and identify real estate professionals who are members of CREA. The trademarks MLS®, Multiple Listing Service® and the associated logos are owned
 All information deemed reliable but not guaranteed. All properties are subject to prior sale, change or withdrawal. Neither listing broker(s) or information provider(s) shall be responsible for any typographical errors, misinformation, misprints and shall be held totally harmless. Listing(s) information is provided for consumer's personal, non-commercial use and may not be used for any purpose other than to identify prospective properties consumers may be interested in purchasing. The data relating