
Open House Sun, Sep 27th 02:00 PM - 04:00 PM


Address
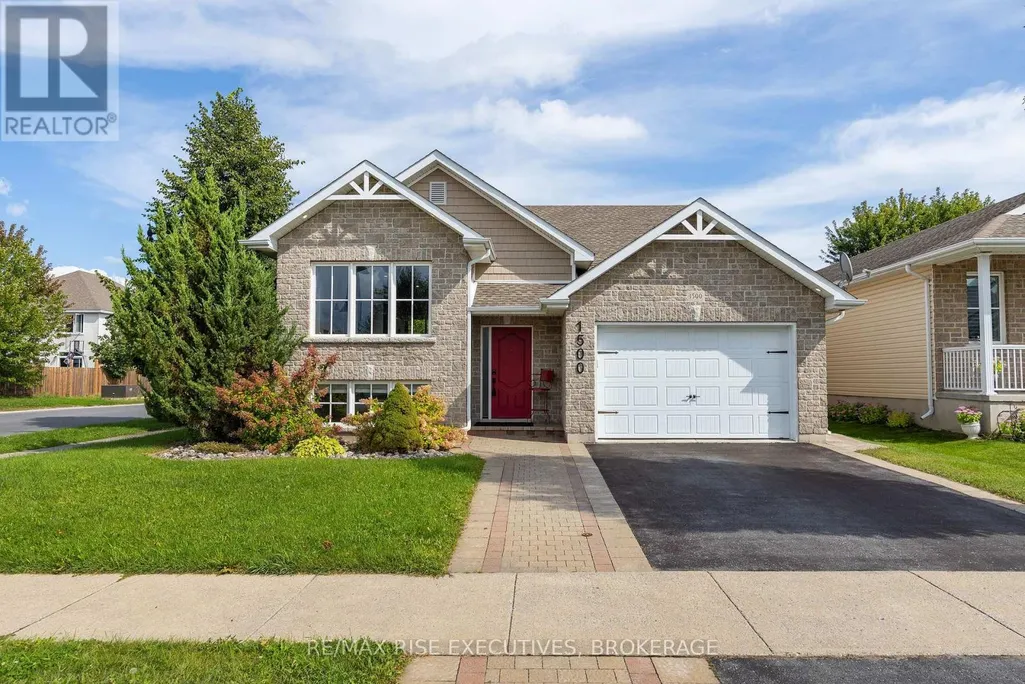
1500 Crimson Crescent, Kingston (City Northwest), ON
Price
$ 849,900
Open House Sun, Sep 27th 02:00 PM - 04:00 PM
Property Attributes
- ID#X13803792
- TypeSingle Family
- Listing Status Active
- MunicipalityKingston (City Northwest)
- CityKingston (City Northwest)
- Area42 - City Northwest
- Neighbourhood42 - City Northwest
- Postal CodeK7P 0H4
- StyleRaised bungalow
- Price$ 849,900
- Bedrooms3+1
- Bathrooms3
- Half Bathrooms0
Data Source:
Canadian Real Estate Association (CREA)
Property Description
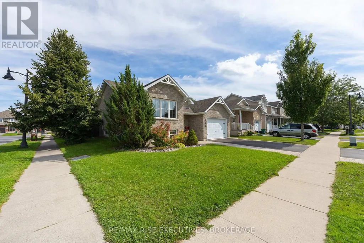
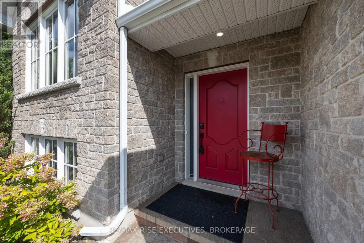
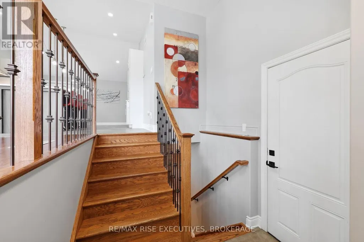
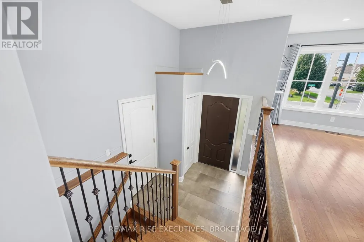
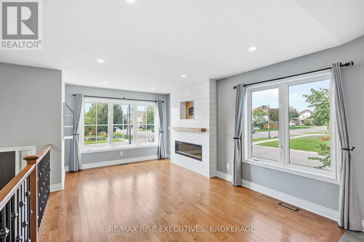
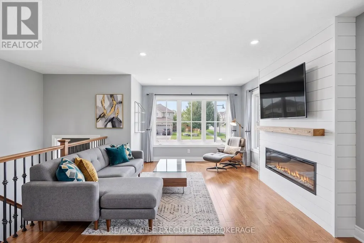
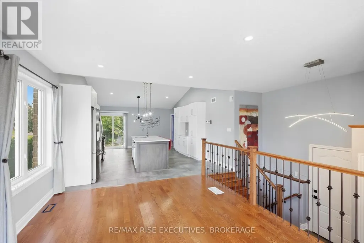
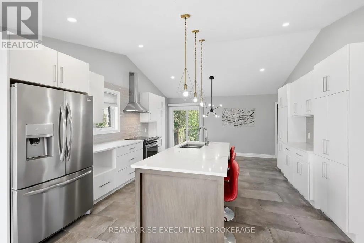
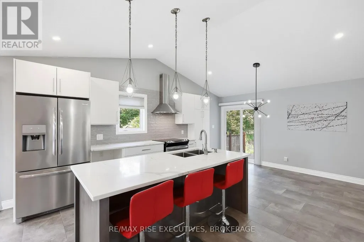
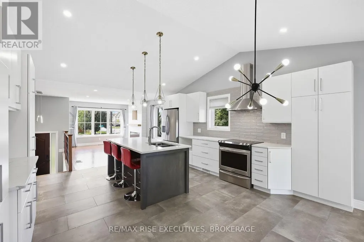
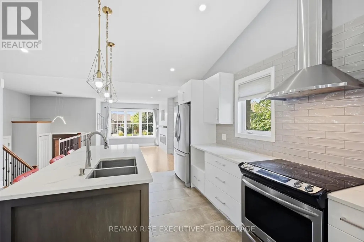
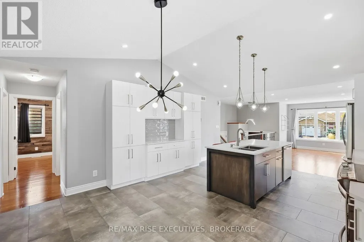
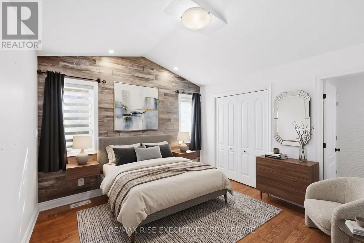
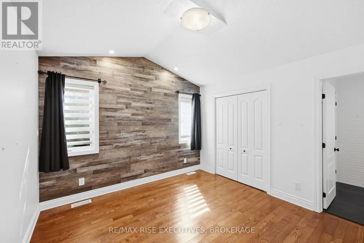
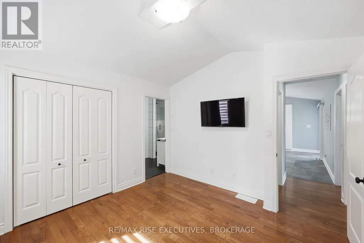
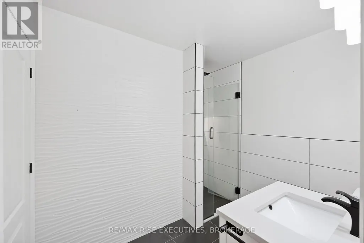
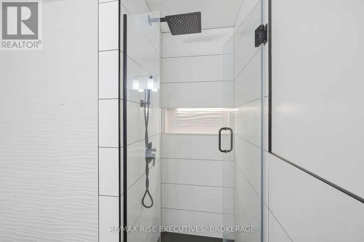
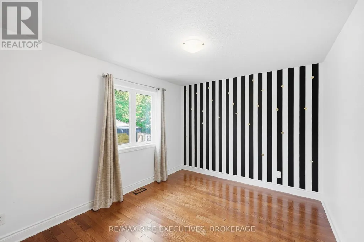
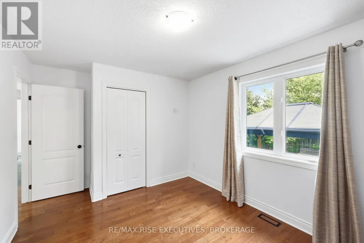
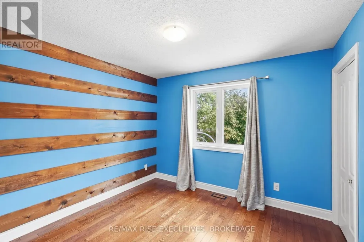
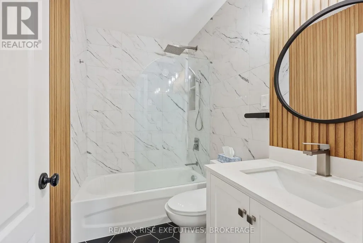
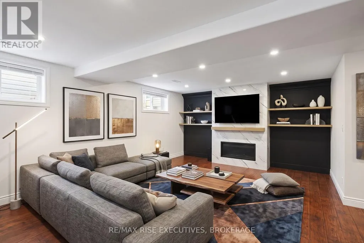
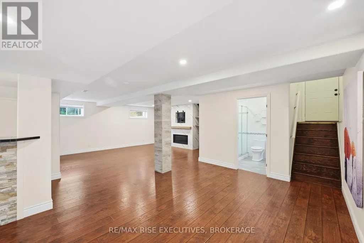
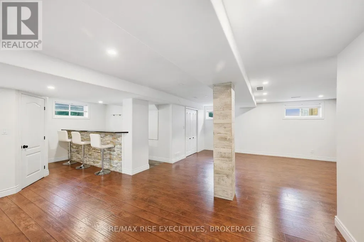
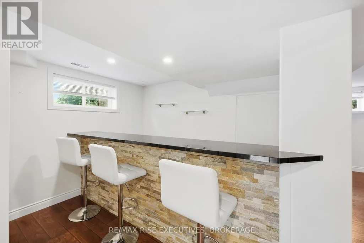
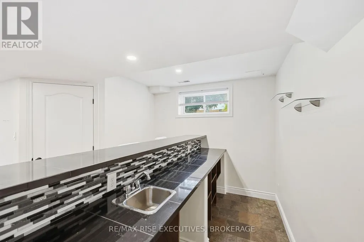
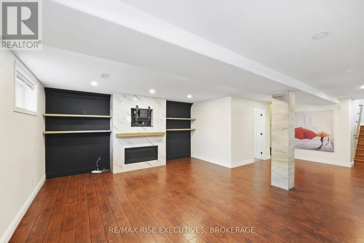
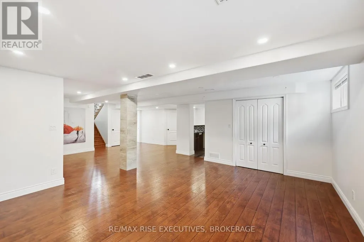
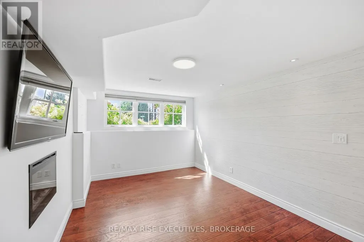
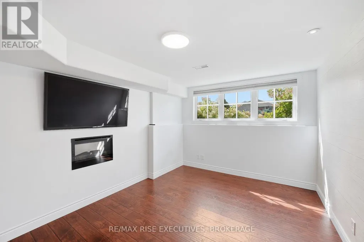
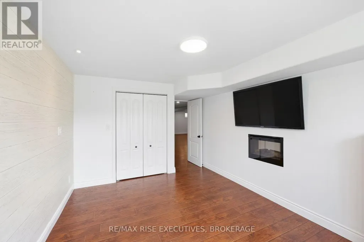
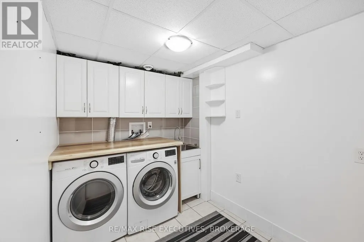
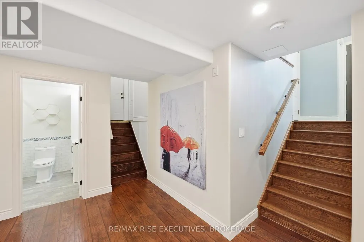
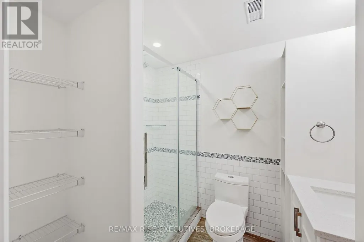
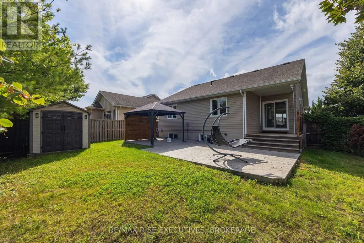
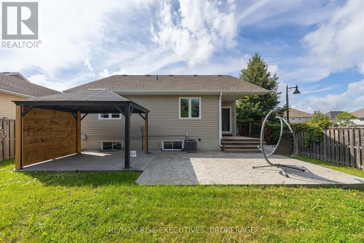
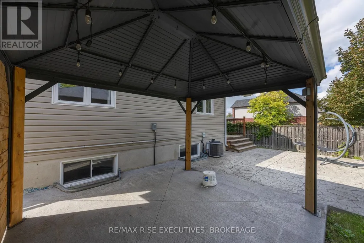
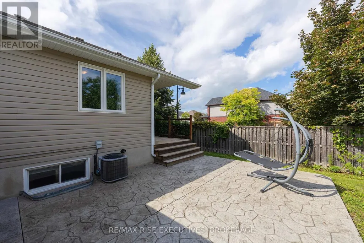
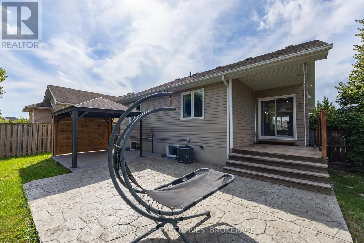
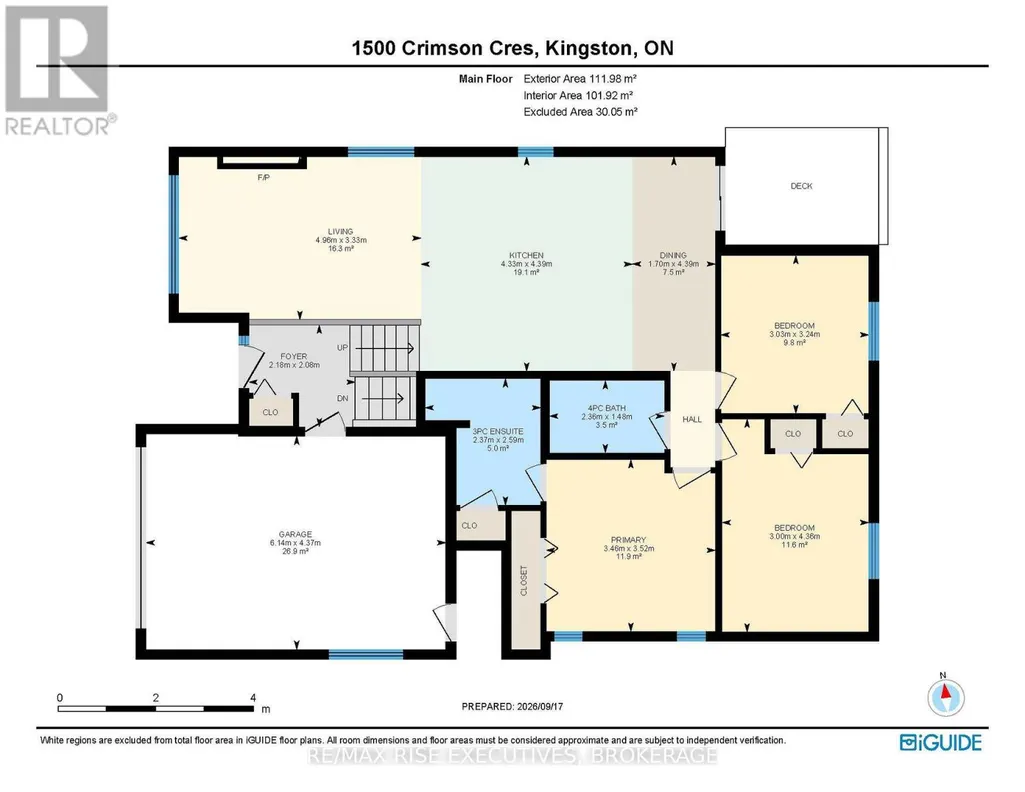
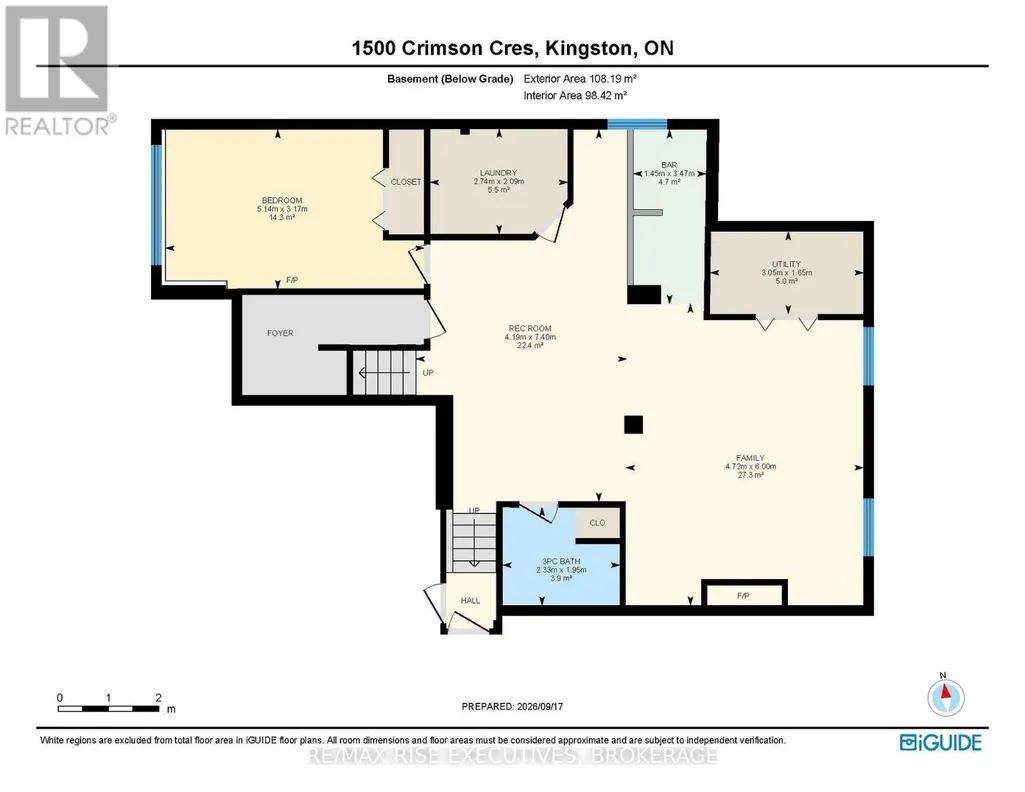
This is the kind of home where the quality shows. Set on an oversized corner lot in desirable Woodhaven, this beautifully crafted 4 bedroom, 3 bathroom home offers incredible living space and thoughtful upgrades throughout. The bright, open concept main floor features a beautifully upgraded kitchen with quartz countertops, a large island, heated floor, and gorgeous tile details. The living area is anchored by a striking fireplace, while three main floor bedrooms include a spacious primary with an updated ensuite. Both bathrooms have been beautifully renovated with impressive tilework and finishes. Downstairs offers even more room to spread out, with a large rec room, gas fireplace, full wet bar, fourth bedroom, full bathroom, and separate entrance offering excellent in-law potential. Outside is just as impressive, with an expansive stamped concrete patio, covered porch, and gazebo set up for a hot tub. Beautifully finished, incredibly spacious, and designed to be enjoyed inside and out - 1500 Crimson Crescent is one you need to see! (id:7434)
General Features
| Features | Sump Pump |
|---|---|
| Property Type | Single Family |
| CommunityName | 42 - City Northwest |
| Amenities | Place of Worship, Public Transit, Schools |
| Building Age | 6 to 15 years |
| Building Amenities | Fireplace(s) |
| Building Appliances | Water Heater - Tankless, Dishwasher, Dryer, Stove, Washer, Window Coverings, Refrigerator |
| Building Architectural Style | Raised bungalow |
| Building Cooling Type | Central air conditioning |
| Location Description | Cross Streets: Evergreen and Crimson. ** Directions: Woodhaven to Evergreen to Crimson. |
| Parking Space Total | 3 |
| Foundation Type | Poured Concrete |
| Building Type | House |
| Ownership Type | Freehold |
| Building.StoriesTotal | 1 |
Interior Features
| Building Fireplace Present | True |
|---|---|
| Building Fireplace Total | 3 |
| Building Heating Type | Forced air |
| Building Heating Fuel | Natural gas |
| Basement Development | Finished |
| Basement Type | Full (Finished) |
| Construction Style Attachment | Detached |
| Living Area Range | 1100 |
| Bedrooms | 3+1 |
Exterior Features
| Structure | Deck, Shed |
|---|---|
| Land Amenities | Place of Worship, Public Transit, Schools |
| Landscape Features | Landscaped |
| Sewer | Sanitary sewer |
| Exterior Finish | Stone, Vinyl siding |
| Fence Type | Fully Fenced, Fenced yard |
Room Details
| Room | Dimensions | Level | Flooring | Details |
|---|---|---|---|---|
| Bathroom | 2.36 m x 1.48 m | Main level | 1.48 m | |
| Bedroom | 3 m x 4.36 m | Main level | 4.36 m | |
| Bedroom 3 | 3.03 m x 3.24 m | Main level | 3.24 m | |
| Family room | 4.72 m x 6 m | Lower level | 6 m | |
| Kitchen | 4.33 m x 4.39 m | Main level | 4.39 m | |
| Laundry room | 2.74 m x 2.09 m | Lower level | 2.09 m | |
| Living room | 4.96 m x 3.33 m | Main level | 3.33 m | |
| Primary Bedroom | 3.46 m x 3.52 m | Main level | 3.52 m | |
| Recreational, Games room | 4.19 m x 7.4 m | Lower level | 7.4 m | |
| Utility room | 3.05 m x 1.65 m | Lower level | 1.65 m |
Amenities
- Views
- New Construction
- Adult 55+
- Lease To Own
- No Strata Fees
- Furnished
- Primary On Main
- Air Conditioning
- Seller Finance
- Green
- Fixer Upper
- Horse
- Golf
- Fireplace
- Deck
- Garage
- Basement
- Pool

Property vs Single Family Average in K7P 0H4
Price
In The Neighbourhood
Just Listed
Kingston
$ 414,900
1046 Pinewood Place
Kingston, ON K7P1L1
- Type
- Single Family
- Size
- 1,100 SqFt
- Rooms
- 2 Beds + 1 Baths
Just Listed
Kingston
$ 779,900
1505 Clover Street
Kingston, ON K7P0N1
- Type
- Single Family
- Size
- 1,500 SqFt
- Rooms
- 3 Beds + 4 Baths
Open House
Kingston
$ 629,000
1241 Juniper Drive
Kingston, ON K7P2P7
- Type
- Single Family
- Size
- 1,500 SqFt
- Rooms
- 3 Beds + 2 Baths
Just Listed
Kingston (City Northwest)
$ 779,900
1505 Clover Street
Kingston (city Northwest), ON K7P0N1
- Type
- Single Family
- Rooms
- 3 Beds + 3.5 Baths
HOMETOWN REALTY KINGSTON CORP., BROKERAGE
Open House
Kingston
$ 1,350,000
1625 Boardwalk Drive
Kingston, ON K7P0N3
- Type
- Single Family
- Size
- 2,500 SqFt
- Rooms
- 4 Beds + 3 Baths
Open House
Kingston (City Northwest)
$ 1,350,000
1625 Boardwalk Drive
Kingston (city Northwest), ON K7P0N3
- Type
- Single Family
- Rooms
- 4 Beds + 2.5 Baths
CENTURY 21 HERITAGE GROUP LTD., BROKERAGE
Open House
Kingston
$ 729,000
178 Langfield Street
Kingston, ON K7P3J3
- Type
- Single Family
- Size
- 1,500 SqFt
- Rooms
- 6 Beds + 3 Baths
Open House
Kingston
$ 649,900
1460 Albany Drive
Kingston, ON K7P0B7
- Type
- Single Family
- Size
- 1,100 SqFt
- Rooms
- 4 Beds + 2 Baths
Open House
Kingston (City Northwest)
$ 649,900
1460 Albany Drive
Kingston (city Northwest), ON K7P0B7
- Type
- Single Family
- Rooms
- 4 Beds + 2 Baths
SUTTON GROUP-MASTERS REALTY INC., BROKERAGE
Kingston (City Northwest)
$ 2,700
1390 Andersen Drive
Kingston (city Northwest), ON K7P0P4
- Type
- Single Family
- Rooms
- 3 Beds + 2.5 Baths
RE/MAX RISE EXECUTIVES, BROKERAGE
Kingston
$ 650,000
1424 Heath Street
Kingston, ON K7P2V5
- Type
- Single Family
- Size
- 700 SqFt
- Rooms
- 3 Beds + 2 Baths
 Toronto Real Estate Board (TRREB); All information deemed reliable but not guaranteed. All properties are subject to prior sale, change or withdrawal. Neither listing broker(s) or information provider(s) shall be responsible for any typographical errors, misinformation, misprints and shall be held totally harmless. Listing(s) information is provided for consumer's personal, non-commercial use and may not be used for any purpose other than to identify prospective properties consumers may be interested

 Data provided by the Ontario Regional Technology & Information Systems. The information is deemed reliable, but is not guaranteed. Not intended to solicit buyers or sellers, landlords or tenants currently under contract.
The trademarks REALTOR®, REALTORS® and the REALTOR® logo are controlled by The Canadian Real Estate Association (CREA) and identify real estate professionals who are members of CREA. The trademarks MLS®, Multiple Listing Service® and the associated logos are owned
Data provided by the Ontario Regional Technology & Information Systems. The information is deemed reliable, but is not guaranteed. Not intended to solicit buyers or sellers, landlords or tenants currently under contract.
The trademarks REALTOR®, REALTORS® and the REALTOR® logo are controlled by The Canadian Real Estate Association (CREA) and identify real estate professionals who are members of CREA. The trademarks MLS®, Multiple Listing Service® and the associated logos are owned
 All information deemed reliable but not guaranteed. All properties are subject to prior sale, change or withdrawal. Neither listing broker(s) or information provider(s) shall be responsible for any typographical errors, misinformation, misprints and shall be held totally harmless. Listing(s) information is provided for consumer's personal, non-commercial use and may not be used for any purpose other than to identify prospective properties consumers may be interested in purchasing. The data relating