
Just Listed








Address
33 Glastonbury Road, Addington Highlands (Addington Highlands), ON
Price
$ 349,900
Property Attributes
- ID#X13810282
- TypeSingle Family
- Listing Status Active
- MunicipalityAddington Highlands (Addington Highlands)
- CityAddington Highlands (Addington Highlands)
- Area62 - Addington Highlands
- Neighbourhood62 - Addington Highlands
- Postal CodeK0H 2G0
- Style
- Price$ 349,900
- Bedrooms4
- Bathrooms1
- Half Bathrooms0
Data Source:
Canadian Real Estate Association (CREA)
Property Description
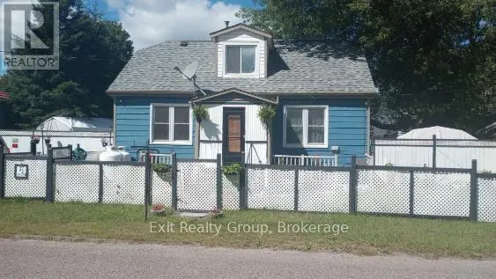
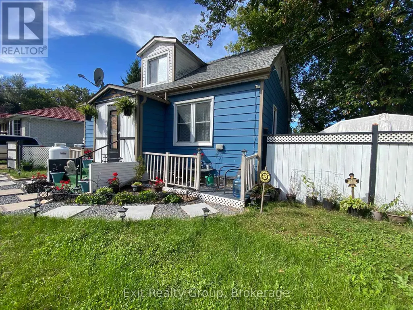
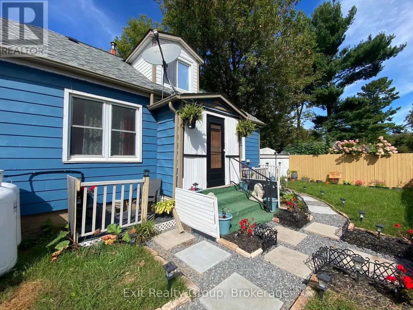
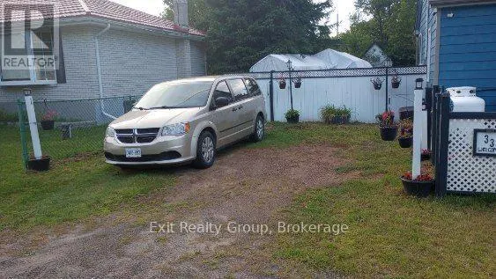
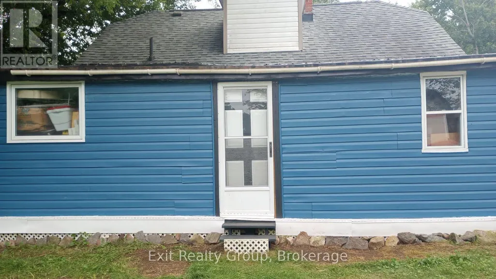
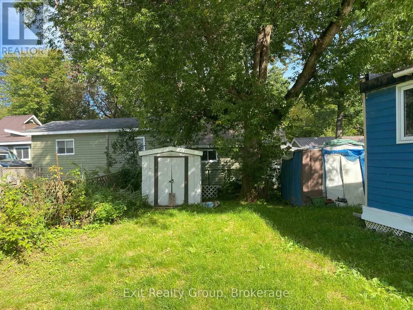
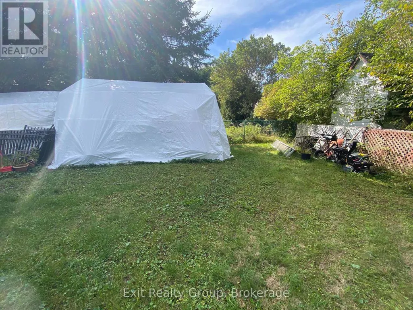
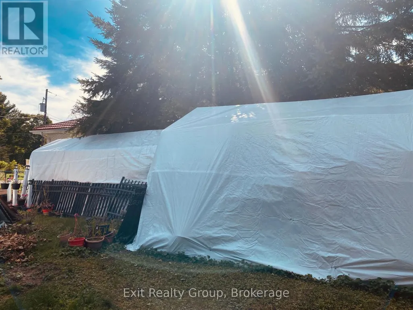
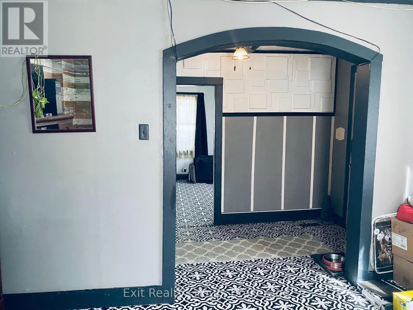
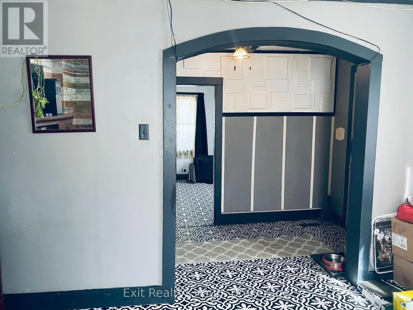
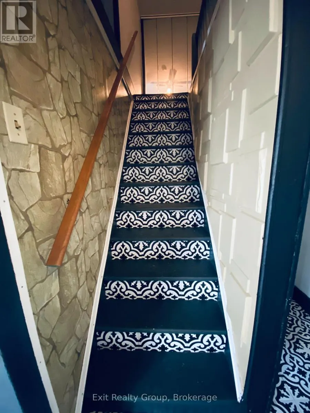
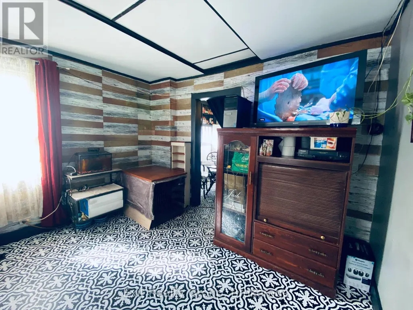
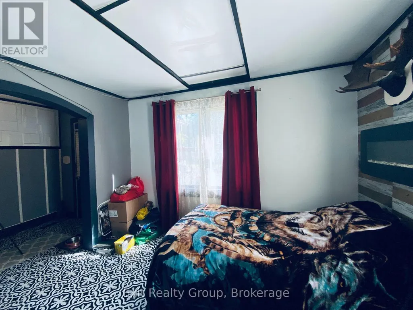
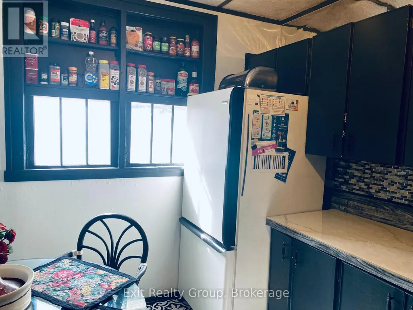
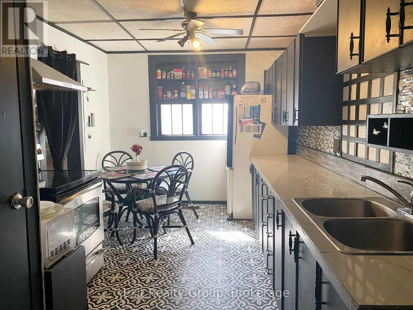
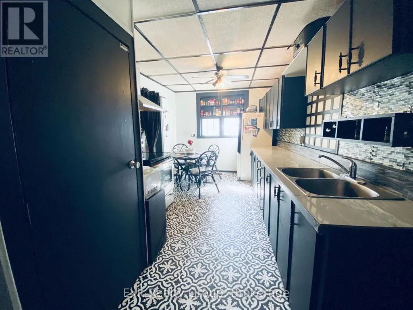
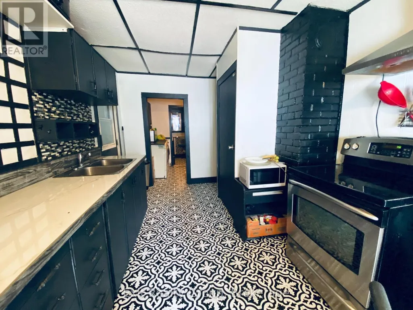
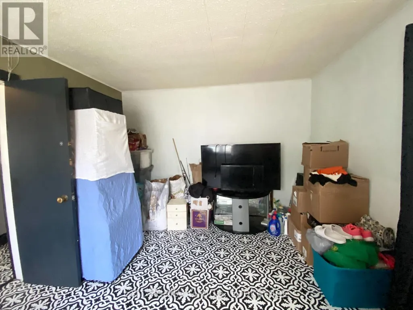
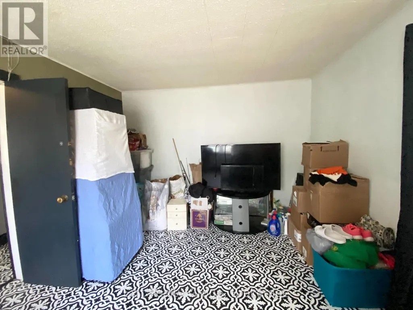
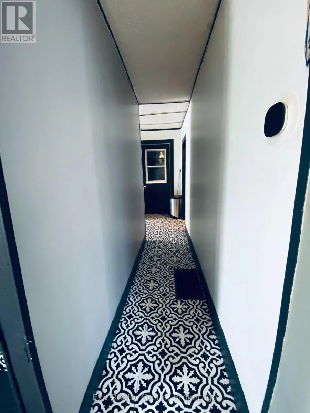
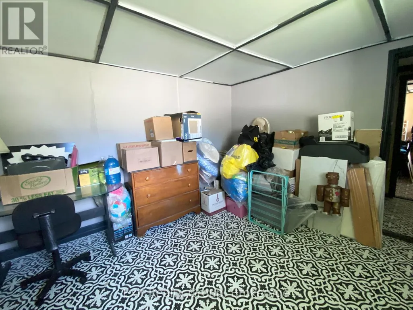
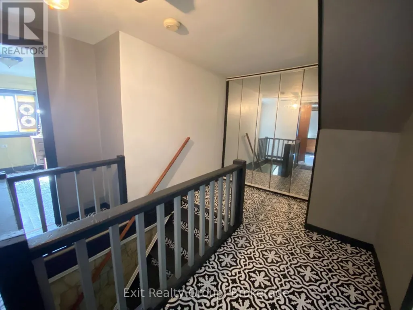
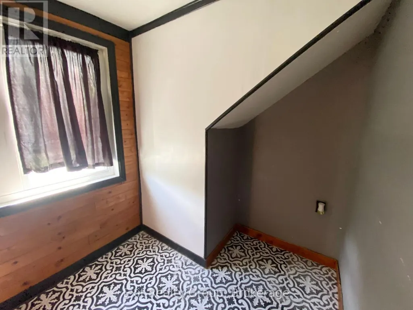
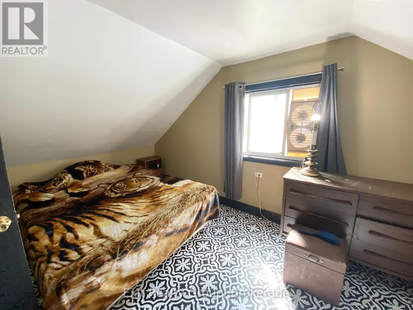
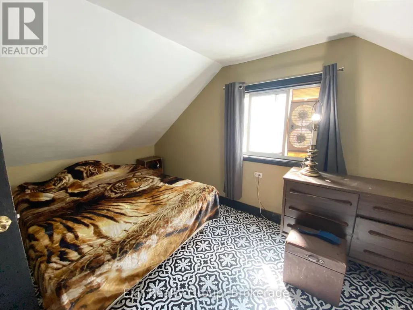
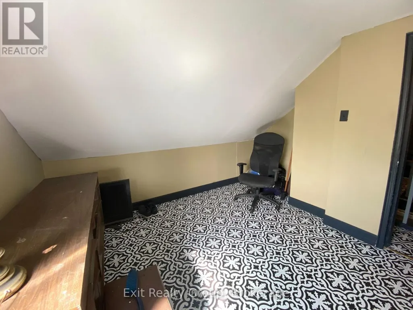
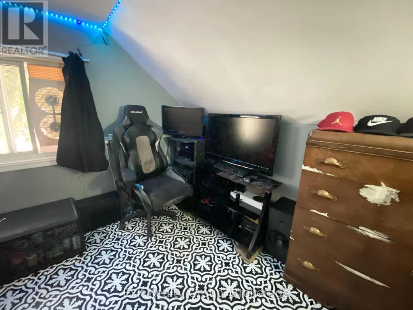
Discover affordable small-town living at 33 Glastonbury Road in the peaceful community of Northbrook. This 3-bedroom, 1-bathroom home also offers a den and a versatile lower-level layout, providing plenty of room to adapt the home to your needs. A rear addition features two approximately 12' x 12' rooms ready for further development-imagine a hobby space, home gym, office or additional living space. Electrical installation has not yet been completed in the addition, and a quote is available. Outside, the fenced yard offers space for children, pets or a garden, along with parking for two vehicles. Everyday amenities are available right in Northbrook, while Bon Echo Provincial Park is approximately 17 minutes away and Kaladar and Highway 7 are approximately eight minutes away, providing access toward Peterborough, the Quinte Region and Ottawa. Northbrook amenities include Grocery, LCBO, Fuel, Health Clinic and more. Bring your ideas and discover the possibilities this property has to offer. (id:7434)
General Features
| Features | Sump Pump |
|---|---|
| Community Features | School Bus |
| Property Type | Single Family |
| CommunityName | 62 - Addington Highlands |
| Building Age | 51 to 99 years |
| Building Cooling Type | Central air conditioning |
| Location Description | Cross Streets: Highway 41 & Glastonbury Rd. ** Directions: Hwy. 41 & Glastonbury. |
| Parking Space Total | 2 |
| Foundation Type | Block |
| Building Type | House |
| Ownership Type | Freehold |
| Building.StoriesTotal | 1.5 |
Interior Features
| Building Fireplace Present | False |
|---|---|
| Building Heating Type | Forced air |
| Building Heating Fuel | Propane |
| Basement Development | Unfinished |
| Basement Type | N/A (Unfinished) |
| Construction Style Attachment | Detached |
| Living Area Range | 1100 |
| Bedrooms | 4 |
Exterior Features
| Sewer | Septic System |
|---|---|
| Exterior Finish | Vinyl siding |
Room Details
| Room | Dimensions | Level | Flooring | Details |
|---|---|---|---|---|
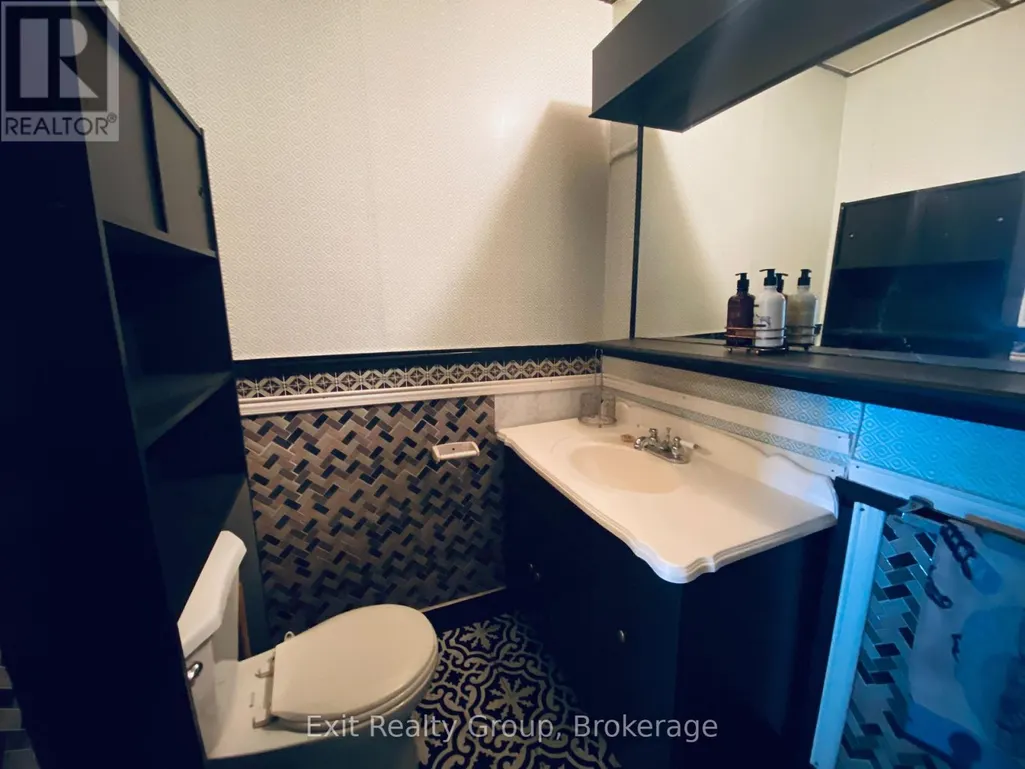
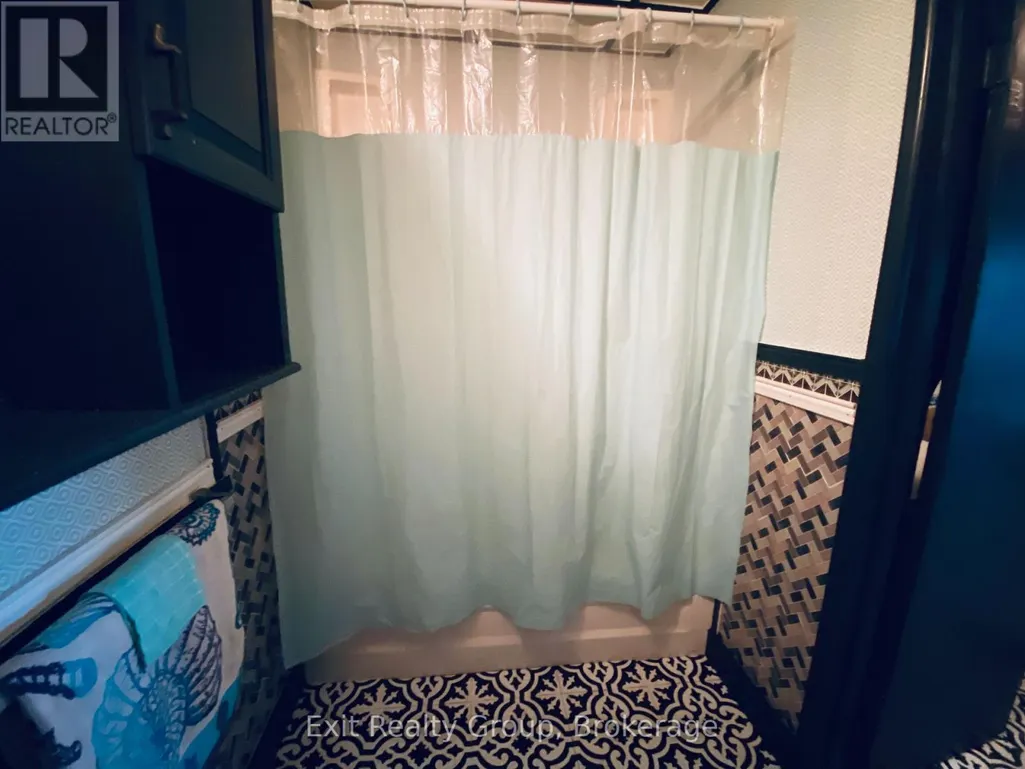
| Bathroom | 2.74 m x 1.52 m | Main level | 1.52 m | |
| Bedroom 2 | 4.88 m x 2.74 m | Second level | 2.74 m | |
| Bedroom 3 | 4.88 m x 2 m | Second level | 2 m | |
| Den | 3.05 m x 1.83 m | Second level | 1.83 m | |
| Kitchen | 5.18 m x 2.74 m | Ground level | 2.74 m | |
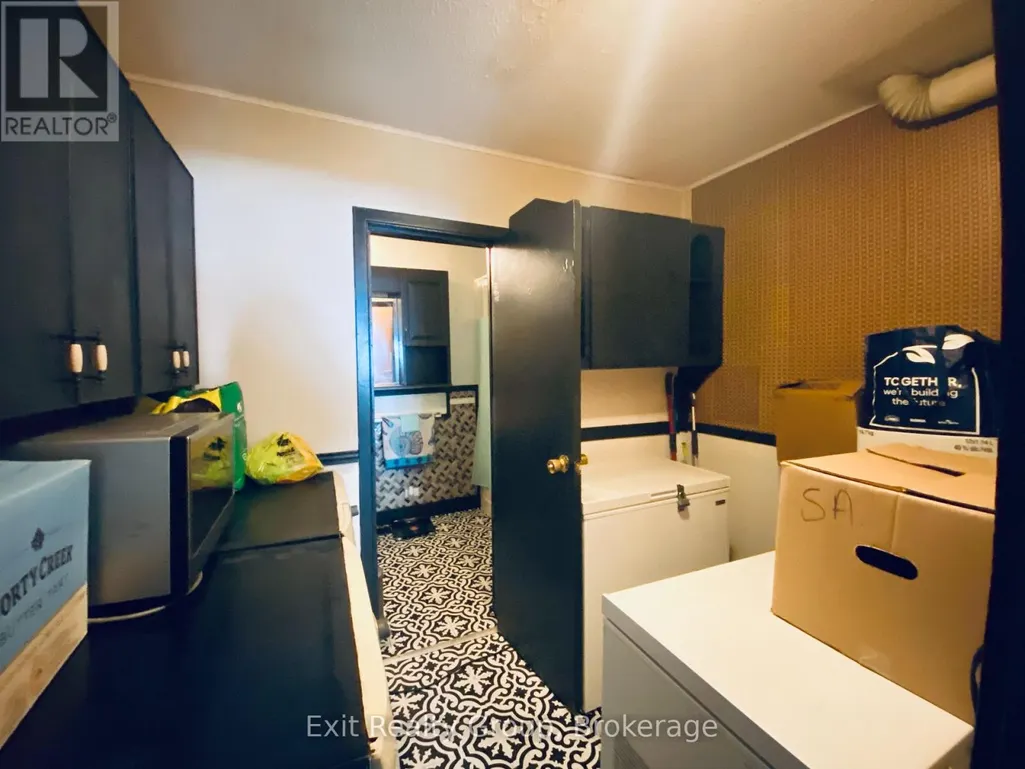
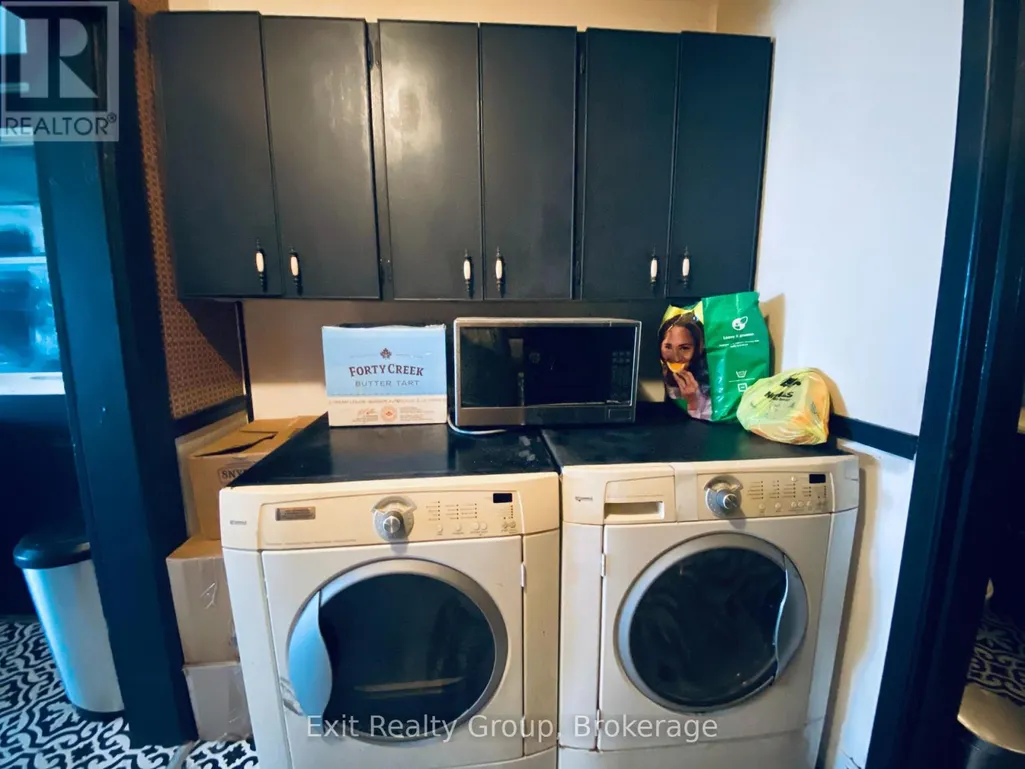
| Laundry room | 2.74 m x 1.83 m | Ground level | 1.83 m | |
| Living room | 3.66 m x 3.35 m | Ground level | 3.35 m | |
| Mud room | 2.29 m x 1.07 m | Ground level | 1.07 m | |
| Other | 3.66 m x 3.66 m | Ground level | 3.66 m | |
| Primary Bedroom | 3.66 m x 3.35 m | Ground level | 3.35 m | |
| Utility room | 8.74 m x 6.91 m | Basement | 6.91 m |
Amenities
- Views
- New Construction
- Adult 55+
- Lease To Own
- No Strata Fees
- Furnished
- Primary On Main
- Air Conditioning
- Seller Finance
- Green
- Fixer Upper
- Horse
- Golf
- Fireplace
- Deck
- Garage
- Basement
- Pool

Property vs Single Family Average in K0H 2G0
Price
In The Neighbourhood
Just Listed
Addington Highlands
$ 384,900
11703 Highway 41 N/a
Addington Highlands, ON K0H1Z0
- Type
- Single Family
- Size
- 2,000 SqFt
- Rooms
- 6 Beds + 3 Baths
Just Listed
Addington Highlands
$ 285,900
79 & 85 Bridge Street
Addington Highlands, ON K0H1L0
- Type
- Single Family
- Size
- 1,100 SqFt
- Rooms
- 4 Beds + 1 Baths
Addington Highlands
$ 779,900
10435 Highway 41 N/a
Addington Highlands, ON K0H1Z0
- Type
- Single Family
- Size
- 1,100 SqFt
- Rooms
- 4 Beds + 3 Baths
Addington Highlands
$ 280,000
14 Glastonbury Road
Addington Highlands, ON K0H2G0
- Type
- Single Family
- Size
- 700 SqFt
- Rooms
- 2 Beds + 1 Baths
Open House
Addington Highlands
$ 724,500
132 Addington Road 5 Road
Addington Highlands, ON K0H1K0
- Type
- Single Family
- Size
- 1,100 SqFt
- Rooms
- 4 Beds + 2 Baths
Addington Highlands
$ 475,000
96 Addington Rd. 6 Road
Addington Highlands, ON K0H1K0
- Type
- Single Family
- Size
- 700 SqFt
- Rooms
- 3 Beds + 2 Baths
 Toronto Real Estate Board (TRREB); All information deemed reliable but not guaranteed. All properties are subject to prior sale, change or withdrawal. Neither listing broker(s) or information provider(s) shall be responsible for any typographical errors, misinformation, misprints and shall be held totally harmless. Listing(s) information is provided for consumer's personal, non-commercial use and may not be used for any purpose other than to identify prospective properties consumers may be interested

 Data provided by the Ontario Regional Technology & Information Systems. The information is deemed reliable, but is not guaranteed. Not intended to solicit buyers or sellers, landlords or tenants currently under contract.
The trademarks REALTOR®, REALTORS® and the REALTOR® logo are controlled by The Canadian Real Estate Association (CREA) and identify real estate professionals who are members of CREA. The trademarks MLS®, Multiple Listing Service® and the associated logos are owned
Data provided by the Ontario Regional Technology & Information Systems. The information is deemed reliable, but is not guaranteed. Not intended to solicit buyers or sellers, landlords or tenants currently under contract.
The trademarks REALTOR®, REALTORS® and the REALTOR® logo are controlled by The Canadian Real Estate Association (CREA) and identify real estate professionals who are members of CREA. The trademarks MLS®, Multiple Listing Service® and the associated logos are owned
 All information deemed reliable but not guaranteed. All properties are subject to prior sale, change or withdrawal. Neither listing broker(s) or information provider(s) shall be responsible for any typographical errors, misinformation, misprints and shall be held totally harmless. Listing(s) information is provided for consumer's personal, non-commercial use and may not be used for any purpose other than to identify prospective properties consumers may be interested in purchasing. The data relating