
Just Listed



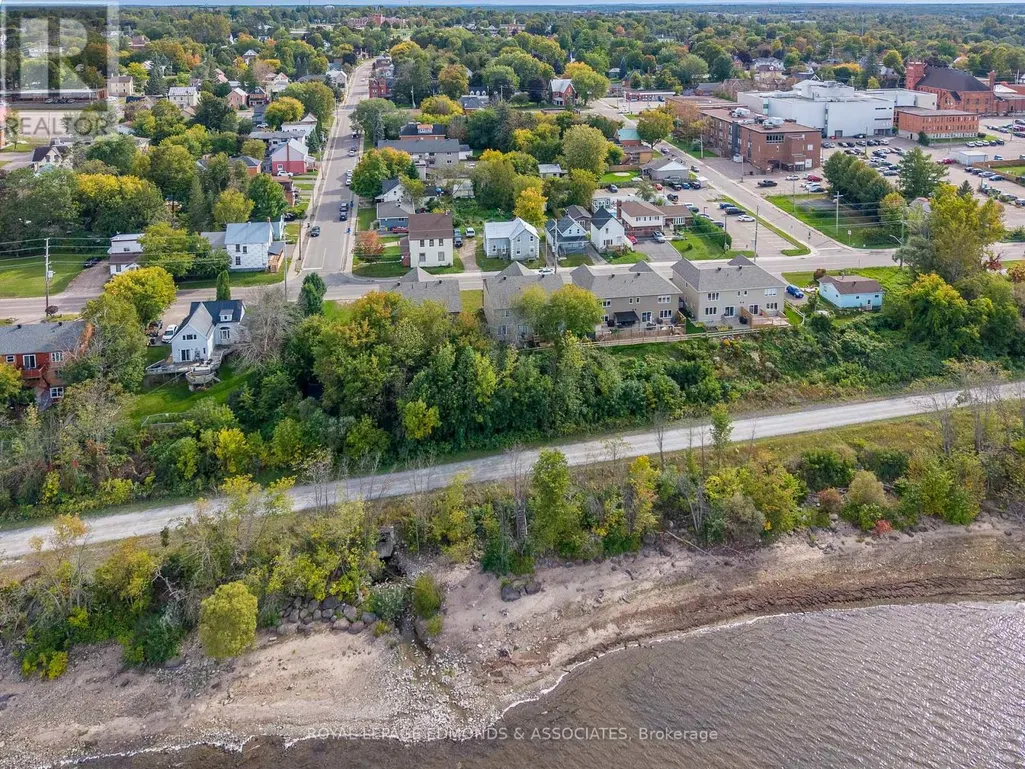
Address
359 Nelson Street, Pembroke, ON
Price
$ 539,900
Property Attributes
- ID#X13815108
- TypeSingle Family
- Listing Status Active
- MunicipalityPembroke
- CityPembroke
- Area530 - Pembroke
- Neighbourhood530 - Pembroke
- Postal CodeK8A 3N5
- Style
- Price$ 539,900
- Bedrooms3
- Bathrooms2
- Half Bathrooms2
Data Source:
Canadian Real Estate Association (CREA)
Property Description
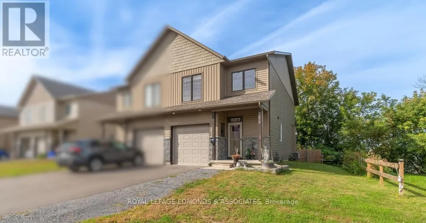
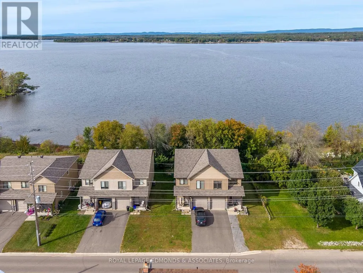
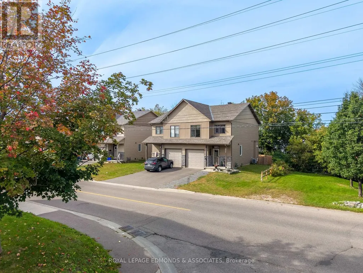
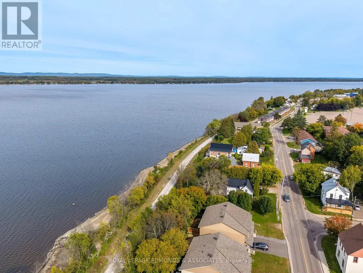
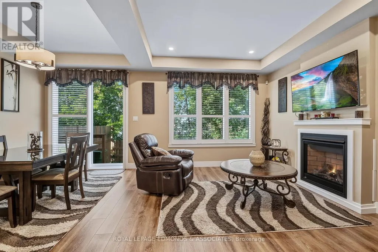
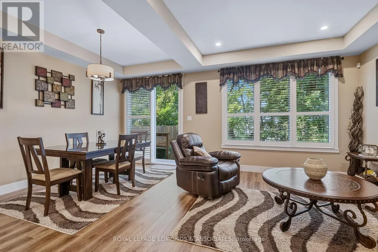
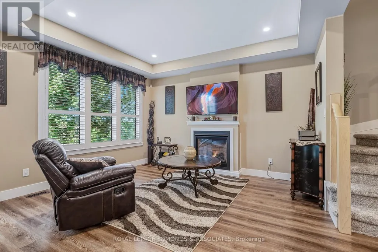
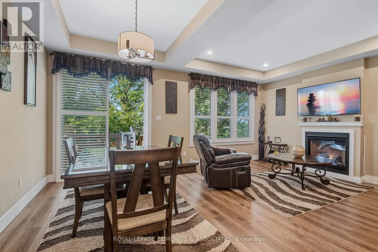
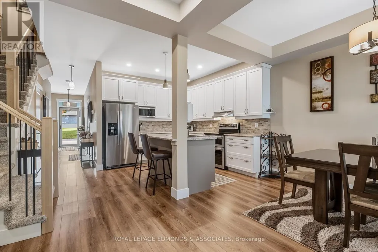
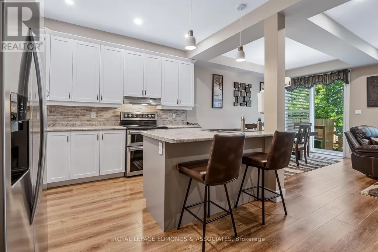
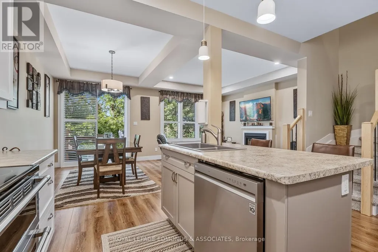
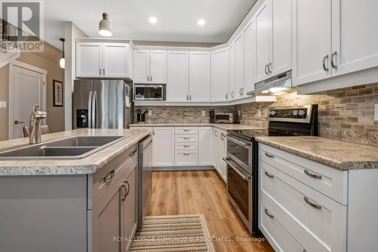
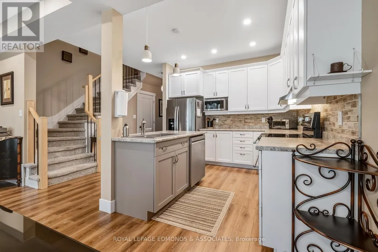
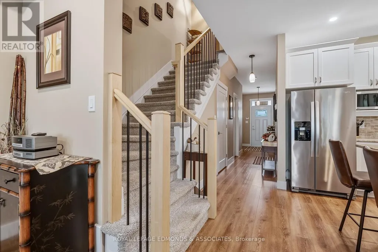
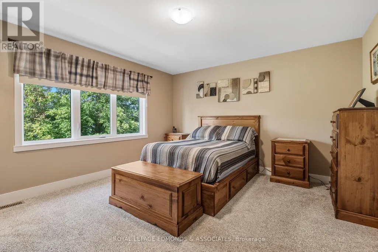
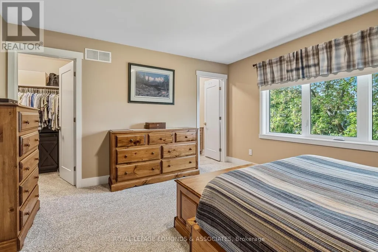
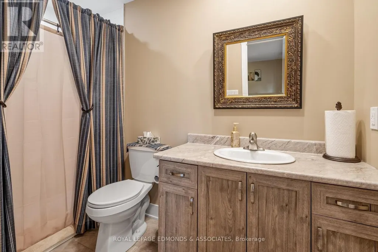
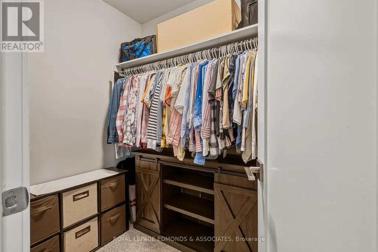
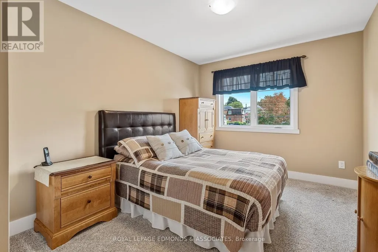
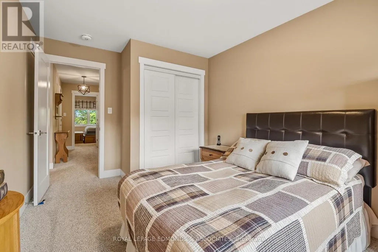
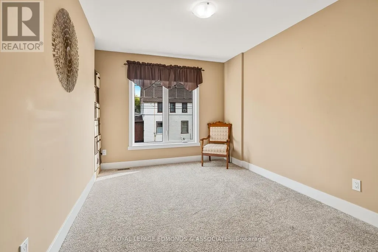
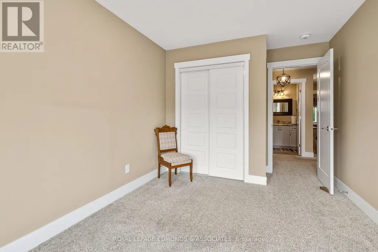
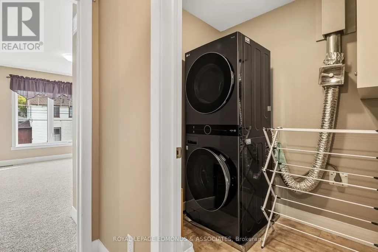
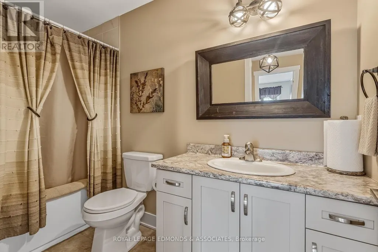
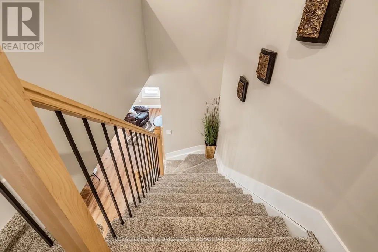
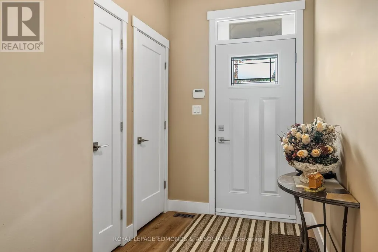
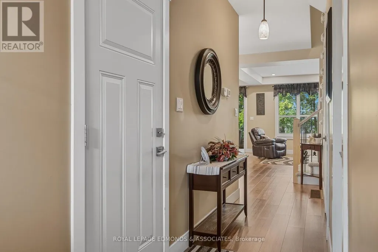
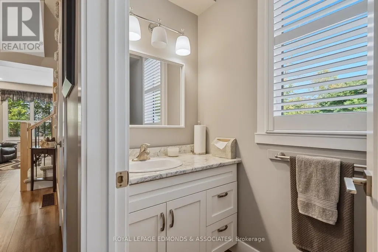
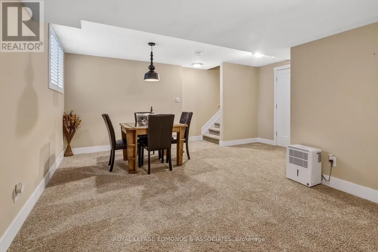
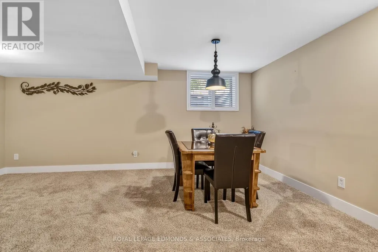
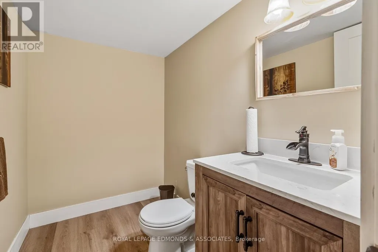
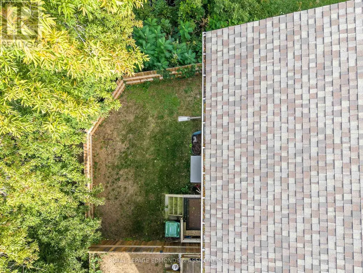
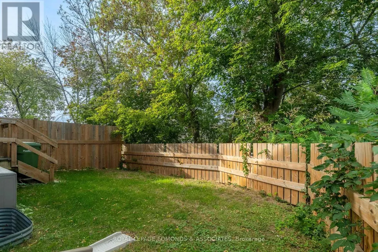
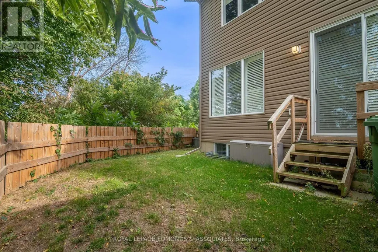
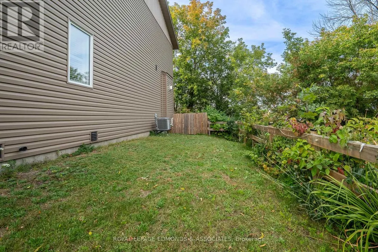
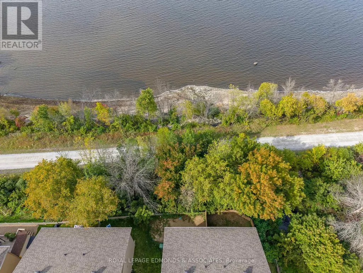
Immaculately kept and completely turnkey, this 2021-built two-storey townhome is ready for its next owners! Offering 3 bedrooms, 4 bathrooms (2 full, 2 half) and a thoughtful layout with plenty of finished living space, this home checks all the boxes. Step inside from the covered front porch and prepare to be impressed by the bright, modern main level. The stunning white kitchen features matching stainless steel appliances and overlooks the dining area and inviting living room, complete with a cozy gas fireplace. Large windows and California shutters bring plenty of natural light into the space, while the living area offers a great view of the fully fenced backyard. A convenient 2-piece powder room and access to the attached 20' x 10' garage complete the main floor. Upstairs, you'll find three spacious bedrooms, including a generous primary suite with a large walk-in closet and private 3-piece ensuite. A full 4-piece bathroom and conveniently located laundry room round out the second level. The finished lower level provides even more room to spread out with a spacious recreation room, 2-piece bathroom with rough-in for a shower, plus a well-sized utility/storage room. Outside, enjoy the added bonus of being situated along the Algonquin ATV and snowmobile trail, offering easy access to walking, recreation and year-round outdoor adventures. All while being set near the shores of the Ottawa River! Beautifully maintained, move-in ready and packed with practical features, this is one you won't want to miss! (id:7434)
General Features
| Features | Lighting |
|---|---|
| Property Type | Single Family |
| CommunityName | 530 - Pembroke |
| Building Amenities | Fireplace(s) |
| Building Appliances | Garage door opener remote(s), Water Heater - Tankless, Dishwasher, Dryer, Stove, Washer, Refrigerator |
| Building Cooling Type | Central air conditioning |
| Location Description | Cross Streets: Nelson St. & Cecelia St. ** Directions: Take Pembroke St. E Onto Cecelia St. And Then a Quick Left Onto Nelson St. It's The First House in The Row. |
| Parking Space Total | 2 |
| Foundation Type | Poured Concrete |
| Building Type | House |
| Ownership Type | Freehold |
| Building.StoriesTotal | 2 |
Interior Features
| Building Fireplace Present | True |
|---|---|
| Building Fireplace Total | 1 |
| Building Heating Type | Forced air |
| Building Heating Fuel | Natural gas |
| Basement Development | Finished |
| Basement Type | Full (Finished) |
| Construction Style Attachment | Semi-detached |
| Living Area Range | 1500 |
| Bedrooms | 3 |
Exterior Features
| Structure | Porch |
|---|---|
| ViewType | View of water |
| Sewer | Sanitary sewer |
| Exterior Finish | Brick Facing, Brick Veneer |
Room Details
| Room | Dimensions | Level | Flooring | Details |
|---|---|---|---|---|
| Bedroom 2 | 4.37 m x 2.9 m | Second level | 2.9 m | |
| Bedroom 3 | 2.85 m x 3.81 m | Second level | 3.81 m | |
| Dining room | 2.49 m x 3.94 m | Main level | 3.94 m | |
| Kitchen | 3.3 m x 3.3 m | Main level | 3.3 m | |
| Laundry room | 1.58 m x 2.54 m | Second level | 2.54 m | |
| Living room | 3.23 m x 3.99 m | Main level | 3.99 m | |
| Partial bathroom | 1.09 m x 2.18 m | Main level | 2.18 m | |
| Primary Bedroom | 4.24 m x 3.99 m | Second level | 3.99 m | |
| Recreational, Games room | 5.44 m x 3.38 m | Lower level | 3.38 m |
Amenities
- Views
- New Construction
- Adult 55+
- Lease To Own
- No Strata Fees
- Furnished
- Primary On Main
- Air Conditioning
- Seller Finance
- Green
- Fixer Upper
- Horse
- Golf
- Fireplace
- Deck
- Garage
- Basement
- Pool

Property vs Single Family Average in K8A 3N5
Price
In The Neighbourhood
Pembroke
$ 375,000
296 First Avenue N
Pembroke, ON K8A5C2
- Type
- Single Family
- Size
- 2,000 SqFt
- Rooms
- 4 Beds + 2 Baths
Pembroke
$ 389,900
192 Ellis Avenue
Pembroke, ON K8A2J1
- Type
- Single Family
- Size
- 700 SqFt
- Rooms
- 4 Beds + 1 Baths
Pembroke
$ 375,000
296 First Avenue N
Pembroke, ON K8A5C2
- Type
- Single Family
- Rooms
- 4 Beds + 2 Baths
RE/MAX PEMBROKE REALTY LTD.
Pembroke
$ 389,900
192 Ellis Avenue
Pembroke, ON K8A2J1
- Type
- Single Family
- Rooms
- 4 Beds + 1 Baths
ICI SOURCE REAL ASSET SERVICES INC.
Pembroke
$ 799,900
131 Owens Street
Pembroke, ON K8A8K1
- Type
- Single Family
- Rooms
- 3 Beds + 2.5 Baths
ROYAL LEPAGE EDMONDS & ASSOCIATES
Pembroke
$ 399,900
401 Broadview Drive
Pembroke, ON K8A7W2
- Type
- Single Family
- Size
- 1,500 SqFt
- Rooms
- 3 Beds + 3 Baths
Pembroke
$ 349,000
259 Peter Street
Pembroke, ON K8A1R1
- Type
- Single Family
- Size
- 1,100 SqFt
- Rooms
- 3 Beds + 2 Baths
Pembroke
$ 379,900
260 Fraser Street
Pembroke, ON K8A1X8
- Type
- Single Family
- Size
- 1,100 SqFt
- Rooms
- 3 Beds + 3 Baths
Pembroke
$ 524,500
626 Moss Drive
Pembroke, ON K8A8R7
- Type
- Single Family
- Rooms
- 4 Beds + 2 Baths
ROYAL LEPAGE EDMONDS & ASSOCIATES
Pembroke
$ 419,900
224 Nelson Street
Pembroke, ON K8A3N2
- Type
- Single Family
- Size
- 1,100 SqFt
- Rooms
- 5 Beds + 3 Baths
Pembroke
$ 447,500
335 Willard Street
Pembroke, ON K8A3T8
- Type
- Single Family
- Size
- 700 SqFt
- Rooms
- 4 Beds + 2 Baths
Pembroke
$ 419,900
224 Nelson Street
Pembroke, ON K8A3N2
- Type
- Single Family
- Rooms
- 5 Beds + 2.5 Baths
CENTURY 21 ASPIRE REALTY LTD.
 Toronto Real Estate Board (TRREB); All information deemed reliable but not guaranteed. All properties are subject to prior sale, change or withdrawal. Neither listing broker(s) or information provider(s) shall be responsible for any typographical errors, misinformation, misprints and shall be held totally harmless. Listing(s) information is provided for consumer's personal, non-commercial use and may not be used for any purpose other than to identify prospective properties consumers may be interested

 Data provided by the Ontario Regional Technology & Information Systems. The information is deemed reliable, but is not guaranteed. Not intended to solicit buyers or sellers, landlords or tenants currently under contract.
The trademarks REALTOR®, REALTORS® and the REALTOR® logo are controlled by The Canadian Real Estate Association (CREA) and identify real estate professionals who are members of CREA. The trademarks MLS®, Multiple Listing Service® and the associated logos are owned
Data provided by the Ontario Regional Technology & Information Systems. The information is deemed reliable, but is not guaranteed. Not intended to solicit buyers or sellers, landlords or tenants currently under contract.
The trademarks REALTOR®, REALTORS® and the REALTOR® logo are controlled by The Canadian Real Estate Association (CREA) and identify real estate professionals who are members of CREA. The trademarks MLS®, Multiple Listing Service® and the associated logos are owned
 All information deemed reliable but not guaranteed. All properties are subject to prior sale, change or withdrawal. Neither listing broker(s) or information provider(s) shall be responsible for any typographical errors, misinformation, misprints and shall be held totally harmless. Listing(s) information is provided for consumer's personal, non-commercial use and may not be used for any purpose other than to identify prospective properties consumers may be interested in purchasing. The data relating