
Just Listed


Address
570 Lake Dalrymple Road, Kawartha Lakes (Carden), ON
Price
$ 900,000
Property Attributes
- ID#X13817752
- TypeSingle Family
- Listing Status Active
- MunicipalityKawartha Lakes (Carden)
- CityKawartha Lakes (Carden)
- AreaCarden
- NeighbourhoodCarden
- Postal CodeL0K 1W0
- StyleBungalow
- Price$ 900,000
- Bedrooms4
- Bathrooms2
- Half Bathrooms1
Data Source:
Canadian Real Estate Association (CREA)
Property Description
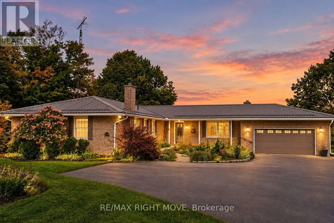
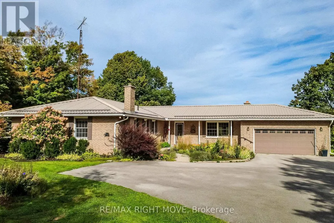
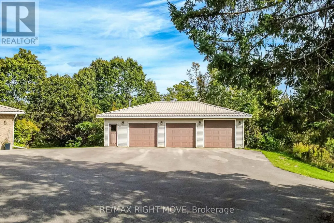
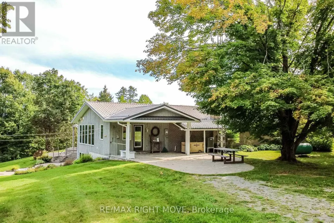
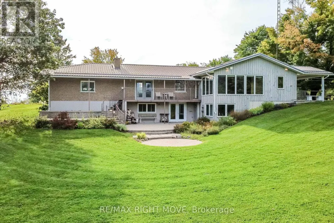
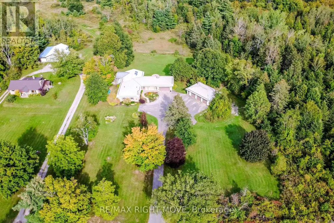
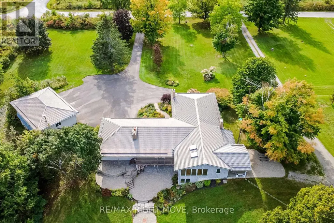
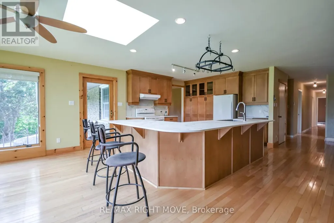
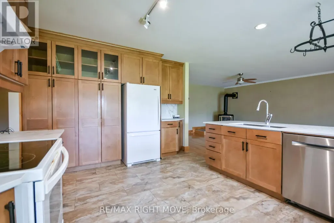
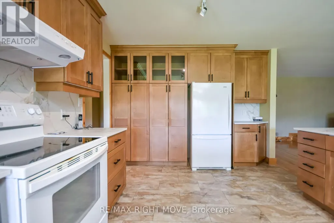
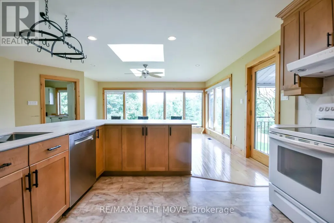
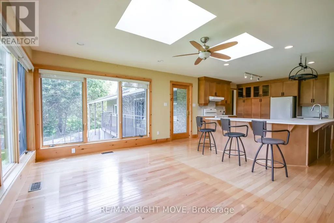
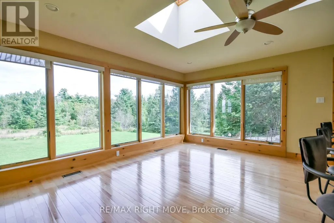
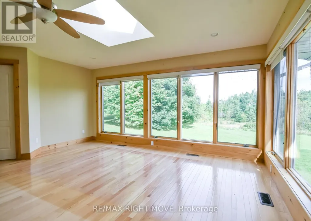
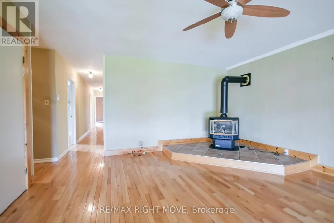
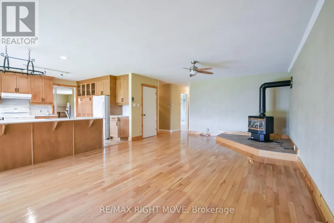
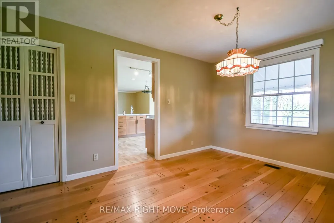
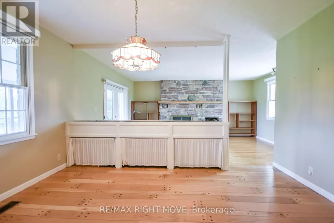
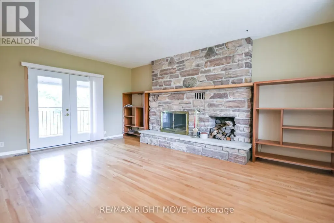
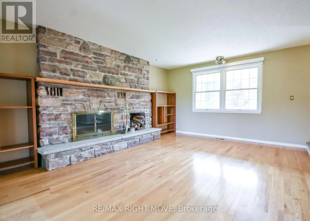
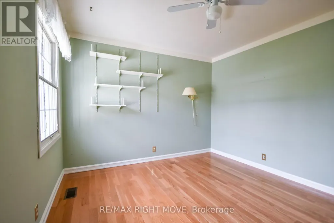
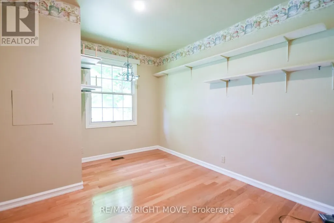
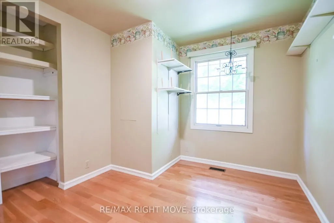
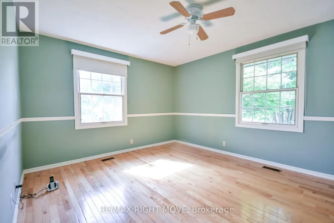
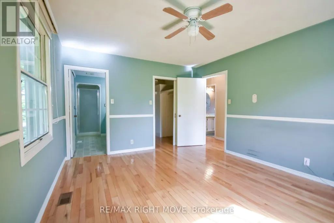
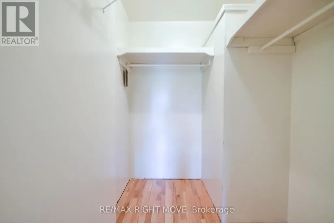
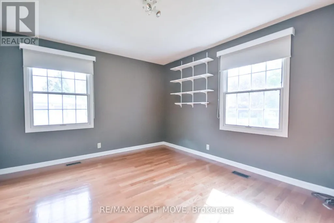
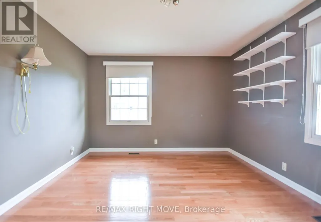
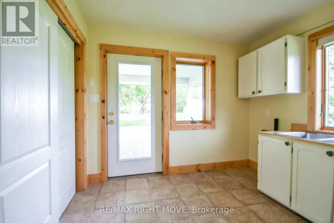
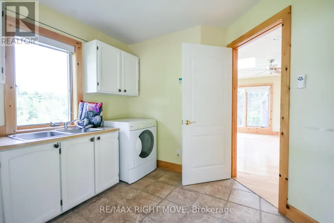
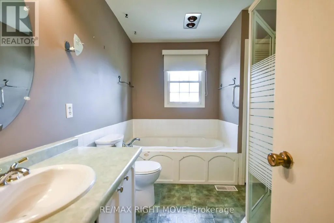
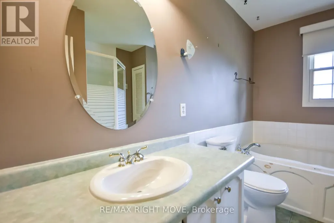
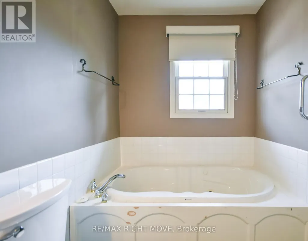
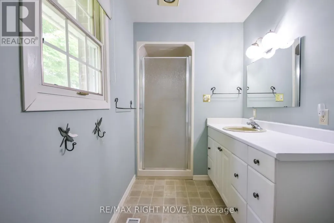
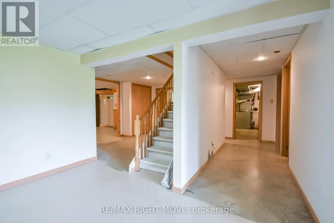
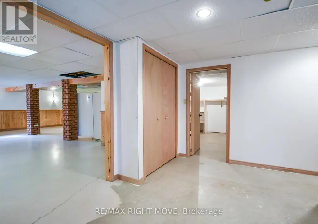
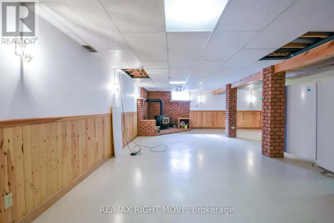
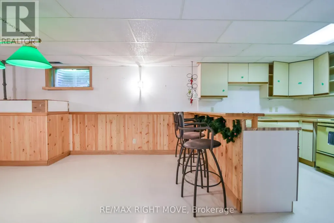
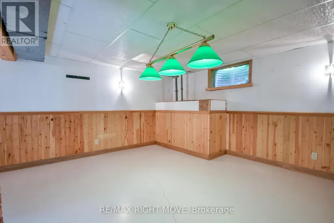
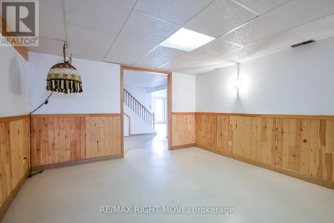
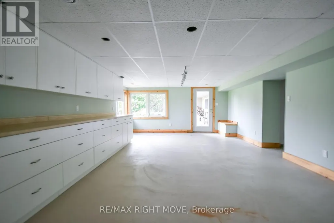
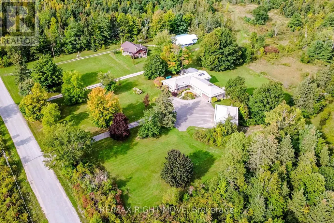
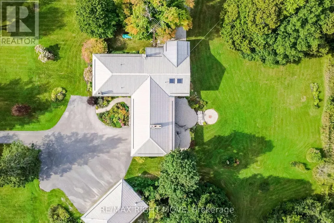
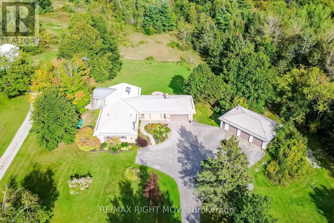
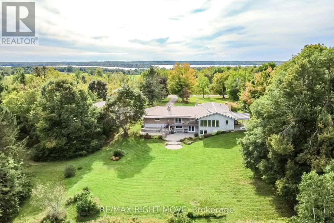
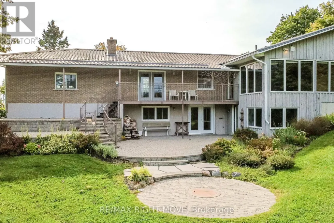
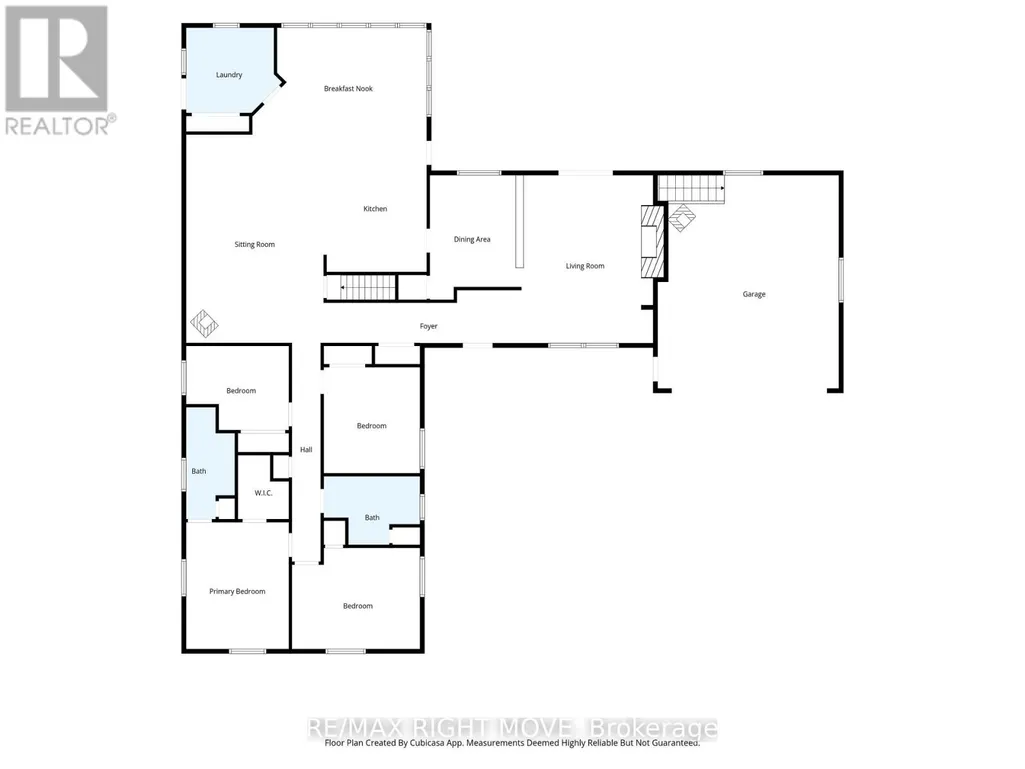
Set on 1.645 beautifully landscaped acres, this ranch bungalow offers the best of country living with an attached garage and a fully detached shop for all your storage or hobby needs. Inside, the open-concept kitchen impresses with quartz countertops, upgraded cabinetry, and a bright breakfast nook, flowing effortlessly into the sitting room with a cozy propane fireplace. A more formal dining room and a separate living room with a wood fireplace add warmth and versatility for entertaining or quiet evenings in. The main floor offers four spacious bedrooms, including a primary suite with a 3-piece ensuite, plus the convenience of main-floor laundry with a walkout to a covered patio. The walk-out basement expands your living space further with a rec room, a large family room, a 2-piece bath, abundant storage, and a bonus room perfect for crafts or games - all finished except flooring. Step outside to enjoy multiple patios, manicured lawns and gardens, and a charming fire pit area, ideal for relaxing or hosting guests. A standout feature is the impressive 3-car detached garage with a full basement, offering endless potential for a workshop, storage, or future living space. Complete with forced-air oil heat, central air conditioning, and a whole-home Generac generator, this meticulously maintained property radiates true pride of ownership. (id:7434)
General Features
| Features | Wooded area, Sloping, Level |
|---|---|
| Property Type | Single Family |
| Zoning Description | RG |
| CommunityName | Carden |
| Building Age | 51 to 99 years |
| Building Amenities | Fireplace(s) |
| Building Appliances | Garage door opener remote(s), Water Heater, Dishwasher, Dryer, Stove, Window Coverings, Refrigerator |
| Building Architectural Style | Bungalow |
| Building Basement Features | Walk out |
| Building Cooling Type | Central air conditioning |
| Location Description | Cross Streets: Lake Dalrymple Road and Sugarbush road. ** Directions: Kirkfield Road to Lake Dalrymple Road. |
| Parking Space Total | 20 |
| Foundation Type | Block |
| Building Type | House |
| Ownership Type | Freehold |
| Building.StoriesTotal | 1 |
Interior Features
| Building Fireplace Present | True |
|---|---|
| Building Fireplace Total | 3 |
| Building Heating Type | Forced air |
| Building Heating Fuel | Oil |
| Basement Development | Partially finished |
| Basement Type | Full, N/A, N/A (Partially finished) |
| Construction Style Attachment | Detached |
| Living Area Range | 2500 |
| Bedrooms | 4 |
Exterior Features
| Structure | Patio(s) |
|---|---|
| Landscape Features | Landscaped |
| Sewer | Septic System |
| Exterior Finish | Brick, Wood |
Room Details
| Room | Dimensions | Level | Flooring | Details |
|---|---|---|---|---|
| Bathroom | 1.68 m x 3.84 m | Main level | 3.84 m | |
| Bedroom 2 | 4.36 m x 3.44 m | Main level | 3.44 m | |
| Bedroom 3 | 3.32 m x 3.38 m | Main level | 3.38 m | |
| Bedroom 4 | 3.54 m x 2.9 m | Main level | 2.9 m | |
| Dining room | 3.11 m x 4 m | Main level | 4 m | |
| Eating area | 5.94 m x 3.39 m | Main level | 3.39 m | |
| Family room | 7.68 m x 8.57 m | Lower level | 8.57 m | |
| Foyer | 6.71 m x 1.56 m | Main level | 1.56 m | |
| Games room | 4.91 m x 4.6 m | Lower level | 4.6 m | |
| Kitchen | 3.54 m x 4.66 m | Main level | 4.66 m | |
| Living room | 4.79 m x 5.61 m | Main level | 5.61 m | |
| Primary Bedroom | 3.54 m x 4.33 m | Main level | 4.33 m | |
| Recreational, Games room | 7.5 m x 5.21 m | Lower level | 5.21 m | |
| Sitting room | 4.69 m x 7.1 m | Main level | 7.1 m |
Amenities
- Views
- New Construction
- Adult 55+
- Lease To Own
- No Strata Fees
- Furnished
- Primary On Main
- Air Conditioning
- Seller Finance
- Green
- Fixer Upper
- Horse
- Golf
- Fireplace
- Deck
- Garage
- Basement
- Pool

Property vs Single Family Average in L0K 1W0
Price
In The Neighbourhood
Just Listed
Kawartha Lakes
$ 550,000
574 Lake Dalrymple Road
Kawartha Lakes, ON L0K1W0
- Type
- Single Family
- Size
- 1,100 SqFt
- Rooms
- 3 Beds + 1 Baths
Just Listed
Kawartha Lakes
$ 839,900
3516 Kirkfield Road
Kawartha Lakes, ON L0K1W0
- Type
- Single Family
- Size
- 1,100 SqFt
- Rooms
- 4 Beds + 2 Baths
Kawartha Lakes
$ 747,000
121 Stanley Road
Kawartha Lakes, ON K0M2T0
- Type
- Single Family
- Size
- 1,100 SqFt
- Rooms
- 3 Beds + 1 Baths
Kawartha Lakes (Carden)
$ 747,000
121 Stanley Road
Kawartha Lakes (carden), ON K0M2T0
- Type
- Single Family
- Rooms
- 3 Beds + 1 Baths
FARIS TEAM REAL ESTATE BROKERAGE
Kawartha Lakes (Carden)
$ 2,400
11 Duncan Drive
Kawartha Lakes (carden), ON K0M2T0
- Type
- Single Family
- Rooms
- 4 Beds + 1.5 Baths
REMAX YOUR COMMUNITY REALTY
Kawartha Lakes
$ 449,000
9 Richmond Street W
Kawartha Lakes, ON K0M2B0
- Type
- Single Family
- Size
- 700 SqFt
- Rooms
- 3 Beds + 2 Baths
Kawartha Lakes (Carden)
$ 449,000
9 Richmond Street W
Kawartha Lakes (carden), ON K0M2B0
- Type
- Single Family
- Rooms
- 3 Beds + 2 Baths
Royal Lepage Kawartha Lakes Realty Inc.
Kawartha Lakes
$ 599,900
101 Bolsover Road
Kawartha Lakes, ON K0M1B0
- Type
- Single Family
- Size
- 1,100 SqFt
- Rooms
- 2 Beds + 2 Baths
Kawartha Lakes (Carden)
$ 599,900
101 Bolsover Road
Kawartha Lakes (carden), ON K0M1B0
- Type
- Single Family
- Rooms
- 2 Beds + 2 Baths
Revel Realty Inc.
Kawartha Lakes
$ 185,900
81 Mcguire Beach Road
Kawartha Lakes, ON K0M2B0
- Type
- Single Family
- Size
- 700 SqFt
- Rooms
- 2 Beds + 1 Baths
Kawartha Lakes
$ 669,900
31 Hillcrest Avenue
Kawartha Lakes, ON K0M2B0
- Type
- Single Family
- Size
- 700 SqFt
- Rooms
- 2 Beds + 1 Baths
 Toronto Real Estate Board (TRREB); All information deemed reliable but not guaranteed. All properties are subject to prior sale, change or withdrawal. Neither listing broker(s) or information provider(s) shall be responsible for any typographical errors, misinformation, misprints and shall be held totally harmless. Listing(s) information is provided for consumer's personal, non-commercial use and may not be used for any purpose other than to identify prospective properties consumers may be interested

 Data provided by the Ontario Regional Technology & Information Systems. The information is deemed reliable, but is not guaranteed. Not intended to solicit buyers or sellers, landlords or tenants currently under contract.
The trademarks REALTOR®, REALTORS® and the REALTOR® logo are controlled by The Canadian Real Estate Association (CREA) and identify real estate professionals who are members of CREA. The trademarks MLS®, Multiple Listing Service® and the associated logos are owned
Data provided by the Ontario Regional Technology & Information Systems. The information is deemed reliable, but is not guaranteed. Not intended to solicit buyers or sellers, landlords or tenants currently under contract.
The trademarks REALTOR®, REALTORS® and the REALTOR® logo are controlled by The Canadian Real Estate Association (CREA) and identify real estate professionals who are members of CREA. The trademarks MLS®, Multiple Listing Service® and the associated logos are owned
 All information deemed reliable but not guaranteed. All properties are subject to prior sale, change or withdrawal. Neither listing broker(s) or information provider(s) shall be responsible for any typographical errors, misinformation, misprints and shall be held totally harmless. Listing(s) information is provided for consumer's personal, non-commercial use and may not be used for any purpose other than to identify prospective properties consumers may be interested in purchasing. The data relating