
Just Listed




Address
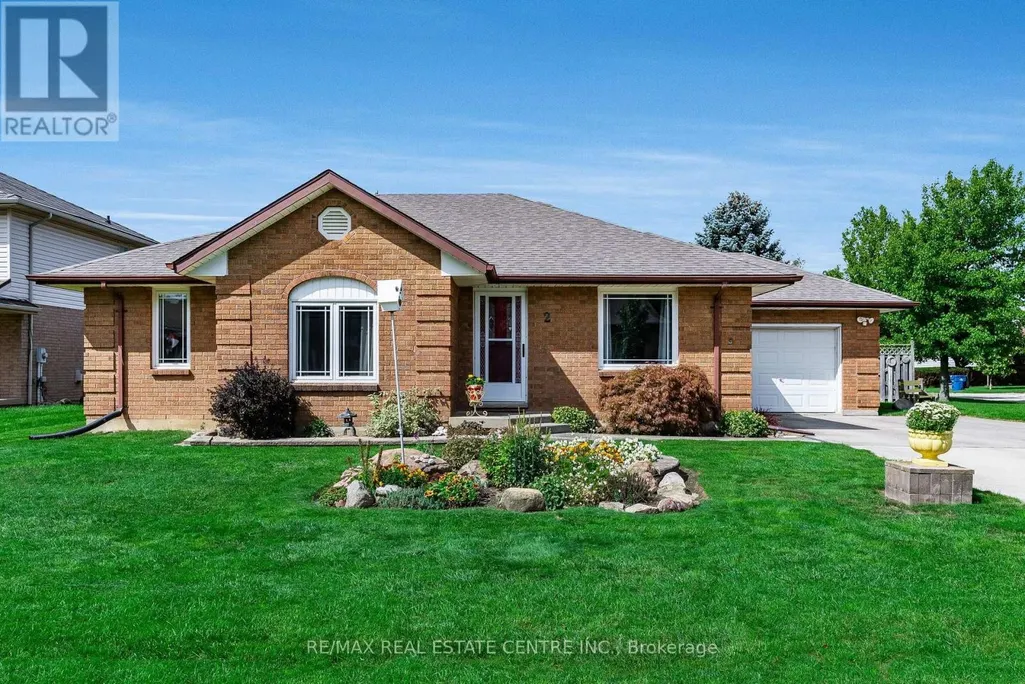
2 Swallow Place, Chatham-Kent (Blenheim), ON
Price
$ 574,900
Property Attributes
- ID#X13818954
- TypeSingle Family
- Listing Status Active
- MunicipalityChatham-Kent (Blenheim)
- CityChatham-Kent (Blenheim)
- AreaBlenheim
- NeighbourhoodBlenheim
- Postal CodeN0P 1A0
- StyleBungalow
- Price$ 574,900
- Bedrooms3
- Bathrooms2
- Half Bathrooms1
Data Source:
Canadian Real Estate Association (CREA)
Property Description
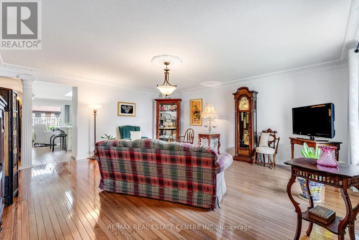
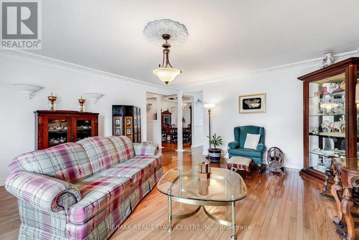
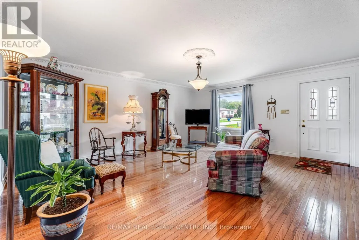
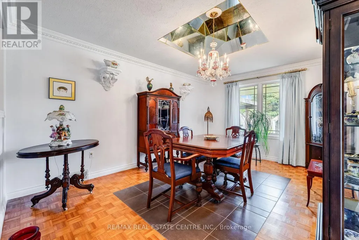
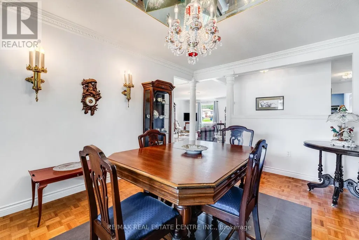
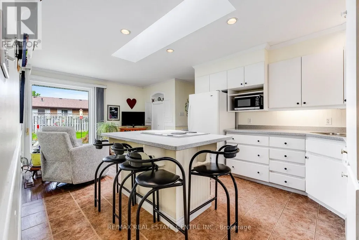
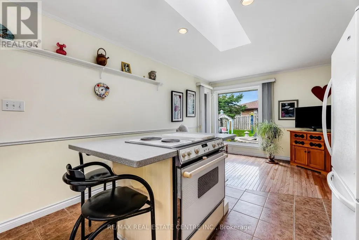
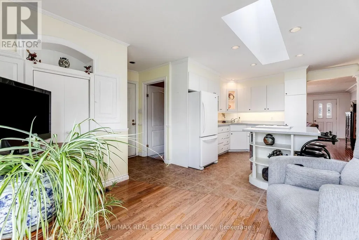
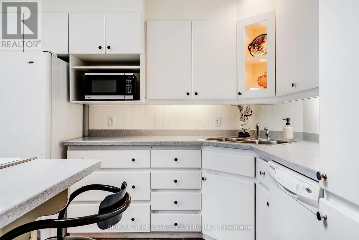
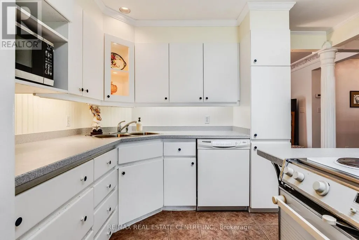
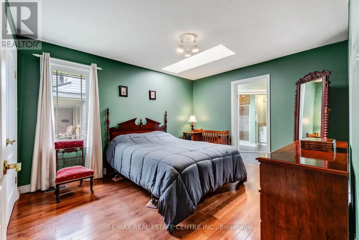
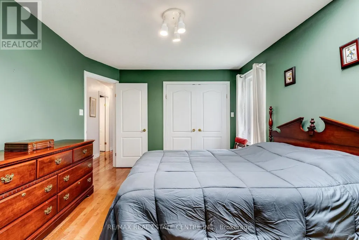
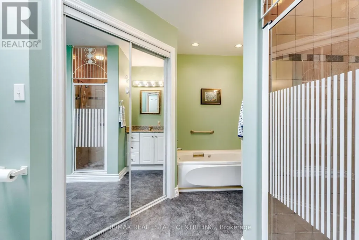
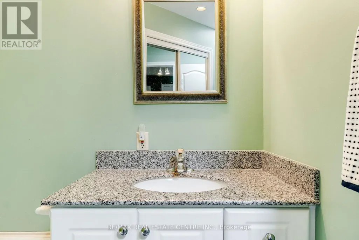
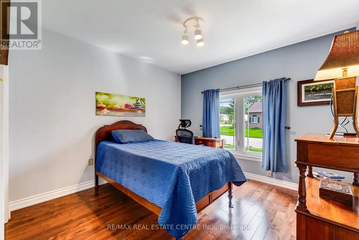
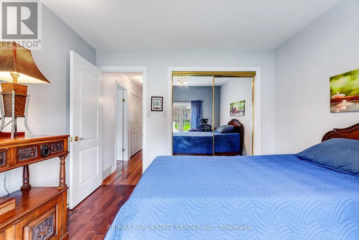
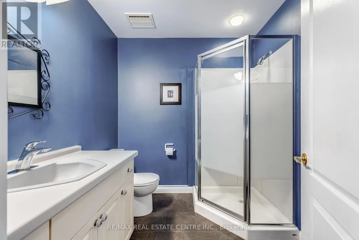
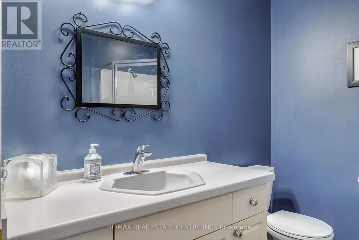
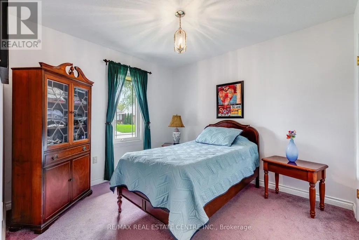
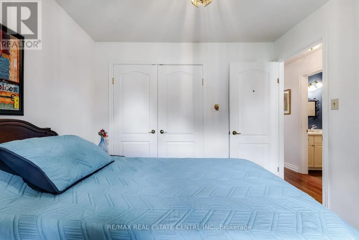
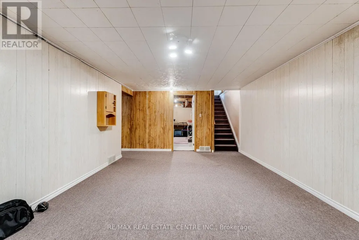
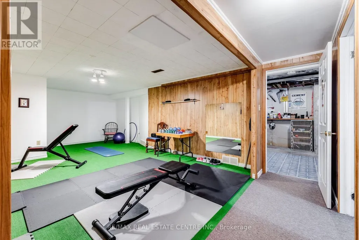
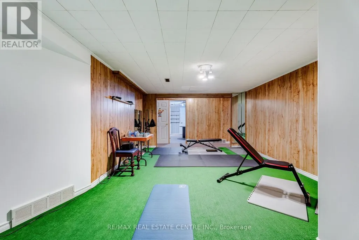
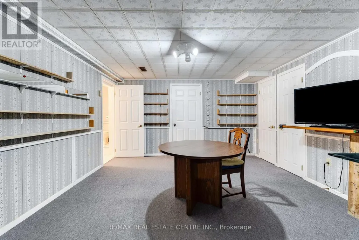
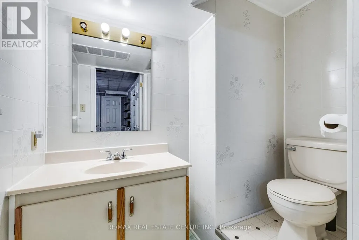
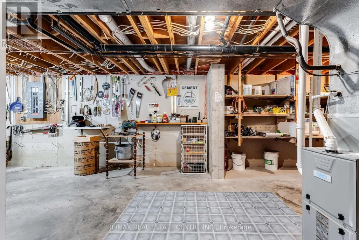
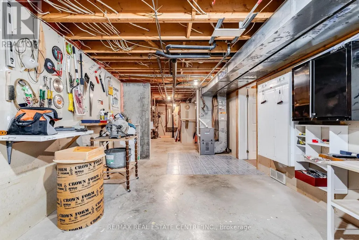
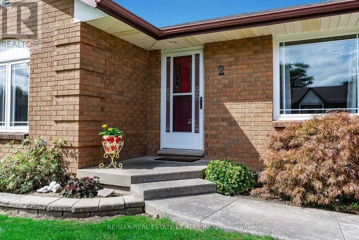
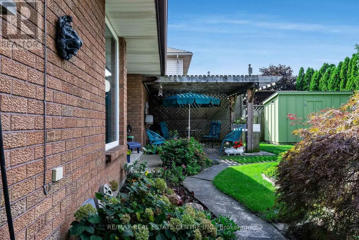
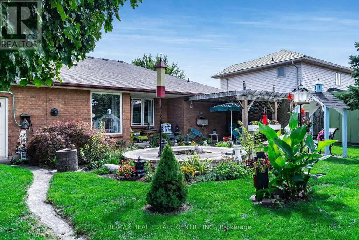
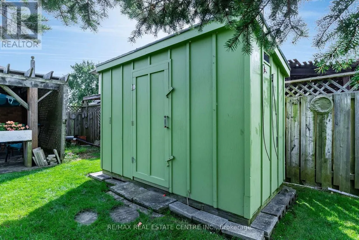
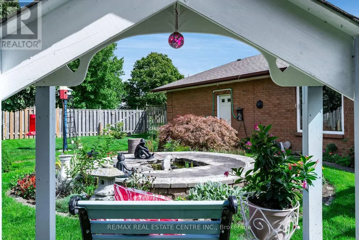
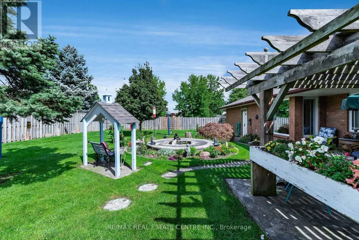
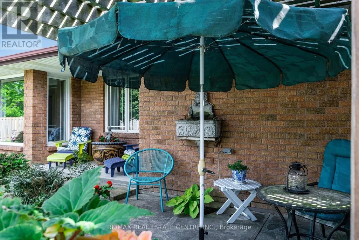
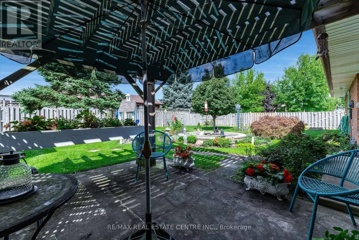
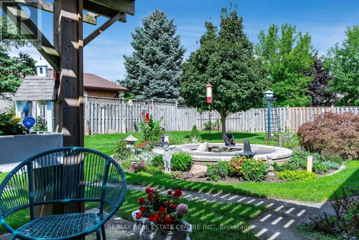
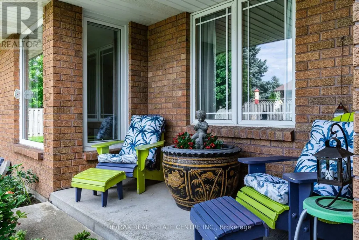
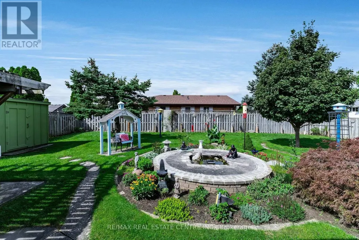
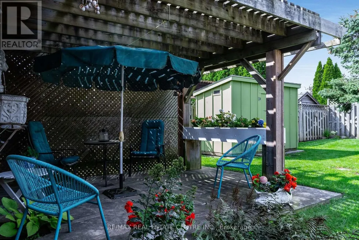
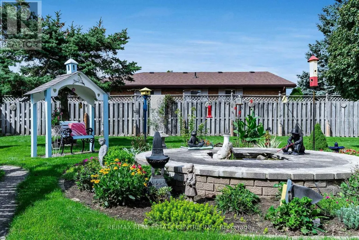
Welcome to this beautifully maintained 3-bedroom brick bungalow, proudly offered for the first time in 37 years and ideally positioned on a premium corner lot in one of Blenheim's most desirable areas. Meticulously cared for and thoughtfully enhanced over the years, this distinctive home offers timeless appeal, generous living spaces, beautiful gardens and an impressive list of upgrades. Enjoy a wonderful location within walking distance of the many amenities, shops and conveniences of town.The main level welcomes you with a spacious living room featuring elegant Italian-inspired accents, while the large kitchen offers abundant storage, breakfast bar and a skylight that fills the space with natural light. The adjoining den overlooks the backyard and provides convenient access to the garage. Hard-surface flooring flows throughout most of the main level, with broadloom in just one room.The dining room showcases Italian detailing, a recessed ceiling and unique mirrored alcove. Three generously sized bedrooms include a spacious primary retreat with a 4-piece ensuite featuring both a shower and Jacuzzi tub, walk-in closet and skylight. A second 3-piece bathroom completes the main level.The lower level provides abundant additional living and storage space, including a private office with 2-piece ensuite and walk-in closet, two recreation rooms, oversized storage rooms and a workshop/utility room.Outside, discover beautifully landscaped gardens in both the front and backyard, creating a picturesque setting throughout the seasons. The fully fenced backyard features two patios-including one covered patio-a fountain and storage shed, while a second fountain enhances the front gardens. Convenient interior switches control the exterior plugs and fountains.A truly special home, lovingly cherished for nearly four decades and ideally located close to everything Blenheim has to offer. (id:7434)
General Features
| Features | Sump Pump |
|---|---|
| Property Type | Single Family |
| CommunityName | Blenheim |
| Building Appliances | Garage door opener remote(s), Oven - Built-In, Central Vacuum, Dishwasher, Dryer, Oven, Stove, Washer, Window Coverings, Refrigerator |
| Building Architectural Style | Bungalow |
| Building Cooling Type | Central air conditioning |
| Location Description | Cross Streets: Mango Lane and Swallow Place. ** Directions: Talbot St E to Victoria St, to Mango Lane to Swallow Place. |
| Parking Space Total | 5 |
| Foundation Type | Concrete |
| Building Type | House |
| Ownership Type | Freehold |
| Building.StoriesTotal | 1 |
Interior Features
| Building Fireplace Present | False |
|---|---|
| Building Heating Type | Forced air |
| Building Heating Fuel | Natural gas |
| Basement Development | Partially finished |
| Basement Type | Full (Partially finished) |
| Construction Style Attachment | Detached |
| Flooring Type | Hardwood, Carpeted, Ceramic |
| Living Area Range | 1500 |
| Bedrooms | 3 |
Exterior Features
| Sewer | Sanitary sewer |
|---|---|
| Exterior Finish | Brick |
| Fence Type | Fenced yard |
Room Details
| Room | Dimensions | Level | Flooring | Details |
|---|---|---|---|---|
| Bathroom | 2.14 m x 2.13 m | Main level | 2.13 m | |
| Bedroom 2 | 3.2 m x 3.2 m | Main level | 3.2 m | |
| Bedroom 3 | 3.05 m x 2.9 m | Main level | 2.9 m | |
| Den | 3.36 m x 3.05 m | Main level | 3.05 m | |
| Dining room | 4.59 m x 3.36 m | Main level | 3.36 m | |
| Foyer | 1.23 m x 0.95 m | Main level | 0.95 m | |
| Games room | 6.43 m x 3.96 m | Basement | 3.96 m | |
| Kitchen | 3.66 m x 3.37 m | Main level | 3.37 m | |
| Laundry room | 1.62 m x 0.79 m | Main level | 0.79 m | |
| Living room | 5.51 m x 5.19 m | Main level | 5.19 m | |
| Office | 4.28 m x 3.94 m | Basement | 3.94 m | |
| Other | 5.8 m x 3.05 m | Basement | 3.05 m | |
| Primary Bedroom | 3.96 m x 3.36 m | Main level | 3.36 m | |
| Recreational, Games room | 5.8 m x 3.68 m | Basement | 3.68 m | |
| Utility room | 11.58 m x 3.36 m | Basement | 3.36 m |
Amenities
- Views
- New Construction
- Adult 55+
- Lease To Own
- No Strata Fees
- Furnished
- Primary On Main
- Air Conditioning
- Seller Finance
- Green
- Fixer Upper
- Horse
- Golf
- Fireplace
- Deck
- Garage
- Basement
- Pool

Property vs Single Family Average in N0P 1A0
Price
In The Neighbourhood
Chatham-Kent
$ 349,900
18008 Erie Shore Drive
Chatham-kent, ON N0P1A0
- Type
- Single Family
- Size
- 700 SqFt
- Rooms
- 3 Beds + 1 Baths
Chatham-Kent
$ 1,949,000
7570 Talbot Trail
Chatham-kent, ON N0P1A0
- Type
- Single Family
- Size
- 3,500 SqFt
- Rooms
- 3 Beds + 4 Baths
Chatham-Kent (Blenheim)
$ 1,949,000
7570 Talbot Trail
Chatham-kent (blenheim), ON N0P1A0
- Type
- Single Family
- Rooms
- 3 Beds + 3.5 Baths
ROYAL LEPAGE TRILAND REALTY
Chatham-Kent (Blenheim)
$ 349,900
18008 Erie Shore Drive
Chatham-kent (blenheim), ON N0P1A0
- Type
- Single Family
- Rooms
- 3 Beds + 1 Baths
CENTURY 21 FIRST CANADIAN CORP
Innerkip
$ 949,900
7 King Street
Innerkip, ON N0J1M0
- Type
- Single Family
- Size
- 2,207 SqFt
- Rooms
- 3 Beds + 3 Baths
PEAK REALTY LTD.
Innerkip
$ 949,900
7 King Street
Innerkip, ON N0J 1M0
- Type
- Single Family
- Size
- 2,207 SqFt
- Rooms
- 3 Beds + 3 Baths
Chatham-Kent
$ 1,249,000
7154 Talbot Trail
Chatham-kent, ON N0P1A0
- Type
- Single Family
- Size
- 2,500 SqFt
- Rooms
- 4 Beds + 3 Baths
Chatham-Kent (Blenheim)
$ 1,249,000
7154 Talbot Trail
Chatham-kent (blenheim), ON N0P1A0
- Type
- Single Family
- Rooms
- 4 Beds + 3 Baths
ROYAL LEPAGE TRILAND REALTY
Chatham-Kent
$ 469,900
49 Talbot Street E
Chatham-kent, ON N0P1A0
- Type
- Single Family
- Size
- 1,500 SqFt
- Rooms
- 4 Beds + 2 Baths
Chatham-Kent (Blenheim)
$ 469,900
49 Talbot Street E
Chatham-kent (blenheim), ON N0P1A0
- Type
- Single Family
- Rooms
- 4 Beds + 1.5 Baths
COMFREE
Chatham-Kent
$ 479,900
78 Chittim Road
Chatham-kent, ON N0P1A0
- Type
- Single Family
- Size
- 1,100 SqFt
- Rooms
- 4 Beds + 2 Baths
 Toronto Real Estate Board (TRREB); All information deemed reliable but not guaranteed. All properties are subject to prior sale, change or withdrawal. Neither listing broker(s) or information provider(s) shall be responsible for any typographical errors, misinformation, misprints and shall be held totally harmless. Listing(s) information is provided for consumer's personal, non-commercial use and may not be used for any purpose other than to identify prospective properties consumers may be interested

 Data provided by the Ontario Regional Technology & Information Systems. The information is deemed reliable, but is not guaranteed. Not intended to solicit buyers or sellers, landlords or tenants currently under contract.
The trademarks REALTOR®, REALTORS® and the REALTOR® logo are controlled by The Canadian Real Estate Association (CREA) and identify real estate professionals who are members of CREA. The trademarks MLS®, Multiple Listing Service® and the associated logos are owned
Data provided by the Ontario Regional Technology & Information Systems. The information is deemed reliable, but is not guaranteed. Not intended to solicit buyers or sellers, landlords or tenants currently under contract.
The trademarks REALTOR®, REALTORS® and the REALTOR® logo are controlled by The Canadian Real Estate Association (CREA) and identify real estate professionals who are members of CREA. The trademarks MLS®, Multiple Listing Service® and the associated logos are owned
 All information deemed reliable but not guaranteed. All properties are subject to prior sale, change or withdrawal. Neither listing broker(s) or information provider(s) shall be responsible for any typographical errors, misinformation, misprints and shall be held totally harmless. Listing(s) information is provided for consumer's personal, non-commercial use and may not be used for any purpose other than to identify prospective properties consumers may be interested in purchasing. The data relating