
Just Listed


Address
22 Hutchison Road, Guelph (Kortright East), ON
Price
$ 1,039,900
Property Attributes
- ID#X13820866
- TypeSingle Family
- Listing Status Active
- MunicipalityGuelph (Kortright East)
- CityGuelph (Kortright East)
- AreaKortright East
- NeighbourhoodKortright East
- Postal CodeN1L 0R5
- Style
- Price$ 1,039,900
- Bedrooms4
- Bathrooms2
- Half Bathrooms1
Data Source:
Canadian Real Estate Association (CREA)
Property Description
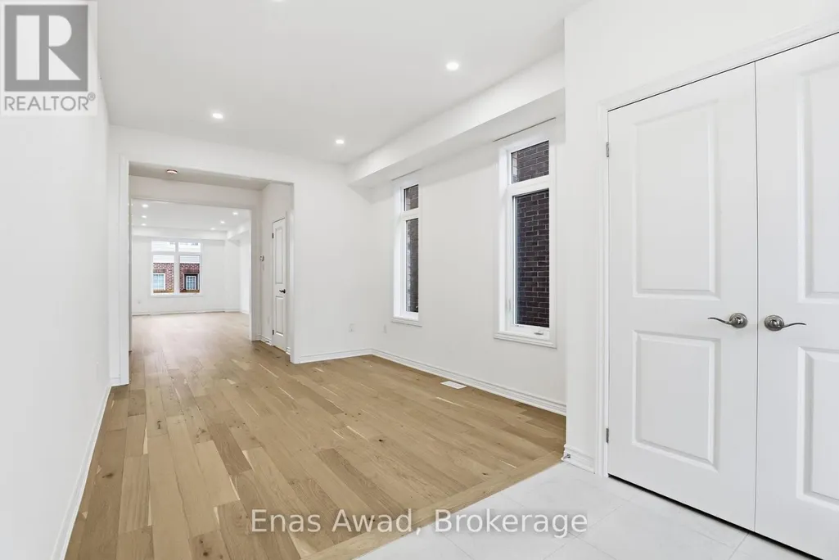
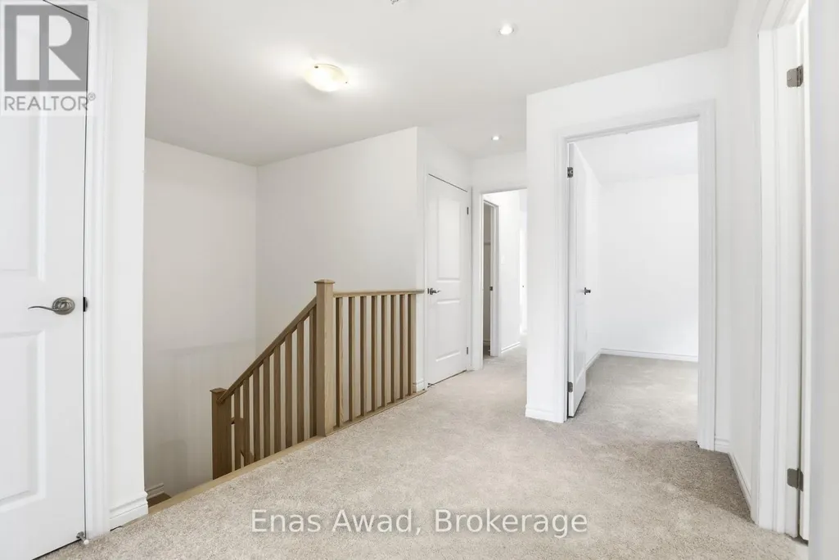
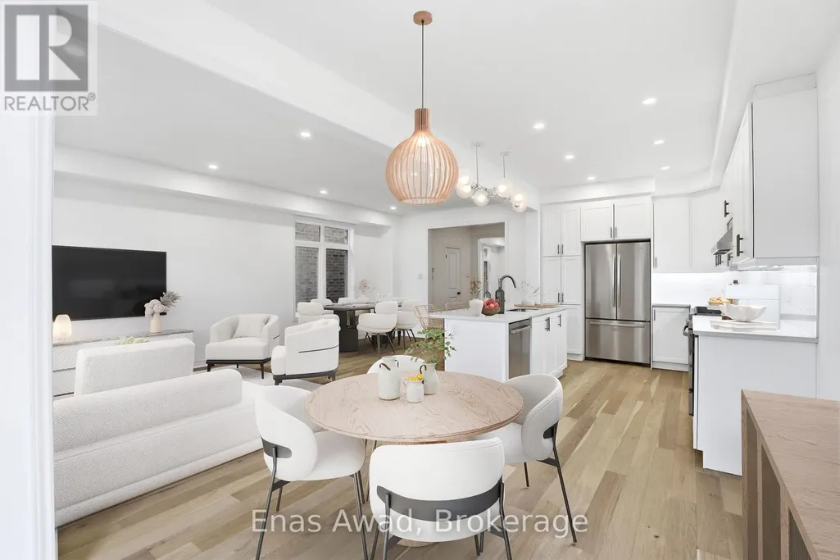
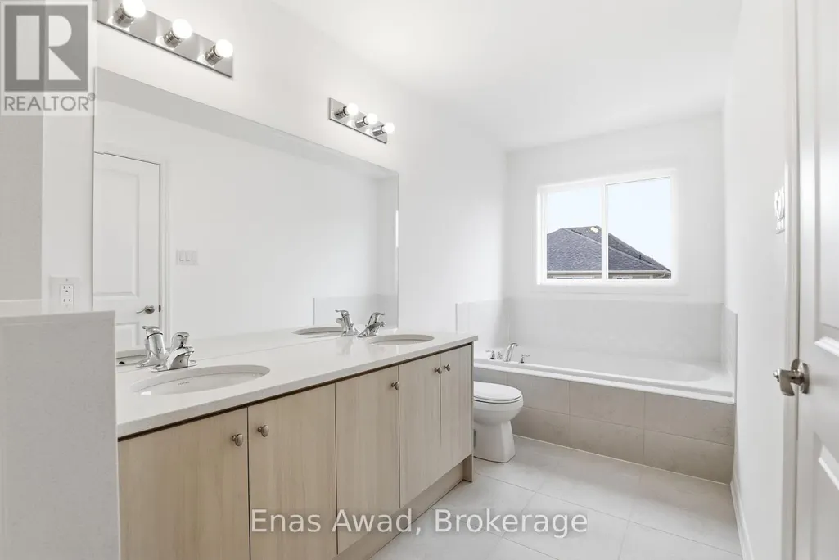
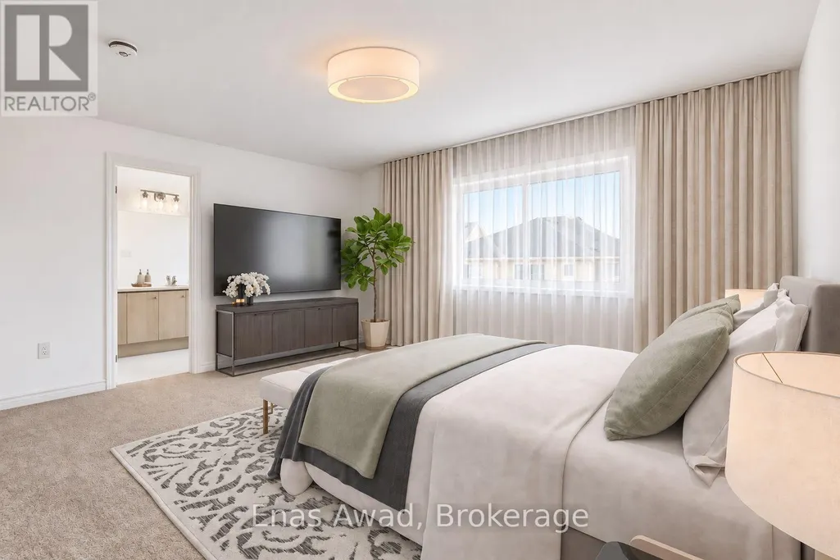
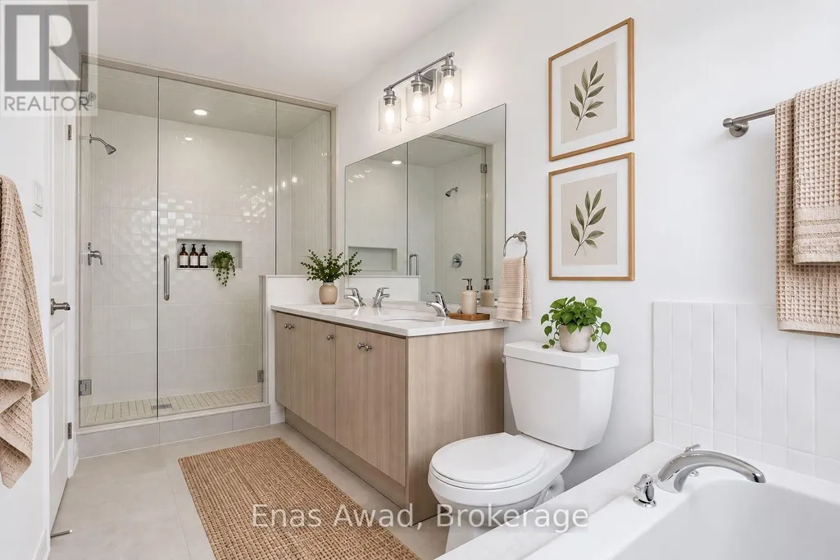
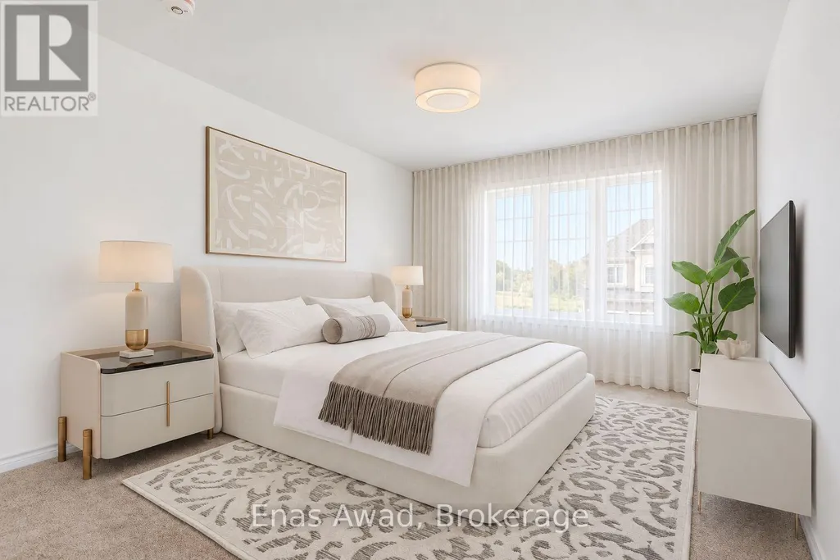
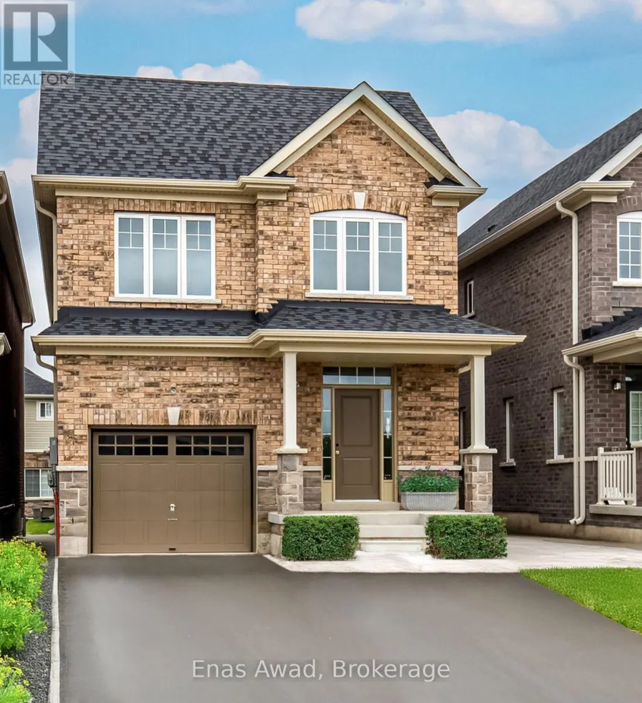
Brand New Single Family Home in sought-after south end Guelph in the appealing Royal Valley community. Immediate occupancy available. Be the first to live in this lovely home! Unique separate exterior entrance to basement. 4 bed/2.5 bath, large open concept living area. Beautiful oak staircase. Double sink vanity in ensuite with separate shower. Pot-Lights galore. 2nd floor laundry. Single car garage with double car driveway. Thousands in upgrades with chic neutral finishes. Close to all amenities & Guelph University. Tarion warranty applies. List Price Reduced to Reflect HST Rebate for eligible buyer. Additional detached homes starting at $999,900 available along with gorgeous pie-shaped court lots backing onto greenspace and walking trails. Taxes to be assessed. (id:7434)
General Features
| Features | Wooded area, Flat site, Dry, Level |
|---|---|
| Community Features | School Bus |
| Property Type | Single Family |
| Zoning Description | R.1C-26 |
| CommunityName | Kortright East |
| Amenities | Golf Nearby, Hospital, Public Transit |
| Building Age | New building |
| Building Amenities | Separate Heating Controls |
| Building Appliances | Water meter, Water Heater |
| Building Basement Features | Separate entrance |
| Building Cooling Type | Central air conditioning |
| Location Description | Cross Streets: Victoria Rd South & De Corso Dr. ** Directions: From Arkell Rd.North on Victoria Rd S.Left on DeCorso Dr. Left on Poole/Jell Right on Hutchison Rd. |
| Parking Space Total | 3 |
| Foundation Type | Poured Concrete |
| Building Type | House |
| Ownership Type | Freehold |
| Building.StoriesTotal | 2 |
Interior Features
| Building Fireplace Present | False |
|---|---|
| Building Heating Type | Forced air |
| Building Heating Fuel | Natural gas |
| Basement Development | Unfinished |
| Basement Type | Full, N/A, N/A (Unfinished) |
| Construction Style Attachment | Detached |
| Living Area Range | 2000 |
| Bedrooms | 4 |
Exterior Features
| Land Amenities | Golf Nearby, Hospital, Public Transit |
|---|---|
| Sewer | Sanitary sewer |
| Exterior Finish | Brick, Stone |
Room Details
| Room | Dimensions | Level | Flooring | Details |
|---|---|---|---|---|
| Bathroom | Measurements not available | Second level | ||
| Bedroom 2 | 3.6 m x 3 m | Second level | 3 m | |
| Bedroom 3 | 4.5 m x 3.5 m | Second level | 3.5 m | |
| Bedroom 4 | 3 m x 3 m | Second level | 3 m | |
| Den | 3.8 m x 3.2 m | Main level | 3.2 m | |
| Dining room | 7.32 m x 12.2 m | Main level | 12.2 m | |
| Eating area | 3.4 m x 2.74 m | Main level | 2.74 m | |
| Kitchen | 3.84 m x 2.74 m | Main level | 2.74 m | |
| Laundry room | Measurements not available | Second level | ||
| Living room | 7.32 m x 3.72 m | Main level | 3.72 m | |
| Partial bathroom | Measurements not available | Main level | ||
| Primary Bedroom | 4.9 m x 4.7 m | Second level | 4.7 m | |
| Utility room | Measurements not available | Basement |
Amenities
- Views
- New Construction
- Adult 55+
- Lease To Own
- No Strata Fees
- Furnished
- Primary On Main
- Air Conditioning
- Seller Finance
- Green
- Fixer Upper
- Horse
- Golf
- Fireplace
- Deck
- Garage
- Basement
- Pool

Property vs Single Family Average in N1L 0R5
Price
In The Neighbourhood
Just Listed
Guelph
$ 1,609,900
83 Mccann Street
Guelph, ON N1G0A8
- Type
- Single Family
- Size
- 3,500 SqFt
- Rooms
- 4 Beds + 5 Baths
Open House
Guelph
$ 1,395,000
48 Macalister Boulevard N/a
Guelph, ON N1G0G6
- Type
- Single Family
- Size
- 2,500 SqFt
- Rooms
- 5 Beds + 3 Baths
Open House
Guelph
$ 949,000
18 Heritage Drive
Guelph, ON N1G0B2
- Type
- Single Family
- Size
- 1,500 SqFt
- Rooms
- 4 Beds + 4 Baths
Open House
Guelph (Kortright East)
$ 949,000
18 Heritage Drive
Guelph (kortright East), ON N1G0B2
- Type
- Single Family
- Rooms
- 4 Beds + 3.5 Baths
RE/MAX REAL ESTATE CENTRE INC.
Guelph
$ 1,369,900
41 Zaduk Place
Guelph, ON N1G0C4
- Type
- Single Family
- Size
- 2,500 SqFt
- Rooms
- 3 Beds + 3 Baths
Guelph (Kortright East)
$ 1,369,900
41 Zaduk Place
Guelph (kortright East), ON N1G0C4
- Type
- Single Family
- Rooms
- 3 Beds + 2.5 Baths
RE/MAX Real Estate Centre Inc
Guelph (Kortright East)
$ 2,995
Upper - 270 Ambrous Crescent
Guelph (kortright East), ON N1G0G2
- Type
- Single Family
- Rooms
- 3 Beds + 2.5 Baths
RE/MAX REAL ESTATE CENTRE INC.
Guelph
$ 1,899,000
211 Ambrous Crescent
Guelph, ON N1G0G3
- Type
- Single Family
- Size
- 3,000 SqFt
- Rooms
- 4 Beds + 5 Baths
Guelph
$ 1,599,950
283 Macalister Boulevard
Guelph, ON N1G0E6
- Type
- Single Family
- Size
- 3,500 SqFt
- Rooms
- 6 Beds + 6 Baths
Guelph (Kortright East)
$ 1,599,950
283 Macalister Boulevard
Guelph (kortright East), ON N1G0E6
- Type
- Single Family
- Rooms
- 6 Beds + 5.5 Baths
HOMELIFE LANDMARK REALTY INC.
Guelph (Kortright East)
$ 1,899,000
211 Ambrous Crescent
Guelph (kortright East), ON N1G0G3
- Type
- Single Family
- Rooms
- 4 Beds + 4.5 Baths
CORCORAN HORIZON REALTY
Open House
Guelph
$ 1,299,000
94 Ambrous Crescent
Guelph, ON N1G0E4
- Type
- Single Family
- Size
- 2,500 SqFt
- Rooms
- 4 Beds + 4 Baths
 Toronto Real Estate Board (TRREB); All information deemed reliable but not guaranteed. All properties are subject to prior sale, change or withdrawal. Neither listing broker(s) or information provider(s) shall be responsible for any typographical errors, misinformation, misprints and shall be held totally harmless. Listing(s) information is provided for consumer's personal, non-commercial use and may not be used for any purpose other than to identify prospective properties consumers may be interested

 Data provided by the Ontario Regional Technology & Information Systems. The information is deemed reliable, but is not guaranteed. Not intended to solicit buyers or sellers, landlords or tenants currently under contract.
The trademarks REALTOR®, REALTORS® and the REALTOR® logo are controlled by The Canadian Real Estate Association (CREA) and identify real estate professionals who are members of CREA. The trademarks MLS®, Multiple Listing Service® and the associated logos are owned
Data provided by the Ontario Regional Technology & Information Systems. The information is deemed reliable, but is not guaranteed. Not intended to solicit buyers or sellers, landlords or tenants currently under contract.
The trademarks REALTOR®, REALTORS® and the REALTOR® logo are controlled by The Canadian Real Estate Association (CREA) and identify real estate professionals who are members of CREA. The trademarks MLS®, Multiple Listing Service® and the associated logos are owned
 All information deemed reliable but not guaranteed. All properties are subject to prior sale, change or withdrawal. Neither listing broker(s) or information provider(s) shall be responsible for any typographical errors, misinformation, misprints and shall be held totally harmless. Listing(s) information is provided for consumer's personal, non-commercial use and may not be used for any purpose other than to identify prospective properties consumers may be interested in purchasing. The data relating