
Just Listed






Address
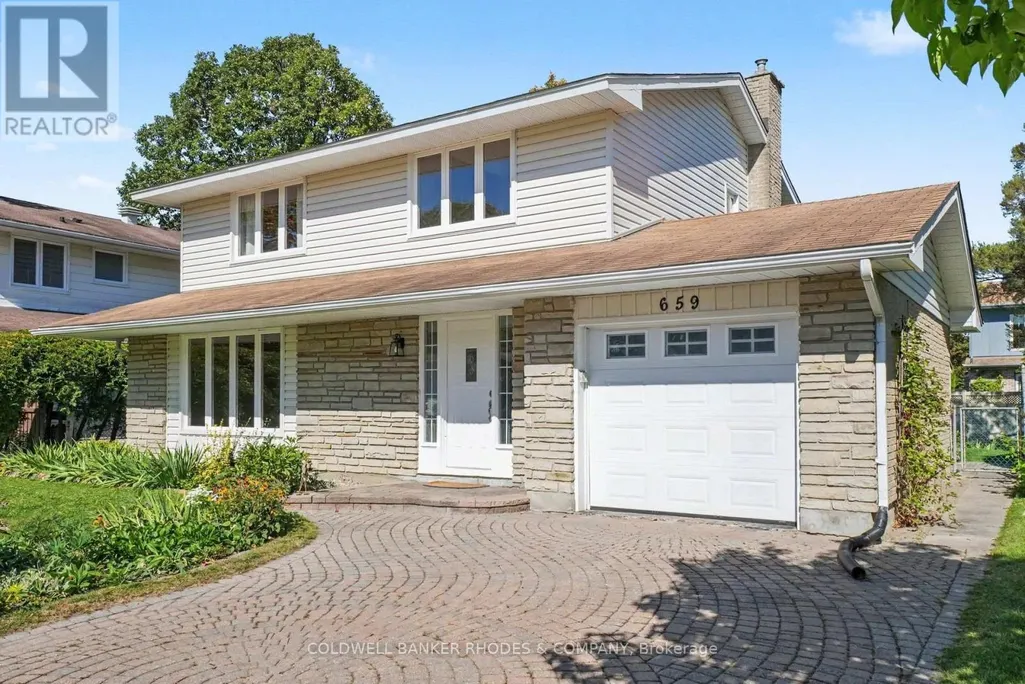
659 Ingram Crescent, Ottawa, ON
Price
$ 774,900
Property Attributes
- ID#X13822146
- TypeSingle Family
- Listing Status Active
- MunicipalityOttawa
- CityOttawa
- Area2103 - Beacon Hill North
- Neighbourhood2103 - Beacon Hill North
- Postal CodeK1J 7A7
- Style
- Price$ 774,900
- Bedrooms4
- Bathrooms2
- Half Bathrooms1
Data Source:
Canadian Real Estate Association (CREA)
Property Description
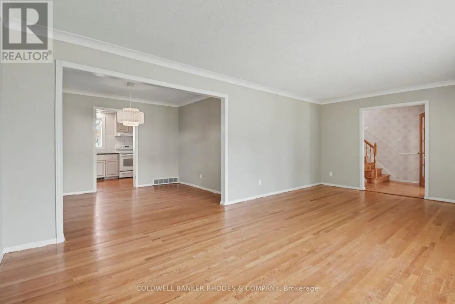
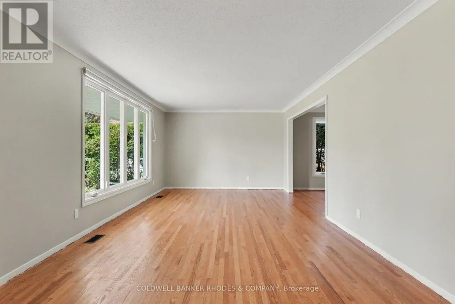
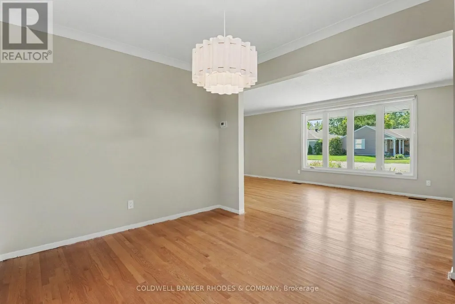
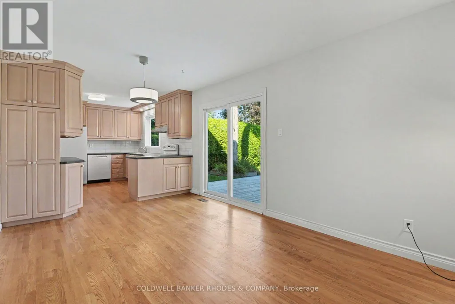
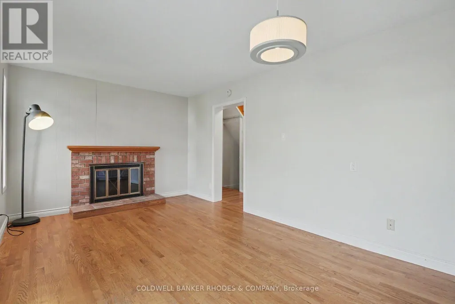
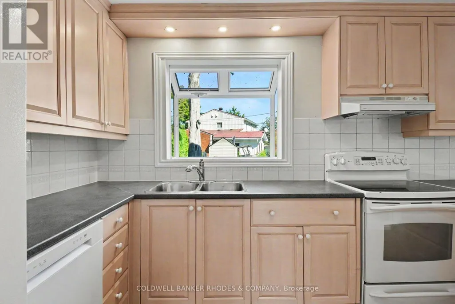
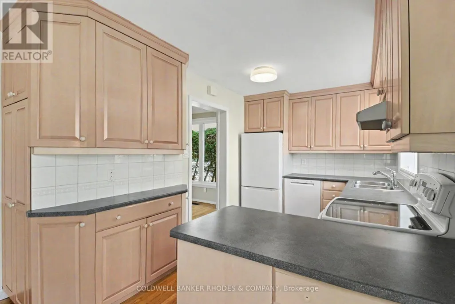
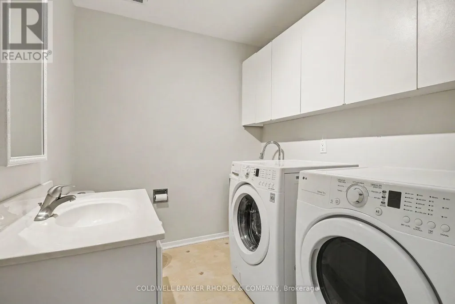
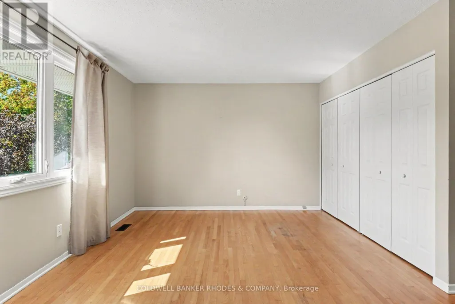
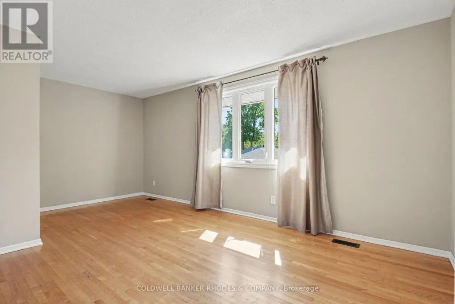
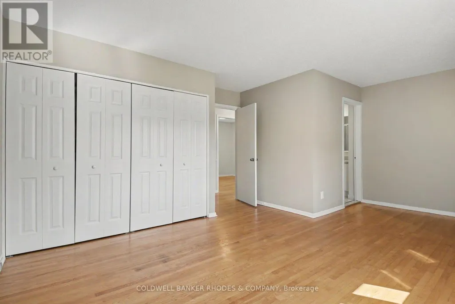
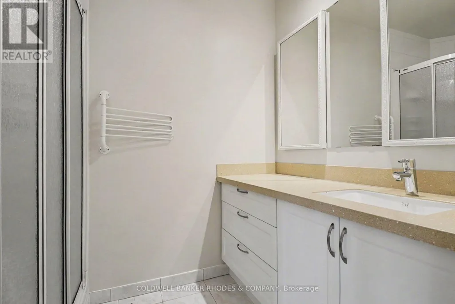
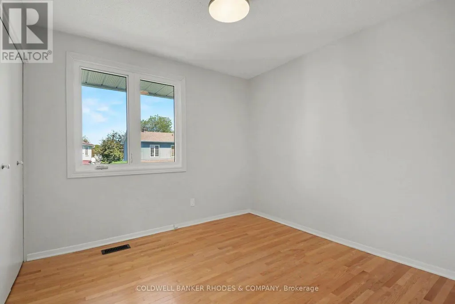
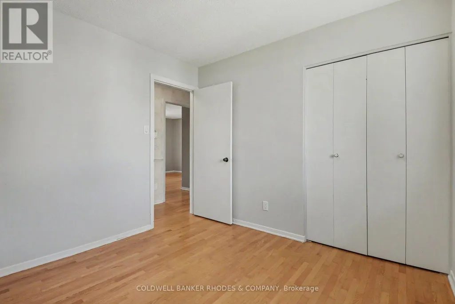
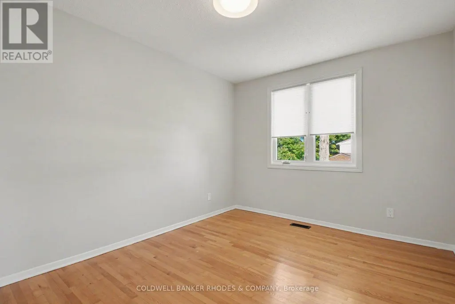
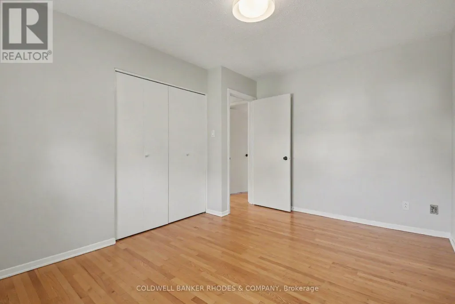
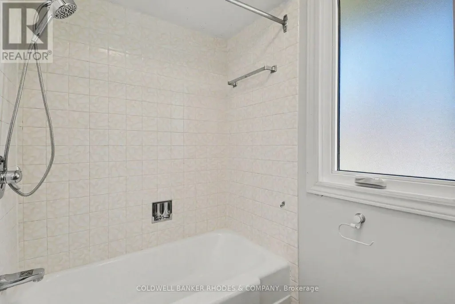
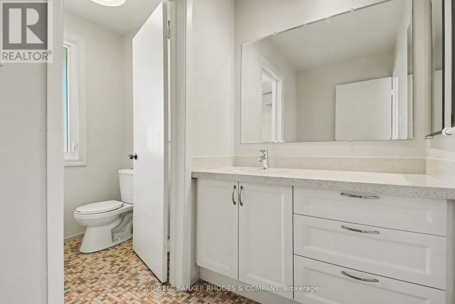
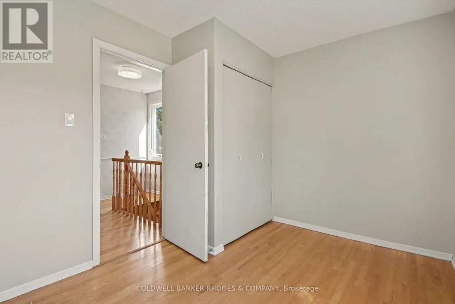
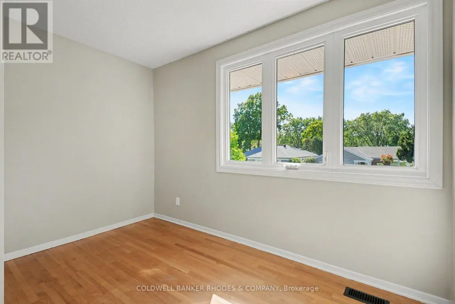
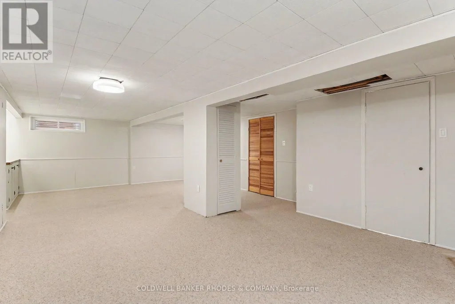
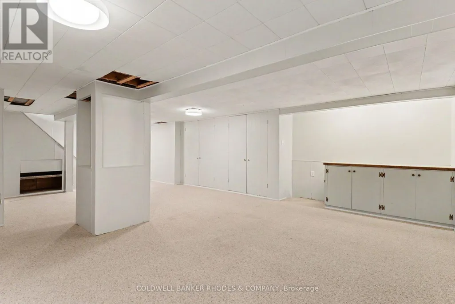
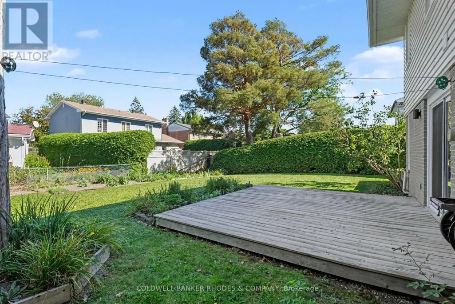
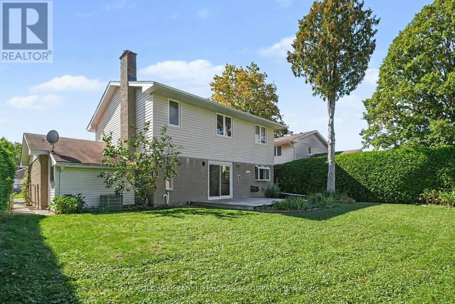
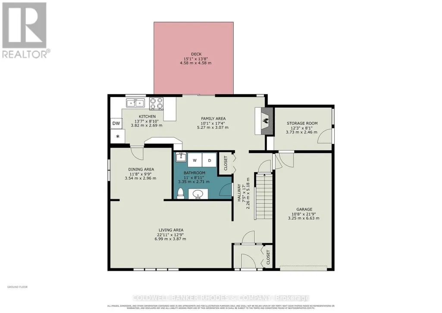
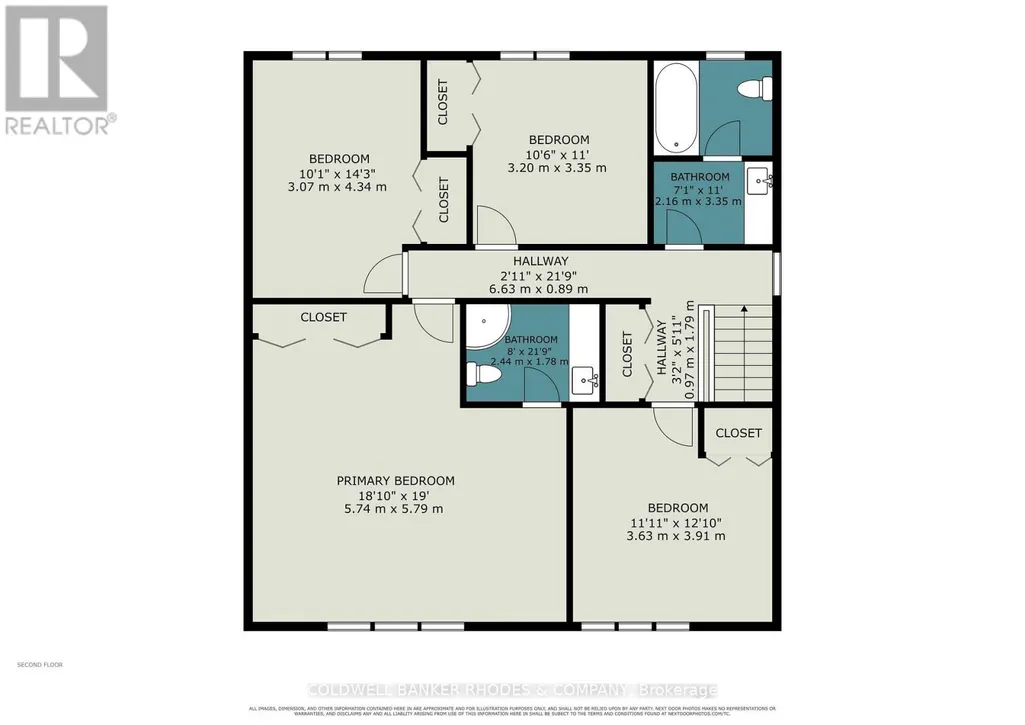
Detached home in Beacon Hill North! Located on a quiet crescent in one of Ottawa's most desirable neighbourhoods, this 4 bedroom, 2.5 bathroom home is waiting for it's new family! Main floor features hardwood flooring with large living room and separate dining room. Kitchen opens into the family room with wood burning fireplace. Lovely walk out patio to the back yard. Main floor laundry room. 2nd level features hardwood flooring. Primary bedroom with 3 pieced updated ensuite. 3 additional bedrooms and full bathroom. Fully finished basement with family room and storage. Attached garage with inside entry. Additional shed attached to the garage for convenient storage. Well located within walking distance to excellent schools including the sought after IB Program at Colonel By Secondary School. Incredible access to greenspace pathways, parks, shopping, transit and the 417. Move in ready - quick closing can be accommodated! (id:7434)
General Features
| Property Type | Single Family |
|---|---|
| Zoning Description | R1WW |
| CommunityName | 2103 - Beacon Hill North |
| Building Amenities | Fireplace(s) |
| Building Appliances | Dishwasher, Dryer, Freezer, Hood Fan, Stove, Washer, Refrigerator |
| Building Cooling Type | Central air conditioning |
| Location Description | Cross Streets: Kender Ave & Ingram Cres. ** Directions: From Montreal Rd and Ogilvie Rd, north onto Ogilvie, right onto Kender, left onto Ingram Cres. |
| Parking Space Total | 3 |
| Foundation Type | Poured Concrete |
| Building Type | House |
| Ownership Type | Freehold |
| Building.StoriesTotal | 2 |
Interior Features
| Building Fireplace Present | True |
|---|---|
| Building Fireplace Total | 1 |
| Building Heating Type | Forced air |
| Building Heating Fuel | Natural gas |
| Basement Development | Finished |
| Basement Type | N/A (Finished) |
| Construction Style Attachment | Detached |
| Flooring Type | Hardwood |
| Living Area Range | 1500 |
| Bedrooms | 4 |
Exterior Features
| Sewer | Sanitary sewer |
|---|---|
| Exterior Finish | Brick, Vinyl siding |
Room Details
| Room | Dimensions | Level | Flooring | Details |
|---|---|---|---|---|
| Bedroom 2 | 4.34 m x 3.07 m | Second level | 3.07 m | |
| Bedroom 3 | 3.35 m x 3.2 m | Second level | 3.2 m | |
| Bedroom 4 | 3.91 m x 3.63 m | Second level | 3.63 m | |
| Dining room | 2.96 m x 3.54 m | Main level | 3.54 m | |
| Family room | 5.27 m x 3.07 m | Main level | 3.07 m | |
| Kitchen | 3.82 m x 2.69 m | Main level | 2.69 m | |
| Living room | 6.99 m x 3.87 m | Main level | 3.87 m | |
| Primary Bedroom | 5.74 m x 5.79 m | Second level | 5.79 m | |
| Recreational, Games room | 8.69 m x 5.54 m | Basement | 5.54 m |
Amenities
- Views
- New Construction
- Adult 55+
- Lease To Own
- No Strata Fees
- Furnished
- Primary On Main
- Air Conditioning
- Seller Finance
- Green
- Fixer Upper
- Horse
- Golf
- Fireplace
- Deck
- Garage
- Basement
- Pool

Property vs Single Family Average in K1J 7A7
Price
In The Neighbourhood
Just Listed
Beacon Hill North-Southand Area
$ 715,000
490 Tisdale Crescent
Beacon Hill North-southand Area, ON K1J7A6
- Type
- Single Family
- Size
- 1,100 SqFt
- Rooms
- 3 Beds + 1 Baths
Beacon Hill North-Southand Area
$ 699,900
2213 Fillmore Crescent
Beacon Hill North-southand Area, ON K1J6A1
- Type
- Single Family
- Size
- 700 SqFt
- Rooms
- 4 Beds + 2 Baths
Beacon Hill North-Southand Area
$ 685,000
825 De Salaberry Street
Beacon Hill North-southand Area, ON K1J6Y5
- Type
- Single Family
- Size
- 1,500 SqFt
- Rooms
- 4 Beds + 3 Baths
Ottawa
$ 685,000
825 De Salaberry Street
Ottawa, ON K1J6Y5
- Type
- Single Family
- Rooms
- 4 Beds + 2.5 Baths
ENGEL & VOLKERS OTTAWA
Ottawa
$ 699,900
2213 Fillmore Crescent
Ottawa, ON K1J6A1
- Type
- Single Family
- Rooms
- 4 Beds + 2 Baths
POWER MARKETING REAL ESTATE INC.
 Toronto Real Estate Board (TRREB); All information deemed reliable but not guaranteed. All properties are subject to prior sale, change or withdrawal. Neither listing broker(s) or information provider(s) shall be responsible for any typographical errors, misinformation, misprints and shall be held totally harmless. Listing(s) information is provided for consumer's personal, non-commercial use and may not be used for any purpose other than to identify prospective properties consumers may be interested

 Data provided by the Ontario Regional Technology & Information Systems. The information is deemed reliable, but is not guaranteed. Not intended to solicit buyers or sellers, landlords or tenants currently under contract.
The trademarks REALTOR®, REALTORS® and the REALTOR® logo are controlled by The Canadian Real Estate Association (CREA) and identify real estate professionals who are members of CREA. The trademarks MLS®, Multiple Listing Service® and the associated logos are owned
Data provided by the Ontario Regional Technology & Information Systems. The information is deemed reliable, but is not guaranteed. Not intended to solicit buyers or sellers, landlords or tenants currently under contract.
The trademarks REALTOR®, REALTORS® and the REALTOR® logo are controlled by The Canadian Real Estate Association (CREA) and identify real estate professionals who are members of CREA. The trademarks MLS®, Multiple Listing Service® and the associated logos are owned
 All information deemed reliable but not guaranteed. All properties are subject to prior sale, change or withdrawal. Neither listing broker(s) or information provider(s) shall be responsible for any typographical errors, misinformation, misprints and shall be held totally harmless. Listing(s) information is provided for consumer's personal, non-commercial use and may not be used for any purpose other than to identify prospective properties consumers may be interested in purchasing. The data relating