
Open House Sun, Sep 27th 11:00 AM - 12:30 PM






Address
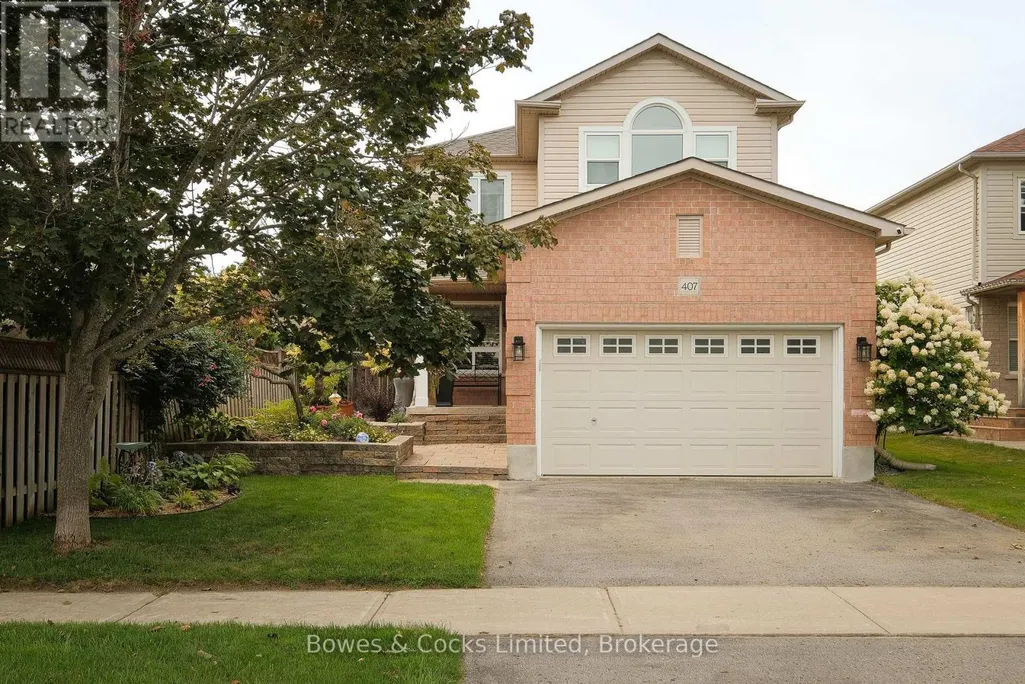
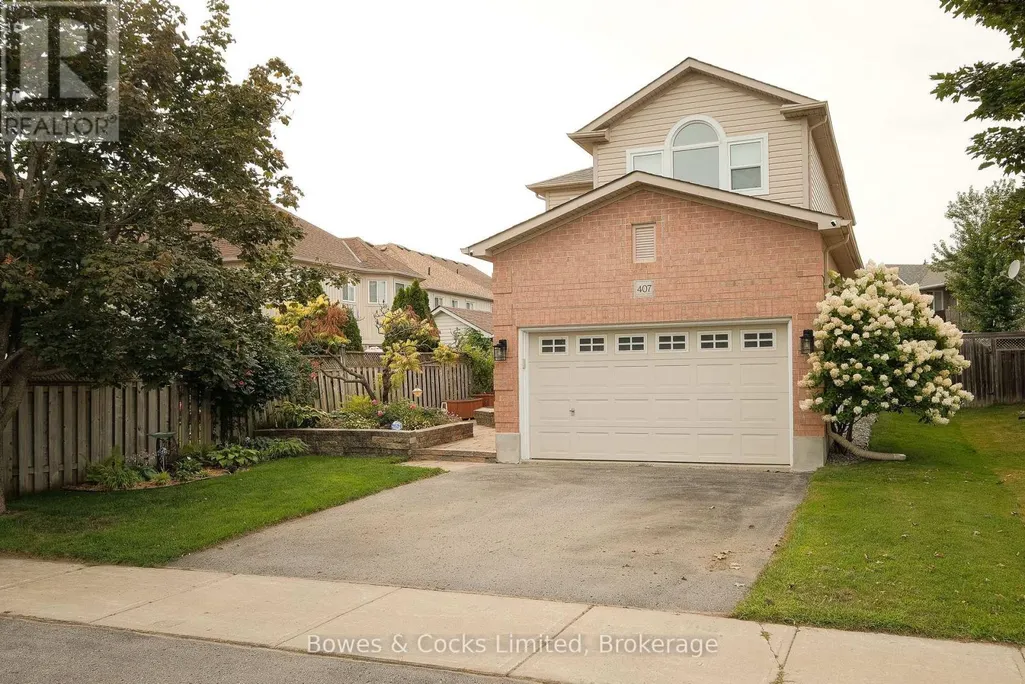
407 Spillsbury Drive, Peterborough (Monaghan Ward 2), ON
Price
$ 684,900
Open House Sun, Sep 27th 11:00 AM - 12:30 PM
Property Attributes
- ID#X13824000
- TypeSingle Family
- Listing Status Active
- MunicipalityPeterborough (Monaghan Ward 2)
- CityPeterborough (Monaghan Ward 2)
- AreaMonaghan Ward 2
- NeighbourhoodMonaghan Ward 2
- Postal CodeK9K 2N6
- Style
- Price$ 684,900
- Bedrooms3
- Bathrooms2
- Half Bathrooms1
Data Source:
Canadian Real Estate Association (CREA)
Property Description
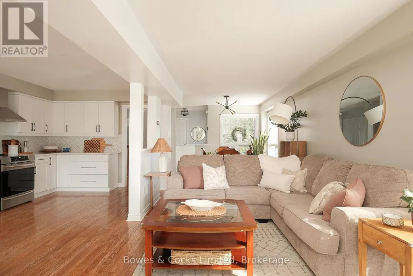
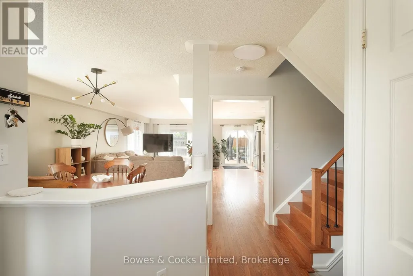
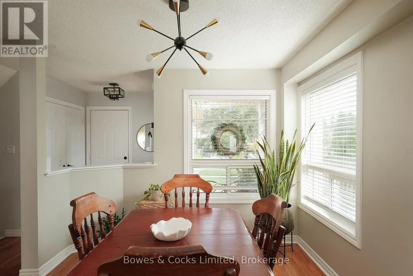
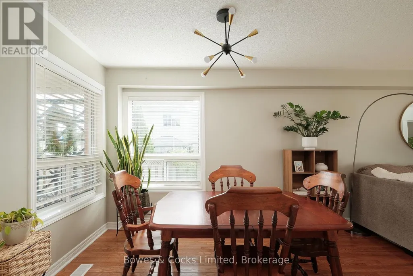
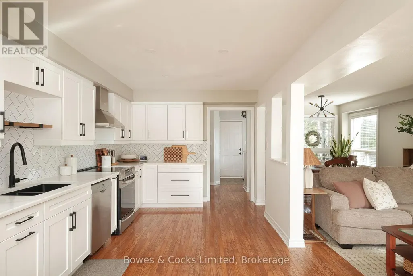
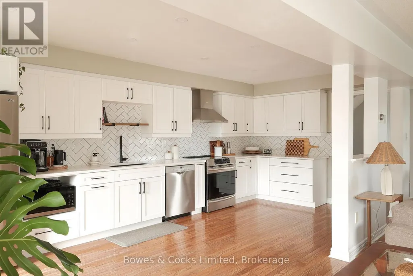
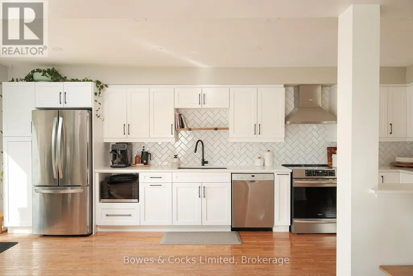
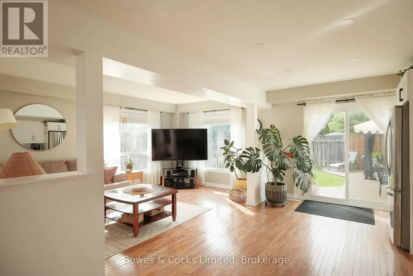
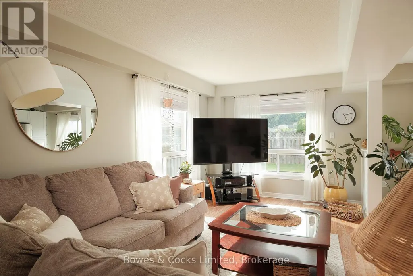
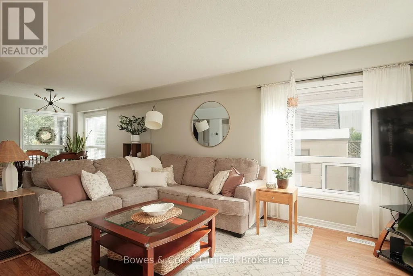
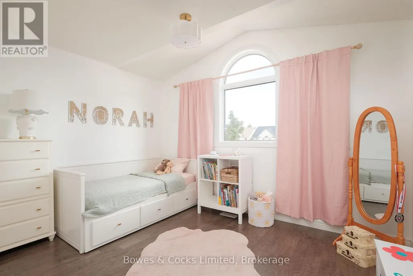
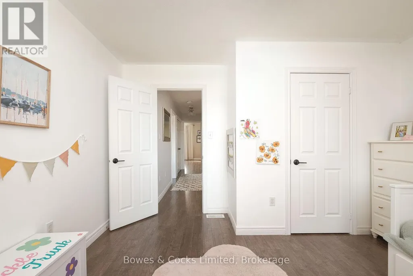
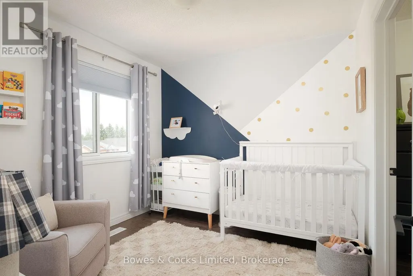
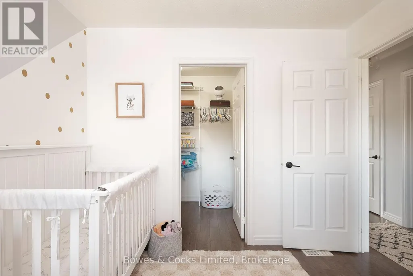
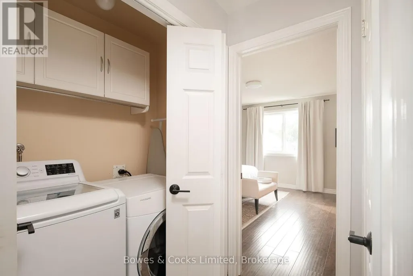
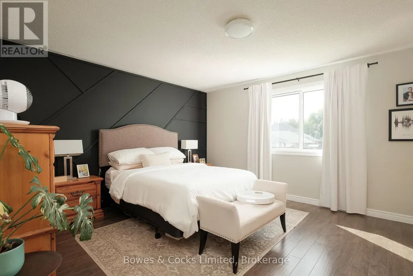
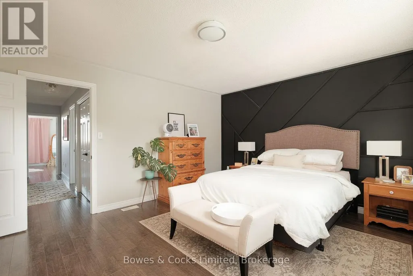
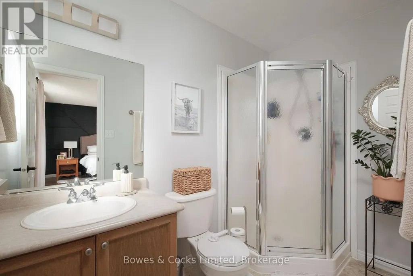
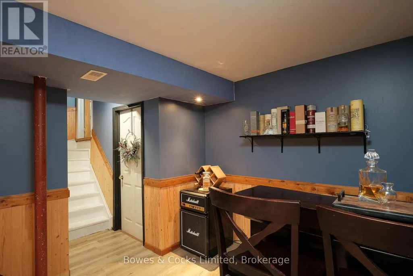
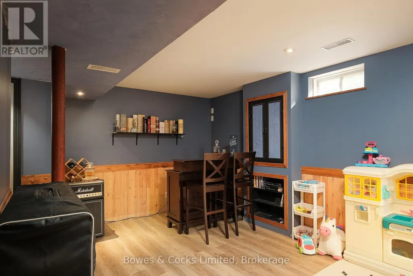
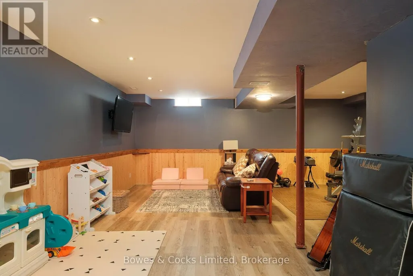
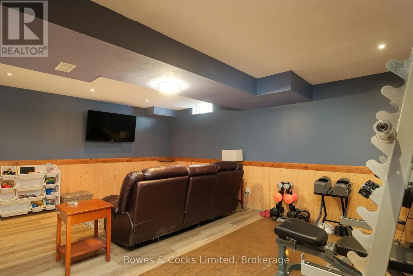
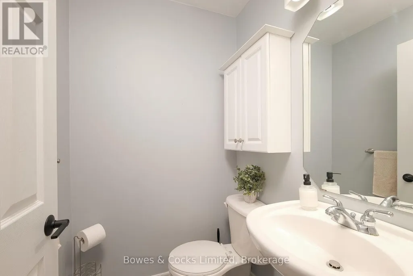
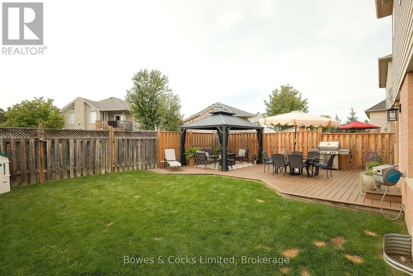
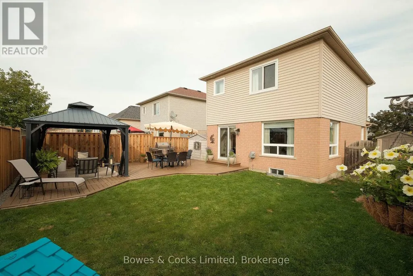
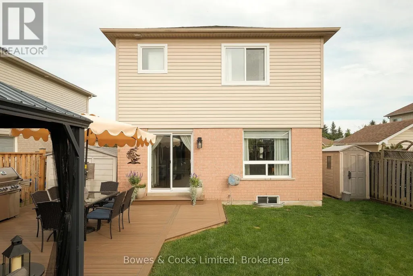
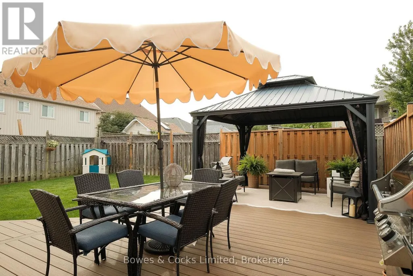
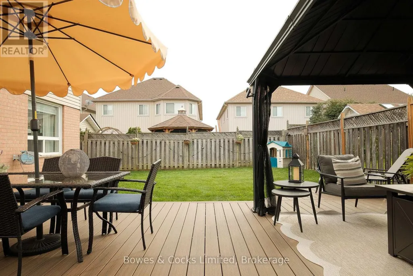
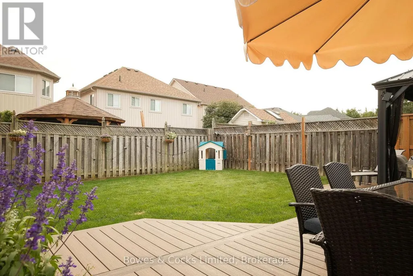
This charming 2-storey home is nestled in a peaceful west end neighborhood, offering a bright and airy atmosphere throughout. The open concept main floor provides plenty of natural light, creating a welcoming space for entertaining or relaxing. The custom kitchen features quartz countertops and stainless steel appliances. Step outside onto the deck and into the fenced backyard, perfect for enjoying outdoor activities. Upstairs, you'll find the primary bedroom with an ensuite, a convenient laundry room, 2 additional bedrooms and a full bath, providing ample space for the whole family. The basement boasts a spacious rec room, ideal for movie nights, play space or a home office. This updated family home is conveniently located with easy access to Highway 115, Fleming College, and nearby amenities. Don't miss out on this wonderful opportunity to make this house your home! (id:7434)
General Features
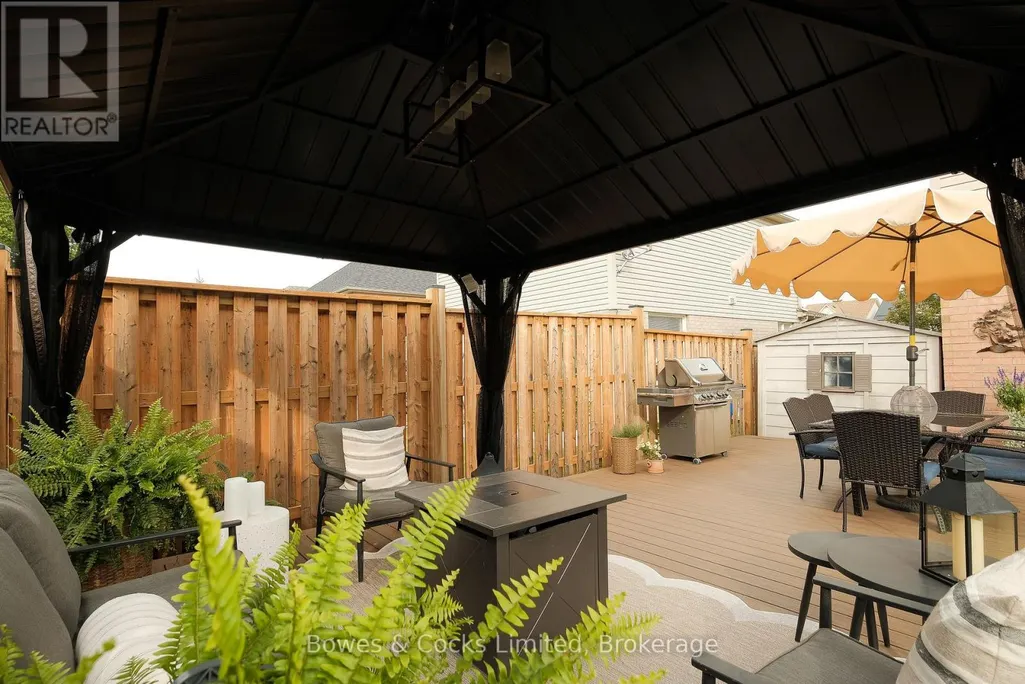
| Features | Lighting, Gazebo |
|---|---|
| Community Features | Community Centre, School Bus |
| Property Type | Single Family |
| Zoning Description | R1 |
| CommunityName | Monaghan Ward 2 |
| Amenities | Park, Public Transit |
| Building Age | 16 to 30 years |
| Building Appliances | Water meter, Blinds, Dishwasher, Dryer, Garage door opener, Hood Fan, Stove, Washer, Refrigerator |
| Building Cooling Type | Central air conditioning |
| Location Description | Cross Streets: Sir Sandford Fleming Drive. ** Directions: West on Sir Sandford Fleming Drive, Left on Spillsbury Drive. |
| Parking Space Total | 6 |
| Foundation Type | Poured Concrete |
| Building Type | House |
| Ownership Type | Freehold |
| Building.StoriesTotal | 2 |
Interior Features
| Building Fireplace Present | False |
|---|---|
| Building Heating Type | Forced air |
| Building Heating Fuel | Natural gas |
| Basement Development | Finished |
| Basement Type | Full (Finished) |
| Construction Style Attachment | Detached |
| Living Area Range | 1100 |
| Bedrooms | 3 |
Exterior Features
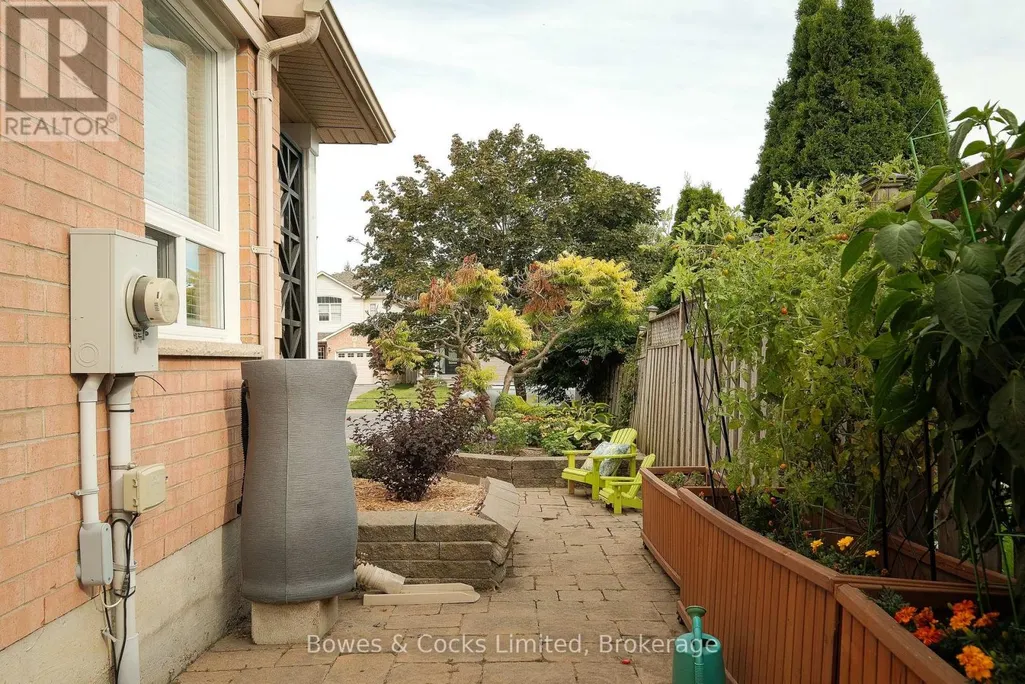
| Structure | Deck, Patio(s), Porch, Shed |
|---|---|
| Land Amenities | Park, Public Transit |
| Landscape Features | Landscaped |
| Sewer | Sanitary sewer |
| Exterior Finish | Brick, Vinyl siding |
| Fence Type | Fully Fenced, Fenced yard |
Room Details
| Room | Dimensions | Level | Flooring | Details |
|---|---|---|---|---|
| Bathroom | 1.36 m x 1.4 m | Main level | 1.4 m | |
| Bedroom | 3.84 m x 3.6 m | Second level | 3.6 m | |
| Dining room | 3.77 m x 3 m | Main level | 3 m | |
| Kitchen | 6.72 m x 3 m | Main level | 3 m | |
| Laundry room | 1 m x 1.73 m | Second level | 1.73 m | |
| Living room | 3.77 m x 5 m | Main level | 5 m | |
| Other | 4.2 m x 2.5 m | Basement | 2.5 m | |
| Primary Bedroom | 4.78 m x 4.08 m | Second level | 4.08 m | |
| Recreational, Games room | 6 m x 8.68 m | Basement | 8.68 m |
Amenities
- Views
- New Construction
- Adult 55+
- Lease To Own
- No Strata Fees
- Furnished
- Primary On Main
- Air Conditioning
- Seller Finance
- Green
- Fixer Upper
- Horse
- Golf
- Fireplace
- Deck
- Garage
- Basement
- Pool

Property vs Single Family Average in K9K 2N6
Price
In The Neighbourhood
Just Listed
Peterborough
$ 639,900
863 Wedgewood Court
Peterborough, ON K9J7T8
- Type
- Single Family
- Size
- 1,100 SqFt
- Rooms
- 3 Beds + 3 Baths
Just Listed
Peterborough
$ 2,595,000
144 Wallis Drive
Peterborough, ON K9J6C1
- Type
- Single Family
- Size
- 2,500 SqFt
- Rooms
- 5 Beds + 4 Baths
Open House
Peterborough
$ 799,900
865 Bertrand Terrace
Peterborough, ON K9K2S6
- Type
- Single Family
- Size
- 1,100 SqFt
- Rooms
- 4 Beds + 4 Baths
Just Listed
Peterborough (Monaghan Ward 2)
$ 2,595,000
144 Wallis Drive
Peterborough (monaghan Ward 2), ON K9J6C1
- Type
- Single Family
- Rooms
- 5 Beds + 3.5 Baths
Century 21 United Realty Inc.
Just Listed
Peterborough
$ 1,150,000
29 Merino Road
Peterborough, ON K9J6M8
- Type
- Single Family
- Size
- 2,000 SqFt
- Rooms
- 4 Beds + 3 Baths
Open House
Peterborough
$ 749,900
1988 Mapleridge Drive
Peterborough, ON K9K1Z7
- Type
- Single Family
- Size
- 1,100 SqFt
- Rooms
- 4 Beds + 3 Baths
Open House
Peterborough (Monaghan Ward 2)
$ 749,900
1988 Mapleridge Drive
Peterborough (monaghan Ward 2), ON K9K1Z7
- Type
- Single Family
- Rooms
- 4 Beds + 3 Baths
Coldwell Banker Electric Realty
Just Listed
Peterborough
$ 639,900
1696 Applewood Crescent
Peterborough, ON K9K1N4
- Type
- Single Family
- Size
- 1,100 SqFt
- Rooms
- 4 Beds + 3 Baths
Just Listed
Peterborough (Monaghan Ward 2)
$ 599,900
2106 Springwood Road
Peterborough (monaghan Ward 2), ON K9K1M9
- Type
- Single Family
- Rooms
- 3 Beds + 2 Baths
Realty Guys Inc.
Just Listed
Peterborough
$ 949,000
713 Latimer Way
Peterborough, ON K9K0H4
- Type
- Single Family
- Size
- 2,500 SqFt
- Rooms
- 4 Beds + 4 Baths
Just Listed
Peterborough (Monaghan Ward 2)
$ 949,000
713 Latimer Way
Peterborough (monaghan Ward 2), ON K9K0H4
- Type
- Single Family
- Rooms
- 4 Beds + 3.5 Baths
DAN PLOWMAN TEAM REALTY INC.
 Toronto Real Estate Board (TRREB); All information deemed reliable but not guaranteed. All properties are subject to prior sale, change or withdrawal. Neither listing broker(s) or information provider(s) shall be responsible for any typographical errors, misinformation, misprints and shall be held totally harmless. Listing(s) information is provided for consumer's personal, non-commercial use and may not be used for any purpose other than to identify prospective properties consumers may be interested

 Data provided by the Ontario Regional Technology & Information Systems. The information is deemed reliable, but is not guaranteed. Not intended to solicit buyers or sellers, landlords or tenants currently under contract.
The trademarks REALTOR®, REALTORS® and the REALTOR® logo are controlled by The Canadian Real Estate Association (CREA) and identify real estate professionals who are members of CREA. The trademarks MLS®, Multiple Listing Service® and the associated logos are owned
Data provided by the Ontario Regional Technology & Information Systems. The information is deemed reliable, but is not guaranteed. Not intended to solicit buyers or sellers, landlords or tenants currently under contract.
The trademarks REALTOR®, REALTORS® and the REALTOR® logo are controlled by The Canadian Real Estate Association (CREA) and identify real estate professionals who are members of CREA. The trademarks MLS®, Multiple Listing Service® and the associated logos are owned
 All information deemed reliable but not guaranteed. All properties are subject to prior sale, change or withdrawal. Neither listing broker(s) or information provider(s) shall be responsible for any typographical errors, misinformation, misprints and shall be held totally harmless. Listing(s) information is provided for consumer's personal, non-commercial use and may not be used for any purpose other than to identify prospective properties consumers may be interested in purchasing. The data relating