
Address
71 Dennis Street, Strathroy-Caradoc (SE), ON
Price
$ 299,900
Property Attributes
- ID#X14033650
- TypeSingle Family
- Listing Status Active
- MunicipalityStrathroy-Caradoc (SE)
- CityStrathroy-Caradoc (SE)
- AreaSE
- NeighbourhoodSE
- Postal CodeN7G 3L4
- StyleBungalow
- Price$ 299,900
- Bedrooms4
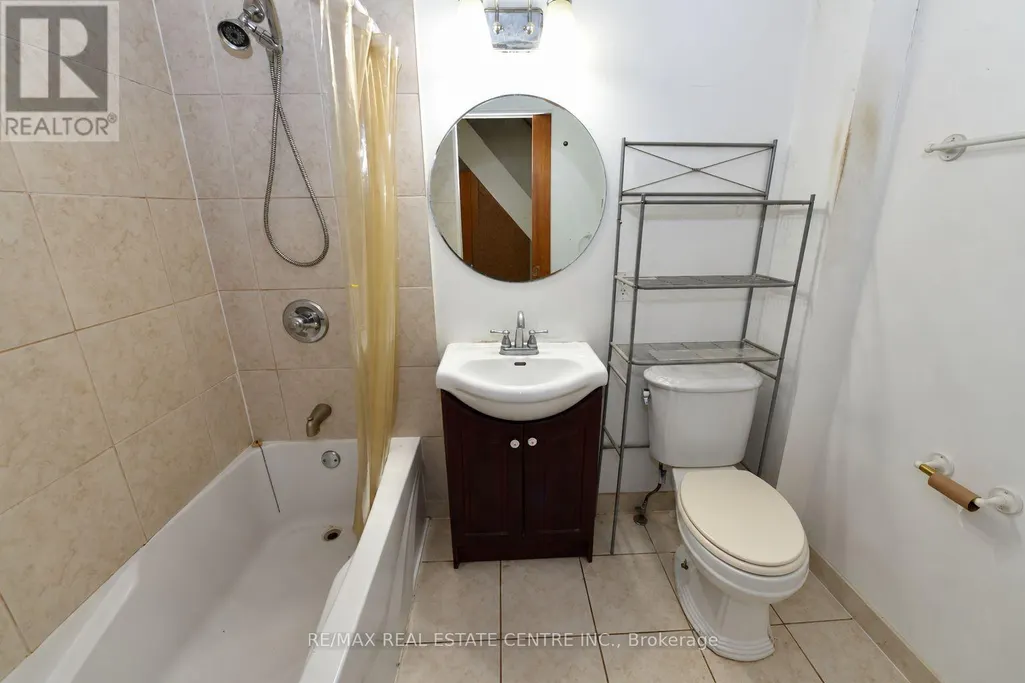
- Bathrooms1
- Half Bathrooms0
- Sqr Footage1100
Data Source:
Canadian Real Estate Association (CREA)
Property Description
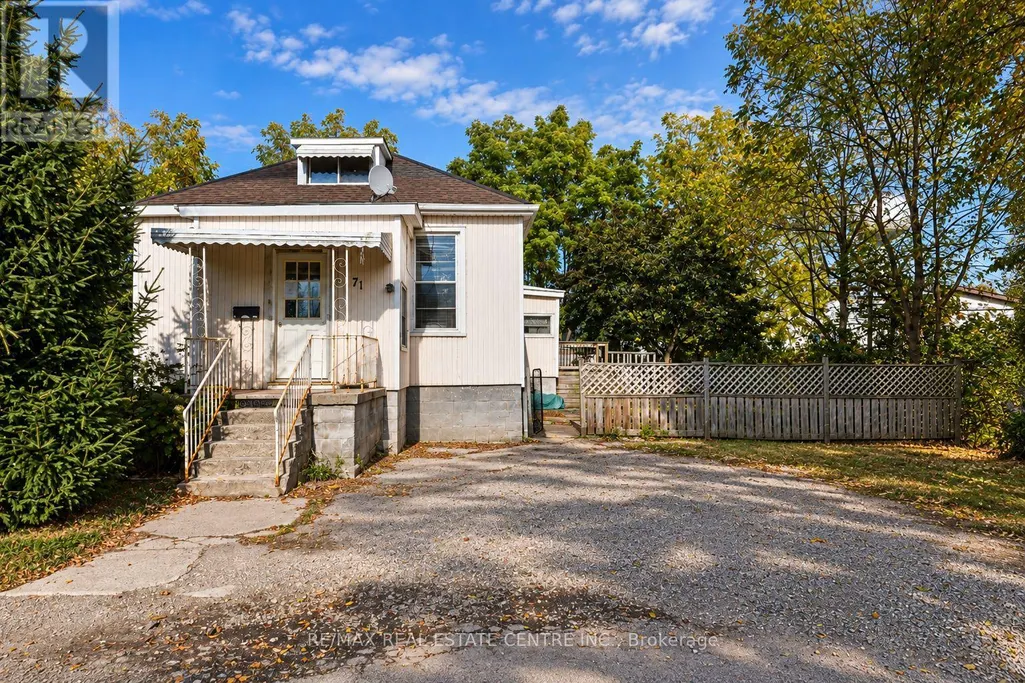
Welcome to 71 Dennis Street, Strathroy! This detached bungalow offers an excellent opportunity for buyers looking to add their personal touch, renovate, or invest in a property with potential. Situated on an established residential street, the home features a covered front entrance, private driveway with ample parking space, and a yard surrounded by mature trees. The property offers plenty of opportunity for improvements and customization to suit your needs. Located in the welcoming community of Strathroy, residents can enjoy the charm of small-town living while having access to everyday conveniences. The area offers schools, parks, shopping, restaurants, recreational facilities, and the amenities of downtown Strathroy. With convenient access to Highway 402 and the City of London, this location offers a great balance of community living and accessibility. Whether you're a renovator, investor, or buyer looking for a home to make your own, this property presents an opportunity to explore its potential! (id:7434)
General Features
| Property Type | Single Family |
|---|---|
| Zoning Description | M1 |
| CommunityName | SE |
| Building Age | 100+ years |
| Building Appliances | Water Heater |
| Building Architectural Style | Bungalow |
| Building Cooling Type | Central air conditioning |
| Location Description | Cross Streets: Caradoc St S/Canaan St. ** Directions: Caradoc St S/Canaan St/Dennis St. |
| Parking Space Total | 2 |
| Foundation Type | Unknown |
| Building Type | House |
| Ownership Type | Freehold |
| Building.StoriesTotal | 1 |
Interior Features
| Building Fireplace Present | False |
|---|---|
| Building Heating Type | Forced air |
| Building Heating Fuel | Natural gas |
| Basement Type | None |
| Construction Style Attachment | Detached |
| Living Area Range | 1100 - 1500 |
| Bedrooms | 4 |
Exterior Features
| Sewer | Sanitary sewer |
|---|---|
| Exterior Finish | Vinyl siding |
Room Details
| Room | Dimensions | Level | Flooring | Details |
|---|---|---|---|---|
| Bedroom | 3.35 m x 2.66 m | Main level | 2.66 m | |
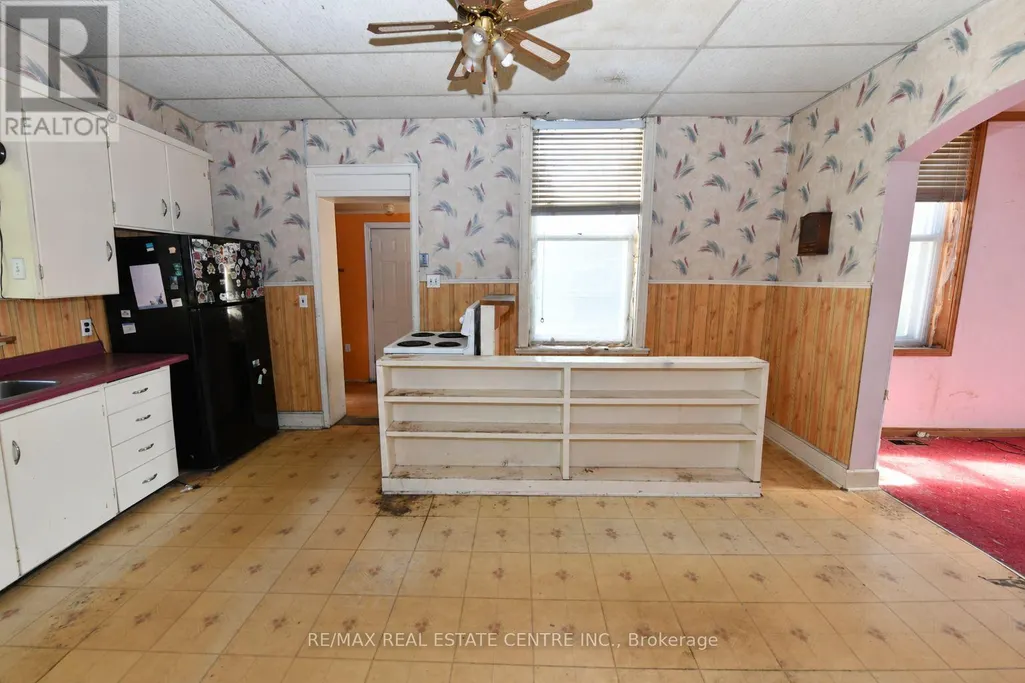
| Kitchen | 5.28 m x 3.3 m | Main level | 3.3 m | |
| Living room | 4.97 m x 4.04 m | Main level | 4.04 m | |
| Mud room | 2.43 m x 1.57 m | Main level | 1.57 m | |
| Primary Bedroom | 4.57 m x 2.54 m | Main level | 2.54 m |
Amenities
- Views
- New Construction
- Adult 55+
- Lease To Own
- No Strata Fees
- Furnished
- Primary On Main
- Air Conditioning
- Seller Finance
- Green
- Fixer Upper
- Horse
- Golf
- Fireplace
- Deck
- Garage
- Basement
- Pool

Property vs Single Family Average in N7G 3L4
Price
In The Neighbourhood
Just Listed
Chatham-Kent
$ 239,900
24 Stanley Avenue
Chatham-kent, ON N7M 3J2
- Type
- Single Family
- Size
- 1,500 SqFt
- Rooms
- 3 Beds + 1 Baths
Open House
Strathroy-Caradoc
$ 379,900
477 Richard Crescent
Strathroy-caradoc, ON N7G3P4
- Type
- Single Family
- Size
- 1,100 SqFt
- Rooms
- 2 Beds + 2 Baths
Just Listed
Strathroy-Caradoc
$ 699,900
18 Mcnab Street
Strathroy-caradoc, ON N7G2E9
- Type
- Single Family
- Size
- 2,000 SqFt
- Rooms
- 3 Beds + 3 Baths
Strathroy-Caradoc
$ 559,000
44 Juniper Crescent
Strathroy-caradoc, ON N7G4G4
- Type
- Single Family
- Size
- 1,100 SqFt
- Rooms
- 4 Beds + 3 Baths
Strathroy-Caradoc (SE)
$ 559,000
44 Juniper Crescent
Strathroy-caradoc (se), ON N7G4G4
- Type
- Single Family
- Size
- 1,100 SqFt
- Rooms
- 4 Beds + 2.5 Baths
EXP REALTY
Strathroy-Caradoc
$ 799,900
49 Hardy Drive
Strathroy-caradoc, ON N7G0G2
- Type
- Single Family
- Size
- 1,500 SqFt
- Rooms
- 3 Beds + 2 Baths
Strathroy-Caradoc (SE)
$ 799,900
49 Hardy Drive
Strathroy-caradoc (se), ON N7G0G2
- Type
- Single Family
- Size
- 1,500 SqFt
- Rooms
- 3 Beds + 2 Baths
SUTTON GROUP - SELECT REALTY INC.
Strathroy-Caradoc
$ 619,900
22 Queensway Drive
Strathroy-caradoc, ON N7G4M3
- Type
- Single Family
- Size
- 2,000 SqFt
- Rooms
- 4 Beds + 3 Baths
Strathroy-Caradoc
$ 439,900
43 Canaan Street
Strathroy-caradoc, ON N7G1L7
- Type
- Single Family
- Size
- 1,100 SqFt
- Rooms
- 3 Beds + 1 Baths
Strathroy-Caradoc (SE)
$ 439,900
43 Canaan Street
Strathroy-caradoc (se), ON N7G1L7
- Type
- Single Family
- Size
- 1,100 SqFt
- Rooms
- 3 Beds + 1 Baths
SYNERGY REALTY LTD
Strathroy-Caradoc (SE)
$ 619,900
22 Queensway Drive
Strathroy-caradoc (se), ON N7G4M3
- Type
- Single Family
- Size
- 2,000 SqFt
- Rooms
- 4 Beds + 2.5 Baths
REAL BROKER ONTARIO LTD
 Toronto Real Estate Board (TRREB); All information deemed reliable but not guaranteed. All properties are subject to prior sale, change or withdrawal. Neither listing broker(s) or information provider(s) shall be responsible for any typographical errors, misinformation, misprints and shall be held totally harmless. Listing(s) information is provided for consumer's personal, non-commercial use and may not be used for any purpose other than to identify prospective properties consumers may be interested

 Data provided by the Ontario Regional Technology & Information Systems. The information is deemed reliable, but is not guaranteed. Not intended to solicit buyers or sellers, landlords or tenants currently under contract.
The trademarks REALTOR®, REALTORS® and the REALTOR® logo are controlled by The Canadian Real Estate Association (CREA) and identify real estate professionals who are members of CREA. The trademarks MLS®, Multiple Listing Service® and the associated logos are owned
 All information deemed reliable but not guaranteed. All properties are subject to prior sale, change or withdrawal. Neither listing broker(s) or information provider(s) shall be responsible for any typographical errors, misinformation, misprints and shall be held totally harmless. Listing(s) information is provided for consumer's personal, non-commercial use and may not be used for any purpose other than to identify prospective properties consumers may be interested in purchasing. The data relating