
Address
1417 Halifax Place, Burlington, ON
Price
$ 2,595,000
Property Attributes
- ID#40864498
- TypeSingle Family
- Listing Status Active
- CityBurlington
- Area31 - Burlington
- Neighbourhood311 - Maple
- Postal CodeL7S 1J7
- StyleTraditional
- Year Built1947
- Taxes$ 15554
- Price$ 2,595,000
- Bedrooms4
- Full Bathrooms3
- Half Bathrooms1
- Sqr Footage2582
Data Source:
Ontario Regional (ITSO)
Property Description
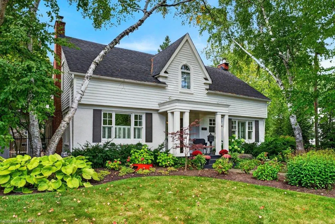
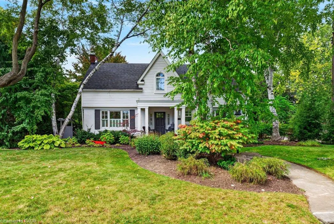
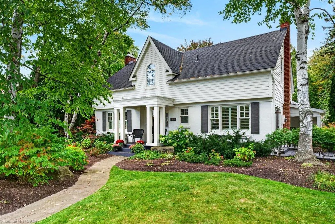
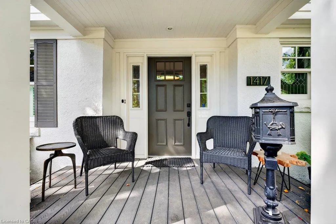
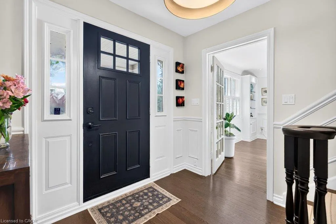
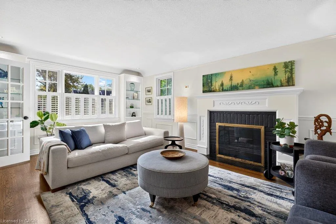
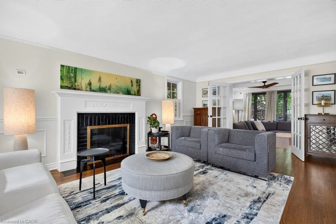
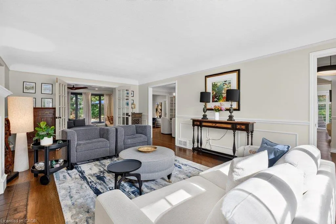
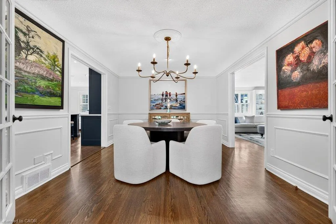
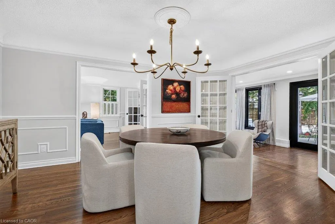
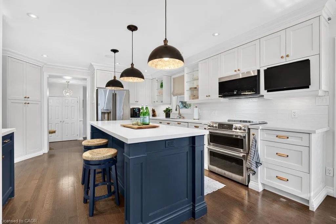
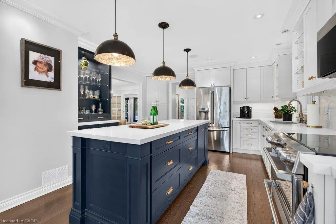
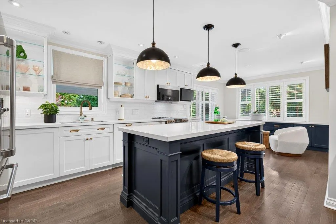
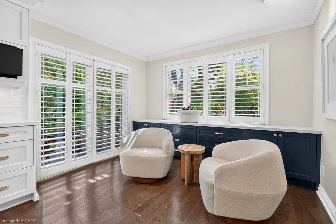
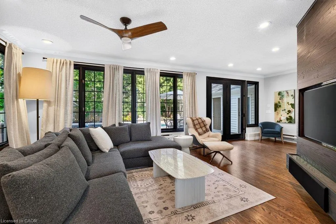
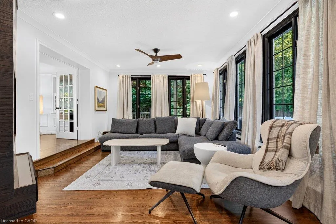
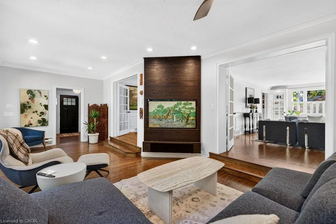
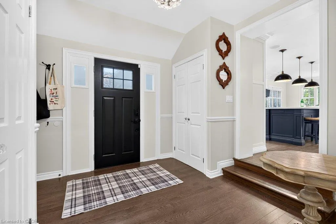
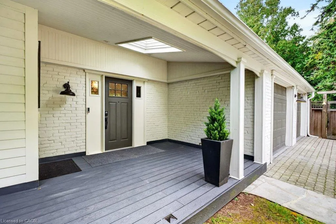
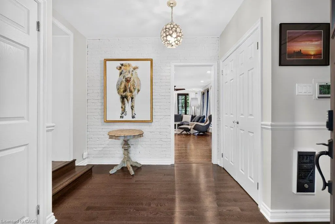
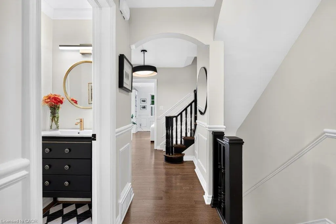
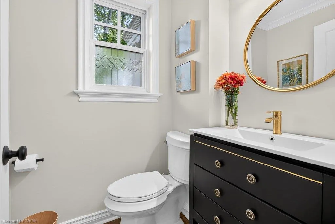
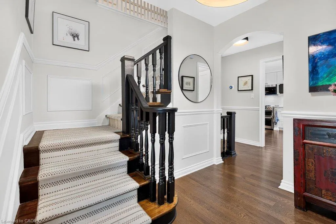
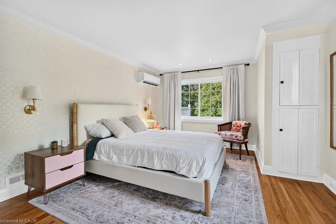
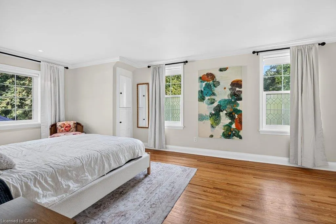
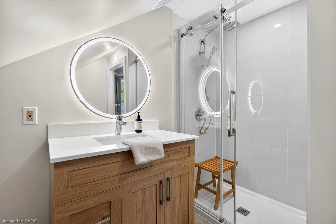
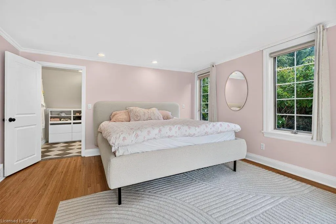
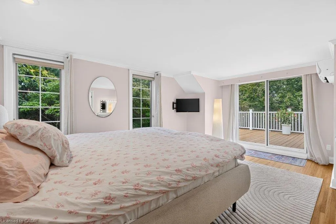
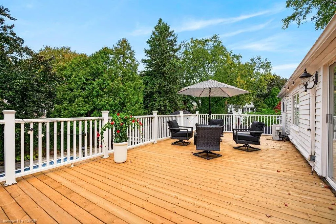
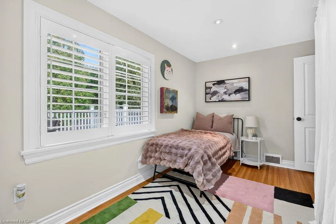
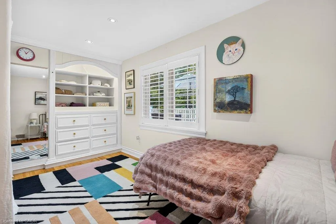
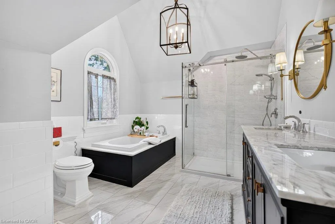
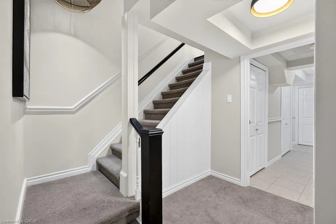
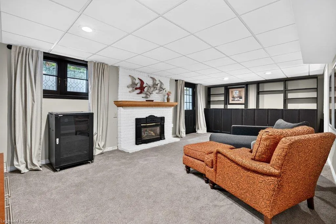
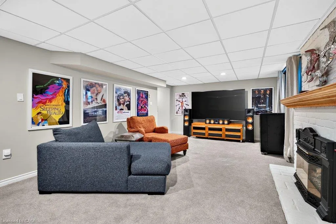
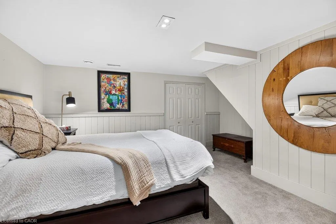
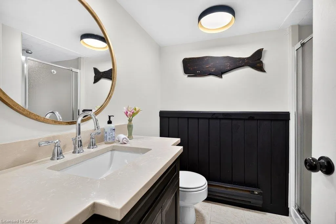
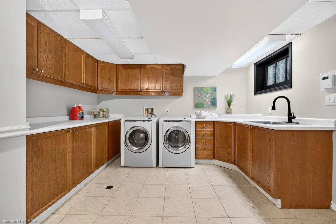
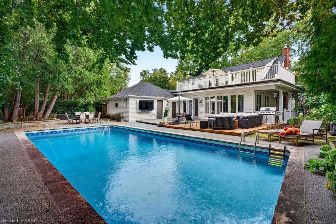
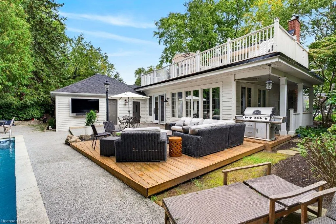
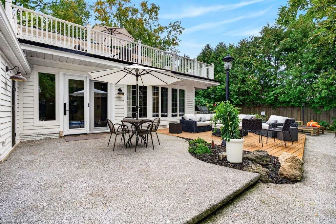
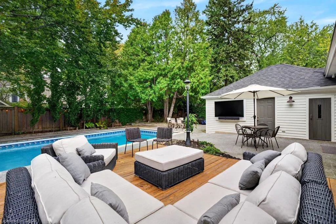
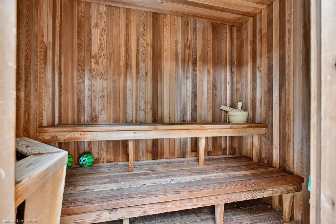
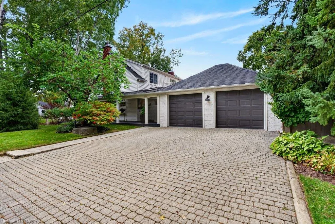
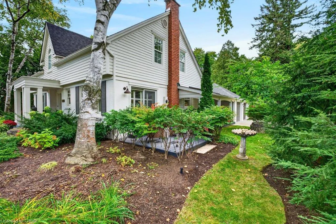
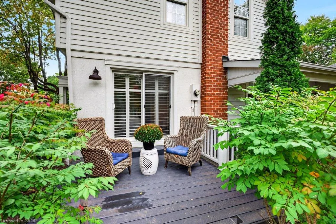
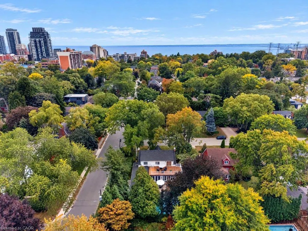
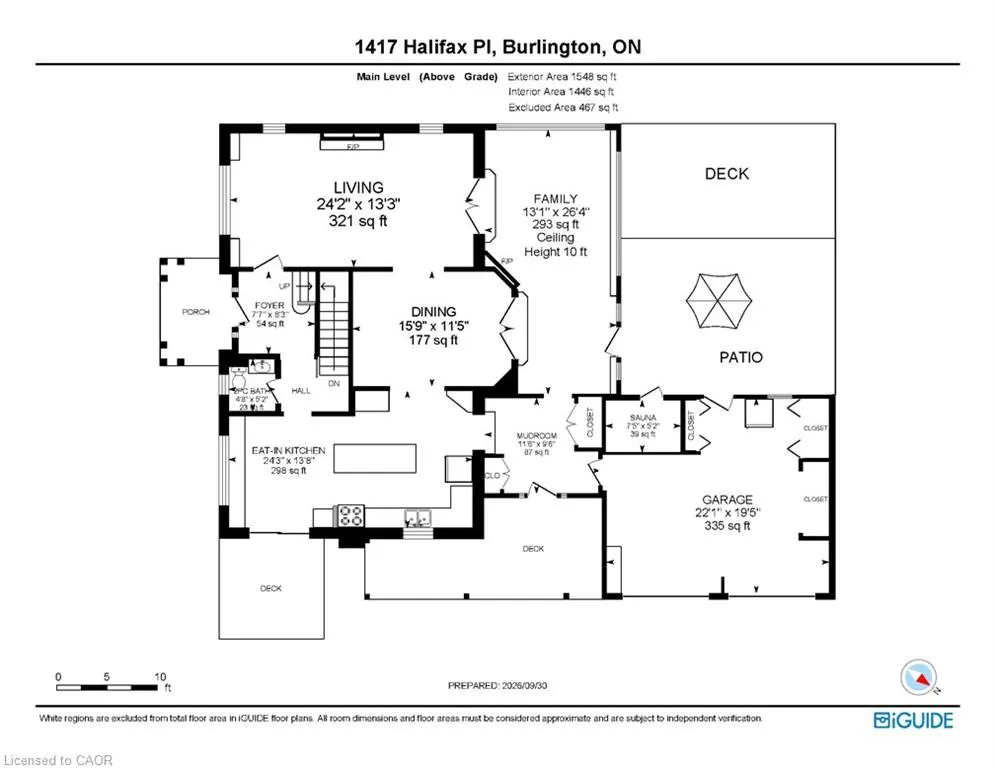
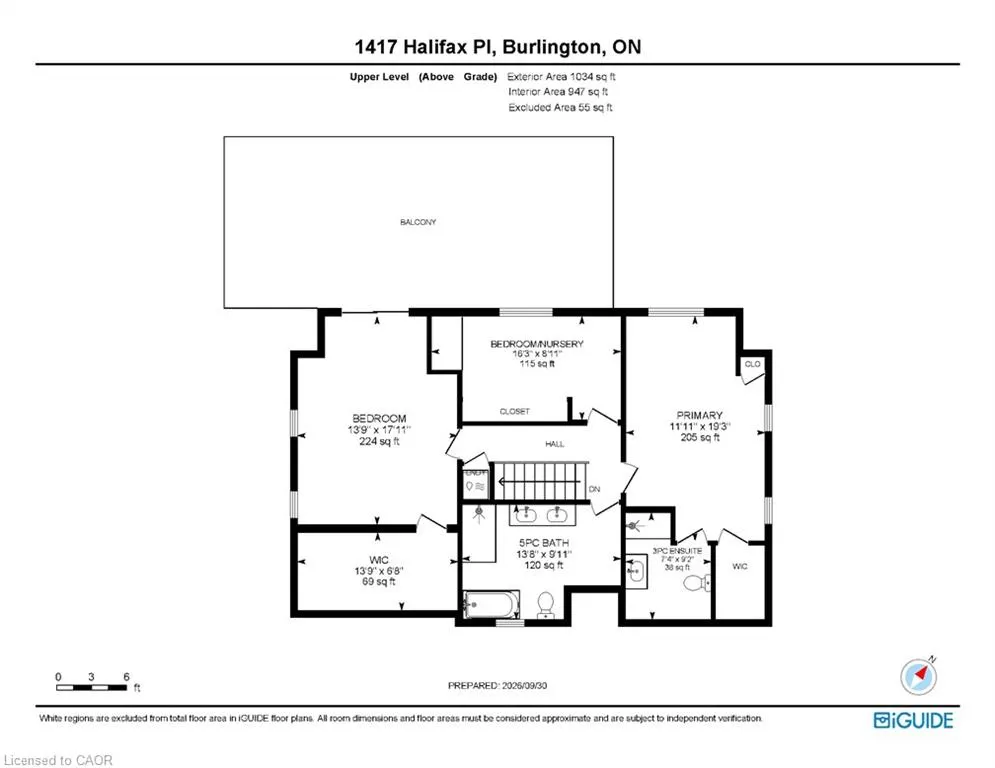
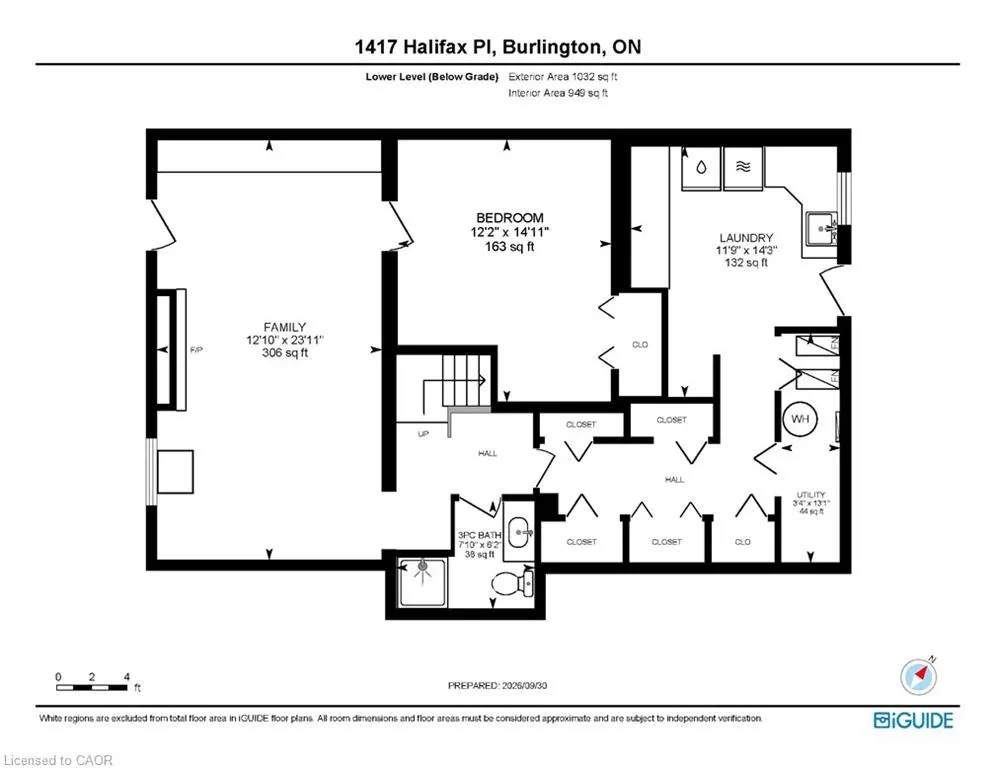
Upgraded classic charm on one of Burlington's most sought-after streets! Quiet family neighbourhood just steps to downtown shops, restaurants, waterfront park, schools and all that the downtown core has to offer! Beautifully updated kitchen with quartz countertops, subway tile backsplash, centre island, coffee bar and walk-out to a private deck. Spacious living room with gas fireplace opens to a separate dining room and a main level family room with walk-out to the gorgeous private yard. The upper level features three bedrooms and two full bathrooms including the primary with recent 3-piece ensuite (2026). The extremely spacious second bedroom has a large walk-in closet and a walk-out to an upper level sundeck overlooking the professionally landscaped backyard oasis with heated, inground saltwater pool, sauna, multiple sitting areas and outdoor television! Hardwood floors, crown moulding, wainscoting, pot lighting, California shutters, central vac, 200-amp electrical service, irrigation and a fully finished lower level with additional bedroom, 3-piece bathroom, family room with gas fireplace, laundry and a walk-up to the yard! Recent updates include roof shingles (2025), A/C (2026), central vac (2026), poolside deck (2026) and upper level deck and flat roof (2026). 3+1 bedrooms, 3.5 bathrooms, double drive and a double garage with inside entry.
| Price History | |
|---|---|
| 10/1/2026 | Listed $2,595,000 |
General Features
| Living Area | 2582 |
|---|---|
| Sewer | Sewer (Municipal) |
| Heating | Forced Air,Natural Gas,Heat Pump |
| Cooling | Central Air |
| Roof | Asphalt Shing |
| Appliances | Water Heater Owned,Built-in Microwave,Dishwasher,Dryer,Refrigerator,Stove,Washer |
| Zoning | DRL |
| Garage Spaces | 2 |
| Patio/Porch Features | Deck,Patio,Porch |
| Architectural Style | Traditional |
| Pool Features | In Ground,Salt Water |
| Security Features | Alarm System |
| Construction Materials | Stucco,Wood Siding |
| Exclusions | Freezer In Garage |
| Year Built | 1947 |
| Stories Count | 2 |
| Property Subtype | Single Family Residence |
| County | Halton |
| New Construction | false |
| Property Type | Residential |
| Attached Garage | true |
| Facing Direction | East,South |
| Garage Y/N | true |
| Other Structures | Sauna |
| Total Rooms | 17 |
| Full Baths | 3 |
| Status | Active |
| Directions | Hurd Ave/Halifax Pl |
| City | Burlington |
| Senior Community Y/N | false |
| Open Parking Spaces | 2 |
| MLS Area | 31 - Burlington |
| Carport Y/N | false |
| Property Attached Y/N | false |
| MLS Area Minor | 311 - Maple |
| Virtual Tour | https://www.1417halifaxpl.com/mls/267154166 |
| Building Area Units | Square Feet |
| Standard Status | Active |
| Year Built Source | Other |
| Virtual Tour | https://youtu.be/bTZYt2BwcM0 |
Interior Features
| Interior Amenities | Central Vacuum,Auto Garage Door Remote(s) |
|---|---|
| Basement | Walk-Up Access,Full,Finished |
| Total Fireplaces | 2 |
| Fireplace Features | Family Room,Living Room,Gas |
| Kitchen Level | Main |
| Air Conditioning Y/N | false |
| Heating Y/N | true |
| Window Features | Window Coverings |
| Fireplace Y/N | true |
| Above Grade Finished Area | 2582 |
| Half Baths | 1 |
| Laundry Features | Laundry Room,Lower Level,Sink |
| Total Bedrooms | 4 |
| Main Level Bathrooms | 1 |
| Below Grade Finished Area Unit Type | Square Feet |
| Above Grade Finished Area Source | Plans |
| Above Grade Finished Area Unit Type | Square Feet |
| Total Baths | 4 |
Exterior Features
| Exterior Amenities | Landscaped,Lawn Sprinkler System |
|---|---|
| Fencing | Full |
| Parking Features | Attached Garage,Garage Door Opener,Inside Entry,Interlock |
| Lot Features | Urban,Rectangular,Arts Centre,City Lot,Highway Access,Hospital,Landscaped,Library,Major Highway,Park,Place of Worship,Playground Nearby,Public Transit,Rec./Community Centre,Regional Mall,Schools,Shopping Nearby |
| Water Source | Municipal |
| Total Parking | 4 |
| Inclusions | Built-in Microwave,Central Vac,Dishwasher,Dryer,Garage Door Opener,Refrigerator,Stove,Washer,Window Coverings,All Light Fixtures, Tv In Kitchen, Outdoor Tv |
| Foundation Details | Concrete Block |
| Building Area Total | 2582 |
| Lot Dimensions | 75 x 120 |
| Frontage Length | 75.00 |
| Frontage Type | North |
| Waterfront Y/N | false |
| Covered Spaces | 2 |
| Crops Included Y/N | false |
Amenities
- Foreclosure
- Views
- Short Sale
- New Construction
- Adult 55+
- Lease To Own
- No Strata Fees
- Furnished
- Primary On Main
- Air Conditioning
- Seller Finance
- Green
- Fixer Upper
- Horse
- Golf
- Fireplace
- Deck
- Garage
- Basement
- Pool
Property vs Single Family Average in L7S 1J7
In The Neighbourhood
Just Listed
Burlington
$ 1,799,900
1411 Halifax Place
Burlington, ON L7S 1J7
- Type
- Single Family
- Size
- 2,146 SqFt
- Rooms
- 3 Beds + 1.5 Baths
Just Listed
Burlington
$ 1,799,900
1411 Halifax Place
Burlington, ON L7S1J7
- Type
- Single Family
- Size
- 2,146 SqFt
- Rooms
- 3 Beds + 1.5 Baths
Coldwell Banker-Burnhill Realty
Burlington
$ 998,000
818 Miriam Crescent
Burlington, ON L7S2B9
- Type
- Single Family
- Size
- 2,258 SqFt
- Rooms
- 4 Beds + 2 Baths
Right at Home Realty
Burlington
$ 998,000
818 Miriam Crescent
Burlington, ON L7S 2B9
- Type
- Single Family
- Size
- 1,177 SqFt
- Rooms
- 4 Beds + 2 Baths
Open House
Burlington
$ 4,400
818 Miriam Crescent
Burlington, ON L7S2B9
- Type
- Single Family
- Size
- 2,258 SqFt
- Rooms
- 4 Beds + 2 Baths
Right at Home Realty
Burlington
$ 739,900
600 Hager Avenue
Burlington, ON L7S1P6
- Type
- Single Family
- Size
- 834 SqFt
- Rooms
- 3 Beds + 1 Baths
RE/MAX Escarpment Realty Inc.
Burlington
$ 1,174,900
1259 Nathaniel Crescent
Burlington, ON L7S2A9
- Type
- Single Family
- Size
- 2,105 SqFt
- Rooms
- 4 Beds + 2.5 Baths
Royal LePage Burloak Real Estate Services
Burlington
$ 1,174,900
1259 Nathaniel Crescent
Burlington, ON L7S 2A9
- Type
- Single Family
- Size
- 1,640 SqFt
- Rooms
- 4 Beds + 2.5 Baths
Burlington
$ 1,675,000
707 Ross Street
Burlington, ON L7S 1S3
- Type
- Single Family
- Size
- 4,048 SqFt
- Rooms
- 3 Beds + 3 Baths
Burlington
$ 1,100,000
1229 Nathaniel Crescent
Burlington, ON L7S2A6
- Type
- Single Family
- Size
- 2,337 SqFt
- Rooms
- 3 Beds + 3 Baths
RE/MAX Escarpment Realty Inc.
Burlington
$ 1,100,000
1229 Nathaniel Crescent
Burlington, ON L7S 2A6
- Type
- Single Family
- Size
- 1,189 SqFt
- Rooms
- 3 Beds + 3 Baths
 Toronto Real Estate Board (TRREB); All information deemed reliable but not guaranteed. All properties are subject to prior sale, change or withdrawal. Neither listing broker(s) or information provider(s) shall be responsible for any typographical errors, misinformation, misprints and shall be held totally harmless. Listing(s) information is provided for consumer's personal, non-commercial use and may not be used for any purpose other than to identify prospective properties consumers may be interested

 Data provided by the Ontario Regional Technology & Information Systems. The information is deemed reliable, but is not guaranteed. Not intended to solicit buyers or sellers, landlords or tenants currently under contract.
The trademarks REALTOR®, REALTORS® and the REALTOR® logo are controlled by The Canadian Real Estate Association (CREA) and identify real estate professionals who are members of CREA. The trademarks MLS®, Multiple Listing Service® and the associated logos are owned
 All information deemed reliable but not guaranteed. All properties are subject to prior sale, change or withdrawal. Neither listing broker(s) or information provider(s) shall be responsible for any typographical errors, misinformation, misprints and shall be held totally harmless. Listing(s) information is provided for consumer's personal, non-commercial use and may not be used for any purpose other than to identify prospective properties consumers may be interested in purchasing. The data relating