
Open House Sat, Sep 26th 02:00 PM - 04:00 PM






Address
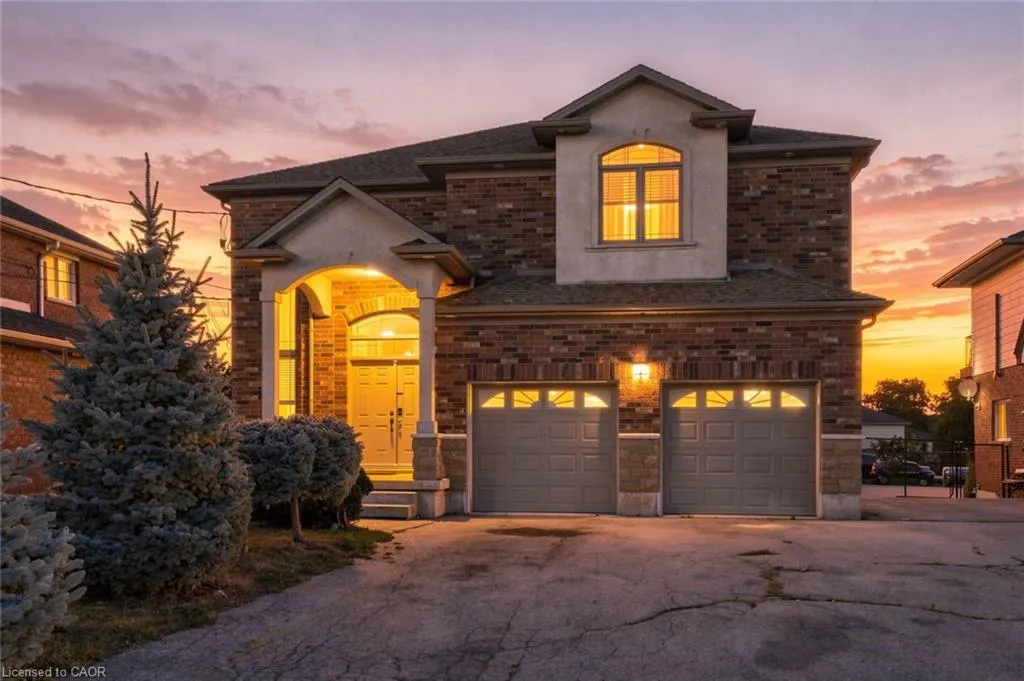
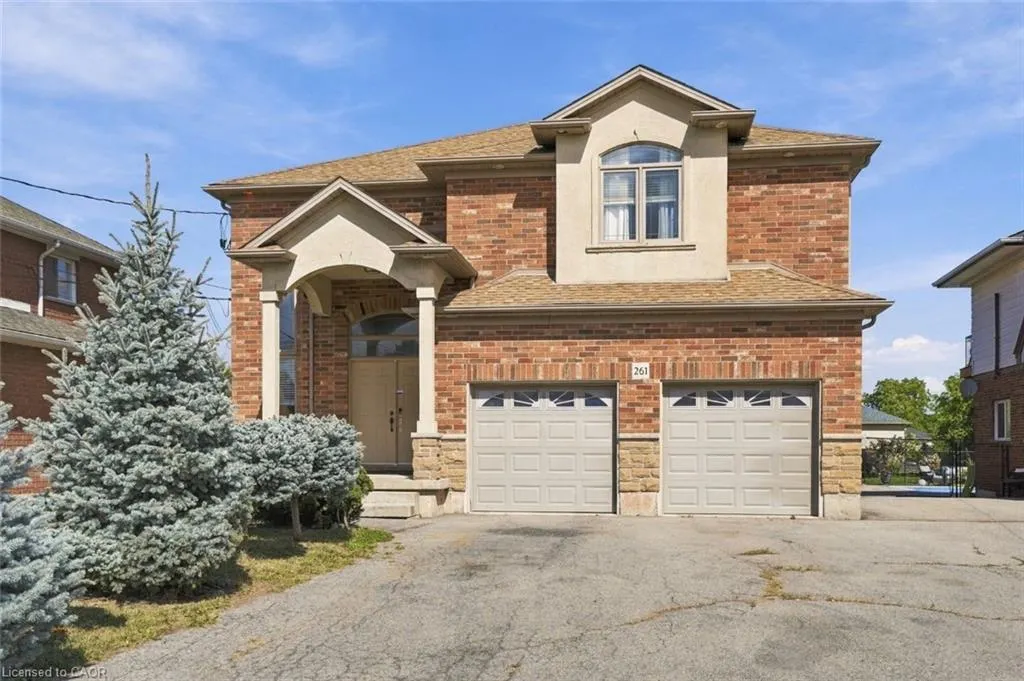
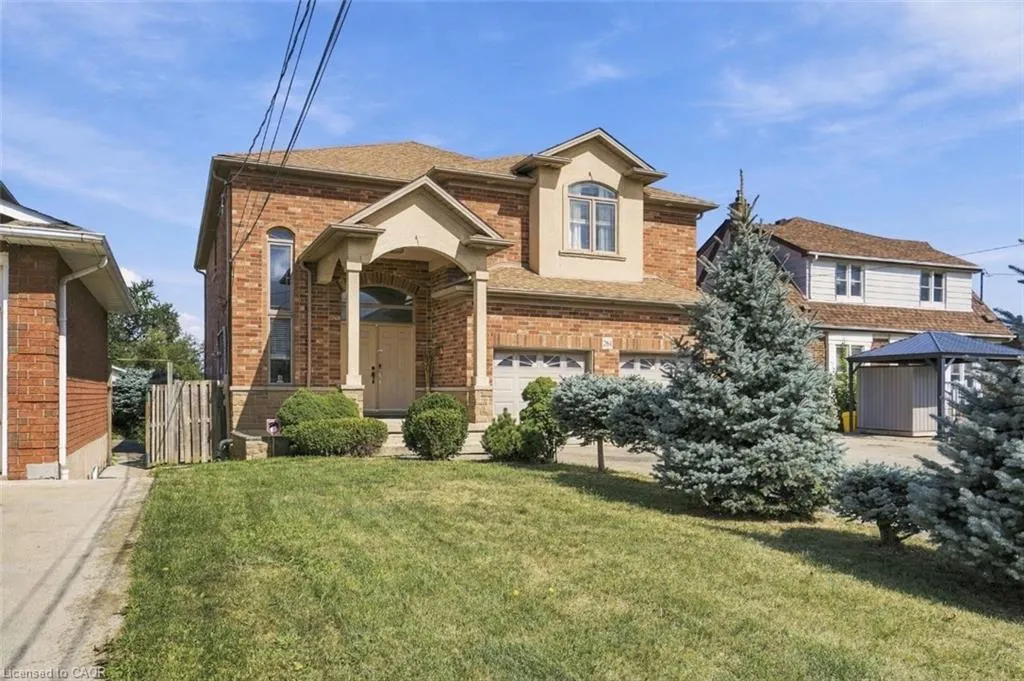
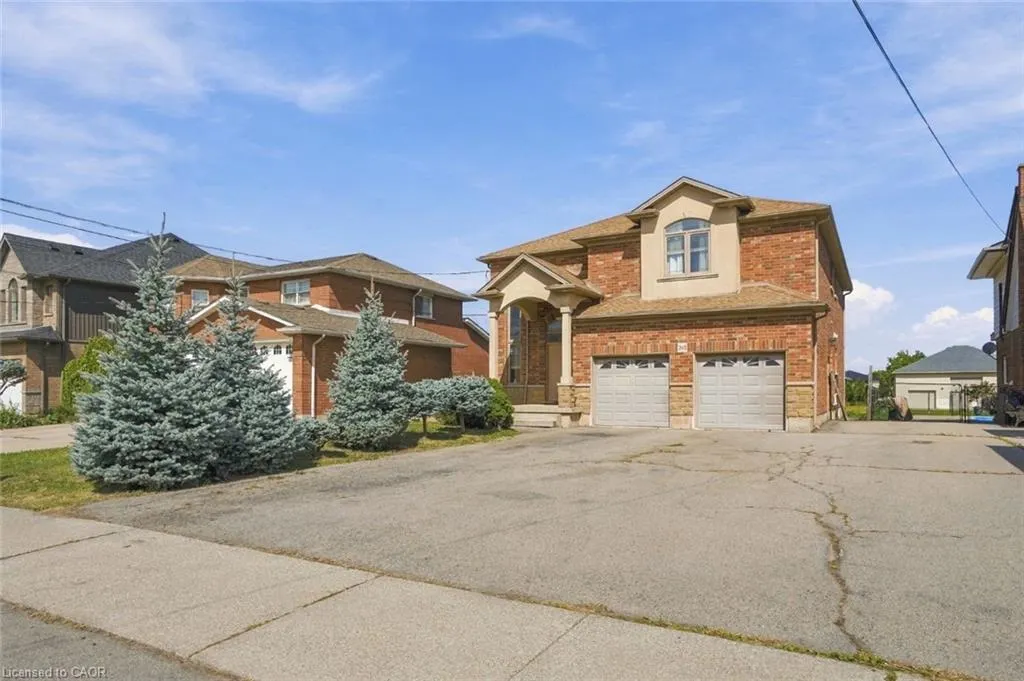
261 Federal Street, Hamilton, ON
Price
$ 949,900
Property Attributes
- ID#40865588
- TypeSingle Family
- Listing Status Active
- CityHamilton
- Area51 - Stoney Creek
- Neighbourhood511 - Eastdale/Poplar Park/Industrial
- Postal CodeL8E 1P8
- StyleTraditional
- Year Built2004
- Taxes$ 9345
- Price$ 949,900
- Bedrooms5
- Full Bathrooms4
- Half Bathrooms1
- Sqr Footage3168
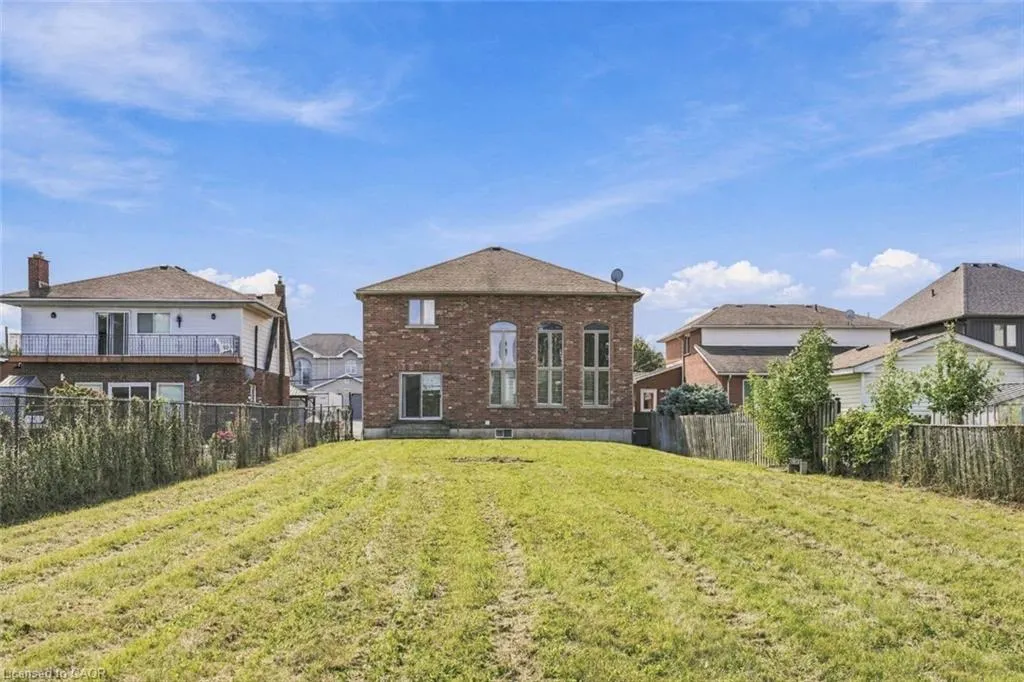
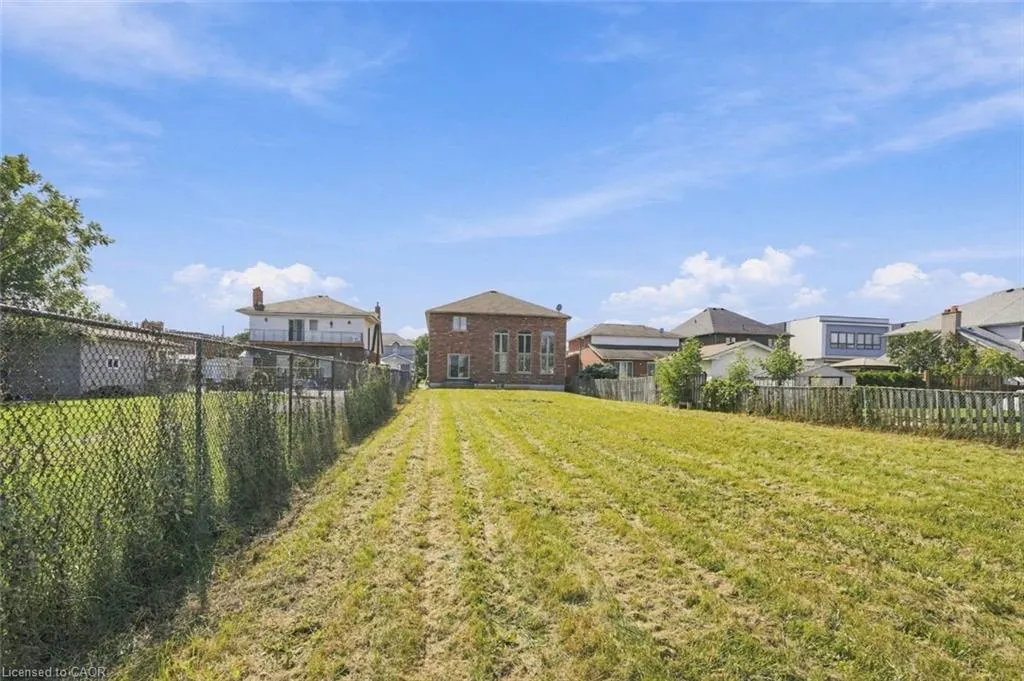
- Lot Size0.33 Acres
Data Source:
Ontario Regional (ITSO)
Property Description
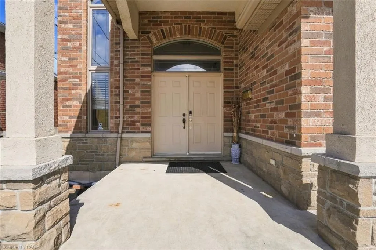
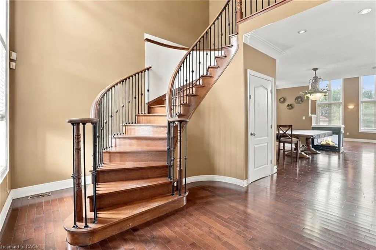
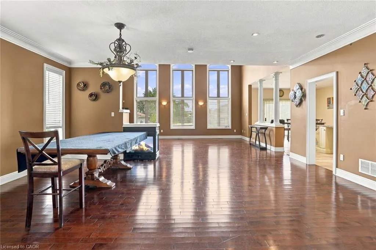
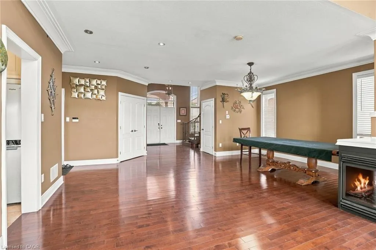
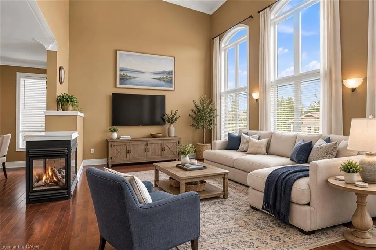
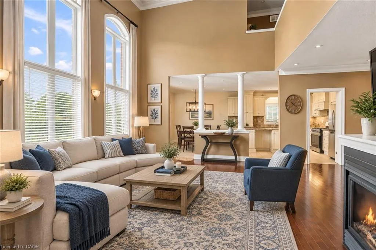
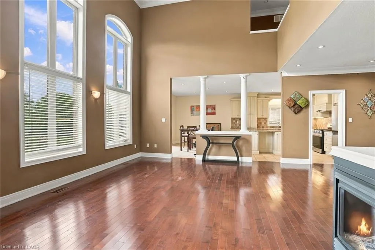
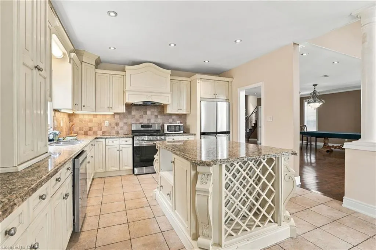
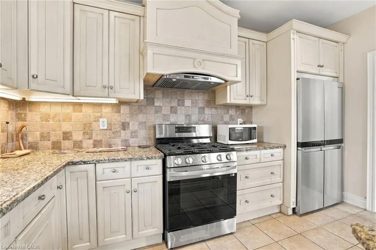
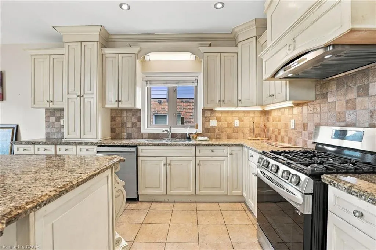
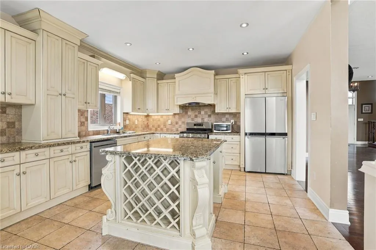
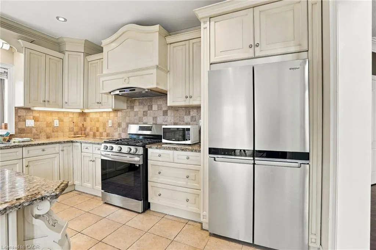
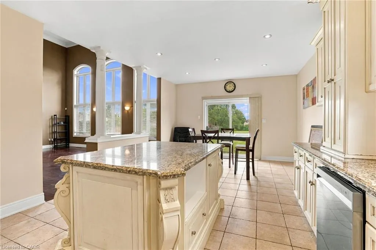
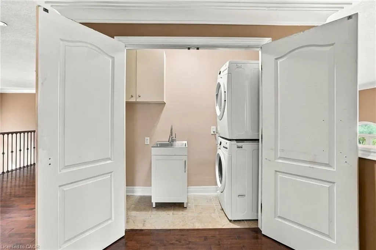
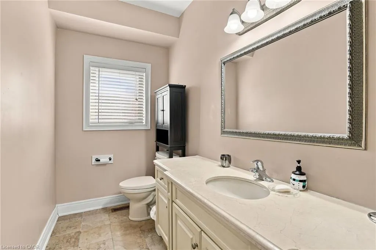
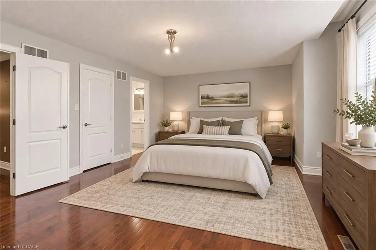
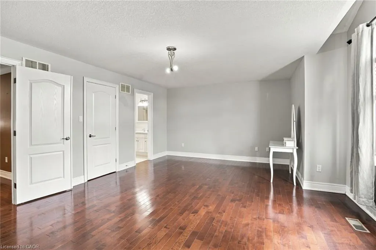
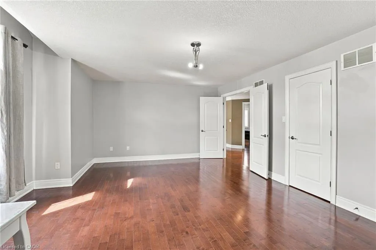
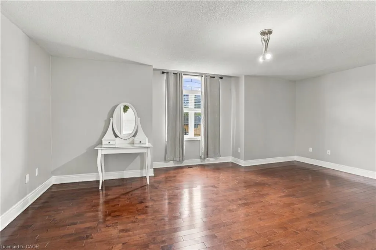
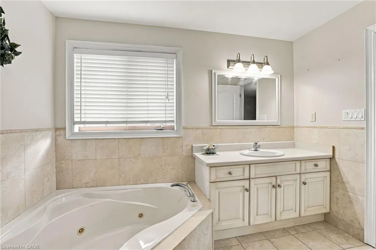
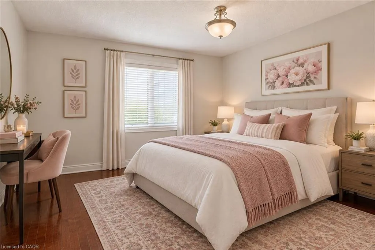
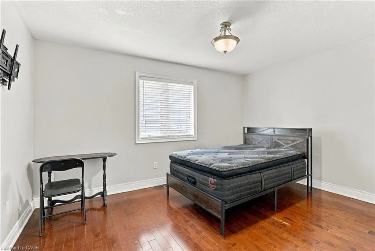
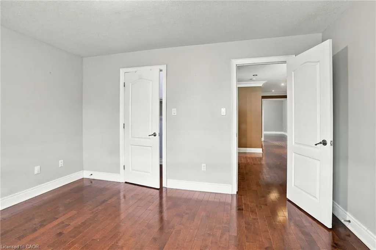
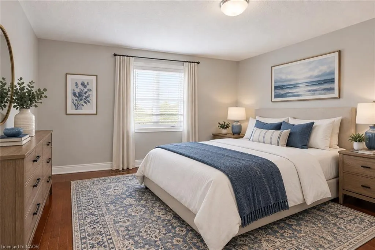
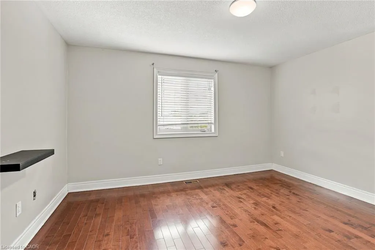
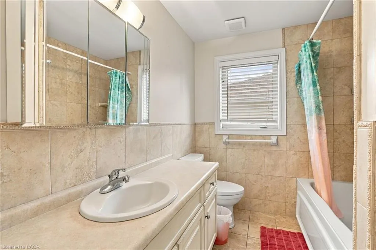
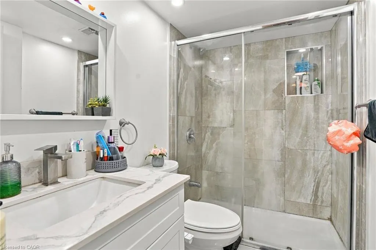
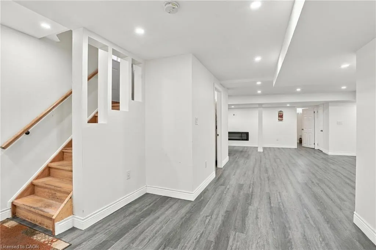
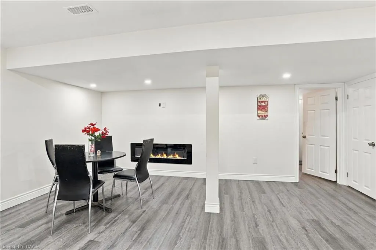
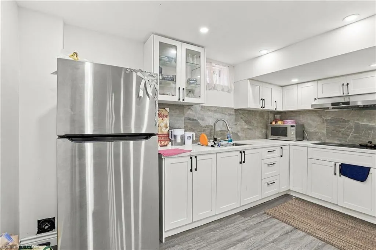
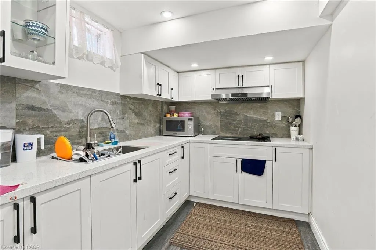
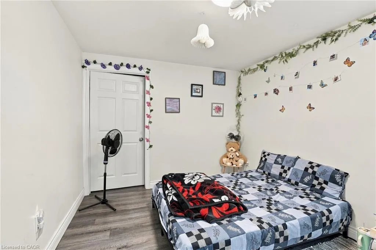
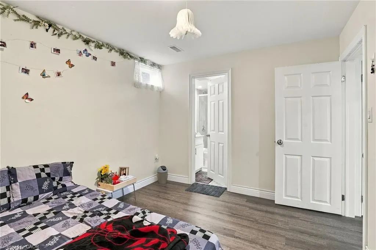
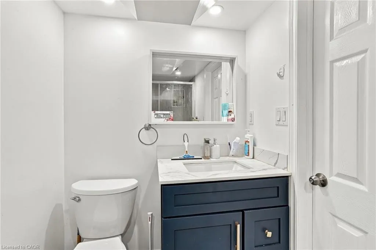
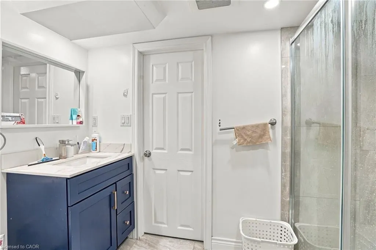
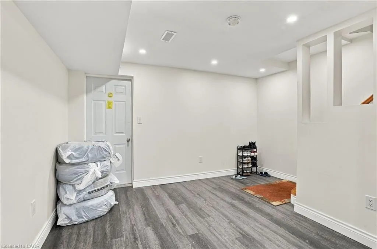
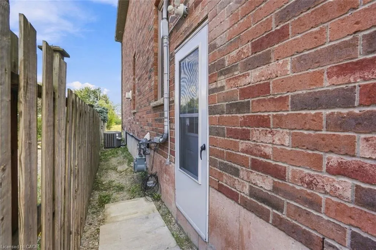
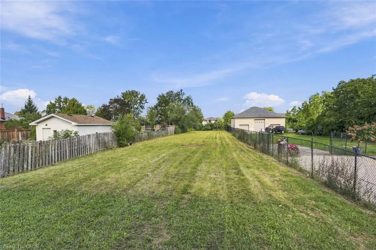
Over 3000 sq ft! Beautiful custom build in lower Stoney Creek on a massive 320' lot! Perfect for families and/or multi-generational homes, this 3+2 bedroom, 4.5 bathroom home has ample space inside and out! Step into the front hall with a two-storey ceiling and into the open concept main floor with dinning space, updated kitchen and great room; perfect for entertaining. Upstairs you'll find 3 sizeable bedrooms, a dedicated laundry room and a primary with en-suite. The basement was renovated in 2022 to include a separate side entrance to basement apartment featuring 2-bedrooms and 2-full bathrooms with 1 en-suite. Double car garage, ample parking and a massive backyard ready to be completed into a backyard oasis!
| Price History | |
|---|---|
| 9/23/2026 | Listed $949,900 |
General Features
| Living Area | 3168 |
|---|---|
| Sewer | Sewer (Municipal) |
| Heating | Forced Air |
| Cooling | Central Air |
| Roof | Asphalt Shing |
| Zoning | R1 |
| Garage Spaces | 2 |
| Architectural Style | Traditional |
| Construction Materials | Brick Veneer |
| Exclusions | Tenant Belongings |
| Year Built | 2004 |
| Stories Count | 2 |
| Property Subtype | Single Family Residence |
| County | Hamilton |
| New Construction | false |
| Property Type | Residential |
| Attached Garage | true |
| Garage Y/N | true |
| Total Rooms | 15 |
| Full Baths | 4 |
| Status | Active |
| Directions | Green Rd. W on Federal St Gray Rd. E on Federal St. |
| City | Hamilton |
| Senior Community Y/N | false |
| Open Parking Spaces | 4 |
| MLS Area | 51 - Stoney Creek |
| Lot Size Units | Acres |
| Lot Size Square Feet | 14374.8 |
| Property Attached Y/N | false |
| MLS Area Minor | 511 - Eastdale/Poplar Park/Industrial |
| Building Area Units | Square Feet |
| Standard Status | Active |
| Year Built Source | Other |
Interior Features
| Interior Amenities | None |
|---|---|
| Basement | Full,Finished |
| Kitchen Level | Basement,Main |
| Air Conditioning Y/N | false |
| Heating Y/N | true |
| Fireplace Y/N | false |
| Above Grade Finished Area | 3168 |
| Half Baths | 1 |
| Laundry Features | Multiple Locations |
| Total Bedrooms | 5 |
| Main Level Bathrooms | 1 |
| Below Grade Finished Area Unit Type | Square Feet |
| Above Grade Finished Area Source | Plans |
| Above Grade Finished Area Unit Type | Square Feet |
| Total Baths | 5 |
Exterior Features
| Parking Features | Attached Garage |
|---|---|
| Lot Features | Urban,Near Golf Course,Highway Access,Place of Worship,Public Transit,Quiet Area |
| Water Source | Municipal |
| Total Parking | 6 |
| Inclusions | Other,Washer(X2), Dryer(X2), Refrigerator(X2), Stove(2x), All Elfs, Dishwasher, Window Coverings |
| Lot Size Area | 0.33 |
| Foundation Details | Poured Concrete |
| Building Area Total | 3168 |
| Lot Dimensions | 45 x 320 |
| Lot Size Acres | 0.33 |
| Frontage Length | 45.00 |
| Frontage Type | North |
| Lot Size Source | GeoWarehouse |
| Waterfront Y/N | false |
| Covered Spaces | 2 |
| Road Frontage Type | Municipal Road |
| Crops Included Y/N | false |
Amenities
- Foreclosure
- Views
- Short Sale
- New Construction
- Adult 55+
- Lease To Own
- No Strata Fees
- Furnished
- Primary On Main
- Air Conditioning
- Seller Finance
- Green
- Fixer Upper
- Horse
- Golf
- Fireplace
- Deck
- Garage
- Basement
- Pool
Property vs Single Family Average in L8E 1P8
In The Neighbourhood
Just Listed
Stoney Creek
$ 849,900
311 Hemlock Avenue
Stoney Creek, ON L8E 4J9
- Type
- Single Family
- Size
- 1,980 SqFt
- Rooms
- 4 Beds + 2.5 Baths
Just Listed
Stoney Creek
$ 849,900
311 Hemlock Avenue
Stoney Creek, ON L8E4J9
- Type
- Single Family
- Size
- 2,574 SqFt
- Rooms
- 4 Beds + 2.5 Baths
Royal LePage State Realty Inc.
Stoney Creek
$ 899,900
39 Norwich Road
Stoney Creek, ON L8E 1Z7
- Type
- Single Family
- Size
- 2,475 SqFt
- Rooms
- 4 Beds + 2.5 Baths
Hamilton
$ 649,900
2 Hearthside Crescent
Hamilton, ON L8E4L6
- Type
- Single Family
- Size
- 1,870 SqFt
- Rooms
- 3 Beds + 2 Baths
Michael St. Jean Realty Inc.
Hamilton
$ 649,900
2 Hearthside Crescent
Hamilton, ON L8E 4L6
- Type
- Single Family
- Size
- 1,870 SqFt
- Rooms
- 3 Beds + 2 Baths
Stoney Creek
$ 699,900
14 Ellington Avenue
Stoney Creek, ON L8E 4E9
- Type
- Single Family
- Size
- 1,455 SqFt
- Rooms
- 3 Beds + 2.5 Baths
Stoney Creek
$ 699,900
14 Ellington Avenue
Stoney Creek, ON L8E4E9
- Type
- Single Family
- Size
- 1,943 SqFt
- Rooms
- 3 Beds + 2.5 Baths
Royal LePage Burloak Real Estate Services
Stoney Creek
$ 828,000
27 Blenheim Drive
Stoney Creek, ON L8E 1W1
- Type
- Single Family
- Size
- 1,000 SqFt
- Rooms
- 6 Beds + 2 Baths
Stoney Creek
$ 828,000
27 Blenheim Drive
Stoney Creek, ON L8E1W1
- Type
- Single Family
- Size
- 1,500 SqFt
- Rooms
- 6 Beds + 2 Baths
Heritage Realty
Stoney Creek
$ 799,900
39 Chester Road
Stoney Creek, ON L8E1X8
- Type
- Single Family
- Size
- 2,489 SqFt
- Rooms
- 4 Beds + 3 Baths
RE/MAX Escarpment Realty Inc.
Stoney Creek
$ 799,900
39 Chester Road
Stoney Creek, ON L8E 1X8
- Type
- Single Family
- Size
- 1,858 SqFt
- Rooms
- 4 Beds + 3 Baths
Open House
Stoney Creek
$ 899,900
72 Henley Drive
Stoney Creek, ON L8E 3S6
- Type
- Single Family
- Size
- 2,186 SqFt
- Rooms
- 4 Beds + 2 Baths
 Toronto Real Estate Board (TRREB); All information deemed reliable but not guaranteed. All properties are subject to prior sale, change or withdrawal. Neither listing broker(s) or information provider(s) shall be responsible for any typographical errors, misinformation, misprints and shall be held totally harmless. Listing(s) information is provided for consumer's personal, non-commercial use and may not be used for any purpose other than to identify prospective properties consumers may be interested

 Data provided by the Ontario Regional Technology & Information Systems. The information is deemed reliable, but is not guaranteed. Not intended to solicit buyers or sellers, landlords or tenants currently under contract.
The trademarks REALTOR®, REALTORS® and the REALTOR® logo are controlled by The Canadian Real Estate Association (CREA) and identify real estate professionals who are members of CREA. The trademarks MLS®, Multiple Listing Service® and the associated logos are owned
Data provided by the Ontario Regional Technology & Information Systems. The information is deemed reliable, but is not guaranteed. Not intended to solicit buyers or sellers, landlords or tenants currently under contract.
The trademarks REALTOR®, REALTORS® and the REALTOR® logo are controlled by The Canadian Real Estate Association (CREA) and identify real estate professionals who are members of CREA. The trademarks MLS®, Multiple Listing Service® and the associated logos are owned
 All information deemed reliable but not guaranteed. All properties are subject to prior sale, change or withdrawal. Neither listing broker(s) or information provider(s) shall be responsible for any typographical errors, misinformation, misprints and shall be held totally harmless. Listing(s) information is provided for consumer's personal, non-commercial use and may not be used for any purpose other than to identify prospective properties consumers may be interested in purchasing. The data relating