
Open House Sat, Oct 3rd 12:00 PM - 2:00 PM










Address
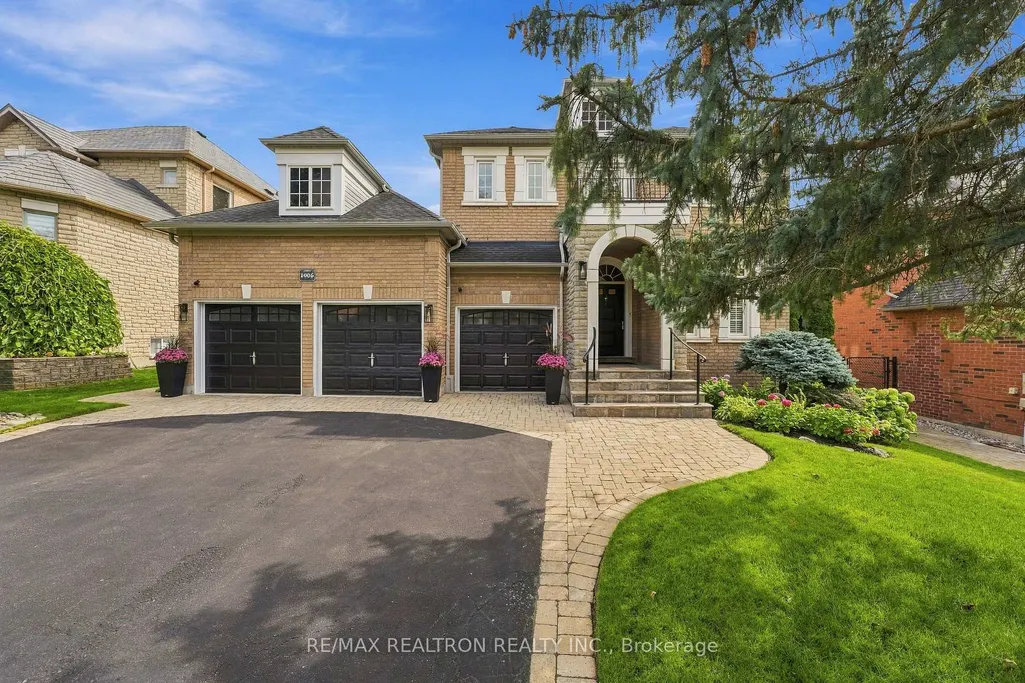
1006 Northern Prospect Crescent, Newmarket, ON
Price
$ 1,548,000
Property Attributes
- ID#N13815146
- TypeSingle Family
- Listing Status New
- CityNewmarket
- AreaStonehaven-Wyndham
- NeighbourhoodStonehaven-Wyndham
- Postal CodeL3X 1N7
- Style2-Storey
- Taxes$ 9043
- Price$ 1,548,000
- Bedrooms5
- Full Bathrooms3
- Half Bathrooms0
- Sqr Footage2500-3000
Data Source:
Toronto Real Estate Board (TRREB)
Property Description
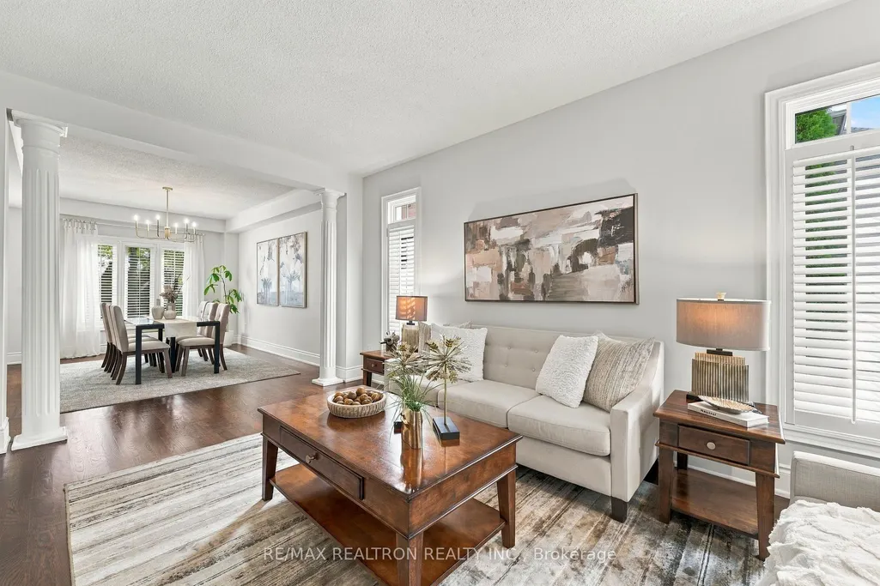
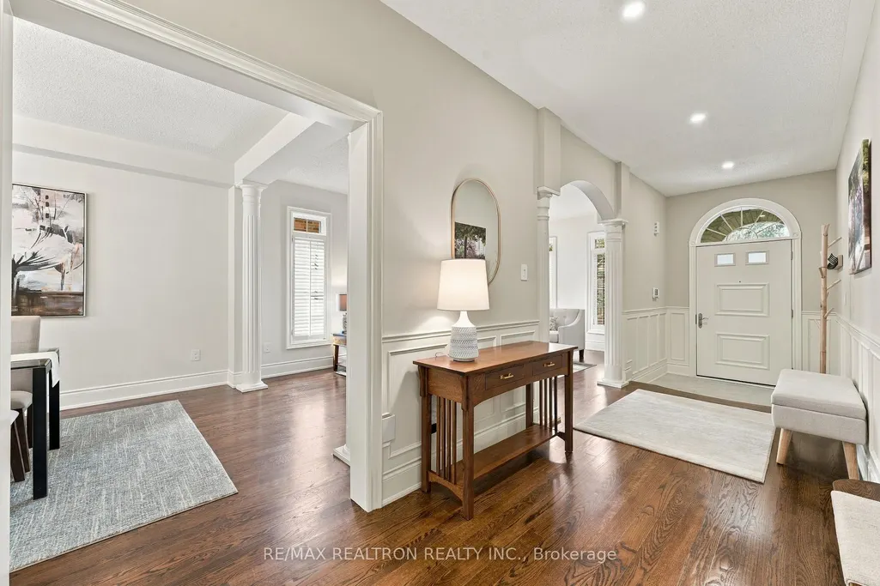
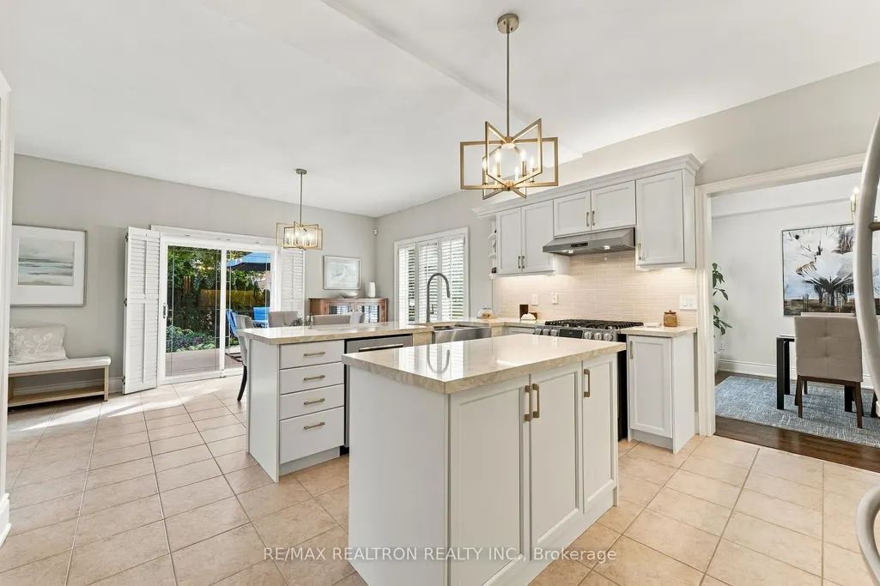
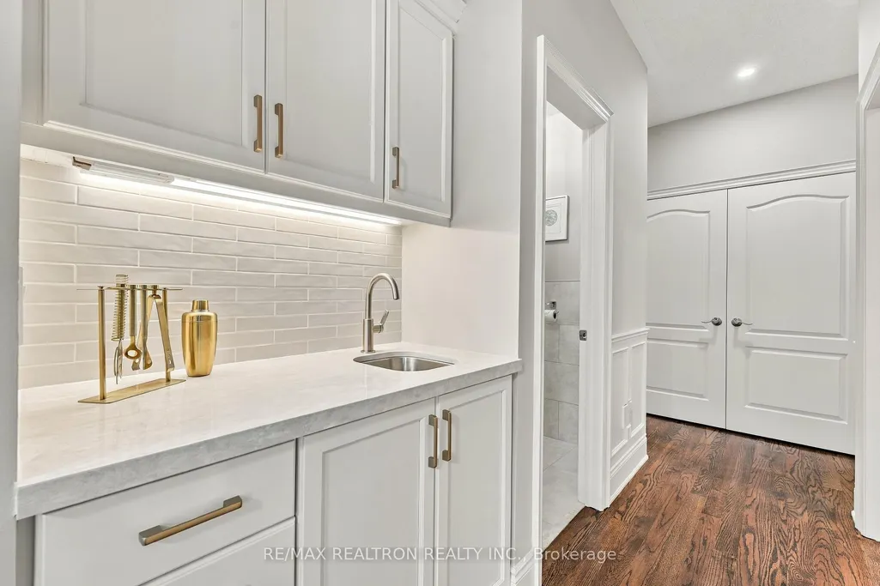
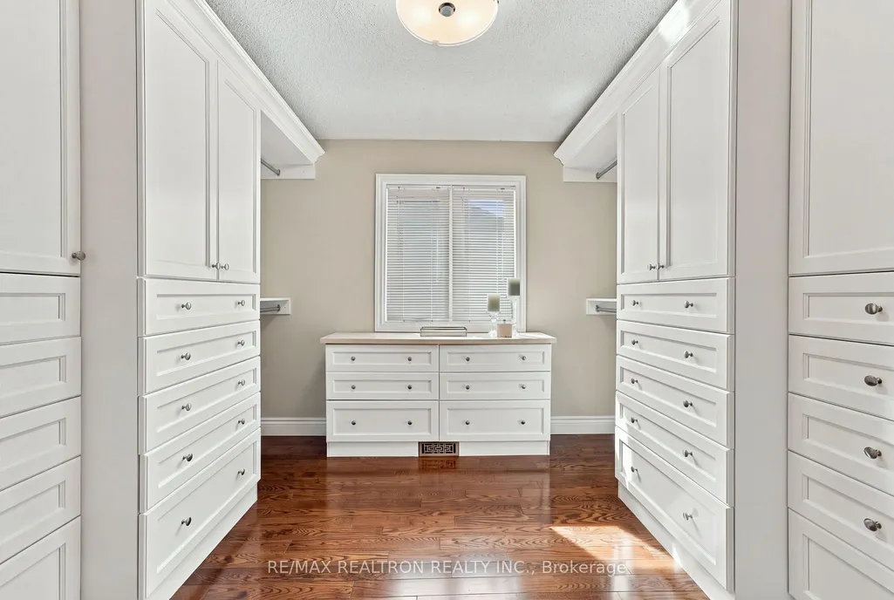
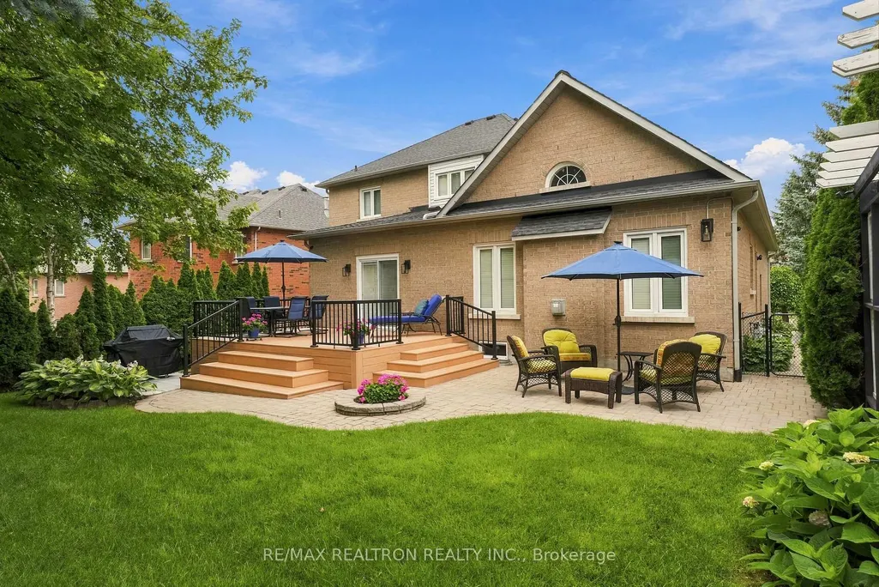
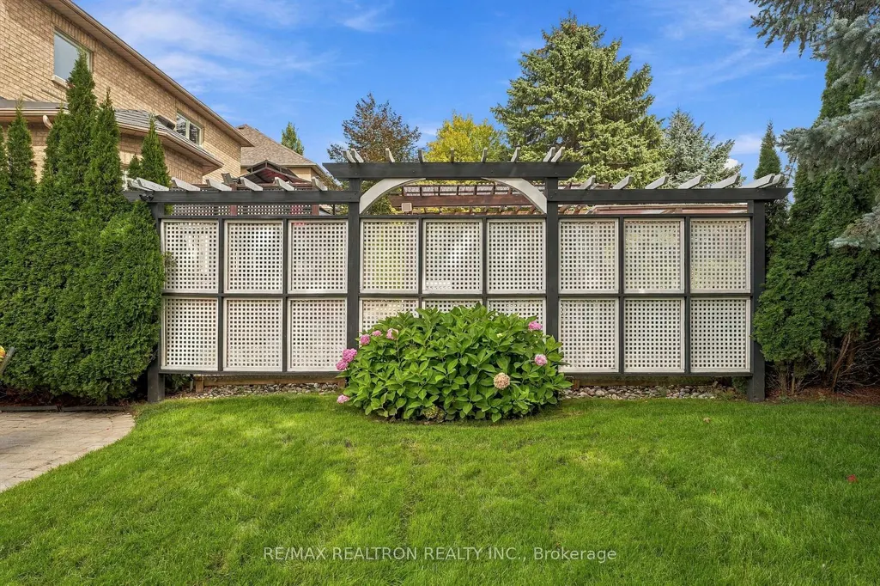
Welcome to 1006 Northern Prospect Cres, where timeless curb appeal, thoughtful updates and incredible space come together in the heart of Newmarket's prestigious Stonehaven community. Offering nearly 3,000 sq. ft. above grade, 4+1 bedrooms and a rare triple-car garage, this beautifully renovated and meticulously maintained estate home has been thoughtfully updated while still offering the warmth and character of an established family home. Freshly painted throughout the interior and exterior in 2026, pride of ownership is evident from the moment you step inside. The bright main floor features hardwood flooring, a grand welcoming foyer and hallway with wainscoting, formal living and dining rooms, a private den and an impressive family room with a vaulted ceiling, gas fireplace and wet bar/ servery finished with a new quartz countertop in 2026. The kitchen received an extensive refresh in 2026 with quartz countertops, ceramic backsplash, Kraus workstation sink, new hardware, freshly painted maple cabinetry and under and above-cabinet lighting. A centre island, dedicated pantry and adjoining breakfast area with a walkout make this a functional and inviting space for busy mornings, family dinners and entertaining. Upstairs, you'll find four generous bedrooms with hardwood flooring, including a spacious primary retreat complete with a 5-piece ensuite. Outside, there's even more to love with an upgraded composite deck (2024), interlock at the front, side and rear patio, beautiful landscaping, a fully fenced yard and front and rear irrigation, creating an outdoor space ready to enjoy. Main-floor laundry and a full unspoiled basement offer everyday convenience and plenty of future potential, while a new furnace (2025), parking for up to 9 vehicles and the triple-car garage add even more value. Located just minutes from Hwy 404, the Magna Centre, parks, transit and three nearby top ranked schools, this home offers the space, location and lifestyle families are looking for.
| Price History | |
|---|---|
| 9/22/2026 | Listed $1,548,000 |
General Features
| Sewer | Sewer |
|---|---|
| Cooling | Central Air |
| Roof | Asphalt Shingle |
| Architectural Style | 2-Storey |
| Pool Features | None |
| Security Features | Security System |
| Construction Materials | Brick |
| Heater Type | Forced Air |
| Parking Spaces | 6 |
| Property Subtype | Detached |
| Tax Year | 2026 |
| Lot Depth | 134.51 |
| PropertyFeatures | Golf,Park,Public Transit,Rec./Commun.Centre,School,Fenced Yard |
| County | York |
| New Construction | No |
| Property Type | Residential Freehold |
| Attached Garage | No |
| Facing Direction | South |
| Garage Y/N | Yes |
| Other Structures | Fence - Full |
| Status | New |
| City | Newmarket |
| Senior Community Y/N | No |
| Lot Size Units | Feet |
| Property Attached Y/N | No |
| Tax Annual Amount | 9043.4 |
| Virtual Tour | https://1006northernprospect.ca?mls |
| Standard Status | Active |
| Occupancy Type | Owner |
| Legal Description | PCL 139-1 SEC 65M2775; LT 139 PL 65M2775 ; NEWMARKET S/T RT UNTIL LATER OF 5 YRS FROM 99/04/01 OR PLS 65M2774,65M2775 & 65M2776 ARE ASSUMED BY TOWN OF NEWMARKET AS IN LT1348359 |
Interior Features
| Interior Amenities | Carpet Free,Central Vacuum,Water Heater Owned,Water Softener,Rough-In Bath |
|---|---|
| Basement | Full,Unfinished |
| Fireplace Features | Natural Gas |
| Heat Source | Gas |
| Basement (Y/N) | No |
| Air Conditioning Y/N | Yes |
| Heating Y/N | Yes |
| Fireplace Y/N | Yes |
| Total Bedrooms | 5 |
| Elevator? | No |
| Total Baths | 3 |
| Bedrooms | 4+1 |
| Living Area Range | 2500-3000 |
Exterior Features
| Exterior Amenities | Deck,Patio,Privacy,Landscaped,Landscape Lighting,Lawn Sprinkler System |
|---|---|
| Parking Features | Private Triple |
| Total Parking | 9.0 |
| Garage Type | Attached |
| Foundation Details | Concrete |
| Spa | No |
| Lot Size Source | MPAC |
| Waterfront Y/N | No |
| Covered Spaces | 3.0 |
Amenities
- Views
- New Construction
- Adult 55+
- Lease To Own
- No Strata Fees
- Furnished
- Primary On Main
- Air Conditioning
- Seller Finance
- Green
- Fixer Upper
- Horse
- Golf
- Fireplace
- Deck
- Garage
- Basement
- Pool
Property vs Single Family Average in L3X 1N7
Price
Visits
In The Neighbourhood
Open House
Newmarket
$ 1,390,000
1116 Veterans Way
Newmarket, ON L3X0B2
- Type
- Single Family
- Size
- 3,000 SqFt
- Rooms
- 5 Beds + 5 Baths
Just Listed
Newmarket
$ 1,875,000
713 Exceller Circle
Newmarket, ON L3X1P4
- Type
- Single Family
- Size
- 3,500 SqFt
- Rooms
- 5 Beds + 4 Baths
Open House
Newmarket
$ 1,389,000
499 Silken Laumann Drive
Newmarket, ON L3X2H9
- Type
- Single Family
- Size
- 3,000 SqFt
- Rooms
- 6 Beds + 4 Baths
Open House
Newmarket (Stonehaven-Wyndham)
$ 1,389,000
499 Silken Laumann Drive
Newmarket (stonehaven-wyndham), ON L3X2H9
- Type
- Single Family
- Rooms
- 6 Beds + 3.5 Baths
EXP REALTY
Open House
Newmarket (Stonehaven-Wyndham)
$ 1,390,000
1116 Veterans Way
Newmarket (stonehaven-wyndham), ON L3X0B2
- Type
- Single Family
- Rooms
- 5 Beds + 4.5 Baths
HC REALTY GROUP INC.
Just Listed
Newmarket (Stonehaven-Wyndham)
$ 1,875,000
713 Exceller Circle
Newmarket (stonehaven-wyndham), ON L3X1P4
- Type
- Single Family
- Rooms
- 5 Beds + 3.5 Baths
ROYAL LEPAGE RCR REALTY
Open House
Newmarket
$ 1,788,888
370 Silken Laumann Drive
Newmarket, ON L3X2J1
- Type
- Single Family
- Size
- 2,000 SqFt
- Rooms
- 5 Beds + 4 Baths
Open House
Newmarket (Stonehaven-Wyndham)
$ 1,788,888
370 Silken Laumann Drive
Newmarket (stonehaven-wyndham), ON L3X2J1
- Type
- Single Family
- Rooms
- 5 Beds + 3.5 Baths
LPT REALTY
Just Listed
Newmarket (Stonehaven-Wyndham)
$ 4,200
488 Foxcroft Boulevard
Newmarket (stonehaven-wyndham), ON L3X3L7
- Type
- Single Family
- Rooms
- 4 Beds + 3.5 Baths
ROYAL LEPAGE SIGNATURE REALTY
Newmarket (Stonehaven-Wyndham)
$ 839,900
546 Tapestry Lane
Newmarket (stonehaven-wyndham), ON L3X3C9
- Type
- Single Family
- Rooms
- 2 Beds + 3.5 Baths
CENTURY 21 HERITAGE GROUP LTD.
Newmarket
$ 1,495,000
669 Kingsmere Avenue
Newmarket, ON L3X1L5
- Type
- Single Family
- Size
- 3,500 SqFt
- Rooms
- 5 Beds + 4 Baths
Newmarket
$ 1,798,000
913 Ivsbridge Boulevard
Newmarket, ON L3X1L6
- Type
- Single Family
- Size
- 3,000 SqFt
- Rooms
- 4 Beds + 3 Baths
 Toronto Real Estate Board (TRREB); All information deemed reliable but not guaranteed. All properties are subject to prior sale, change or withdrawal. Neither listing broker(s) or information provider(s) shall be responsible for any typographical errors, misinformation, misprints and shall be held totally harmless. Listing(s) information is provided for consumer's personal, non-commercial use and may not be used for any purpose other than to identify prospective properties consumers may be interested

 Data provided by the Ontario Regional Technology & Information Systems. The information is deemed reliable, but is not guaranteed. Not intended to solicit buyers or sellers, landlords or tenants currently under contract.
The trademarks REALTOR®, REALTORS® and the REALTOR® logo are controlled by The Canadian Real Estate Association (CREA) and identify real estate professionals who are members of CREA. The trademarks MLS®, Multiple Listing Service® and the associated logos are owned
Data provided by the Ontario Regional Technology & Information Systems. The information is deemed reliable, but is not guaranteed. Not intended to solicit buyers or sellers, landlords or tenants currently under contract.
The trademarks REALTOR®, REALTORS® and the REALTOR® logo are controlled by The Canadian Real Estate Association (CREA) and identify real estate professionals who are members of CREA. The trademarks MLS®, Multiple Listing Service® and the associated logos are owned
 All information deemed reliable but not guaranteed. All properties are subject to prior sale, change or withdrawal. Neither listing broker(s) or information provider(s) shall be responsible for any typographical errors, misinformation, misprints and shall be held totally harmless. Listing(s) information is provided for consumer's personal, non-commercial use and may not be used for any purpose other than to identify prospective properties consumers may be interested in purchasing. The data relating