
Just Listed






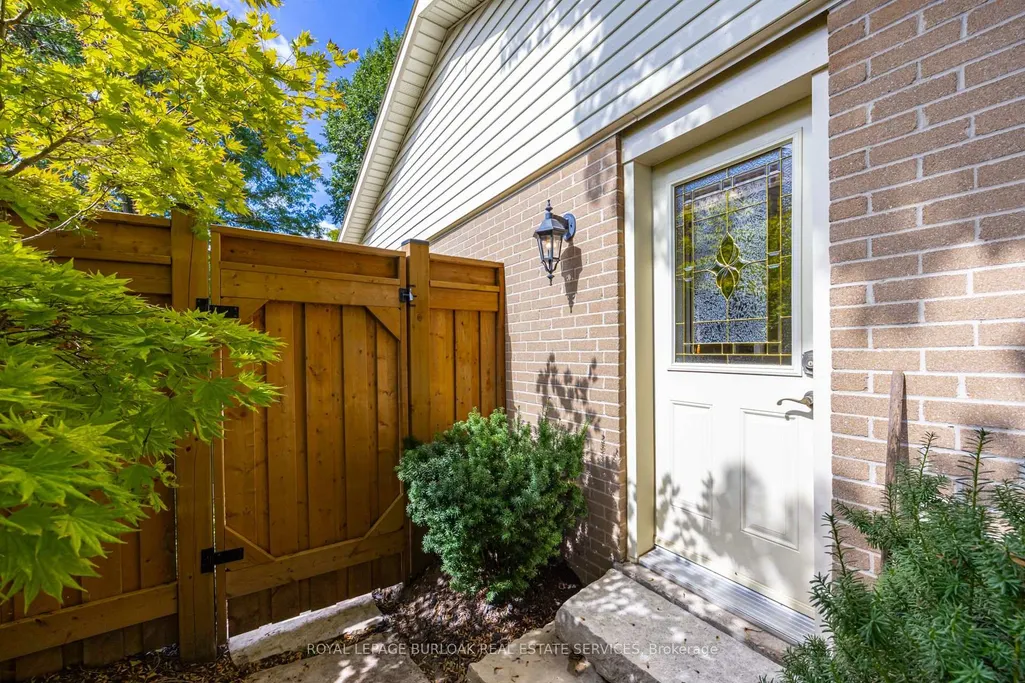
Address
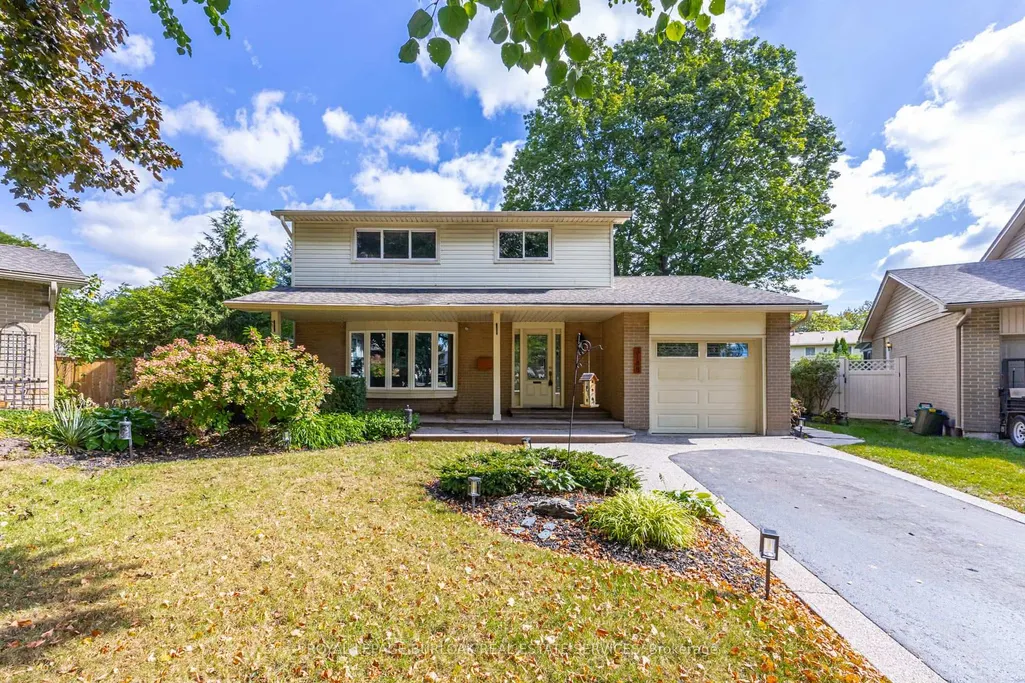
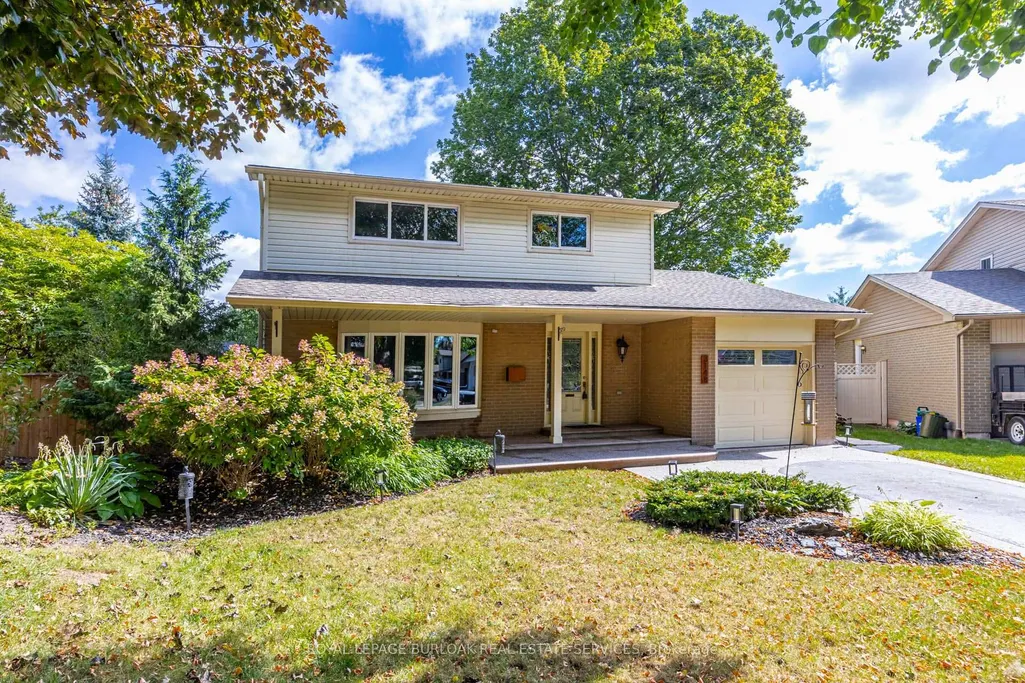
3148 Terraview Court, Burlington, ON
Price
$ 1,249,999
Property Attributes
- ID#W13818408
- TypeSingle Family
- Listing Status New
- CityBurlington
- AreaPalmer
- NeighbourhoodPalmer
- Postal CodeL7M 1E9
- Style2-Storey
- Taxes$ 5655
- Price$ 1,249,999
- Bedrooms3
- Full Bathrooms3
- Half Bathrooms0
- Sqr Footage1500-2000
Data Source:
Toronto Real Estate Board (TRREB)
Property Description
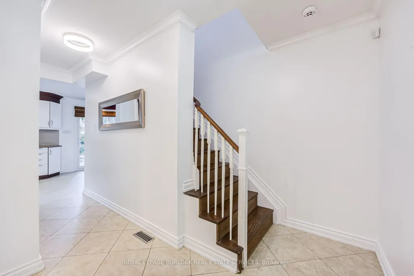
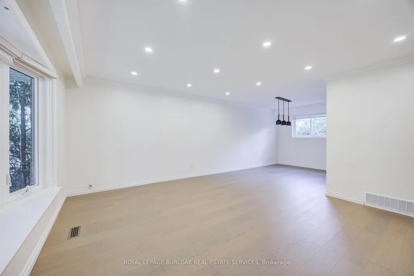
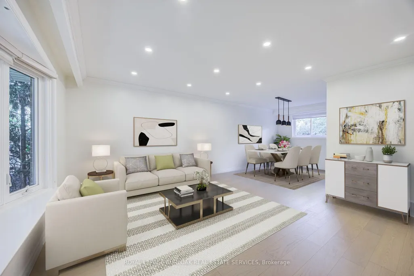
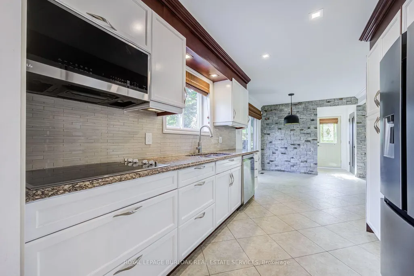
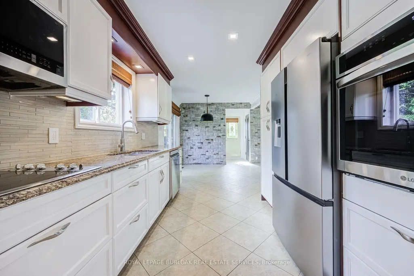
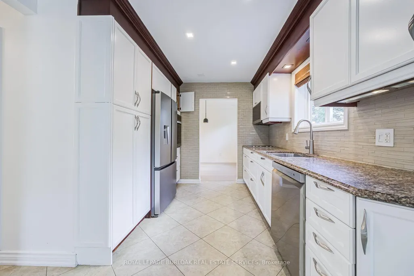
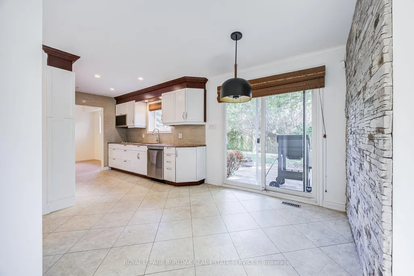
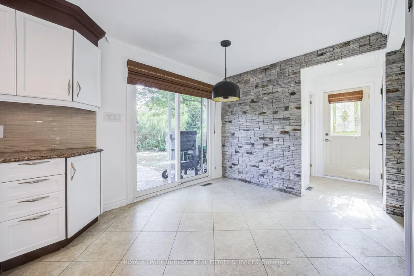
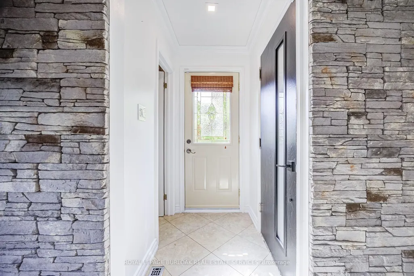
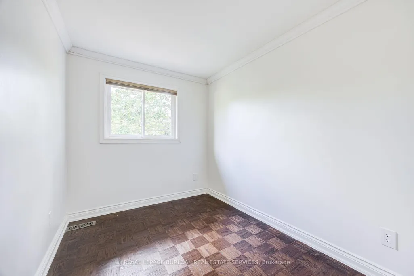
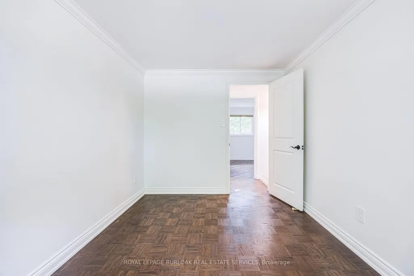
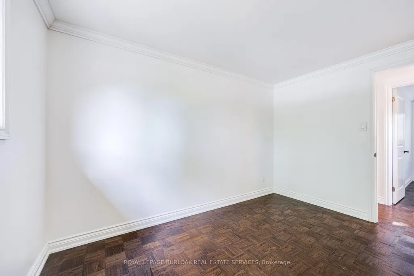
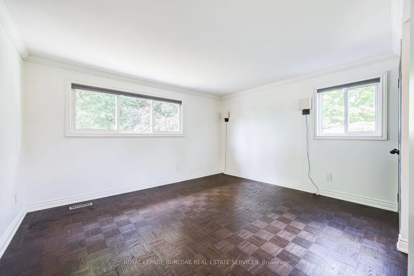
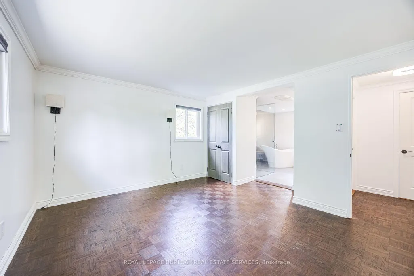
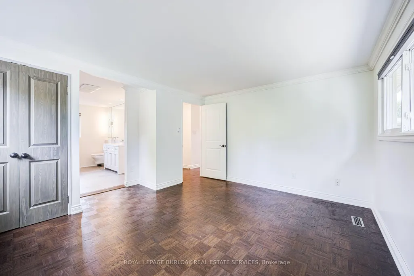
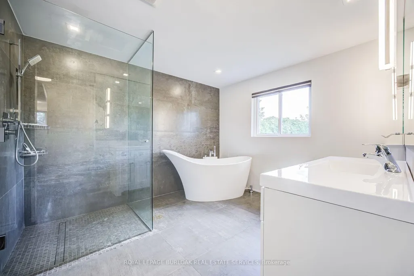
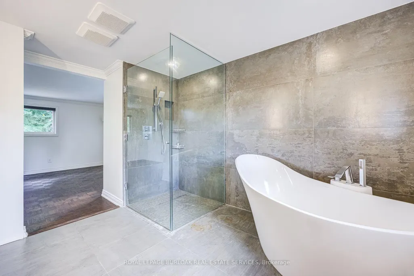
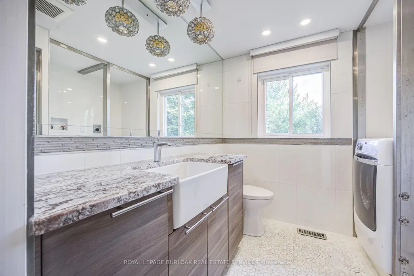
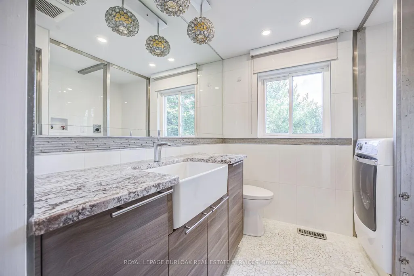
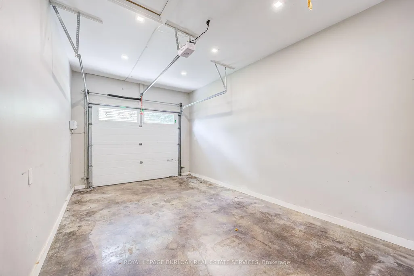
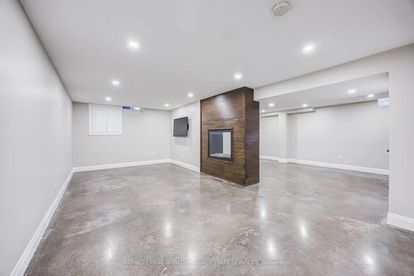
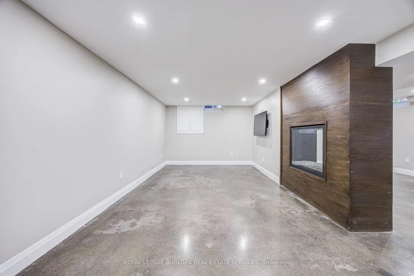
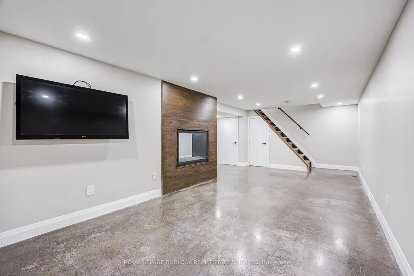
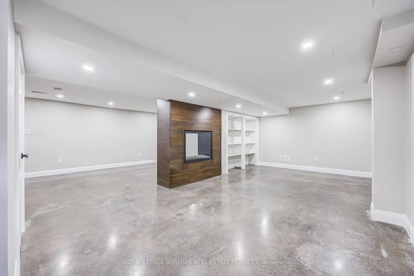
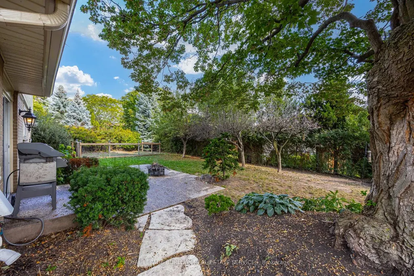
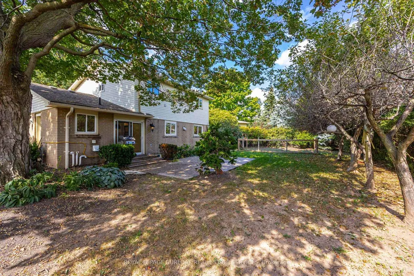
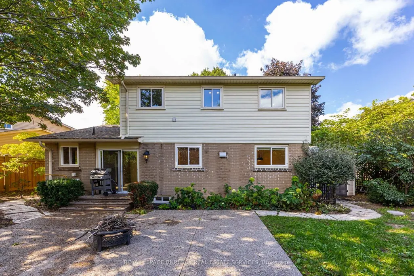
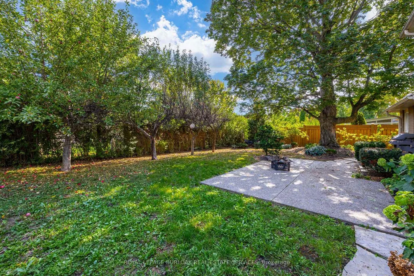
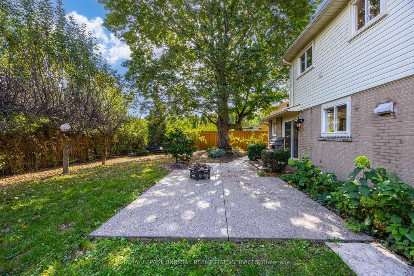
2-storey home situated on a pie-shaped lot at the end of a court!! This 3 bedroom, 2.5 bathroom home over 1500 square foot and a fully finished basement! Contemporary updates throughout the home with a luxury vinyl in the spacious living room and dining room. The eat-in kitchen features quartz countertops, painted cupboards and an alcove to personalize with a coffee bar or entertaining space. The main floor is complete with a 2-piece bathroom, walkout to the backyard and inside access from the garage. The second level features traditional wood parquet flooring throughout the three bedrooms and an updated 3-piece bathroom with laundry access. The primary bedroom 4-piece ensuite is a spa-like calming space that is rare for the neighbourhood. The lower level adds an additional 800 square feet of living space and features a large recreation room with polished concrete floor throughout and a double-sided gas fireplace focal point. Gorgeous garden-lined extra wide backyard with an aggregate patio and an abundance of foliage for privacy. 1-car garage with polished concrete flooring and an aggregate driveway and walkway for easy maintenance. Situated on a quiet court with mature trees cascading over the road, very family friendly and close to schools parks, restaurants, shops and more!
| Price History | |
|---|---|
| 9/23/2026 | Listed $1,249,999 |
General Features
| Sewer | Sewer |
|---|---|
| Cooling | Central Air |
| Roof | Asphalt Shingle |
| Architectural Style | 2-Storey |
| Pool Features | None |
| Construction Materials | Brick |
| Heater Type | Forced Air |
| Parking Spaces | 2 |
| Property Subtype | Detached |
| Tax Year | 2026 |
| Lot Depth | 100.0 |
| County | Halton |
| New Construction | No |
| Property Type | Residential Freehold |
| Attached Garage | No |
| Facing Direction | East |
| Garage Y/N | Yes |
| Status | New |
| City | Burlington |
| Senior Community Y/N | No |
| Lot Size Units | Feet |
| Property Attached Y/N | No |
| Tax Annual Amount | 5655.11 |
| Virtual Tour | https://player.vimeo.com/video/1228355823?badge=0&autopause=0&player_id=0&app_id=58479 |
| Standard Status | Active |
| Occupancy Type | Owner |
| Tax Assessed Value | 557000 |
| Legal Description | PCL 218-1,SEC M48 ; LT 218,PL M48 ; BURLINGTON |
Interior Features
| Interior Amenities | Water Heater |
|---|---|
| Basement | Full,Finished |
| Fireplace Features | Electric,Family Room,Natural Gas,Rec Room |
| Heat Source | Gas |
| Basement (Y/N) | No |
| Air Conditioning Y/N | Yes |
| Heating Y/N | Yes |
| Fireplace Y/N | Yes |
| Total Bedrooms | 3 |
| Elevator? | No |
| Total Baths | 3 |
| Bedrooms | 3 |
| Living Area Range | 1500-2000 |
Exterior Features
| Parking Features | Private |
|---|---|
| Total Parking | 3.0 |
| Garage Type | Attached |
| Foundation Details | Unknown |
| Spa | No |
| Waterfront Y/N | No |
| Covered Spaces | 1.0 |
Amenities
- Views
- New Construction
- Adult 55+
- Lease To Own
- No Strata Fees
- Furnished
- Primary On Main
- Air Conditioning
- Seller Finance
- Green
- Fixer Upper
- Horse
- Golf
- Fireplace
- Deck
- Garage
- Basement
- Pool
Property vs Single Family Average in L7M 1E9
Price
Taxes
In The Neighbourhood
Just Listed
Burlington
$ 1,099,000
1237 Sycamore Drive
Burlington, ON L7M1G8
- Type
- Single Family
- Size
- 1,100 SqFt
- Rooms
- 3 Beds + 4 Baths
Just Listed
Burlington (Palmer)
$ 1,099,000
1237 Sycamore Drive
Burlington (palmer), ON L7M1G8
- Type
- Single Family
- Rooms
- 3 Beds + 3.5 Baths
SUTTON GROUP QUANTUM REALTY INC.
Burlington
$ 898,000
3125 Centennial Drive
Burlington, ON L7M1B8
- Type
- Single Family
- Size
- 1,100 SqFt
- Rooms
- 4 Beds + 3 Baths
Burlington (Palmer)
$ 898,000
3125 Centennial Drive
Burlington (palmer), ON L7M1B8
- Type
- Single Family
- Rooms
- 4 Beds + 3 Baths
HOMELIFE NEW WORLD REALTY INC.
Burlington
$ 949,000
1434 Dewbourne Crescent
Burlington, ON L7M1E7
- Type
- Single Family
- Size
- 1,100 SqFt
- Rooms
- 3 Beds + 2 Baths
Burlington (Palmer)
$ 949,000
1434 Dewbourne Crescent
Burlington (palmer), ON L7M1E7
- Type
- Single Family
- Rooms
- 3 Beds + 1.5 Baths
ROYAL LEPAGE STATE REALTY
Burlington
$ 999,999
1291 Consort Crescent
Burlington, ON L7M1J8
- Type
- Single Family
- Size
- 1,100 SqFt
- Rooms
- 5 Beds + 4 Baths
Burlington (Palmer)
$ 999,999
1291 Consort Crescent
Burlington (palmer), ON L7M1J8
- Type
- Single Family
- Rooms
- 5 Beds + 3.5 Baths
INTERNATIONAL REALTY FIRM, INC.
Burlington
$ 1,269,900
1333 Woodvale Place
Burlington, ON L7M1R2
- Type
- Single Family
- Size
- 1,500 SqFt
- Rooms
- 6 Beds + 2 Baths
Burlington (Palmer)
$ 1,269,900
1333 Woodvale Place
Burlington (palmer), ON L7M1R2
- Type
- Single Family
- Rooms
- 6 Beds + 2 Baths
ROYAL LEPAGE SIGNATURE REALTY
Burlington
$ 1,059,900
3202 Centennial Drive E
Burlington, ON L7M1C2
- Type
- Single Family
- Size
- 1,500 SqFt
- Rooms
- 3 Beds + 2 Baths
Burlington (Palmer)
$ 1,059,900
3202 Centennial Drive E
Burlington (palmer), ON L7M1C2
- Type
- Single Family
- Rooms
- 3 Beds + 2 Baths
REMAX YOUR COMMUNITY REALTY
 Toronto Real Estate Board (TRREB); All information deemed reliable but not guaranteed. All properties are subject to prior sale, change or withdrawal. Neither listing broker(s) or information provider(s) shall be responsible for any typographical errors, misinformation, misprints and shall be held totally harmless. Listing(s) information is provided for consumer's personal, non-commercial use and may not be used for any purpose other than to identify prospective properties consumers may be interested

 Data provided by the Ontario Regional Technology & Information Systems. The information is deemed reliable, but is not guaranteed. Not intended to solicit buyers or sellers, landlords or tenants currently under contract.
The trademarks REALTOR®, REALTORS® and the REALTOR® logo are controlled by The Canadian Real Estate Association (CREA) and identify real estate professionals who are members of CREA. The trademarks MLS®, Multiple Listing Service® and the associated logos are owned
Data provided by the Ontario Regional Technology & Information Systems. The information is deemed reliable, but is not guaranteed. Not intended to solicit buyers or sellers, landlords or tenants currently under contract.
The trademarks REALTOR®, REALTORS® and the REALTOR® logo are controlled by The Canadian Real Estate Association (CREA) and identify real estate professionals who are members of CREA. The trademarks MLS®, Multiple Listing Service® and the associated logos are owned
 All information deemed reliable but not guaranteed. All properties are subject to prior sale, change or withdrawal. Neither listing broker(s) or information provider(s) shall be responsible for any typographical errors, misinformation, misprints and shall be held totally harmless. Listing(s) information is provided for consumer's personal, non-commercial use and may not be used for any purpose other than to identify prospective properties consumers may be interested in purchasing. The data relating