
Open House Sat, Sep 26th 2:00 PM - 4:00 PM







Address
2358 Arnold Crescent, Burlington, ON
Price
$ 1,195,000
Property Attributes
- ID#W13818862
- TypeSingle Family
- Listing Status New
- CityBurlington
- AreaBrant Hills
- NeighbourhoodBrant Hills
- Postal CodeL7P 4G3
- StyleBacksplit 4
- Taxes$ 5218
- Price$ 1,195,000
- Bedrooms7
- Full Bathrooms4
- Half Bathrooms0
- Sqr Footage1100-1500
- Lot Size0.25 Acres
Data Source:
Toronto Real Estate Board (TRREB)
Property Description
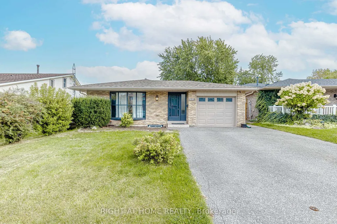
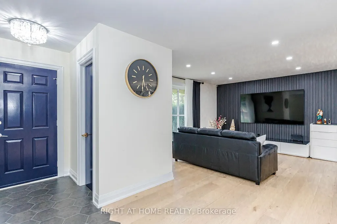
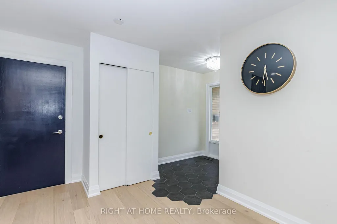
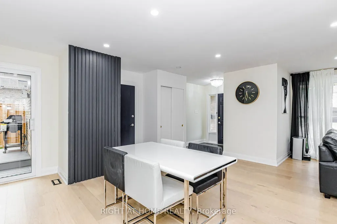
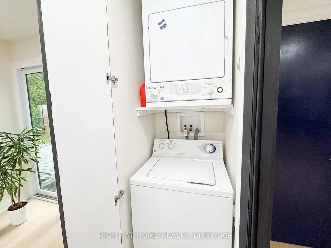
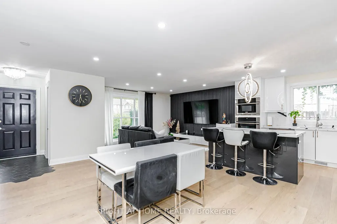
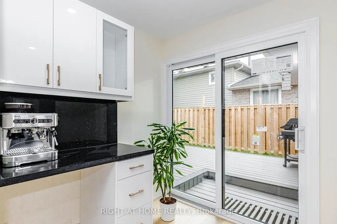
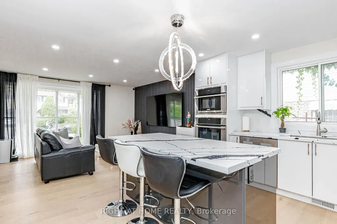
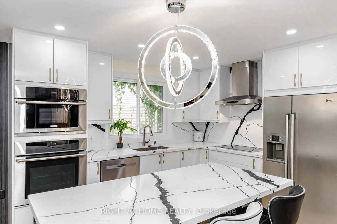
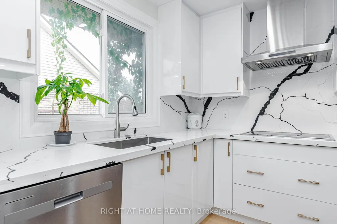
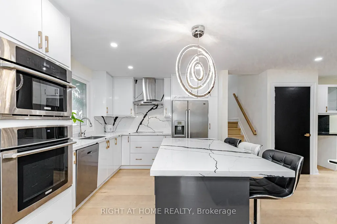
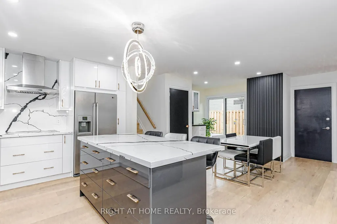
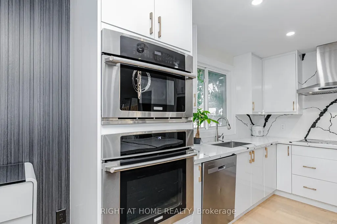
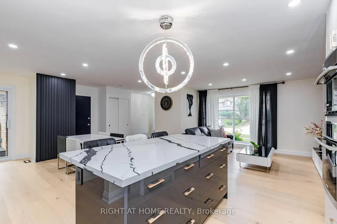
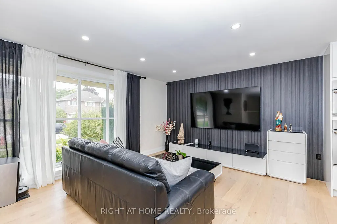
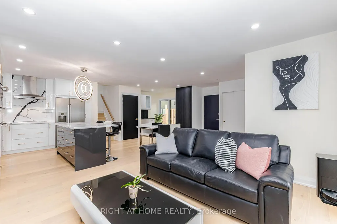
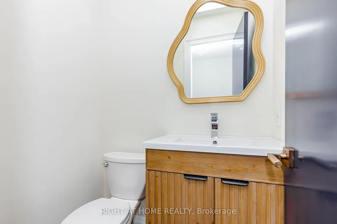
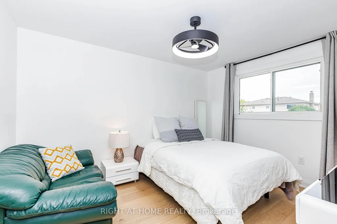
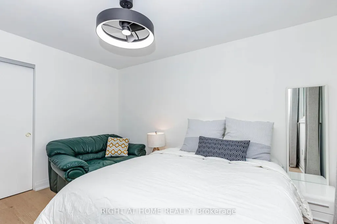
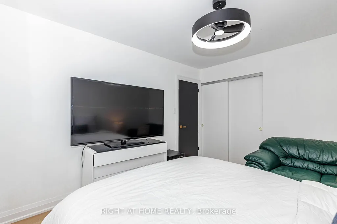
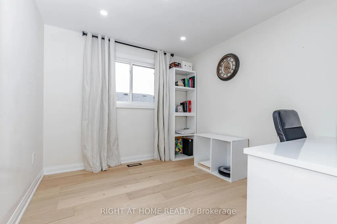
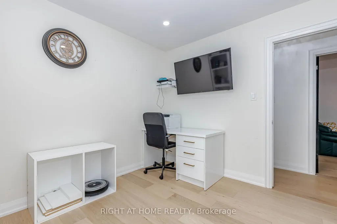
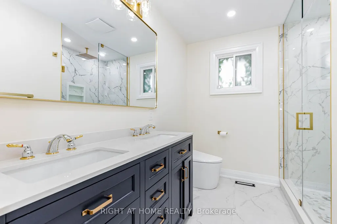
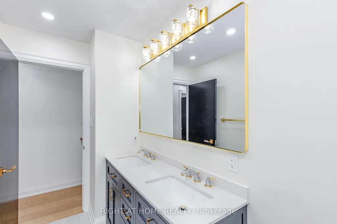
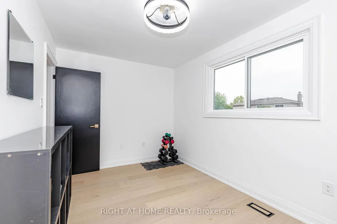
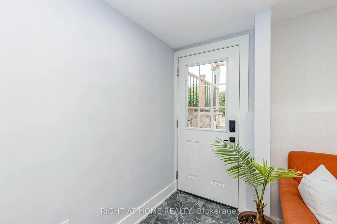
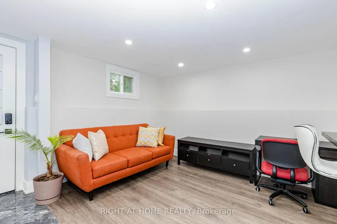
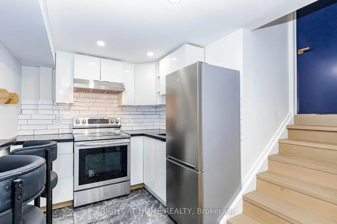
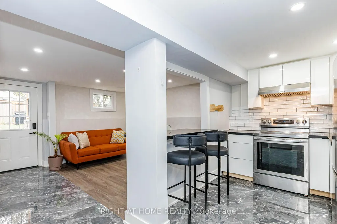
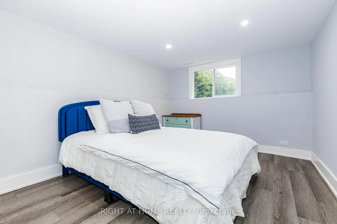
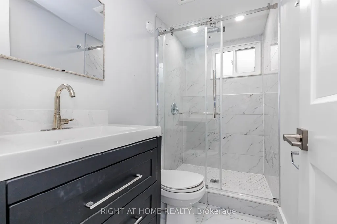
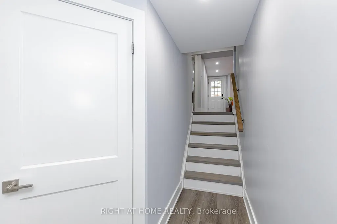
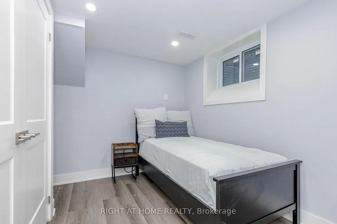
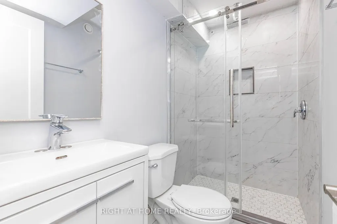
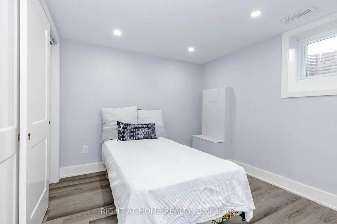
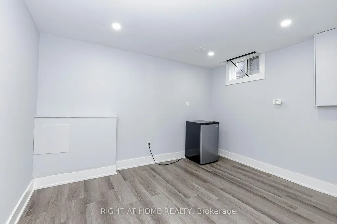
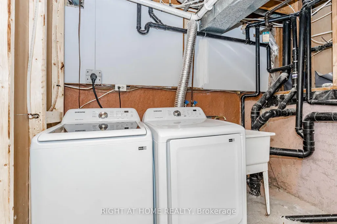
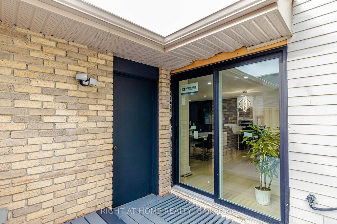
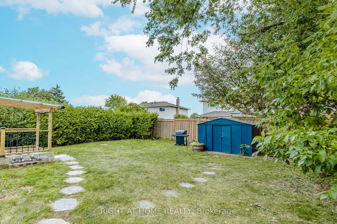
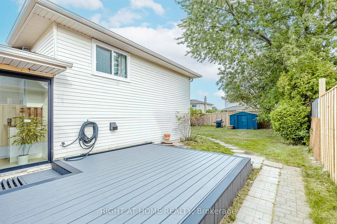
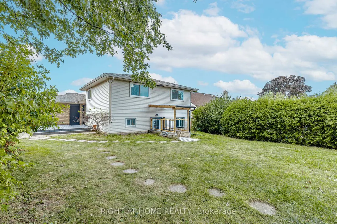
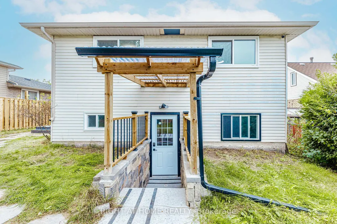
Welcome to this beautifully transformed 4-level backsplit in the sought-after Brant Hills community of Burlington, set on an impressive 44 x 120 ft lot. Offering over 2,000 sq. ft. of finished living space, this home has been extensively renovated from top to bottom and thoughtfully reimagined with a sophisticated, contemporary aesthetic and exceptional functionality.The main level features a redesigned open-concept layout with a stunning renovated kitchen, new cabinetry, centre island and modern finishes, creating an inviting space ideal for both everyday living and entertaining. Engineered hardwood flooring flows throughout the main and second levels, complemented by striking feature wall panelling with elegant black accents.The extensive renovation continues throughout the home with beautifully updated bathrooms and the addition of a new bathroom. The lower level has been completely transformed, offering a brand-new kitchen, three additional bedrooms, an updated bathroom, new flooring and a new rear entry providing direct backyard access. This versatile space is ideal for extended family, guests or additional living accommodations. Enjoy the spacious backyard and the convenience of being minutes from schools, parks, shopping, dining and major commuter routes including the QEW, 407 and GO Transit.A truly turnkey home where modern design, thoughtful renovations and exceptional versatility come together.
| Price History | |
|---|---|
| 9/23/2026 | Listed $1,195,000 |
General Features
| Sewer | Sewer |
|---|---|
| Cooling | Central Air |
| Roof | Asphalt Shingle |
| Architectural Style | Backsplit 4 |
| Pool Features | None |
| Security Features | Smoke Detector |
| Construction Materials | Brick |
| View | Clear,Garden |
| Heater Type | Forced Air |
| Parking Spaces | 2 |
| Property Subtype | Detached |
| Tax Year | 2026 |
| Lot Depth | 120.0 |
| PropertyFeatures | Hospital,Library,Park,Place Of Worship,Rec./Commun.Centre,School |
| County | Halton |
| New Construction | No |
| Property Type | Residential Freehold |
| Attached Garage | No |
| Facing Direction | South |
| Garage Y/N | Yes |
| Other Structures | Garden Shed |
| Status | New |
| City | Burlington |
| Senior Community Y/N | No |
| Lot Size Units | Feet |
| Property Attached Y/N | No |
| Tax Annual Amount | 5218.55 |
| Standard Status | Active |
| Occupancy Type | Owner |
| Legal Description | PCL 299-1,SEC M178 ; LT 299,PL M178,S/T H146250 ; BURLINGTON/NELSON TWP |
Interior Features
| Interior Amenities | Other |
|---|---|
| Basement | Finished with Walk-Out |
| Heat Source | Gas |
| Basement (Y/N) | No |
| Air Conditioning Y/N | Yes |
| Heating Y/N | Yes |
| Fireplace Y/N | No |
| Total Bedrooms | 7 |
| Elevator? | No |
| Total Baths | 4 |
| Bedrooms | 3+4 |
| Living Area Range | 1100-1500 |
Exterior Features
| Exterior Amenities | Porch,Privacy |
|---|---|
| Parking Features | Private Double |
| Total Parking | 3.0 |
| Garage Type | Attached |
| Foundation Details | Concrete |
| Spa | No |
| Lot Size Source | GeoWarehouse |
| Waterfront Y/N | No |
| Covered Spaces | 1.0 |
Amenities
- Views
- New Construction
- Adult 55+
- Lease To Own
- No Strata Fees
- Furnished
- Primary On Main
- Air Conditioning
- Seller Finance
- Green
- Fixer Upper
- Horse
- Golf
- Fireplace
- Deck
- Garage
- Basement
- Pool
Property vs Single Family Average in L7P 4G3
Price
Taxes
In The Neighbourhood
Just Listed
Burlington
$ 999,900
2328 Malcolm Crescent
Burlington, ON L7P4H4
- Type
- Single Family
- Size
- 1,100 SqFt
- Rooms
- 5 Beds + 3 Baths
Just Listed
Burlington
$ 1,049,999
2037 Mountain Grove Avenue
Burlington, ON L7P2H8
- Type
- Single Family
- Size
- 1,100 SqFt
- Rooms
- 5 Beds + 3 Baths
Burlington
$ 1,149,000
2134 Cartier Crescent
Burlington, ON L7P2Z5
- Type
- Single Family
- Size
- 2,000 SqFt
- Rooms
- 4 Beds + 3 Baths
Burlington (Brant Hills)
$ 1,149,000
2134 Cartier Crescent
Burlington (brant Hills), ON L7P2Z5
- Type
- Single Family
- Rooms
- 4 Beds + 2 Baths
KELLER WILLIAMS COMPLETE REALTY
Burlington
$ 1,379,900
2390 Sinclair Circle
Burlington, ON L7P3C3
- Type
- Single Family
- Size
- 2,000 SqFt
- Rooms
- 4 Beds + 3 Baths
Burlington
$ 1,199,000
2161 Devlin Drive
Burlington, ON L7P3C6
- Type
- Single Family
- Size
- 1,500 SqFt
- Rooms
- 4 Beds + 3 Baths
Burlington (Brant Hills)
$ 1,199,000
2161 Devlin Drive
Burlington (brant Hills), ON L7P3C6
- Type
- Single Family
- Rooms
- 4 Beds + 2.5 Baths
ROYAL LEPAGE BURLOAK REAL ESTATE SERVICES
Burlington
$ 989,000
2330 Glastonbury Road S
Burlington, ON L7P3Y3
- Type
- Single Family
- Size
- 1,500 SqFt
- Rooms
- 4 Beds + 2 Baths
Burlington (Brant Hills)
$ 989,000
2330 Glastonbury Road S
Burlington (brant Hills), ON L7P3Y3
- Type
- Single Family
- Rooms
- 4 Beds + 2 Baths
RE/MAX ACE REALTY INC.
Burlington
$ 1,169,000
2379 Duncaster Drive
Burlington, ON L7P3V9
- Type
- Single Family
- Size
- 1,100 SqFt
- Rooms
- 4 Beds + 4 Baths
Open House
Burlington
$ 969,900
2120 Cavendish Drive
Burlington, ON L7P1Z3
- Type
- Single Family
- Size
- 700 SqFt
- Rooms
- 4 Beds + 2 Baths
Open House
Burlington (Brant Hills)
$ 969,900
2120 Cavendish Drive
Burlington (brant Hills), ON L7P1Z3
- Type
- Single Family
- Rooms
- 4 Beds + 2 Baths
RE/MAX ESCARPMENT REALTY INC.
 Toronto Real Estate Board (TRREB); All information deemed reliable but not guaranteed. All properties are subject to prior sale, change or withdrawal. Neither listing broker(s) or information provider(s) shall be responsible for any typographical errors, misinformation, misprints and shall be held totally harmless. Listing(s) information is provided for consumer's personal, non-commercial use and may not be used for any purpose other than to identify prospective properties consumers may be interested

 Data provided by the Ontario Regional Technology & Information Systems. The information is deemed reliable, but is not guaranteed. Not intended to solicit buyers or sellers, landlords or tenants currently under contract.
The trademarks REALTOR®, REALTORS® and the REALTOR® logo are controlled by The Canadian Real Estate Association (CREA) and identify real estate professionals who are members of CREA. The trademarks MLS®, Multiple Listing Service® and the associated logos are owned
Data provided by the Ontario Regional Technology & Information Systems. The information is deemed reliable, but is not guaranteed. Not intended to solicit buyers or sellers, landlords or tenants currently under contract.
The trademarks REALTOR®, REALTORS® and the REALTOR® logo are controlled by The Canadian Real Estate Association (CREA) and identify real estate professionals who are members of CREA. The trademarks MLS®, Multiple Listing Service® and the associated logos are owned
 All information deemed reliable but not guaranteed. All properties are subject to prior sale, change or withdrawal. Neither listing broker(s) or information provider(s) shall be responsible for any typographical errors, misinformation, misprints and shall be held totally harmless. Listing(s) information is provided for consumer's personal, non-commercial use and may not be used for any purpose other than to identify prospective properties consumers may be interested in purchasing. The data relating