

Address
120 Brownville Avenue, Toronto, ON
Price
$ 850,000
Property Attributes
- ID#W14119178
- TypeSingle Family
- Listing Status New
- CityToronto
- AreaMount Dennis
- NeighbourhoodMount Dennis
- Postal CodeM6N 4L4
- StyleBungalow-Raised
- Taxes$ 3160
- Price$ 850,000
- Bedrooms3
- Full Bathrooms1
- Half Bathrooms0
- Sqr Footage700-1100
Data Source:
Toronto Real Estate Board (TRREB)
Property Description
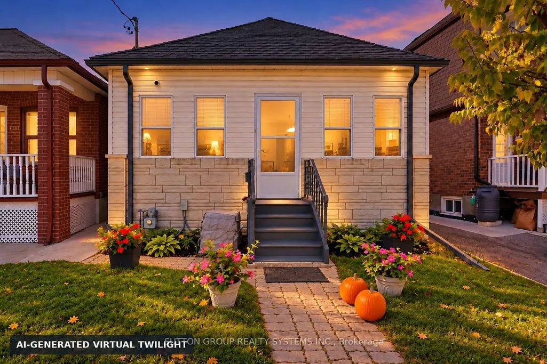
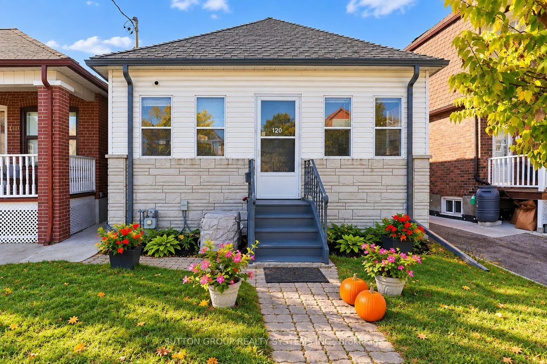
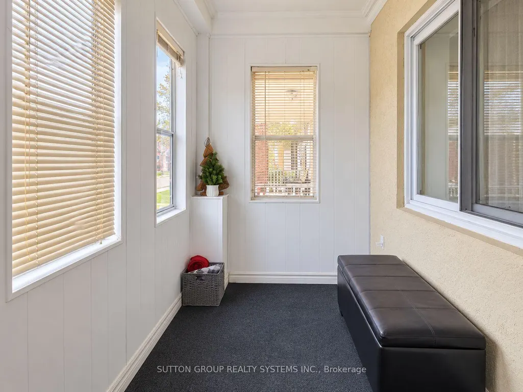
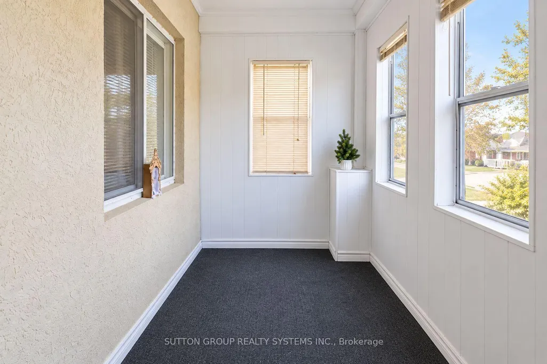
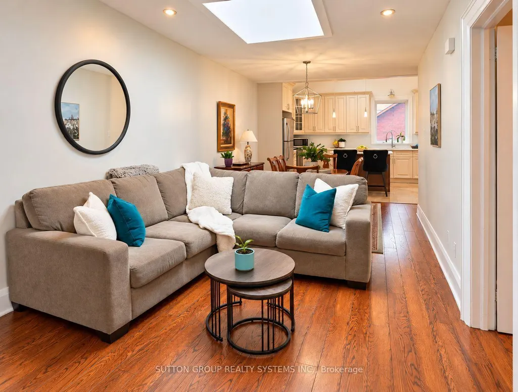
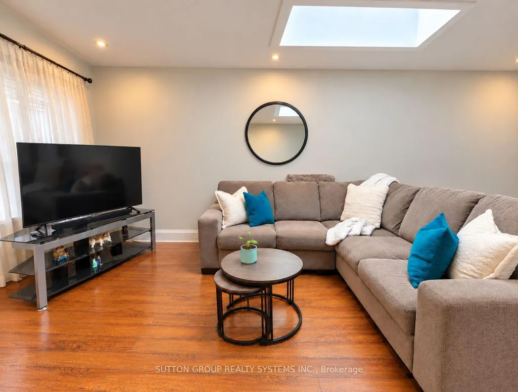
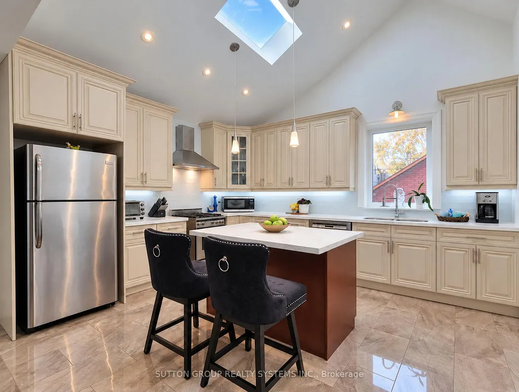
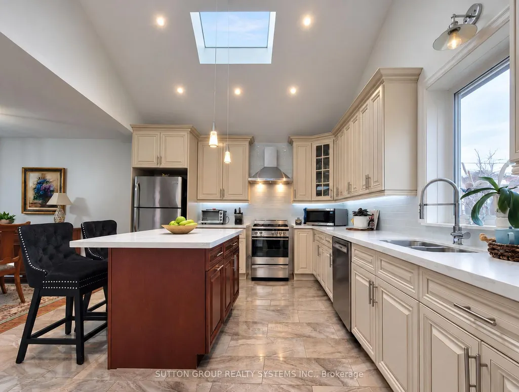
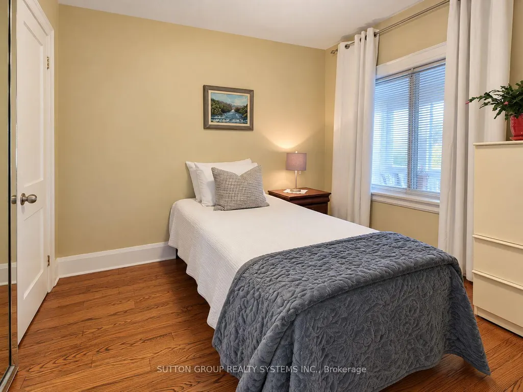
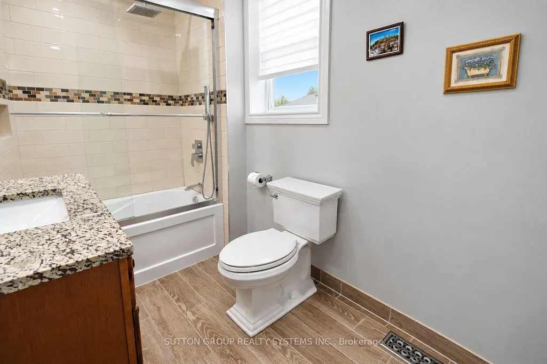
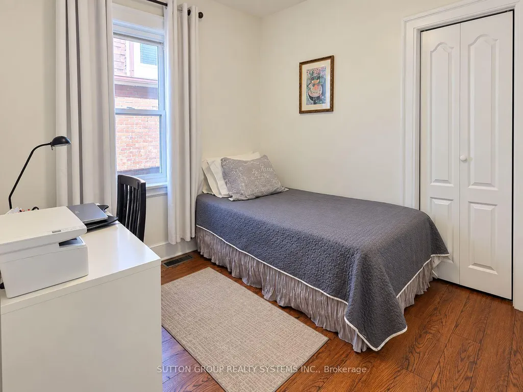
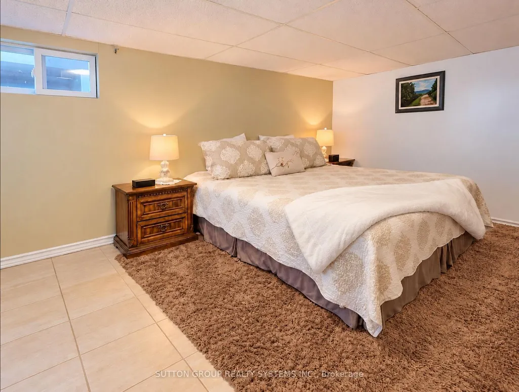
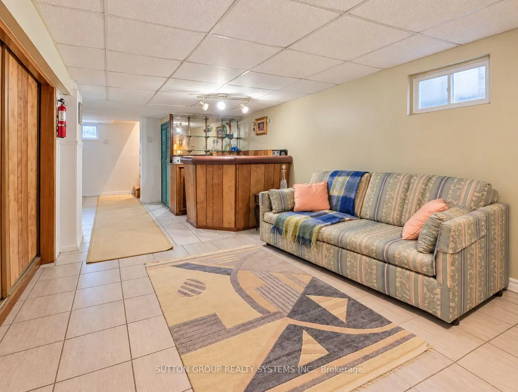
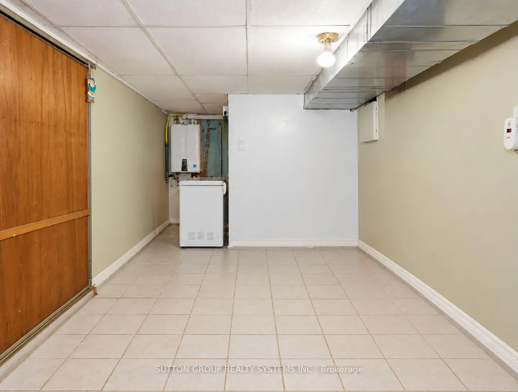
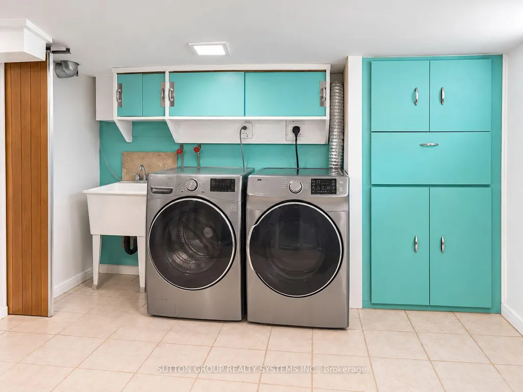
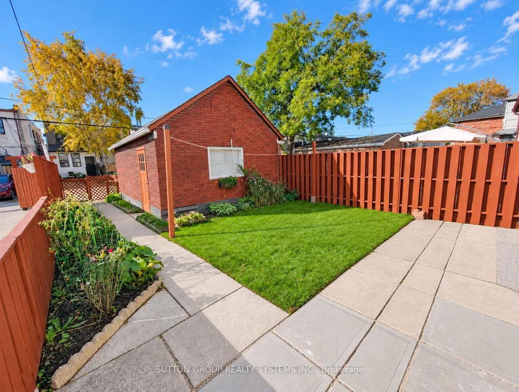
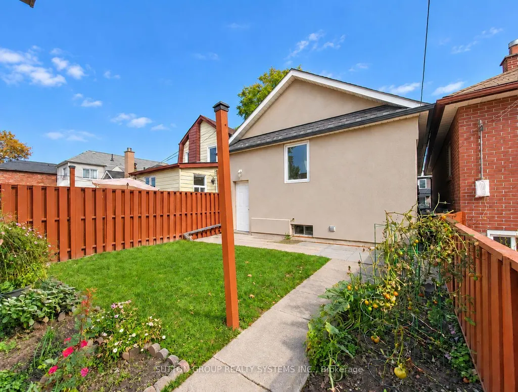
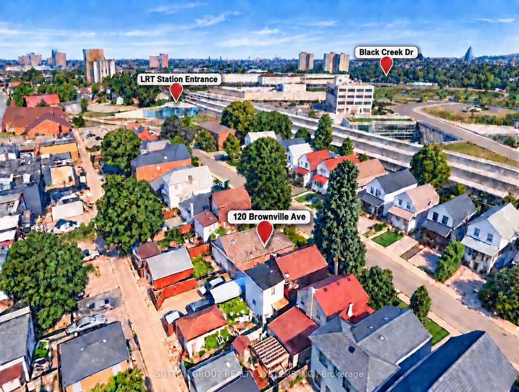
Welcome to 120 Brownville Ave., a warm, well-maintained home on a quiet cul-de-sac, offering a bright, inviting atmosphere and thoughtful updates throughout. An enclosed front porch welcomes you into the home. The main floor features two comfortable bedrooms with hardwood flooring and closets, along with an open-concept living, dining and kitchen area with hardwood floors and pot lights. A skylight brightens the living room, while the updated kitchen boasts porcelain flooring, quartz countertops, a centre island, a high vaulted ceiling and its own skylight, filling the space with natural light. A beautiful four-piece bathroom with a granite countertop completes the main floor. Downstairs, a separate rear entrance opens to a versatile lower level with an open-concept living and sleeping area, a dry bar and a dedicated laundry space with a laundry sink. Additional highlights include owned air conditioning, water heater and heating equipment, updated exterior stucco, main roof and garage roof. Enjoy a one-car garage with laneway access, plus parking for an additional vehicle in front. Ideally located steps from Mount Dennis Station, offering access to 13 TTC bus routes, UP Express, GO Transit and the Eglinton Crosstown line. Convenient access to Highways 400 and 401, nearby schools, parks and a short walk to York Recreation Centre add to the appeal of this well-connected neighbourhood. Whether you're investing or looking for a place to call home, this property is full of possibility. A must-see! Some photos have been AI edited
| Price History | |
|---|---|
| 10/27/2026 | Listed $850,000 |
General Features
| Sewer | Sewer |
|---|---|
| Cooling | Central Air |
| Roof | Shingles |
| Architectural Style | Bungalow-Raised |
| Pool Features | None |
| Construction Materials | Stucco (Plaster),Stone |
| Heater Type | Forced Air |
| Parking Spaces | 1 |
| Property Subtype | Detached |
| Tax Year | 2025 |
| Lot Depth | 102.0 |
| County | Toronto |
| New Construction | No |
| Property Type | Residential Freehold |
| Attached Garage | No |
| Facing Direction | West |
| Garage Y/N | Yes |
| Status | New |
| City | Toronto W04 |
| Senior Community Y/N | No |
| Lot Size Units | Feet |
| Property Attached Y/N | No |
| Tax Annual Amount | 3160.0 |
| Standard Status | Active |
| Occupancy Type | Owner |
| Legal Description | PT LT 36 PL 1547 TWP OF YORK AS IN CA480372; TORONTO (YORK),CITY OF TORONTO |
Interior Features
| Interior Amenities | On Demand Water Heater,Primary Bedroom - Main Floor,Water Heater Owned |
|---|---|
| Basement | Separate Entrance,Finished |
| Heat Source | Gas |
| Basement (Y/N) | No |
| Air Conditioning Y/N | Yes |
| Heating Y/N | Yes |
| Fireplace Y/N | No |
| Total Bedrooms | 3 |
| Elevator? | No |
| Total Baths | 1 |
| Bedrooms | 2+1 |
| Living Area Range | 700-1100 |
Exterior Features
| Parking Features | Lane |
|---|---|
| Total Parking | 1.0 |
| Garage Type | Detached |
| Foundation Details | Concrete |
| Spa | No |
| Lot Size Source | MPAC |
| Waterfront Y/N | No |
| Covered Spaces | 1.0 |
Amenities
- Views
- New Construction
- Adult 55+
- Lease To Own
- No Strata Fees
- Furnished
- Primary On Main
- Air Conditioning
- Seller Finance
- Green
- Fixer Upper
- Horse
- Golf
- Fireplace
- Deck
- Garage
- Basement
- Pool
Property vs Single Family Average in M6N 4L4
Price
Taxes
Visits
In The Neighbourhood
Just Listed
Toronto
$ 699,900
111 Lambton Avenue
Toronto, ON M6N2S7
- Type
- Single Family
- Size
- 700 SqFt
- Rooms
- 2 Beds + 2 Baths
Just Listed
Toronto (Mount Dennis)
$ 699,900
111 Lambton Avenue
Toronto (mount Dennis), ON M6N2S7
- Type
- Single Family
- Rooms
- 2 Beds + 1.5 Baths
RE/MAX MILLENNIUM REAL ESTATE
Toronto
$ 719,900
5 Laxis Avenue
Toronto, ON M6M2K6
- Type
- Single Family
- Size
- 700 SqFt
- Rooms
- 2 Beds + 1 Baths
Toronto
$ 499,900
52 Craydon Avenue
Toronto, ON M6M2C7
- Type
- Single Family
- Size
- 700 SqFt
- Rooms
- 3 Beds + 2 Baths
Toronto
$ 849,900
22 Mahoney Avenue
Toronto, ON M6M2H4
- Type
- Single Family
- Size
- 700 SqFt
- Rooms
- 3 Beds + 2 Baths
Toronto
$ 849,000
3 Forest Point Drive
Toronto, ON M6M5E8
- Type
- Single Family
- Size
- 1,500 SqFt
- Rooms
- 3 Beds + 4 Baths
Toronto (Mount Dennis)
$ 849,000
3 Forest Point Drive
Toronto (mount Dennis), ON M6M5E8
- Type
- Single Family
- Size
- 1,500 SqFt
- Rooms
- 3 Beds + 3.5 Baths
CMI REAL ESTATE INC.
Toronto (Mount Dennis)
$ 2,200
Main Fl - 45 Craydon Avenue
Toronto (mount Dennis), ON M6M2C8
- Type
- Single Family
- Size
- 700 SqFt
- Rooms
- 2 Beds + 1 Baths
LANDLORD REALTY INC.
Toronto (Mount Dennis)
$ 1,200
38 Glenvalley Drive
Toronto (mount Dennis), ON M6M4V9
- Type
- Single Family
- Size
- 1,100 SqFt
- Rooms
- 1 Beds + 1 Baths
HOMELIFE LANDMARK REALTY INC.
Toronto
$ 818,800
118 Lambton Avenue
Toronto, ON M6N2S9
- Type
- Single Family
- Size
- 700 SqFt
- Rooms
- 4 Beds + 2 Baths
Toronto
$ 849,000
23 Cobalt Street
Toronto, ON M6M2K1
- Type
- Single Family
- Size
- 1,500 SqFt
- Rooms
- 4 Beds + 3 Baths
 Toronto Real Estate Board (TRREB); All information deemed reliable but not guaranteed. All properties are subject to prior sale, change or withdrawal. Neither listing broker(s) or information provider(s) shall be responsible for any typographical errors, misinformation, misprints and shall be held totally harmless. Listing(s) information is provided for consumer's personal, non-commercial use and may not be used for any purpose other than to identify prospective properties consumers may be interested

 Data provided by the Ontario Regional Technology & Information Systems. The information is deemed reliable, but is not guaranteed. Not intended to solicit buyers or sellers, landlords or tenants currently under contract.
The trademarks REALTOR®, REALTORS® and the REALTOR® logo are controlled by The Canadian Real Estate Association (CREA) and identify real estate professionals who are members of CREA. The trademarks MLS®, Multiple Listing Service® and the associated logos are owned
 All information deemed reliable but not guaranteed. All properties are subject to prior sale, change or withdrawal. Neither listing broker(s) or information provider(s) shall be responsible for any typographical errors, misinformation, misprints and shall be held totally harmless. Listing(s) information is provided for consumer's personal, non-commercial use and may not be used for any purpose other than to identify prospective properties consumers may be interested in purchasing. The data relating