
Address
5 Donnybrook Lane, Toronto, ON
Price
$ 1,999,999
Property Attributes
- ID#W14133642
- TypeSingle Family
- Listing Status New
- CityToronto
- AreaKingsway South
- NeighbourhoodKingsway South
- Postal CodeM9A 2V2
- Style2-Storey
- Taxes$ 9350
- Price$ 1,999,999
- Bedrooms5
- Full Bathrooms4
- Half Bathrooms0
- Sqr Footage1500-2000
- Lot Size0.25 Acres
Data Source:
Toronto Real Estate Board (TRREB)
Property Description
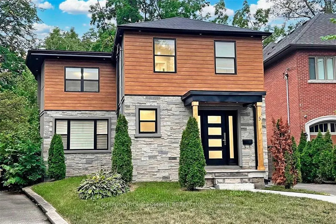
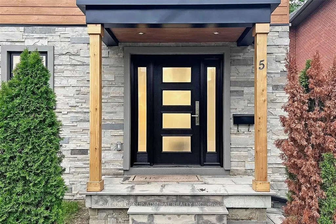
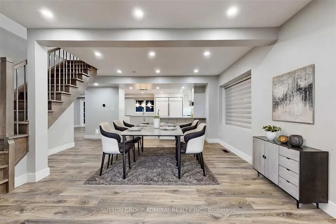
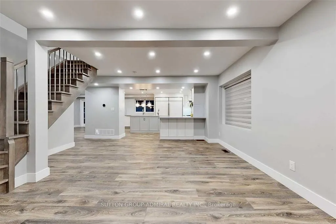
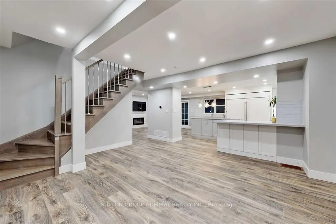
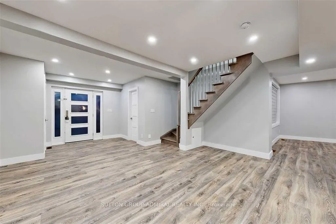
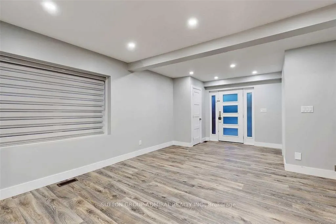
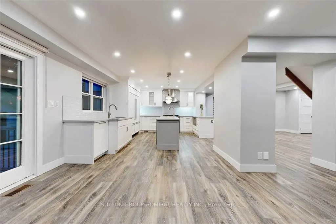
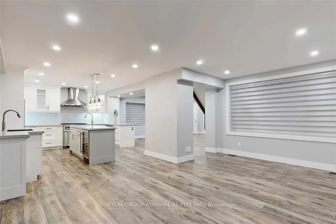
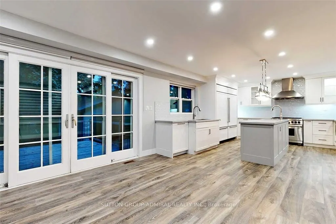
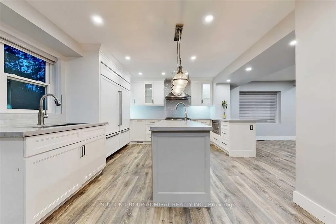
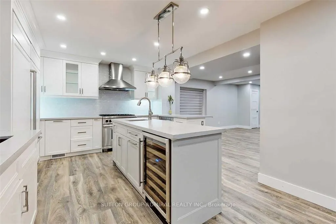
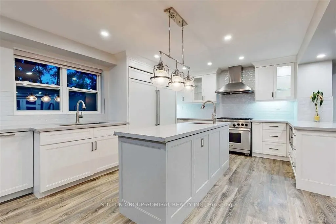
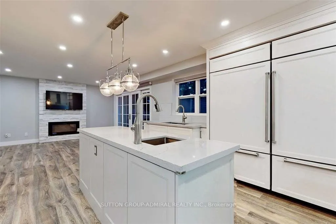
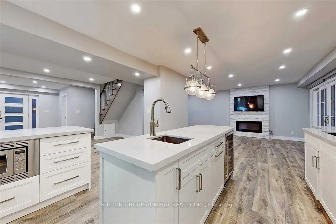
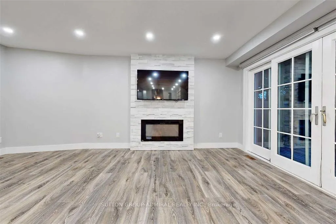
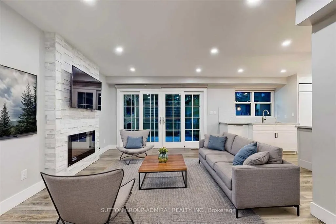
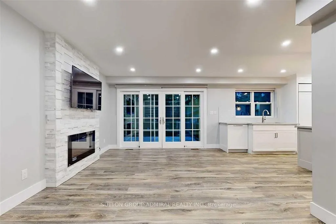
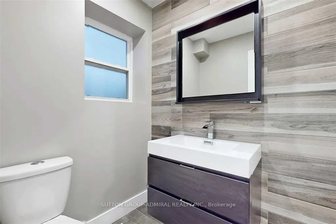
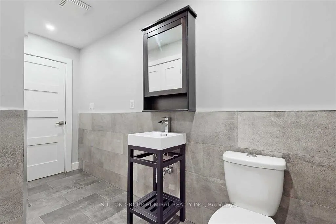
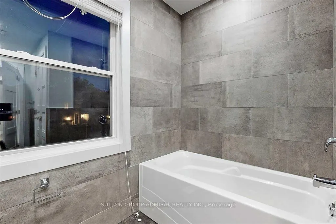
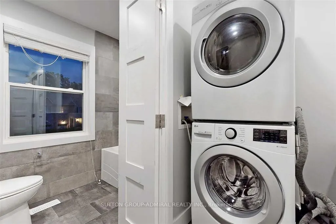
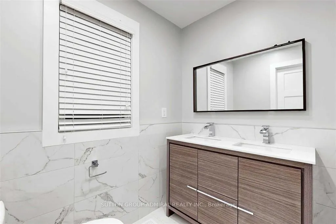
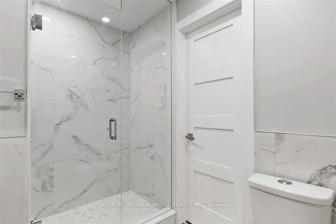
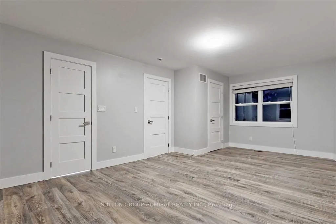
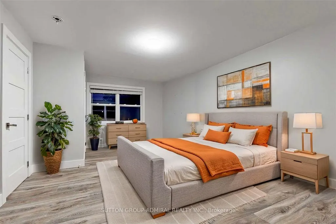
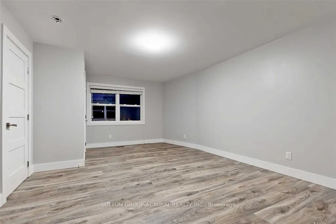
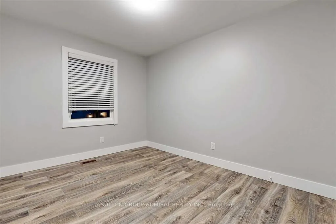
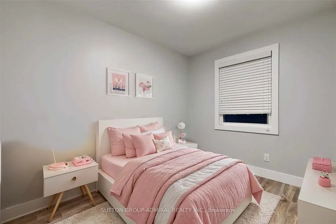
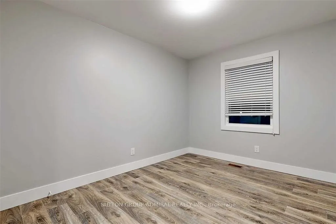
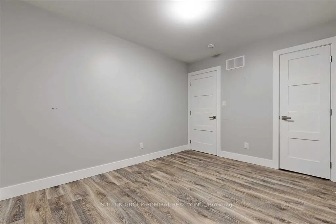
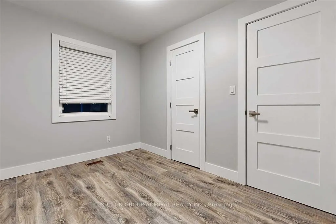
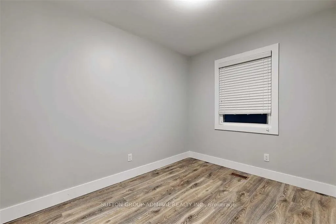
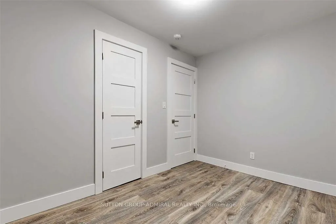
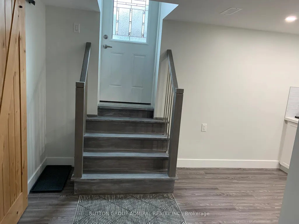
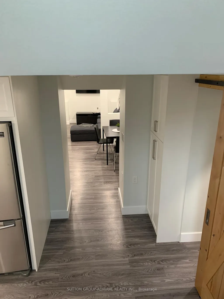
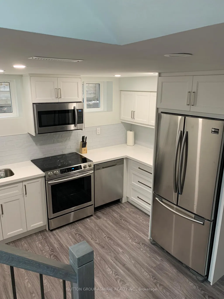
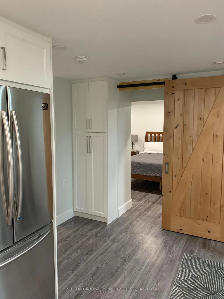
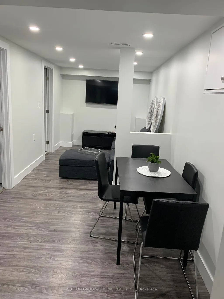
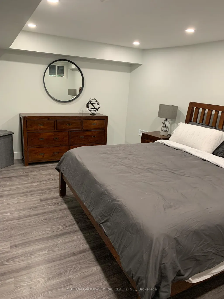
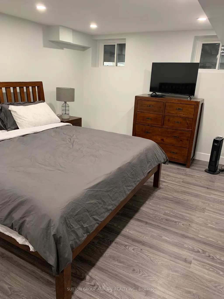
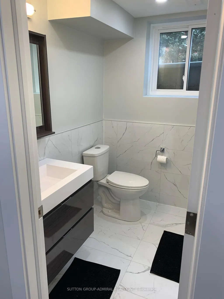
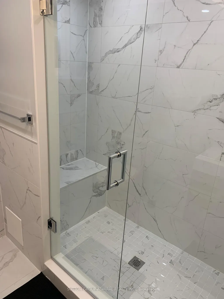
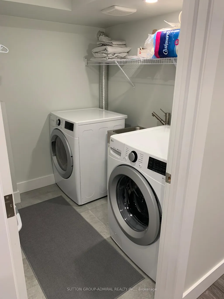
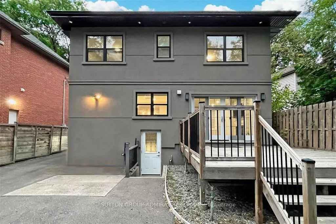
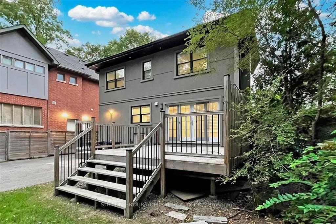
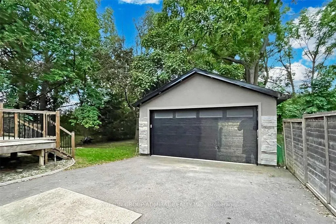
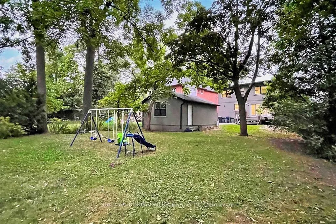
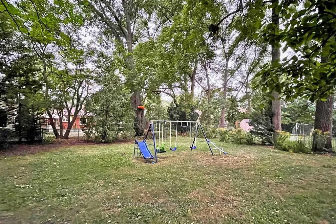
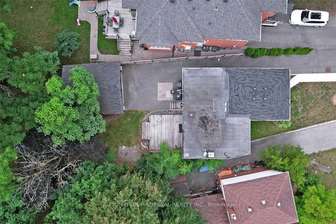
Renovated top to bottom in 2020 with permits, this detached home sits on a very large, mature treed lot and combines luxury, function and real investment potential. With two self-contained living spaces, it works well for multigenerational families, buyers who want rental income, or investors looking for a turnkey property.The main residence has 4 bedrooms, 2 full bathrooms and a powder room. The chef-inspired kitchen is the heart of the home, with premium Sub-Zero and Wolf appliances, custom cabinetry, a wine fridge and elegant finishes. All of the windows were replaced during the renovation and fill the home with natural light. Pot lights run throughout, and timeless finishes on a neutral palette leave plenty of room for your own style.The lower level is a fully self-contained legal 1-bedroom apartment with its own kitchen, bathroom and living space. It's ideal for extended family, guests or a tenant who helps offset your carrying costs.Outside, the pie-shaped lot runs over 190 feet deep and opens up to more than 69 feet across at the back. Mature trees give it privacy and shade, and there's a rare amount of outdoor space for gardening, entertaining or letting the kids and pets roam. The depth and width at the rear also open up the potential to build a garden suite under the City of Toronto's garden suite bylaw, subject to City approvals. That could mean a third living space or another stream of rental income down the road. Highway 427 and Islington Subway Station are minutes away, so getting around the GTA is easy. You're also close to the shops, restaurants and cafés along Bloor Street, on a quiet residential street that gives you city convenience without the congestion.This is a rare chance to own a move-in-ready, income-generating home with room to grow, on a lot of this size in a well-connected, sought-after location. Listing contains virtually staged photos. Buyer to verify garden suite potential with the City of Toronto.
| Price History | |
|---|---|
| 10/30/2026 | Listed $1,999,999 |
General Features
| Sewer | Sewer |
|---|---|
| Cooling | Central Air |
| Roof | Asphalt Shingle |
| Architectural Style | 2-Storey |
| Pool Features | None |
| Security Features | Carbon Monoxide Detectors,Smoke Detector |
| Construction Materials | Vinyl Siding,Stone |
| View | City,Clear,Trees/Woods |
| Heater Type | Forced Air |
| Parking Spaces | 5 |
| Property Subtype | Detached |
| Tax Year | 2025 |
| Lot Depth | 177.0 |
| PropertyFeatures | Golf,Library,Park,Public Transit,School,Rec./Commun.Centre |
| Accessibility | Accessible Public Transit Nearby,Multiple Entrances,Parking |
| County | Toronto |
| New Construction | No |
| Property Type | Residential Freehold |
| Attached Garage | No |
| Facing Direction | South |
| Garage Y/N | Yes |
| Other Structures | Fence - Full,Playground |
| Status | New |
| City | Toronto W08 |
| Senior Community Y/N | No |
| Lot Size Units | Feet |
| Property Attached Y/N | No |
| Tax Annual Amount | 9350.68 |
| Standard Status | Active |
| Occupancy Type | Tenant |
| Legal Description | LT 62,PL 3275 ; ETOBICOKE ; CITY OF TORONTO |
Interior Features
| Interior Amenities | Auto Garage Door Remote,Carpet Free,In-Law Capability,In-Law Suite,Storage,Water Heater Owned,Bar Fridge |
|---|---|
| Basement | Apartment,Full,Separate Entrance,Finished with Walk-Out |
| Fireplace Features | Family Room,Natural Gas |
| Heat Source | Gas |
| Basement (Y/N) | No |
| Air Conditioning Y/N | Yes |
| Heating Y/N | Yes |
| Fireplace Y/N | Yes |
| Total Bedrooms | 5 |
| Elevator? | No |
| Total Baths | 4 |
| Bedrooms | 4+1 |
| Living Area Range | 1500-2000 |
Exterior Features
| Exterior Amenities | Deck,Privacy,Controlled Entry,Landscaped,Lighting,Porch,Year Round Living |
|---|---|
| Parking Features | Lane,Private |
| Total Parking | 7.0 |
| Garage Type | Detached |
| Foundation Details | Concrete |
| Spa | No |
| Lot Size Source | MPAC |
| Waterfront Y/N | No |
| Covered Spaces | 2.0 |
Amenities
- Views
- New Construction
- Adult 55+
- Lease To Own
- No Strata Fees
- Furnished
- Primary On Main
- Air Conditioning
- Seller Finance
- Green
- Fixer Upper
- Horse
- Golf
- Fireplace
- Deck
- Garage
- Basement
- Pool
Property vs Single Family Average in M9A 2V2
Price
Visits
In The Neighbourhood
Just Listed
Toronto
$ 5,000,000
66 Old Mill Road
Toronto, ON M8X1G8
- Type
- Single Family
- Size
- 1,500 SqFt
- Rooms
- 3 Beds + 2 Baths
Just Listed
Toronto (Kingsway South)
$ 5,000,000
66 Old Mill Road
Toronto (kingsway South), ON M8X1G8
- Type
- Single Family
- Size
- 1,500 SqFt
- Rooms
- 3 Beds + 2 Baths
ROYAL LEPAGE REAL ESTATE SERVICES LTD.
Open House
Toronto
$ 1,699,000
5 Mcclinchy Avenue
Toronto, ON M8X2H9
- Type
- Single Family
- Size
- 1,500 SqFt
- Rooms
- 3 Beds + 3 Baths
Open House
Toronto (Kingsway South)
$ 1,699,000
5 Mcclinchy Avenue
Toronto (kingsway South), ON M8X2H9
- Type
- Single Family
- Size
- 1,500 SqFt
- Rooms
- 3 Beds + 2.5 Baths
SAGE REAL ESTATE LIMITED
Open House
Toronto
$ 4,650,000
82 Willingdon Boulevard
Toronto, ON M8X2H7
- Type
- Single Family
- Size
- 2,500 SqFt
- Rooms
- 5 Beds + 5 Baths
Toronto (Kingsway South)
$ 1,700
50 Allanbrooke Drive
Toronto (kingsway South), ON M9A3N8
- Type
- Single Family
- Size
- 700 SqFt
- Rooms
- 1 Beds + 1 Baths
SOTHEBY'S INTERNATIONAL REALTY CANADA
Open House
Toronto (Kingsway South)
$ 4,650,000
82 Willingdon Boulevard
Toronto (kingsway South), ON M8X2H7
- Type
- Single Family
- Size
- 2,500 SqFt
- Rooms
- 5 Beds + 4.5 Baths
SAGE REAL ESTATE LIMITED
Toronto (Kingsway South)
$ 1,890
Lower Unit - 343 Prince Edward Dr Drive N
Toronto (kingsway South), ON M8X2L4
- Type
- Single Family
- Size
- 1,500 SqFt
- Rooms
- 1 Beds + 1 Baths
REAL BROKER ONTARIO LTD.
Open House
Toronto
$ 3,195,000
83 King Georges Road
Toronto, ON M8X1M1
- Type
- Single Family
- Size
- 2,500 SqFt
- Rooms
- 4 Beds + 4 Baths
Toronto
$ 3,200,000
4675 Dundas Street W
Toronto, ON M9A1A4
- Type
- Single Family
- Size
- 3,000 SqFt
- Rooms
- 4 Beds + 6 Baths
Toronto (Kingsway South)
$ 5,100
15 Government Road
Toronto (kingsway South), ON M8X1V7
- Type
- Single Family
- Size
- 1,100 SqFt
- Rooms
- 2 Beds + 2 Baths
THE DIAMOND REALTY INC.
 Toronto Real Estate Board (TRREB); All information deemed reliable but not guaranteed. All properties are subject to prior sale, change or withdrawal. Neither listing broker(s) or information provider(s) shall be responsible for any typographical errors, misinformation, misprints and shall be held totally harmless. Listing(s) information is provided for consumer's personal, non-commercial use and may not be used for any purpose other than to identify prospective properties consumers may be interested

 Data provided by the Ontario Regional Technology & Information Systems. The information is deemed reliable, but is not guaranteed. Not intended to solicit buyers or sellers, landlords or tenants currently under contract.
The trademarks REALTOR®, REALTORS® and the REALTOR® logo are controlled by The Canadian Real Estate Association (CREA) and identify real estate professionals who are members of CREA. The trademarks MLS®, Multiple Listing Service® and the associated logos are owned
 All information deemed reliable but not guaranteed. All properties are subject to prior sale, change or withdrawal. Neither listing broker(s) or information provider(s) shall be responsible for any typographical errors, misinformation, misprints and shall be held totally harmless. Listing(s) information is provided for consumer's personal, non-commercial use and may not be used for any purpose other than to identify prospective properties consumers may be interested in purchasing. The data relating