
Open House Sat, Nov 7th 2:00 PM - 4:00 PM
Address
133 Wynford Place, Halton Hills, ON
Price
$ 825,000
Property Attributes
- ID#W14145216
- TypeSingle Family
- Listing Status New
- CityHalton Hills
- Area1045 - AC Acton
- Neighbourhood1045 - AC Acton
- Postal CodeL7J 2L4
- StyleBungalow
- Taxes$ 4247
- Price$ 825,000
- Bedrooms3
- Full Bathrooms2
- Half Bathrooms0
- Sqr Footage700-1100
Data Source:
Toronto Real Estate Board (TRREB)
Property Description
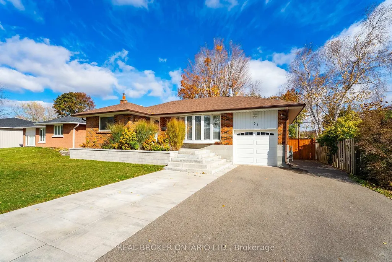
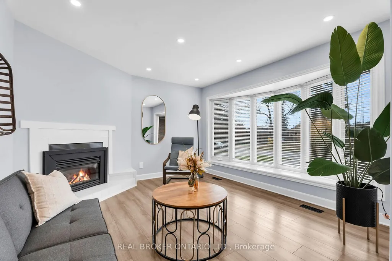
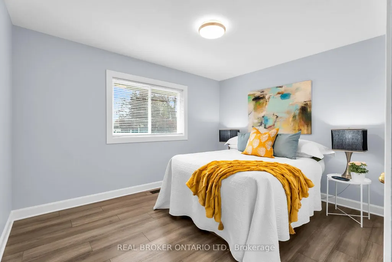
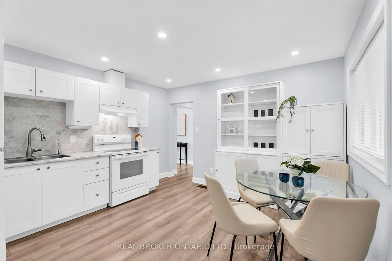
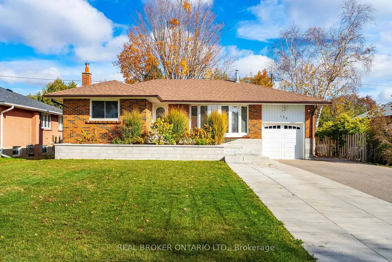
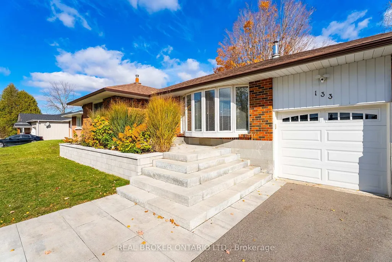
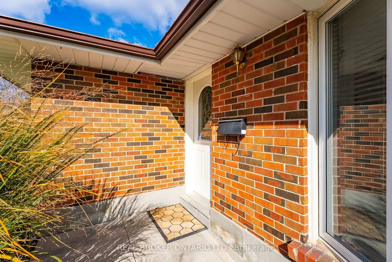
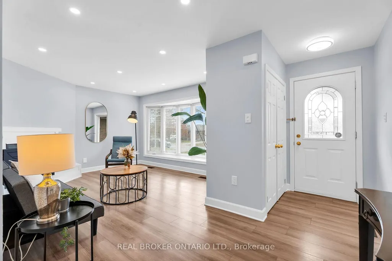
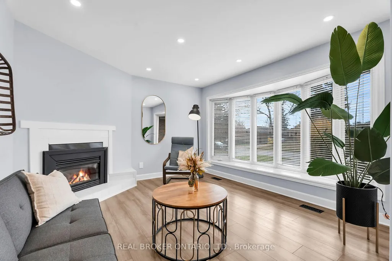
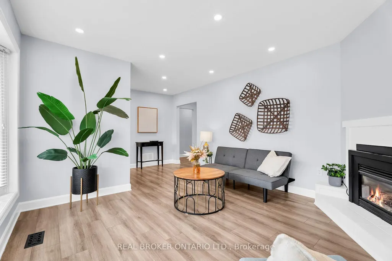
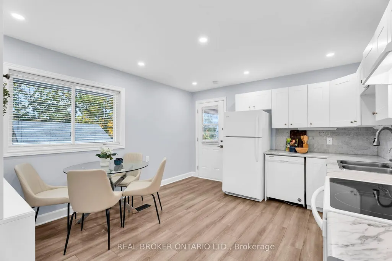
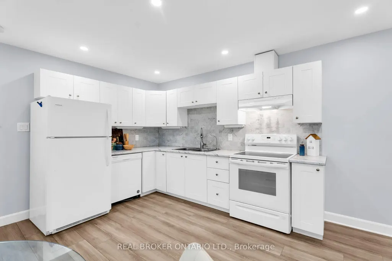
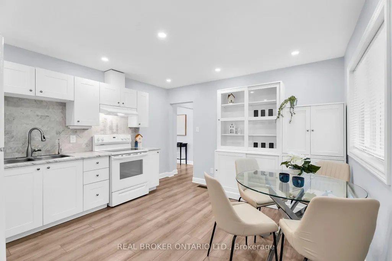
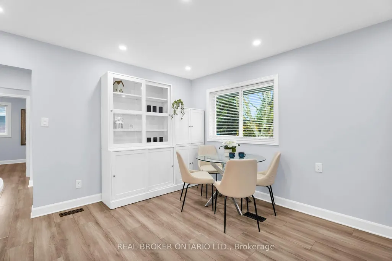
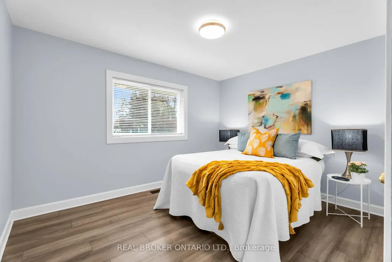
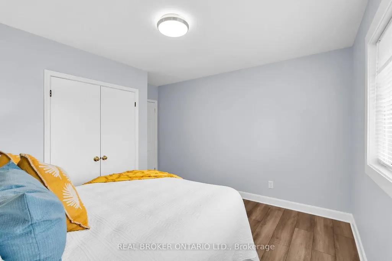
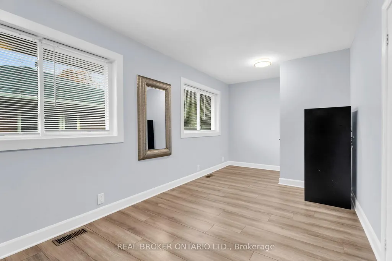
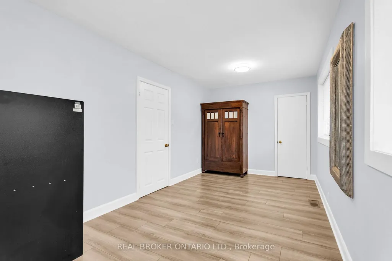
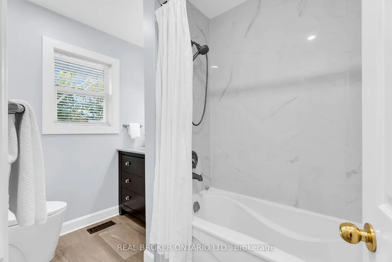
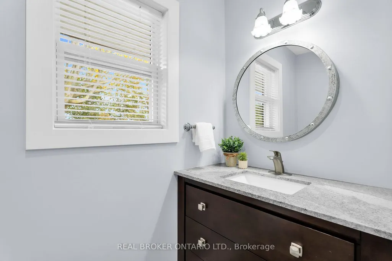
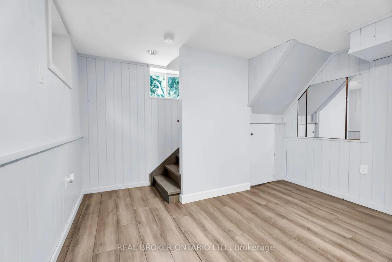
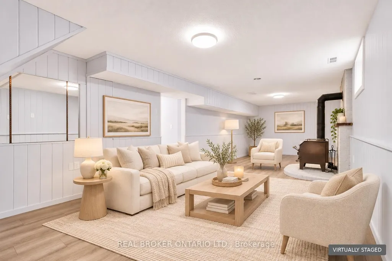
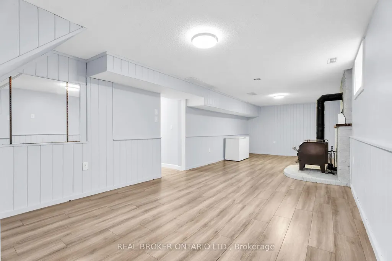
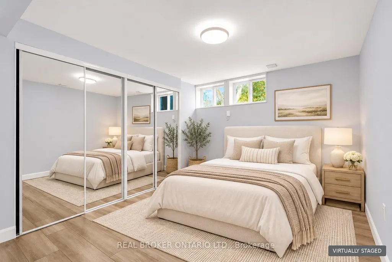
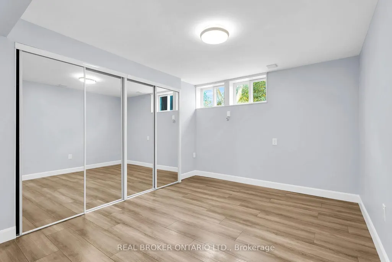
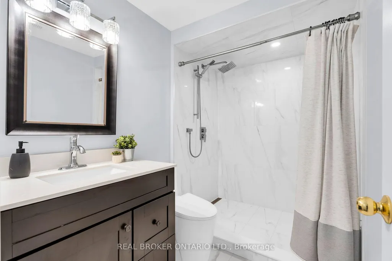
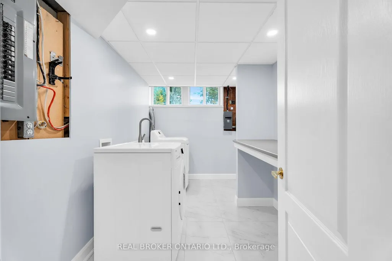
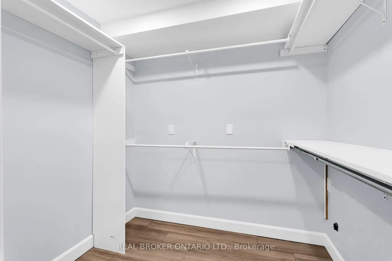
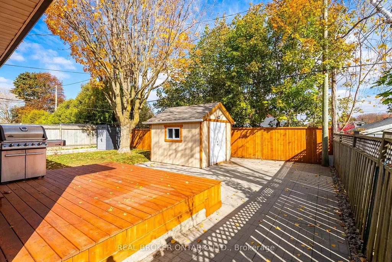
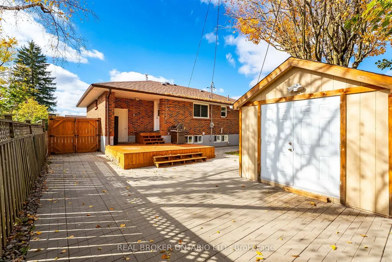
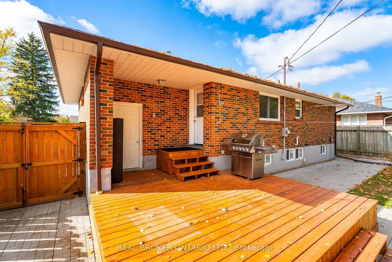
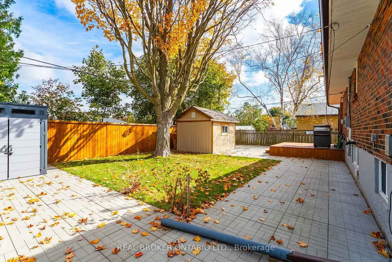
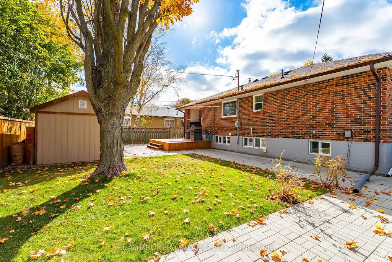
Set on a mature, tree-lined street in Acton's Glenlea neighbourhood, 133 Wynford Place has a comfortable, welcoming feel that is easy to picture settling into. This brick bungalow offers a bright living room with a bay window, gas fireplace, fresh paint and pot lights, while the kitchen features a double sink, large window and direct access to the deck and backyard. Originally a 3-bedroom home, the main level has been converted to 2 generously sized bedrooms, giving each one more breathing room while still offering the flexibility to return the layout to 3 bedrooms if desired. A 4-piece bathroom completes the main level. Downstairs, the finished lower level adds a third bedroom, spacious recreation room, laundry and 2-piece bathroom. Separate walk-up access through the garage gives the space added flexibility and potential for a future in-law setup or secondary suite, whether that means more privacy for extended family, space for older children or future mortgage-helper income.Outside, the 60 x 100 ft. lot offers a fenced yard, mature trees, deck, patio and two sheds for extra storage. An attached garage and private driveway provide parking for three vehicles. Life in Glenlea keeps everyday conveniences close to home. Glenlea Park, nearby schools and the Acton Arena & Community Centre are all close by, along with local shops, restaurants and everyday essentials. Acton GO is within walking distance for service along the Kitchener Line toward downtown Toronto, while Regional Road 25 provides convenient access south toward Highways 401 and 407. It is the kind of location where park time, errands, dinner plans and the morning commute can all fit naturally into the day.
| Price History | |
|---|---|
| 11/3/2026 | Listed $825,000 |
General Features
| Sewer | Sewer |
|---|---|
| Cooling | Central Air |
| Roof | Asphalt Shingle |
| Architectural Style | Bungalow |
| Pool Features | None |
| Security Features | Carbon Monoxide Detectors,Smoke Detector |
| Construction Materials | Brick |
| Heater Type | Forced Air |
| Parking Spaces | 2 |
| Property Subtype | Detached |
| Tax Year | 2026 |
| Lot Depth | 100.0 |
| PropertyFeatures | Level,Library,Place Of Worship,Rec./Commun.Centre,School |
| County | Halton |
| New Construction | No |
| Property Type | Residential Freehold |
| Attached Garage | Yes |
| Facing Direction | East |
| Garage Y/N | Yes |
| Other Structures | Garden Shed,Shed |
| Total Rooms | 9 |
| Status | New |
| City | Halton Hills |
| Senior Community Y/N | No |
| Lot Size Units | Feet |
| Property Attached Y/N | No |
| Tax Annual Amount | 4247.0 |
| Virtual Tour | https://kurtis-oliveira-photography.aryeo.com/videos/01a1a131-74fe-70a9-85dd-40cad51adb75 |
| Standard Status | Active |
| Occupancy Type | Vacant |
| Legal Description | LT 109,PL 599,ALSO SHOWN ON PL 1098 ; HALTON HILLS |
Interior Features
| Interior Amenities | Central Vacuum,Water Treatment,Water Heater,Water Softener |
|---|---|
| Basement | Finished,Walk-Up |
| Fireplace Features | Natural Gas,Wood Stove |
| Heat Source | Gas |
| Basement (Y/N) | No |
| Air Conditioning Y/N | Yes |
| Heating Y/N | Yes |
| Fireplace Y/N | Yes |
| Total Bedrooms | 3 |
| Elevator? | No |
| Total Baths | 2 |
| Bedrooms | 2+1 |
| Living Area Range | 700-1100 |
Exterior Features
| Exterior Amenities | Porch,Patio,Deck,Landscaped |
|---|---|
| Waterfront | None |
| Parking Features | Private |
| Total Parking | 3.0 |
| Garage Type | Attached |
| Foundation Details | Concrete Block |
| Spa | No |
| Waterfront Y/N | No |
| Covered Spaces | 1.0 |
| LotDimensionsSource | Other |
Amenities
- Views
- New Construction
- Adult 55+
- Lease To Own
- No Strata Fees
- Furnished
- Primary On Main
- Air Conditioning
- Seller Finance
- Green
- Fixer Upper
- Horse
- Golf
- Fireplace
- Deck
- Garage
- Basement
- Pool
Property vs Single Family Average in L7J 2L4
Price
Visits
In The Neighbourhood
Open House
Halton Hills
$ 1,174,000
160 Acton Boulevard
Halton Hills, ON L7J2S6
- Type
- Single Family
- Size
- 2,000 SqFt
- Rooms
- 5 Beds + 4 Baths
Open House
Halton Hills
$ 964,900
17 Kingsley Road
Halton Hills, ON L7J2Z5
- Type
- Single Family
- Size
- 1,100 SqFt
- Rooms
- 5 Beds + 3 Baths
Open House
Acton
$ 964,900
17 Kingsley Road
Acton, ON L7J 2Z5
- Type
- Single Family
- Size
- 1,291 SqFt
- Rooms
- 5 Beds + 3 Baths
Open House
Acton
$ 964,900
17 Kingsley Road
Acton, ON L7J2Z5
- Type
- Single Family
- Size
- 2,542 SqFt
- Rooms
- 5 Beds + 3 Baths
Re/Max Icon Realty
Halton Hills
$ 899,990
137 Churchill Road S
Halton Hills, ON L7J2J5
- Type
- Single Family
- Size
- 1,100 SqFt
- Rooms
- 3 Beds + 2 Baths
Halton Hills
$ 964,000
89 Dairy Drive
Halton Hills, ON L7J2Y1
- Type
- Single Family
- Size
- 2,000 SqFt
- Rooms
- 4 Beds + 4 Baths
Halton Hills (AC Acton)
$ 964,000
89 Dairy Drive
Halton Hills (ac Acton), ON L7J2Y1
- Type
- Single Family
- Size
- 2,000 SqFt
- Rooms
- 4 Beds + 3.5 Baths
ROYAL LEPAGE MEADOWTOWNE REALTY
Halton Hills
$ 714,900
169 Longfield Road
Halton Hills, ON L7J2K7
- Type
- Single Family
- Size
- 700 SqFt
- Rooms
- 4 Beds + 2 Baths
Halton Hills (AC Acton)
$ 714,900
169 Longfield Road
Halton Hills (ac Acton), ON L7J2K7
- Type
- Single Family
- Size
- 700 SqFt
- Rooms
- 4 Beds + 2 Baths
ROYAL LEPAGE MEADOWTOWNE REALTY
Halton Hills
$ 869,000
22 Birchway Place
Halton Hills, ON L7J2X4
- Type
- Single Family
- Size
- 700 SqFt
- Rooms
- 3 Beds + 2 Baths
Halton Hills
$ 924,999
37 Hurst Street
Halton Hills, ON L7J2Z8
- Type
- Single Family
- Size
- 1,500 SqFt
- Rooms
- 3 Beds + 4 Baths
 Toronto Real Estate Board (TRREB); All information deemed reliable but not guaranteed. All properties are subject to prior sale, change or withdrawal. Neither listing broker(s) or information provider(s) shall be responsible for any typographical errors, misinformation, misprints and shall be held totally harmless. Listing(s) information is provided for consumer's personal, non-commercial use and may not be used for any purpose other than to identify prospective properties consumers may be interested

 Data provided by the Ontario Regional Technology & Information Systems. The information is deemed reliable, but is not guaranteed. Not intended to solicit buyers or sellers, landlords or tenants currently under contract.
The trademarks REALTOR®, REALTORS® and the REALTOR® logo are controlled by The Canadian Real Estate Association (CREA) and identify real estate professionals who are members of CREA. The trademarks MLS®, Multiple Listing Service® and the associated logos are owned
 All information deemed reliable but not guaranteed. All properties are subject to prior sale, change or withdrawal. Neither listing broker(s) or information provider(s) shall be responsible for any typographical errors, misinformation, misprints and shall be held totally harmless. Listing(s) information is provided for consumer's personal, non-commercial use and may not be used for any purpose other than to identify prospective properties consumers may be interested in purchasing. The data relating