
Just Listed








Address
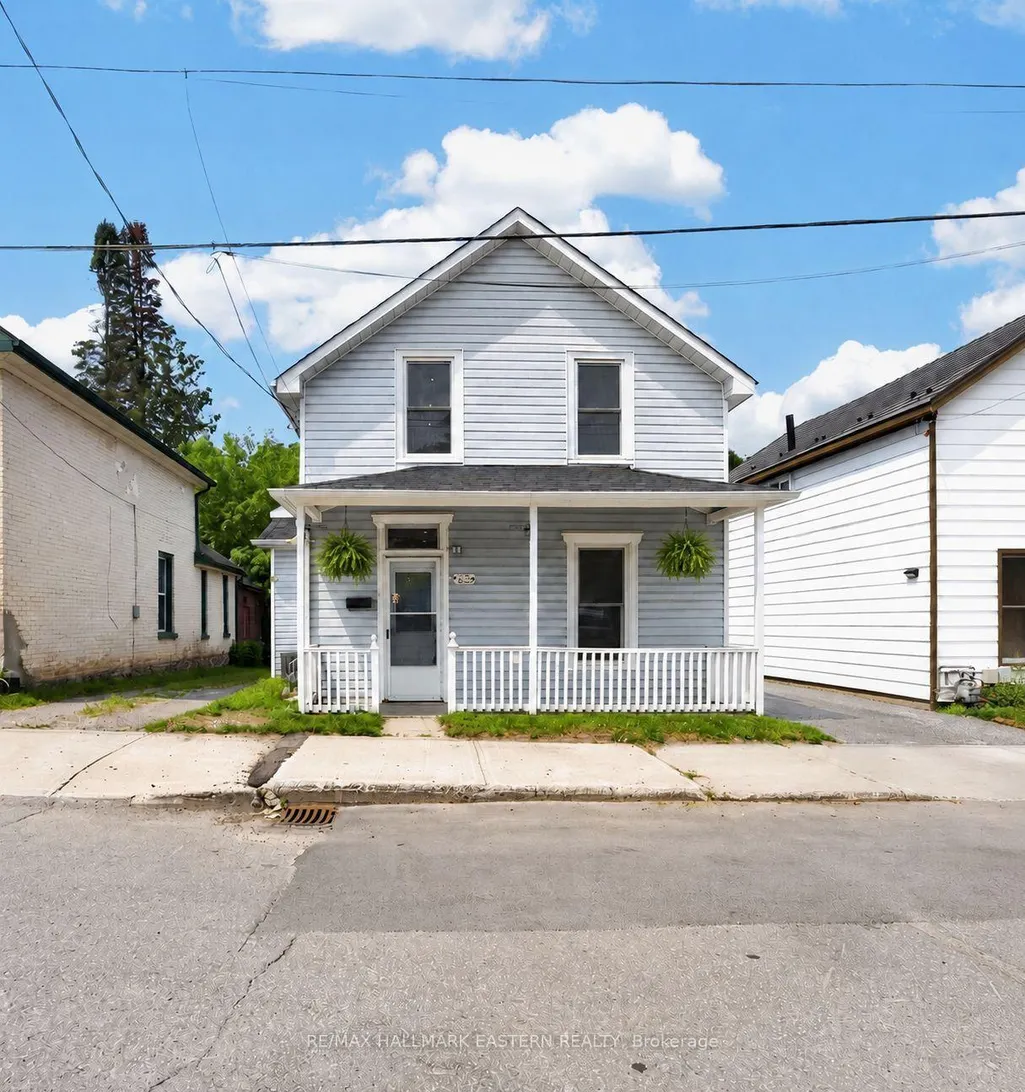
625 Union Street, Peterborough, ON
Price
$ 425,000
Property Attributes
- ID#X13818088
- TypeSingle Family
- Listing Status New
- CityPeterborough
- AreaTown Ward 3
- NeighbourhoodTown Ward 3
- Postal CodeK9H 3V4
- Style2-Storey
- Taxes$ 3608
- Price$ 425,000
- Bedrooms3
- Full Bathrooms2
- Half Bathrooms0
- Sqr Footage1100-1500
Data Source:
Toronto Real Estate Board (TRREB)
Property Description
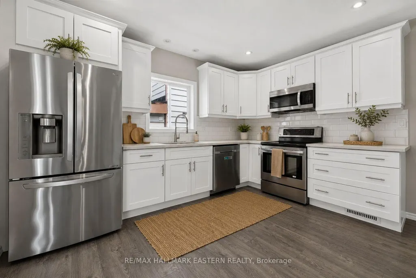
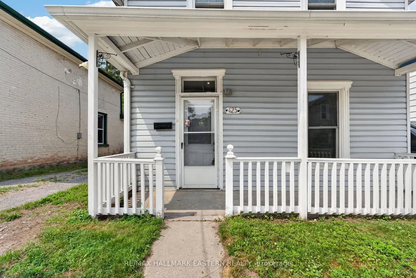
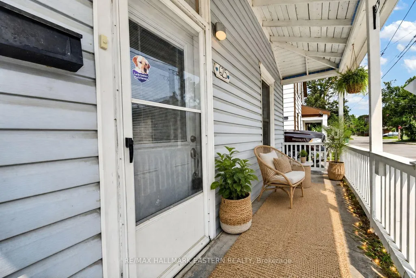
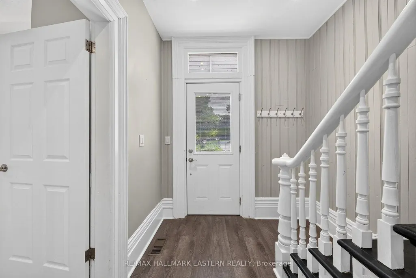
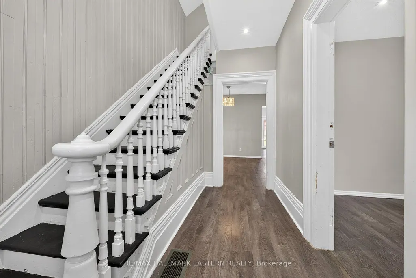
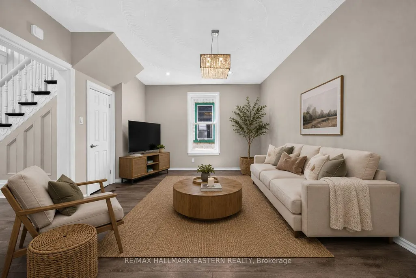
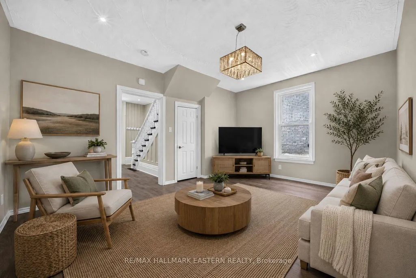
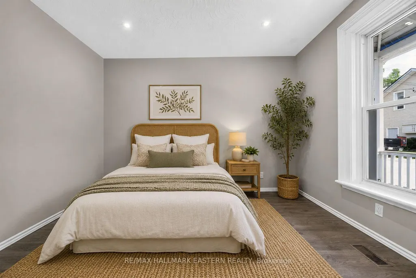
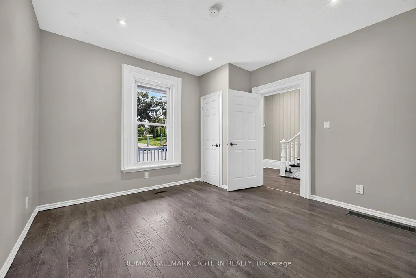
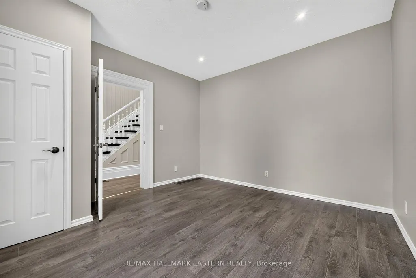
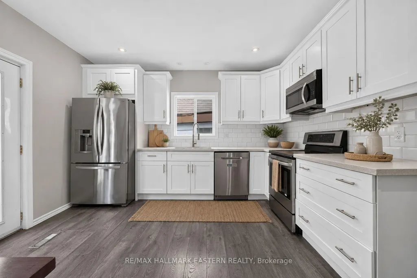
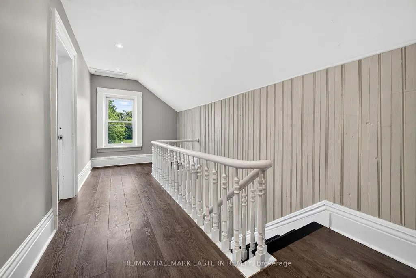
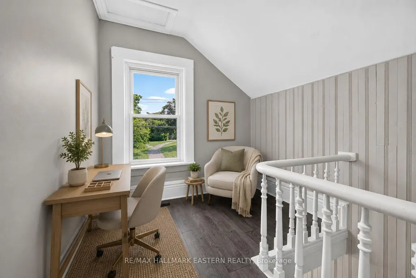
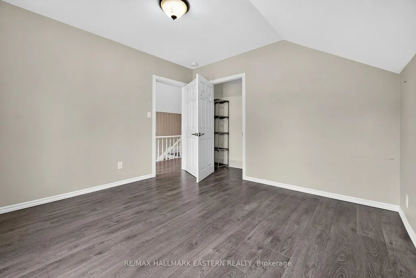
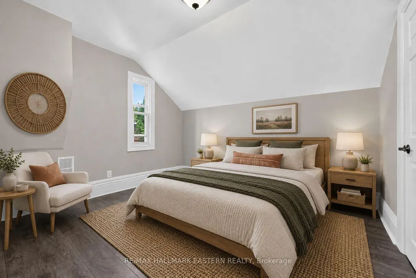
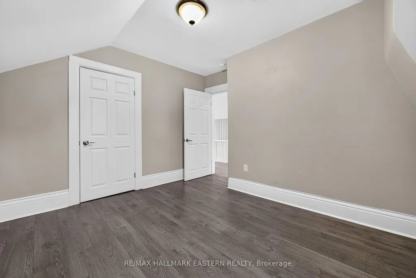
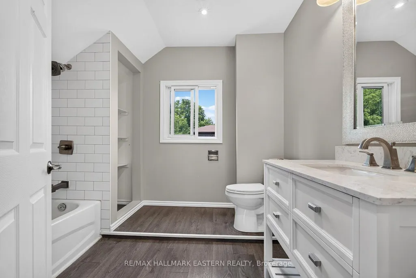
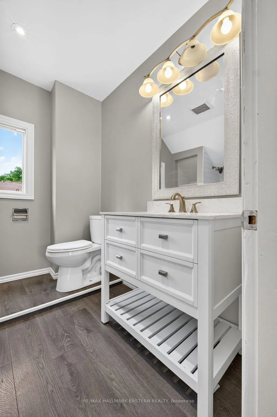
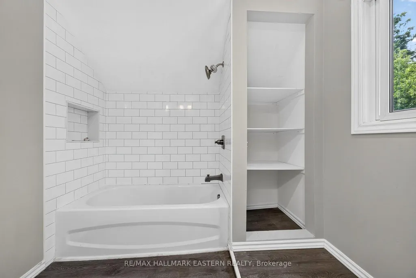
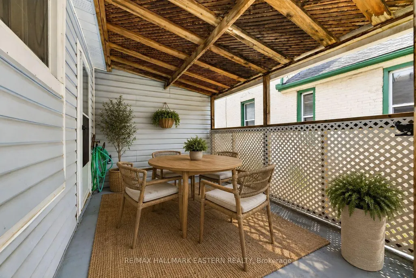
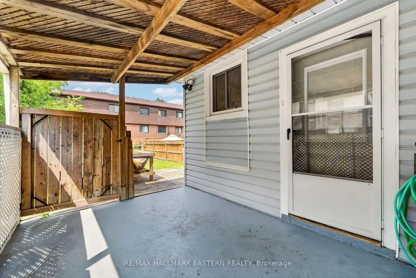
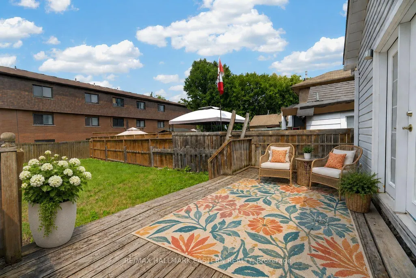
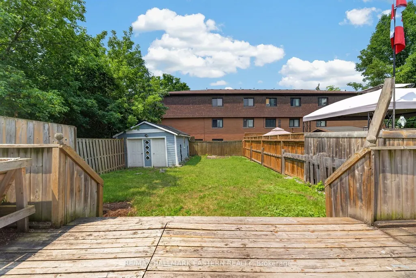
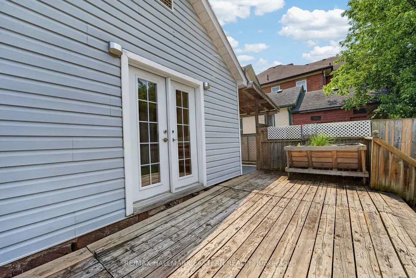
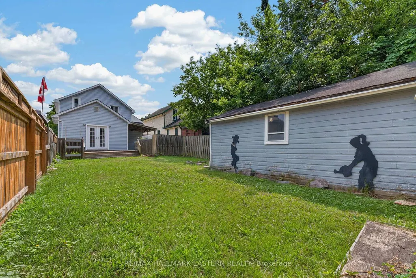
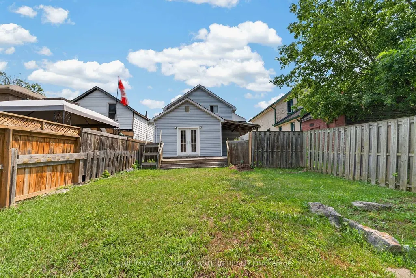
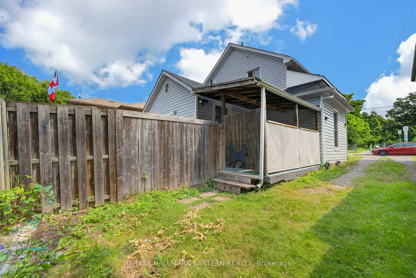
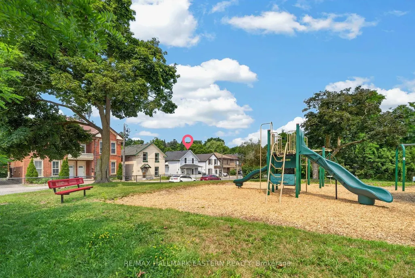
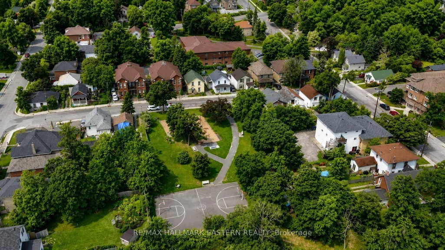
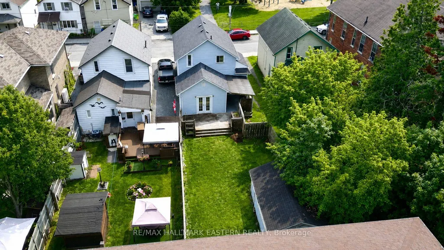
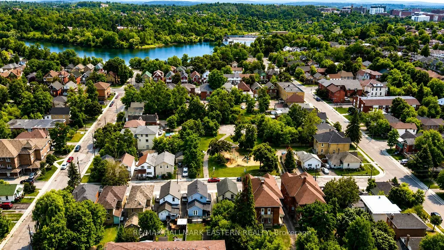
Location is everything, and this beautifully renovated (2021) 2-storey century home delivers. Nestled on a quiet street in the heart of central Peterborough, directly across from a park and just steps from the Otonabee River waterfront, scenic trails, downtown shops, cafés, restaurants, and the Trent Express, this charming 3-bedroom, 2-bathroom home offers the perfect blend of character, modern updates, and an unbeatable walkable/bikeable lifestyle. Full of character, the home showcases its original staircase and trim, complemented by fresh modern paint tones throughout. The eat-in kitchen features a custom-built banquette and handcrafted butternut dining table, quartz countertops, stainless steel appliances, newer cabinetry, updated electrical, modern lighting, under-cabinet lighting, and two walk-outs; one to a cozy covered porch enclosed on three sides and one to a sun-drenched deck. The main floor also offers a convenient bedroom, a 3-piece bathroom with walk-in shower and newer vanity, plus in-closet laundry. Upstairs, you'll find two spacious bedrooms with large closets and bright windows, an updated 4-piece bathroom with newer tile, vanity, toilet, and fixtures ... plus an alcove area that makes for a cozy office space or a crafting/reading nook. Additional updates include laminate flooring throughout and an owned hot water tank less than a year old. Outside, enjoy a charming covered front porch, parking for three vehicles, and a private backyard with an oversized shed ideal for a workshop, hobby space, or additional storage. Just minutes from schools, grocery stores, Peterborough Regional Health Centre, Highway 115, and all the conveniences of downtown, this home is an excellent opportunity for first-time buyers, investors, or those looking to capitalize on its strong student rental potential.
| Price History | |
|---|---|
| 9/23/2026 | Listed $425,000 |
General Features
| Sewer | Sewer |
|---|---|
| Cooling | Central Air |
| Roof | Asphalt Shingle |
| Architectural Style | 2-Storey |
| Pool Features | None |
| Construction Materials | Vinyl Siding,Wood |
| Heater Type | Forced Air |
| Parking Spaces | 3 |
| Property Subtype | Detached |
| Tax Year | 2026 |
| Lot Depth | 97.0 |
| County | Peterborough |
| New Construction | No |
| Property Type | Residential Freehold |
| Attached Garage | No |
| Facing Direction | West |
| Garage Y/N | No |
| Status | New |
| City | Peterborough |
| Senior Community Y/N | No |
| Lot Size Units | Feet |
| Property Attached Y/N | No |
| Tax Annual Amount | 3608.48 |
| Virtual Tour | https://picturesque-photo-media.aryeo.com/sites/evwlvnww/unbranded |
| Standard Status | Active |
| Occupancy Type | Vacant |
| Legal Description | PT LT 3 PL 2 TOWN OF PETERBOROUGH AS IN R608175 ; PETERBOROUGH CITY |
Interior Features
| Interior Amenities | None |
|---|---|
| Basement | Partial Basement |
| Heat Source | Gas |
| Basement (Y/N) | No |
| Air Conditioning Y/N | Yes |
| Heating Y/N | Yes |
| Fireplace Y/N | No |
| Total Bedrooms | 3 |
| Elevator? | No |
| Total Baths | 2 |
| Bedrooms | 3 |
| Living Area Range | 1100-1500 |
Exterior Features
| Total Parking | 3.0 |
|---|---|
| Garage Type | None |
| Foundation Details | Stone |
| Spa | No |
| Waterfront Y/N | No |
| Covered Spaces | 0.0 |
Amenities
- Views
- New Construction
- Adult 55+
- Lease To Own
- No Strata Fees
- Furnished
- Primary On Main
- Air Conditioning
- Seller Finance
- Green
- Fixer Upper
- Horse
- Golf
- Fireplace
- Deck
- Garage
- Basement
- Pool
Property vs Single Family Average in K9H 3V4
Price
In The Neighbourhood
Just Listed
Peterborough
$ 999,900
408 Belmont Avenue
Peterborough, ON K9H4S7
- Type
- Single Family
- Size
- 3,000 SqFt
- Rooms
- 6 Beds + 3 Baths
Open House
Peterborough
$ 520,000
193 Rutherford Avenue
Peterborough, ON K9J5C9
- Type
- Single Family
- Size
- 700 SqFt
- Rooms
- 3 Beds + 1 Baths
Open House
Peterborough
$ 460,000
164 Prince Street
Peterborough, ON K9J2A4
- Type
- Single Family
- Size
- 700 SqFt
- Rooms
- 4 Beds + 1 Baths
Open House
Peterborough (Town Ward 3)
$ 460,000
164 Prince Street
Peterborough (town Ward 3), ON K9J2A4
- Type
- Single Family
- Rooms
- 4 Beds + 1 Baths
RE/MAX HALLMARK EASTERN REALTY
Open House
Peterborough
$ 474,900
598 Downie Street
Peterborough, ON K9H4K1
- Type
- Single Family
- Size
- 1,100 SqFt
- Rooms
- 3 Beds + 1 Baths
Open House
Peterborough
$ 464,900
21 Aylmer Street S
Peterborough, ON K9J3H6
- Type
- Single Family
- Size
- 1,100 SqFt
- Rooms
- 4 Beds + 2 Baths
Open House
Peterborough (Town Ward 3)
$ 474,900
598 Downie Street
Peterborough (town Ward 3), ON K9H4K1
- Type
- Single Family
- Rooms
- 3 Beds + 1 Baths
Century 21 United Realty Inc.
Open House
Peterborough
$ 798,000
780 Hopkins Avenue
Peterborough, ON K9J4Y8
- Type
- Single Family
- Size
- 1,500 SqFt
- Rooms
- 4 Beds + 2 Baths
Open House
Peterborough (Town Ward 3)
$ 798,000
780 Hopkins Avenue
Peterborough (town Ward 3), ON K9J4Y8
- Type
- Single Family
- Rooms
- 4 Beds + 2 Baths
RE/MAX HALLMARK EASTERN REALTY
Peterborough
$ 359,900
547 Albert Street
Peterborough, ON K9J4N7
- Type
- Single Family
- Size
- 700 SqFt
- Rooms
- 5 Beds + 1 Baths
Peterborough (Town Ward 3)
$ 399,900
590 Mccannan Avenue
Peterborough (town Ward 3), ON K9J4J6
- Type
- Single Family
- Rooms
- 3 Beds + 2 Baths
Realty Guys Inc.
 Toronto Real Estate Board (TRREB); All information deemed reliable but not guaranteed. All properties are subject to prior sale, change or withdrawal. Neither listing broker(s) or information provider(s) shall be responsible for any typographical errors, misinformation, misprints and shall be held totally harmless. Listing(s) information is provided for consumer's personal, non-commercial use and may not be used for any purpose other than to identify prospective properties consumers may be interested

 Data provided by the Ontario Regional Technology & Information Systems. The information is deemed reliable, but is not guaranteed. Not intended to solicit buyers or sellers, landlords or tenants currently under contract.
The trademarks REALTOR®, REALTORS® and the REALTOR® logo are controlled by The Canadian Real Estate Association (CREA) and identify real estate professionals who are members of CREA. The trademarks MLS®, Multiple Listing Service® and the associated logos are owned
Data provided by the Ontario Regional Technology & Information Systems. The information is deemed reliable, but is not guaranteed. Not intended to solicit buyers or sellers, landlords or tenants currently under contract.
The trademarks REALTOR®, REALTORS® and the REALTOR® logo are controlled by The Canadian Real Estate Association (CREA) and identify real estate professionals who are members of CREA. The trademarks MLS®, Multiple Listing Service® and the associated logos are owned
 All information deemed reliable but not guaranteed. All properties are subject to prior sale, change or withdrawal. Neither listing broker(s) or information provider(s) shall be responsible for any typographical errors, misinformation, misprints and shall be held totally harmless. Listing(s) information is provided for consumer's personal, non-commercial use and may not be used for any purpose other than to identify prospective properties consumers may be interested in purchasing. The data relating