
Open House Thu, Sep 24th 12:30 PM - 1:30 PM




Address
122 Renfrew Avenue, Glebe-Ottawa Eastand Area, ON
Price
$ 979,900
Property Attributes
- ID#X13823490
- TypeSingle Family
- Listing Status New
- CityGlebe-Ottawa Eastand Area
- Area4401 - Glebe
- Neighbourhood4401 - Glebe
- Postal CodeK1S 1Z8
- Style2-Storey
- Taxes$ 8803
- Price$ 979,900
- Bedrooms3
- Full Bathrooms3
- Half Bathrooms0
- Sqr Footage1100-1500
Data Source:
Toronto Real Estate Board (TRREB)
Property Description
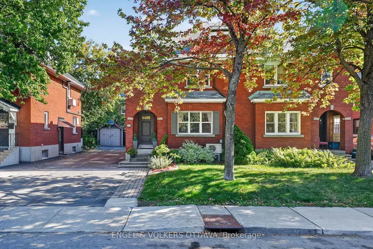
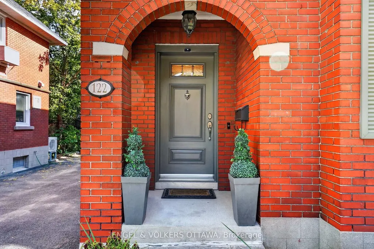
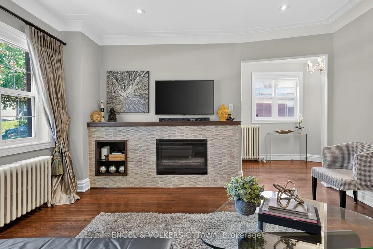
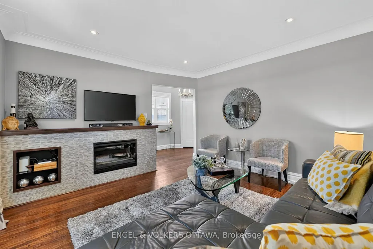
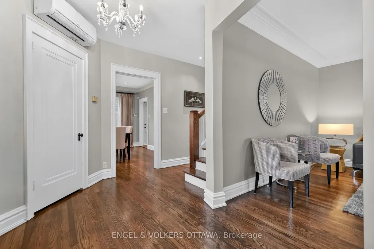
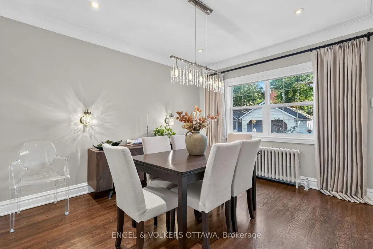
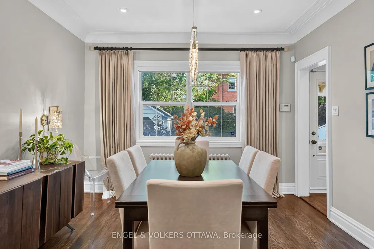
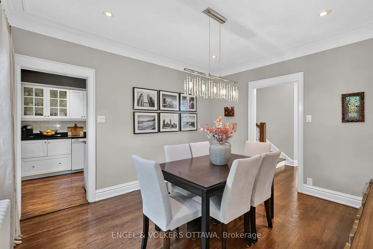
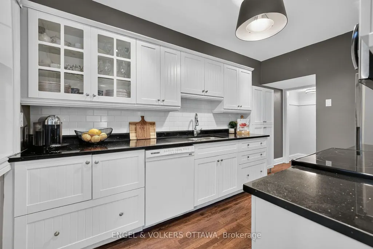
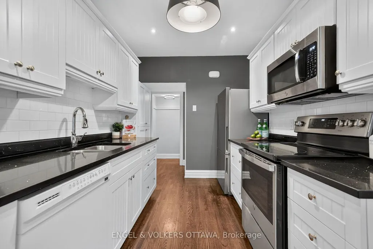
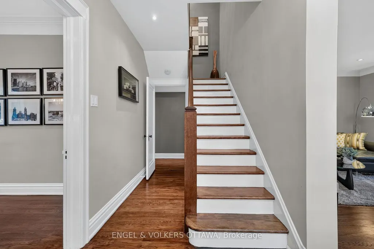
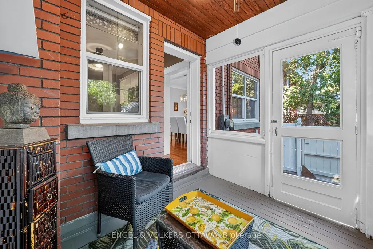
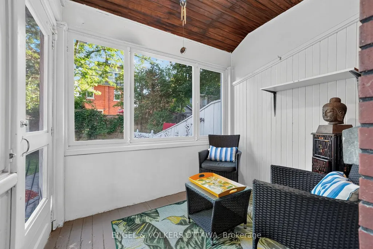
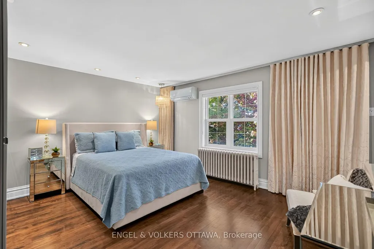
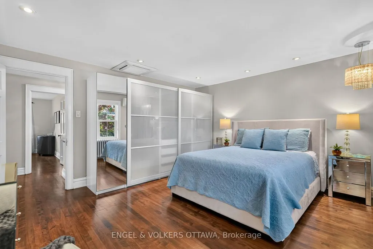
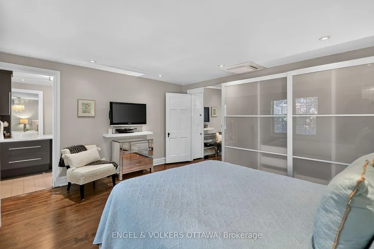
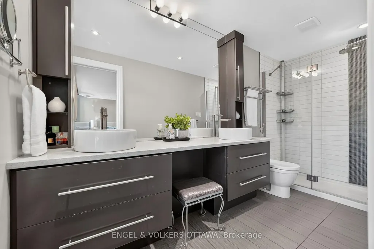
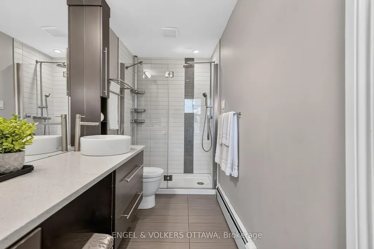
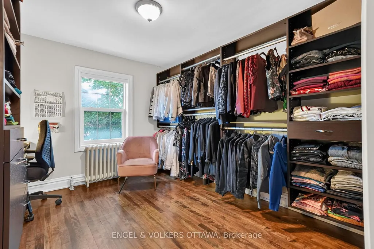
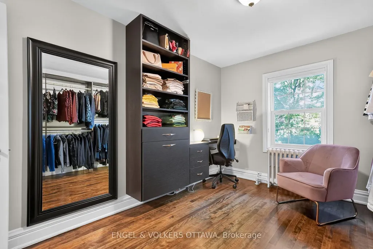
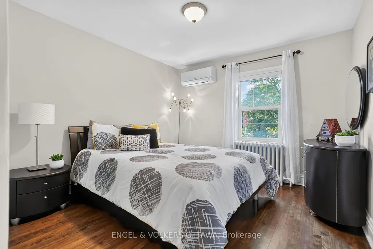
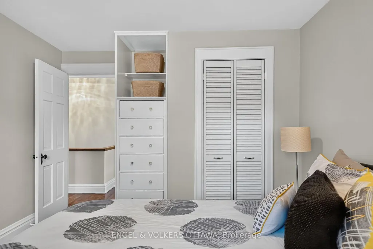
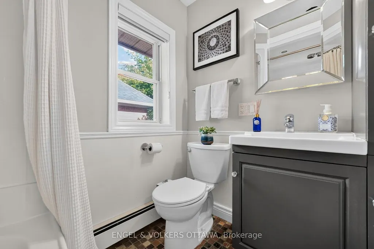
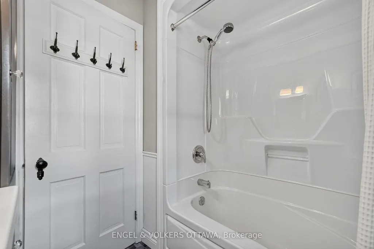
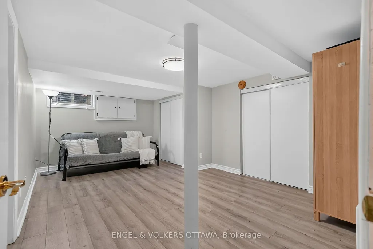
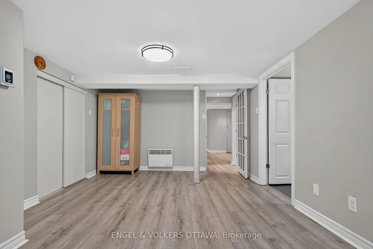
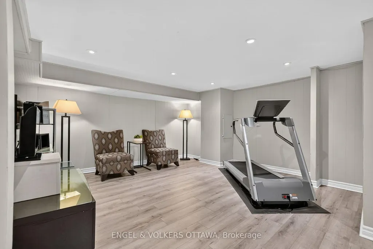
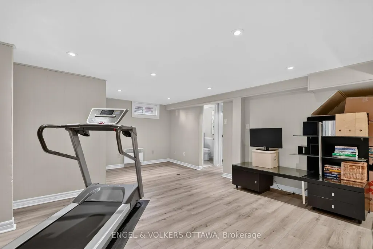
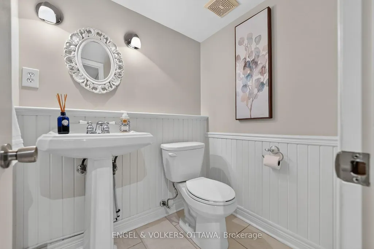
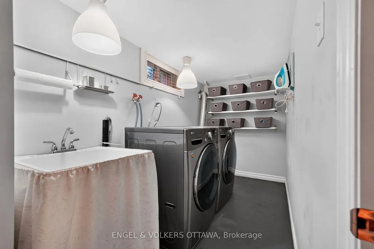
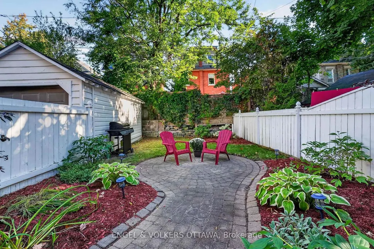
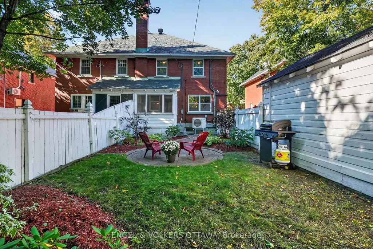
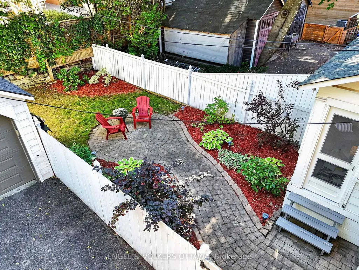
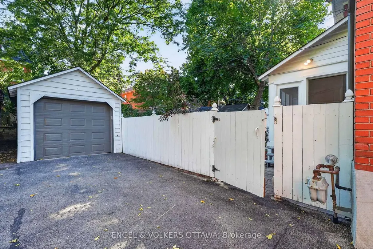
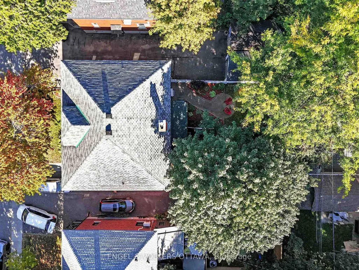
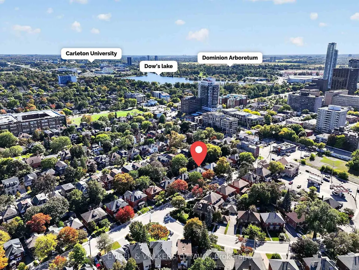
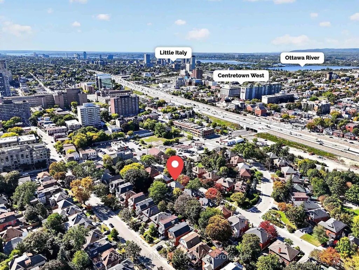
Turnkey living meets timeless Glebe character with this beautifully updated red-brick home on a mature, tree-lined street with a distinct neighbourly feel. This move-in-ready property has polished interior finishes, flexible living spaces, a private backyard and a detached garage. Its distinctive brick archway and mature gardens give the home a unique curb appeal, while the main level is warm and inviting, with rich hardwood flooring, exposed radiators, and detailed mouldings. The living room is anchored by a fireplace with a tiled surround, and the dining room is an elegant yet comfortable space for meals and entertaining. The stylish kitchen has extensive white cabinetry, dark stone countertops, pantry storage and stainless steel appliances, with direct access to a sunroom. Upstairs, the generous primary bedroom has a custom wardrobe and a private ensuite with dual sinks and a walk-in shower. Two bright second beds and a second full bath complete the level, making the home ideal for families and downsizers. The renovated lower level adds versatility with a recreation area, an additional finished room, a powder room, and excellent storage. Outdoors, the backyard feels like a private garden retreat, with mature trees, perennials, lawn space and a stone patio. The detached single-car garage adds everyday practicality, offering storage for car enthusiasts, personal belongings, or space for a workshop. Beyond the home, this street has a close-knit, community-minded feel, where neighbours know one another. A short walk to Bank Street brings you to some of the city's best shops, cafés, and restaurants, the Glebe Community Centre, Central Park, the Rideau Canal, and Lansdowne Park for regular markets and a variety of events. With multiple top-rated schools and parks nearby, plus a short walk to downtown, Dow's Lake, Old Ottawa South, and Carleton University, this home sits in a great pocket of the Glebe for those who enjoy a quiet, well-connected lifestyle!
| Price History | |
|---|---|
| 9/24/2026 | Listed $979,900 |
General Features
| Sewer | Sewer |
|---|---|
| Cooling | Wall Unit(s) |
| Roof | Asphalt Shingle |
| Architectural Style | 2-Storey |
| Pool Features | None |
| Construction Materials | Brick,Other |
| Heater Type | Water |
| Parking Spaces | 3 |
| Property Subtype | Semi-Detached |
| Tax Year | 2026 |
| Lot Depth | 100.0 |
| PropertyFeatures | Park,Public Transit,Rec./Commun.Centre,School |
| County | Ottawa |
| New Construction | No |
| Property Type | Residential Freehold |
| Attached Garage | No |
| Facing Direction | South |
| Garage Y/N | Yes |
| Status | New |
| City | Glebe - Ottawa East and Area |
| Senior Community Y/N | No |
| Lot Size Units | Feet |
| Property Attached Y/N | No |
| Tax Annual Amount | 8803.09 |
| Virtual Tour | https://listings.insideoutmedia.ca/videos/01a0d151-dcb1-7209-b5b8-4c75e9a10f34 |
| Standard Status | Active |
| Occupancy Type | Owner |
| Legal Description | PT LT 44,PL 189959,PART 2,4R584 ; OTTAWA/NEPEAN |
Interior Features
| Interior Amenities | Water Heater Owned,Other |
|---|---|
| Basement | Finished,Full |
| Fireplace Features | Electric |
| Heat Source | Gas |
| Basement (Y/N) | No |
| Air Conditioning Y/N | Yes |
| Heating Y/N | Yes |
| Fireplace Y/N | No |
| Total Bedrooms | 3 |
| Elevator? | No |
| Total Baths | 3 |
| Bedrooms | 3+0 |
| Living Area Range | 1100-1500 |
Exterior Features
| Exterior Amenities | Patio,Landscaped |
|---|---|
| Total Parking | 4.0 |
| Garage Type | Detached |
| Foundation Details | Concrete |
| Spa | No |
| Lot Size Source | MPAC |
| Waterfront Y/N | No |
| Covered Spaces | 1.0 |
Amenities
- Views
- New Construction
- Adult 55+
- Lease To Own
- No Strata Fees
- Furnished
- Primary On Main
- Air Conditioning
- Seller Finance
- Green
- Fixer Upper
- Horse
- Golf
- Fireplace
- Deck
- Garage
- Basement
- Pool
Property vs Single Family Average in K1S 1Z8
Price
In The Neighbourhood
Just Listed
Glebe-Ottawa Eastand Area
$ 1,625,000
22 Ralph Street
Glebe-ottawa Eastand Area, ON K1S4A5
- Type
- Single Family
- Size
- 2,000 SqFt
- Rooms
- 5 Beds + 4 Baths
Just Listed
Glebe-Ottawa Eastand Area
$ 1,199,000
24 Morris Street
Glebe-ottawa Eastand Area, ON K1S4A7
- Type
- Single Family
- Size
- 2,000 SqFt
- Rooms
- 3 Beds + 3 Baths
Open House
Glebe-Ottawa Eastand Area
$ 1,800,000
26 Melgund Avenue
Glebe-ottawa Eastand Area, ON K1S2S2
- Type
- Single Family
- Size
- 1,500 SqFt
- Rooms
- 3 Beds + 4 Baths
Open House
Ottawa
$ 1,800,000
26 Melgund Avenue
Ottawa, ON K1S2S2
- Type
- Single Family
- Rooms
- 3 Beds + 3.5 Baths
ENGEL & VOLKERS OTTAWA
Ottawa
$ 7,500
517 O'connor Street
Ottawa, ON K1S1Z1
- Type
- Single Family
- Rooms
- 4 Beds + 2.5 Baths
RE/MAX HALLMARK REALTY GROUP
Glebe-Ottawa Eastand Area
$ 1,889,000
318 Clemow Avenue
Glebe-ottawa Eastand Area, ON K1S2B8
- Type
- Single Family
- Size
- 1,500 SqFt
- Rooms
- 3 Beds + 3 Baths
Ottawa
$ 1,889,000
318 Clemow Avenue
Ottawa, ON K1S2B8
- Type
- Single Family
- Rooms
- 3 Beds + 2.5 Baths
ROYAL LEPAGE TEAM REALTY
Glebe-Ottawa Eastand Area
$ 1,799,999
171 Powell Avenue
Glebe-ottawa Eastand Area, ON K1S2A2
- Type
- Single Family
- Size
- 2,000 SqFt
- Rooms
- 5 Beds + 4 Baths
Ottawa
$ 1,799,999
171 Powell Avenue
Ottawa, ON K1S2A2
- Type
- Single Family
- Rooms
- 5 Beds + 3 Baths
ROYAL LEPAGE PERFORMANCE REALTY
Ottawa
$ 4,600
18 Wilton Crescent
Ottawa, ON K1S2T5
- Type
- Single Family
- Rooms
- 3 Beds + 1.5 Baths
CENTURY 21 SYNERGY REALTY INC.
Ottawa
$ 4,200
267 Powell Avenue
Ottawa, ON K1S2A4
- Type
- Single Family
- Rooms
- 4 Beds + 1 Baths
EXP REALTY
 Toronto Real Estate Board (TRREB); All information deemed reliable but not guaranteed. All properties are subject to prior sale, change or withdrawal. Neither listing broker(s) or information provider(s) shall be responsible for any typographical errors, misinformation, misprints and shall be held totally harmless. Listing(s) information is provided for consumer's personal, non-commercial use and may not be used for any purpose other than to identify prospective properties consumers may be interested

 Data provided by the Ontario Regional Technology & Information Systems. The information is deemed reliable, but is not guaranteed. Not intended to solicit buyers or sellers, landlords or tenants currently under contract.
The trademarks REALTOR®, REALTORS® and the REALTOR® logo are controlled by The Canadian Real Estate Association (CREA) and identify real estate professionals who are members of CREA. The trademarks MLS®, Multiple Listing Service® and the associated logos are owned
Data provided by the Ontario Regional Technology & Information Systems. The information is deemed reliable, but is not guaranteed. Not intended to solicit buyers or sellers, landlords or tenants currently under contract.
The trademarks REALTOR®, REALTORS® and the REALTOR® logo are controlled by The Canadian Real Estate Association (CREA) and identify real estate professionals who are members of CREA. The trademarks MLS®, Multiple Listing Service® and the associated logos are owned
 All information deemed reliable but not guaranteed. All properties are subject to prior sale, change or withdrawal. Neither listing broker(s) or information provider(s) shall be responsible for any typographical errors, misinformation, misprints and shall be held totally harmless. Listing(s) information is provided for consumer's personal, non-commercial use and may not be used for any purpose other than to identify prospective properties consumers may be interested in purchasing. The data relating