
Just Listed





Address
84 Main Street, Kincardine, ON
Price
$ 475,000
Property Attributes
- ID#X13826106
- TypeSingle Family
- Listing Status New
- CityKincardine
- AreaKincardine
- NeighbourhoodKincardine
- Postal CodeN0G 2T0
- Style1 1/2 Storey
- Taxes$ 2652
- Price$ 475,000
- Bedrooms4
- Full Bathrooms2
- Half Bathrooms0
- Sqr Footage1100-1500
Data Source:
Toronto Real Estate Board (TRREB)
Property Description
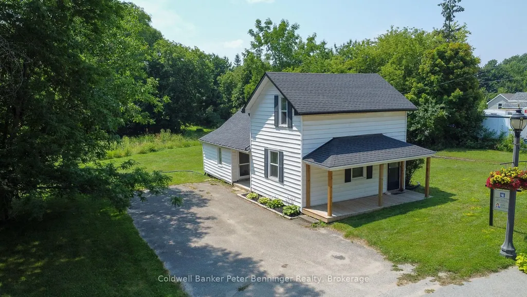
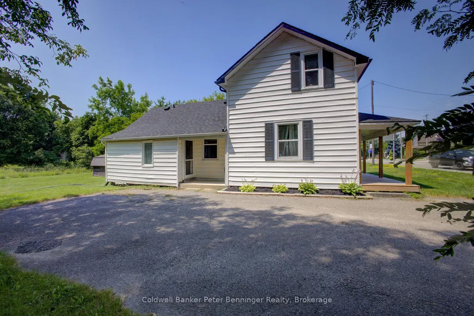
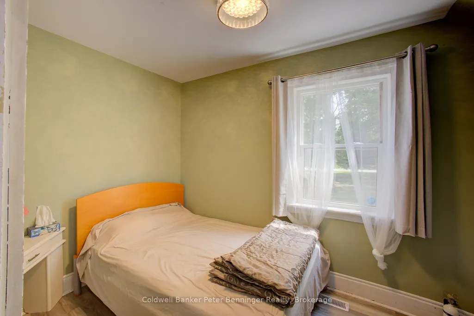
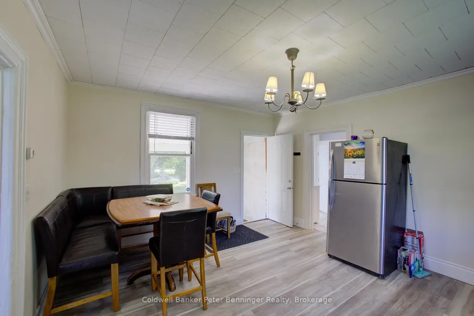
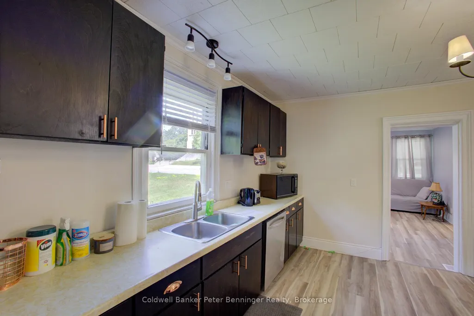
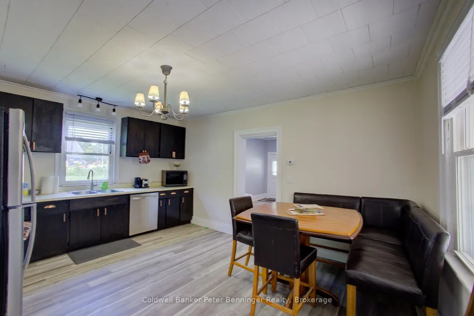
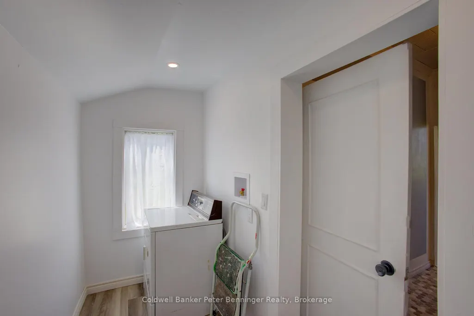
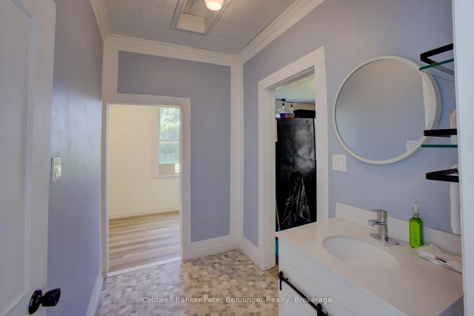
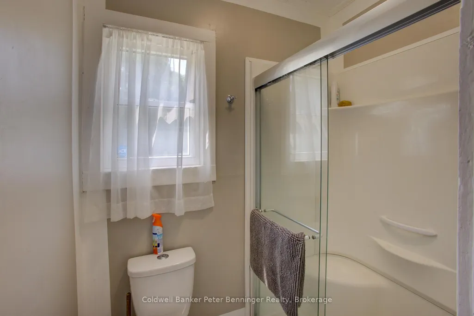
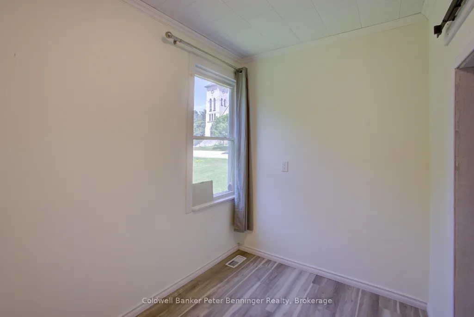
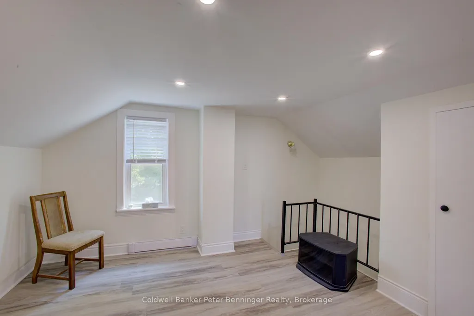
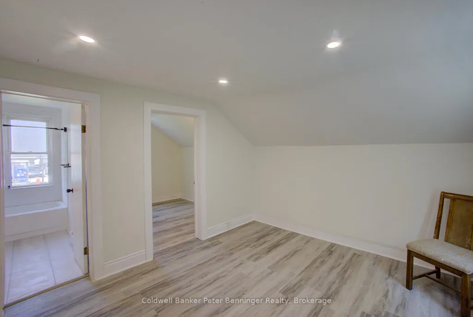
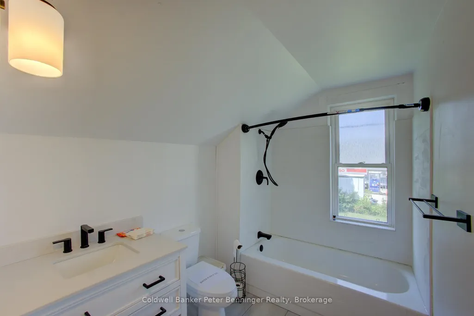
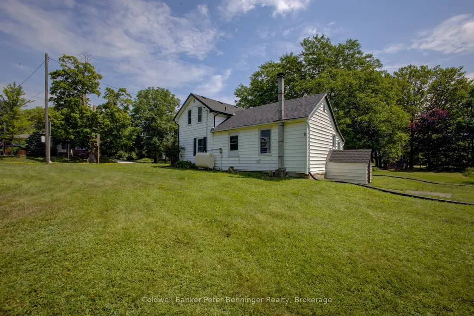
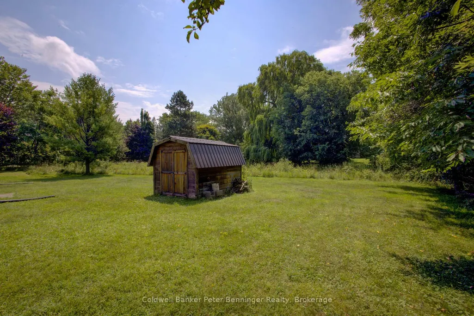
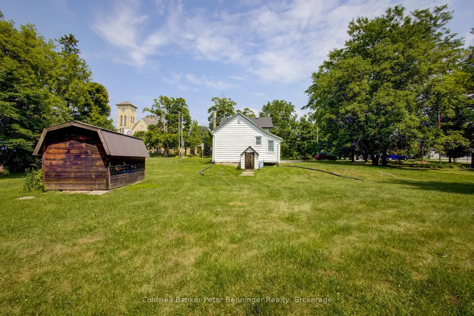
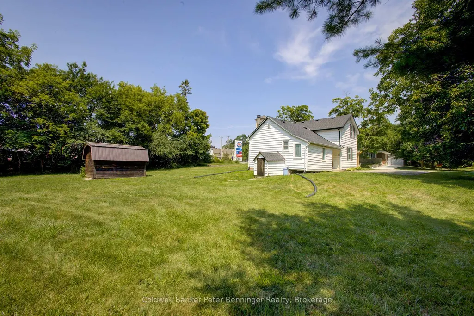
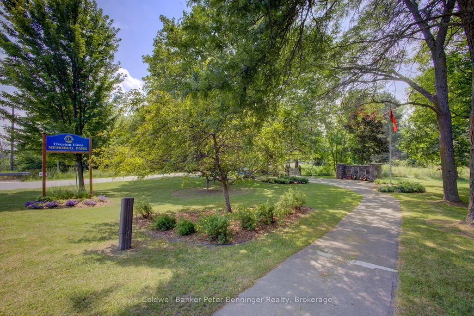
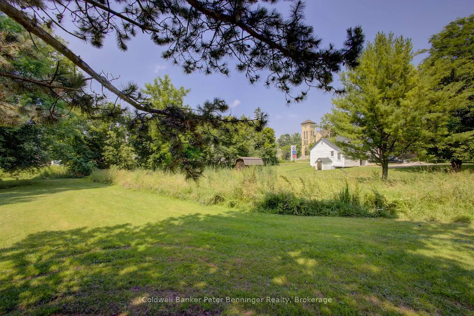
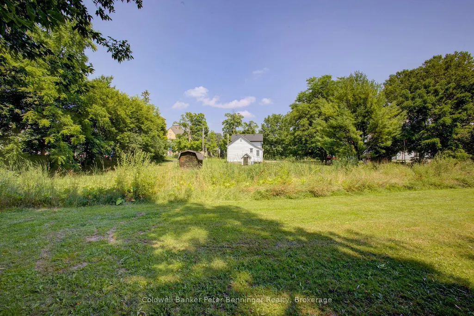
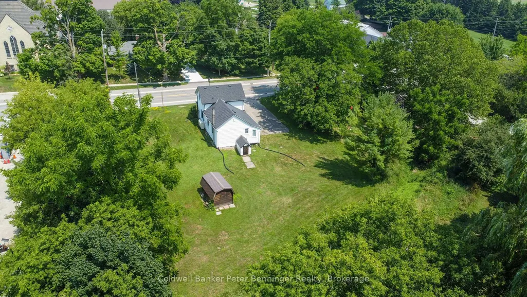
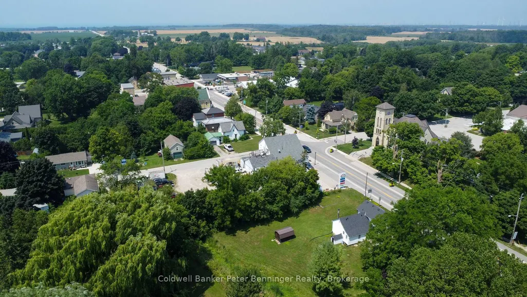
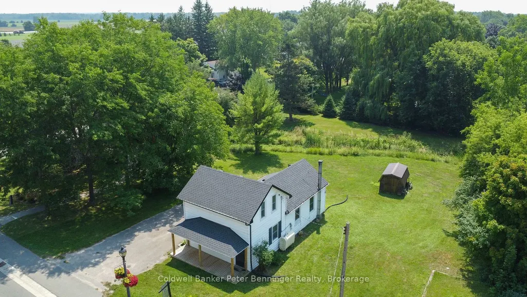
In Tiverton a four bedroom, two bath, 1-1/2 storey home plus one storey addition, enhanced with renovations in recent years. The main level of the home offers the convenience of a laundry room, two of the four bedrooms, a two-room 3 pc. bathroom, kitchen and living room. The second level offers two bedrooms (one a loft bedroom) and a 4 pc. bath. There is a deck at the front entrance and a very large backyard that has a large wood garden shed (10 feet x 10 feet) with metal roof and wood floor. Updates within approximately the last 5 years include luxury vinyl flooring, all bathroom toilets, all bathroom sinks and vanities, main level tub, pot lights, electrical outlets and switches, wood deck, and shingles and eavestroughs on 1-1/2 storey portion of home. Shingles on one storey portion of home are approximately 10 years old. Also some windows and doors have been updated and renovations were made to the laundry room. The home will appeal to those looking for a smaller home with a large backyard, located on the main street of the Village, that is within 3 or less blocks of many of the amenities offered in the community including a general store with LCBO outlet, restaurants (eat-in or take-out), gas station, churches, community centre, parks, trails, arena with sports fields, library and a very short drive (less than 10 minutes) to the Lake Huron beaches in the nearby Inverhuron lakeside community and approximately 20 minutes to Bruce Power. Soak up the sun and view the renowned sunsets anytime of year. To explain the two-room 3 pc. bathroom, the sink of the 3 pc. Is located in the hall between the den and laundry room and the room size in listing is the total of both rooms, unique for sure but offers great flexibility to a busy household, (see floor plan for these rooms.) Whether looking for a cottage or a year-round home please contact your realtor to book a showing.
| Price History | |
|---|---|
| 9/24/2026 | Listed $475,000 |
General Features
| Sewer | Sewer |
|---|---|
| Cooling | None |
| Roof | Asphalt Shingle |
| Architectural Style | 1 1/2 Storey |
| Pool Features | None |
| Security Features | None |
| Construction Materials | Vinyl Siding |
| Heater Type | Forced Air |
| Parking Spaces | 6 |
| Property Subtype | Detached |
| Tax Year | 2026 |
| Lot Depth | 191.07 |
| PropertyFeatures | Beach,Hospital,Library,Park,School Bus Route,Place Of Worship |
| County | Bruce |
| New Construction | No |
| Property Type | Residential Freehold |
| Attached Garage | No |
| Facing Direction | South |
| Garage Y/N | No |
| Other Structures | Garden Shed |
| Status | New |
| City | Kincardine |
| Senior Community Y/N | No |
| Lot Size Units | Feet |
| Property Attached Y/N | No |
| Tax Annual Amount | 2652.22 |
| Virtual Tour | https://unbranded.youriguide.com/84_main_st_tiverton_on/ |
| Standard Status | Active |
| Occupancy Type | Owner |
| Legal Description | LT 1-2 PL 109; PT LT3 PL 109 AS IN R219585; KINCARDINE |
Interior Features
| Interior Amenities | Carpet Free,Primary Bedroom - Main Floor,Water Heater,Water Meter |
|---|---|
| Basement | Unfinished |
| Heat Source | Oil |
| Basement (Y/N) | No |
| Air Conditioning Y/N | No |
| Heating Y/N | Yes |
| Fireplace Y/N | No |
| Total Bedrooms | 4 |
| Elevator? | No |
| Total Baths | 2 |
| Bedrooms | 4 |
| Living Area Range | 1100-1500 |
Exterior Features
| Water Source | Water System |
|---|---|
| Total Parking | 6.0 |
| Garage Type | None |
| Foundation Details | Concrete |
| Spa | No |
| Lot Size Source | MPAC |
| Waterfront Y/N | No |
| Covered Spaces | 0.0 |
Amenities
- Views
- New Construction
- Adult 55+
- Lease To Own
- No Strata Fees
- Furnished
- Primary On Main
- Air Conditioning
- Seller Finance
- Green
- Fixer Upper
- Horse
- Golf
- Fireplace
- Deck
- Garage
- Basement
- Pool
Property vs Single Family Average in N0G 2T0
Price
In The Neighbourhood
Just Listed
Kincardine
$ 939,000
593 Morrison Crescent
Kincardine, ON N2Z0A7
- Type
- Single Family
- Size
- 2,000 SqFt
- Rooms
- 5 Beds + 4 Baths
Open House
Kincardine
$ 459,900
727 Johnston Crescent
Kincardine, ON N2Z1S5
- Type
- Single Family
- Size
- 700 SqFt
- Rooms
- 3 Beds + 1 Baths
Kincardine
$ 599,900
26 Dawson Drive
Kincardine, ON N2Z2X6
- Type
- Single Family
- Size
- 2,000 SqFt
- Rooms
- 4 Beds + 3 Baths
Kincardine
$ 534,700
10 Inverness Street N
Kincardine, ON N2Z1J4
- Type
- Single Family
- Size
- 1,100 SqFt
- Rooms
- 3 Beds + 1 Baths
Open House
Kincardine
$ 459,900
727 Johnston Crescent
Kincardine, ON N2Z1S5
- Type
- Single Family
- Rooms
- 3 Beds + 1 Baths
Royal LePage RCR Realty
Kincardine
$ 534,700
10 Inverness Street N
Kincardine, ON N2Z1J4
- Type
- Single Family
- Rooms
- 3 Beds + 1 Baths
Royal LePage Exchange Realty Co.
Open House
Kincardine
$ 649,900
24 Stanley Street
Kincardine, ON N0G2T0
- Type
- Single Family
- Size
- 1,100 SqFt
- Rooms
- 4 Beds + 2 Baths
Open House
Kincardine
$ 649,900
24 Stanley Street
Kincardine, ON N0G2T0
- Type
- Single Family
- Rooms
- 4 Beds + 2 Baths
RE/MAX Land Exchange Ltd.
Kincardine
$ 799,900
14 Church Street
Kincardine, ON N0G2T0
- Type
- Single Family
- Size
- 1,100 SqFt
- Rooms
- 7 Beds + 3 Baths
Kincardine
$ 799,900
14 Church Street
Kincardine, ON N0G2T0
- Type
- Single Family
- Rooms
- 7 Beds + 3 Baths
HOUSESIGMA INC.
Kincardine
$ 869,900
1277 Concession 6 Road
Kincardine, ON N0G2T0
- Type
- Single Family
- Size
- 2,000 SqFt
- Rooms
- 4 Beds + 3 Baths
 Toronto Real Estate Board (TRREB); All information deemed reliable but not guaranteed. All properties are subject to prior sale, change or withdrawal. Neither listing broker(s) or information provider(s) shall be responsible for any typographical errors, misinformation, misprints and shall be held totally harmless. Listing(s) information is provided for consumer's personal, non-commercial use and may not be used for any purpose other than to identify prospective properties consumers may be interested

 Data provided by the Ontario Regional Technology & Information Systems. The information is deemed reliable, but is not guaranteed. Not intended to solicit buyers or sellers, landlords or tenants currently under contract.
The trademarks REALTOR®, REALTORS® and the REALTOR® logo are controlled by The Canadian Real Estate Association (CREA) and identify real estate professionals who are members of CREA. The trademarks MLS®, Multiple Listing Service® and the associated logos are owned
Data provided by the Ontario Regional Technology & Information Systems. The information is deemed reliable, but is not guaranteed. Not intended to solicit buyers or sellers, landlords or tenants currently under contract.
The trademarks REALTOR®, REALTORS® and the REALTOR® logo are controlled by The Canadian Real Estate Association (CREA) and identify real estate professionals who are members of CREA. The trademarks MLS®, Multiple Listing Service® and the associated logos are owned
 All information deemed reliable but not guaranteed. All properties are subject to prior sale, change or withdrawal. Neither listing broker(s) or information provider(s) shall be responsible for any typographical errors, misinformation, misprints and shall be held totally harmless. Listing(s) information is provided for consumer's personal, non-commercial use and may not be used for any purpose other than to identify prospective properties consumers may be interested in purchasing. The data relating