
Address
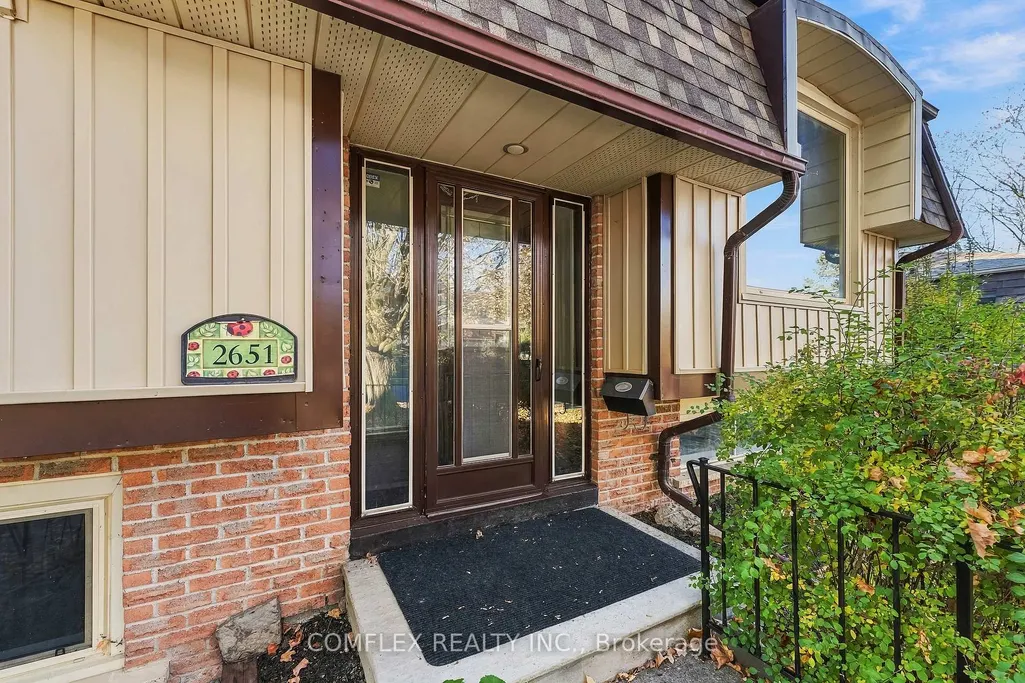
2651 Marsdale Drive, Peterborough, ON
Price
$ 499,900
Property Attributes
- ID#X14126656
- TypeSingle Family
- Listing Status New
- CityPeterborough
- AreaAshburnham Ward 4
- NeighbourhoodAshburnham Ward 4
- Postal CodeK9L 1R5
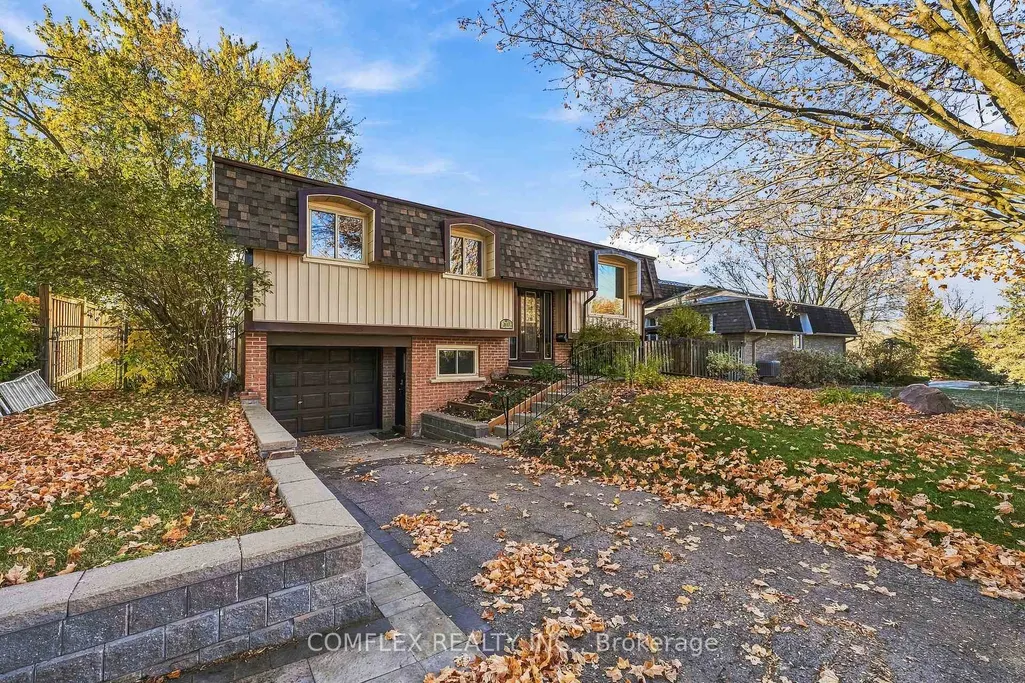
- StyleBungalow-Raised
- Taxes$ 4860
- Price$ 499,900
- Bedrooms3
- Full Bathrooms2
- Half Bathrooms0
- Sqr Footage1100-1500
- Lot Size0.25 Acres
Data Source:
Toronto Real Estate Board (TRREB)
Property Description
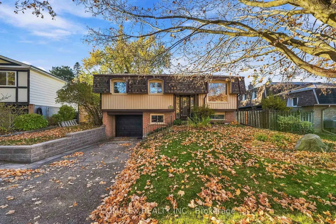
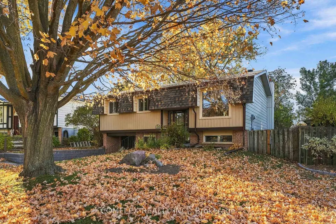
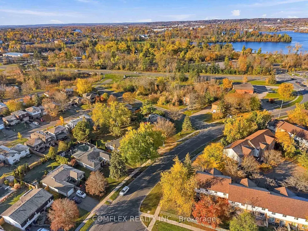
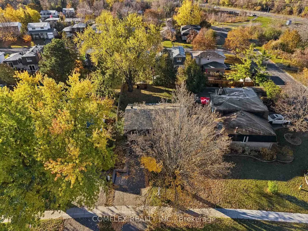
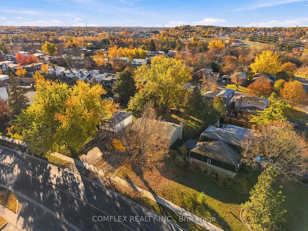
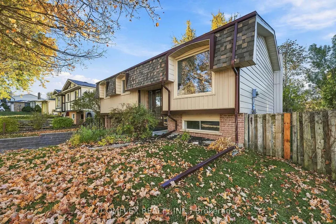
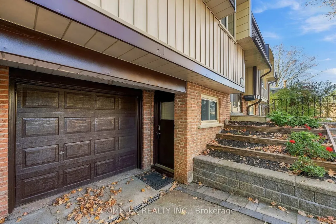
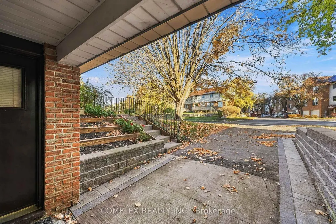
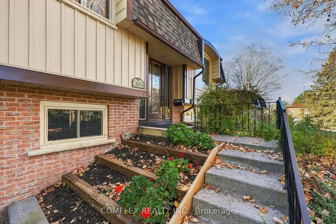
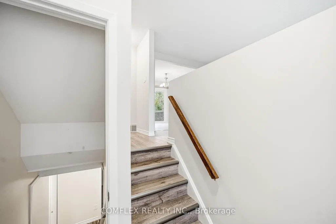
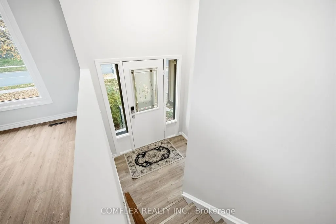
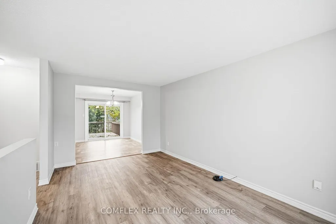
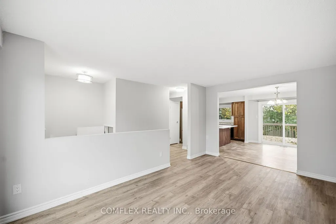
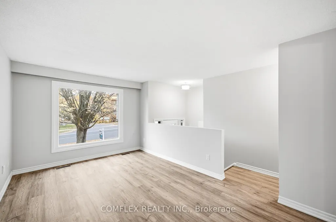
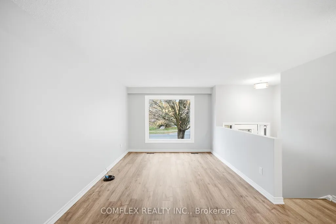
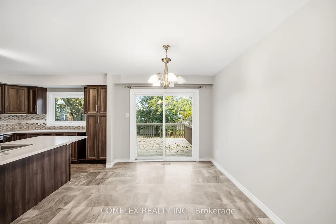
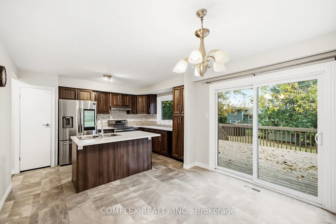
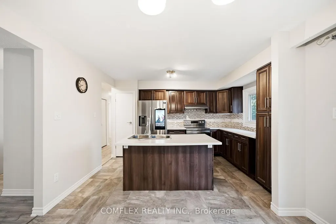
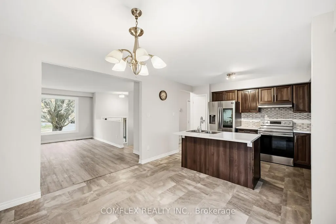
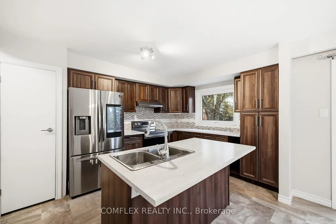
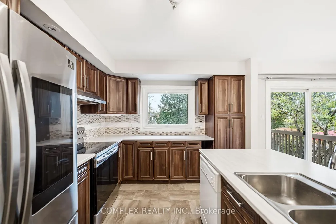
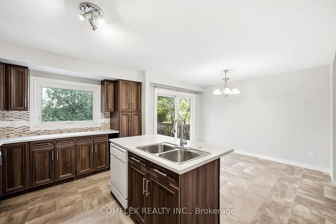
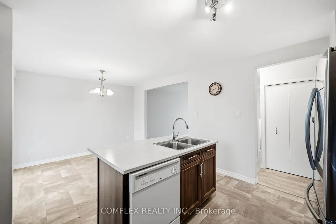
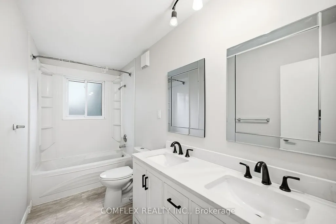
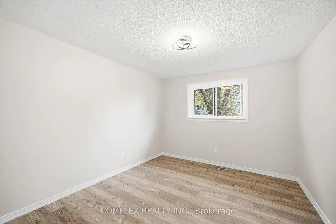
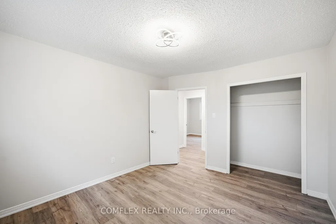
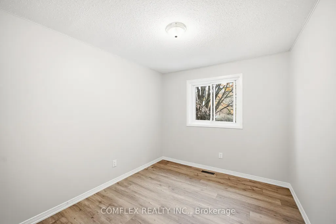
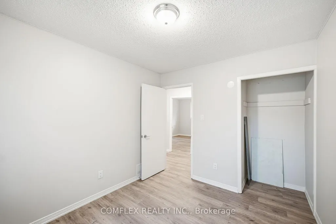
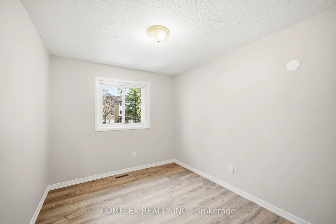
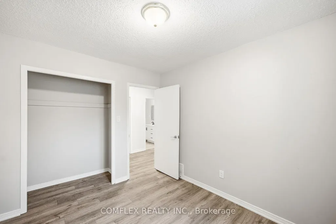
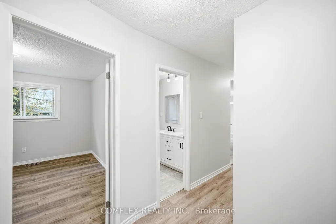
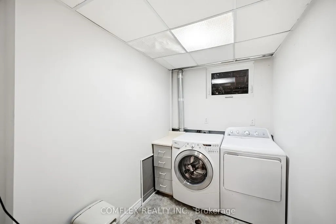
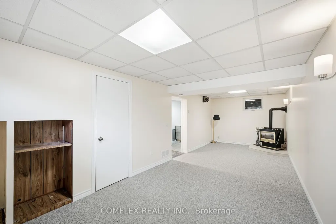
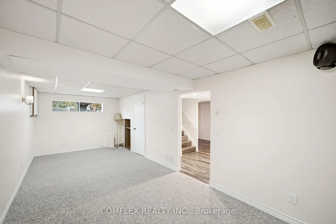
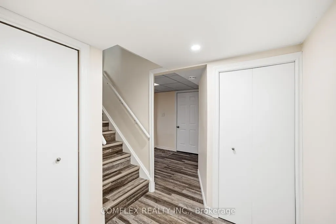
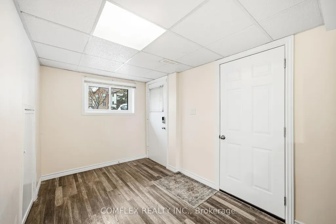
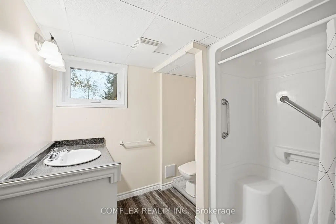
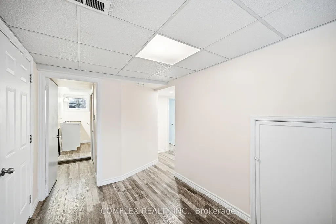
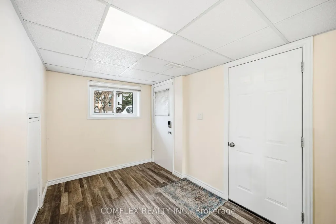
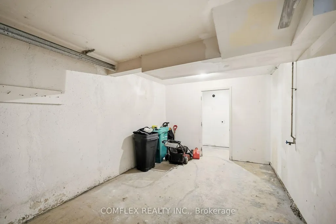
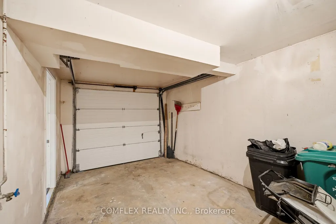
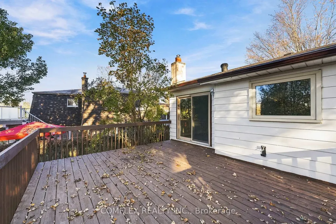
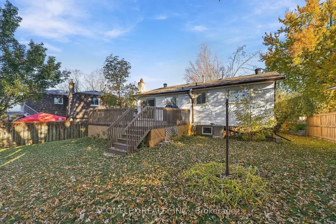
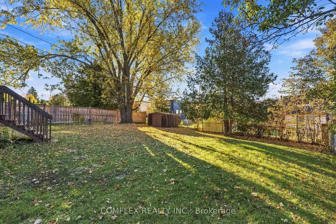
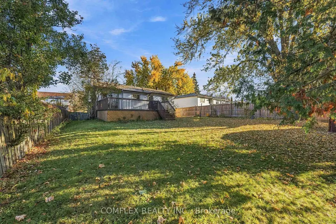
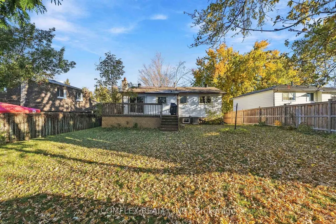
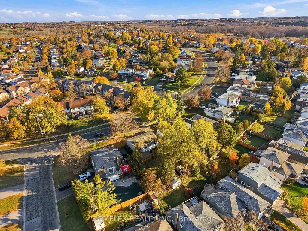
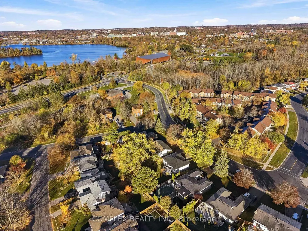
Welcome to this beautifully maintained, builder-owned raised bungalow in Peterborough's desirable East City area! Proudly cared for by the same owner for 25 years, this move-in-ready home offers 3 bedrooms, 2 full bathrooms and a finished lower level, along with numerous recent upgrades that provide comfort and peace of mind. Freshly painted throughout and featuring new flooring (2026), the home offers a bright, inviting interior complemented by a spacious kitchen updated in 2024 with newer appliances. The finished lower level provides valuable additional living space, complete with a cozy gas fireplace and excellent potential for an in-law suite, thanks to a convenient separate exterior entrance near the garage and direct access from the garage into the home. Significant improvements include new front siding (2026), three new basement windows (2026), an upgraded electrical breaker panel (July 2026), new front roof shingles (2026) and rear roof shingles (2021). Additional highlights include a gas furnace, central air conditioning, owned gas hot water heater, washer and dryer, and a professionally cleaned duct system (May 2026). Outside, enjoy a spacious rear deck overlooking a large, shaded and fully fenced backyard, along with a retaining wall installed beside the driveway in 2022. Ideally situated minutes from Highway 115, public transit, schools, shopping and community gardens, with Beavermead Park, the Canadian Canoe Museum, scenic trails and Peterborough's historic Lift Lock nearby. Combining extensive improvements, flexible living space and a convenient location, this well-cared-for home is ready for its next chapter!
| Price History | |
|---|---|
| 10/29/2026 | Listed $499,900 |
General Features
| Sewer | Sewer |
|---|---|
| Cooling | Central Air |
| Roof | Asphalt Shingle |
| Architectural Style | Bungalow-Raised |
| Pool Features | None |
| Security Features | Carbon Monoxide Detectors,Smoke Detector |
| Construction Materials | Aluminum Siding,Brick |
| View | City |
| Heater Type | Forced Air |
| Parking Spaces | 3 |
| Topography | Dry,Sloping |
| Property Subtype | Detached |
| Tax Year | 2025 |
| Lot Depth | 125.65 |
| PropertyFeatures | Fenced Yard,Park,Public Transit,School Bus Route |
| Accessibility | Bath Grab Bars,Fire Escape,Hallway Width 36-41 Inches,Lever Door Handles,Low Pile Carpeting,Multiple Entrances,Open Floor Plan,Parking,Scald Control Faucets |
| County | Peterborough |
| New Construction | No |
| Property Type | Residential Freehold |
| Attached Garage | No |
| Facing Direction | West |
| Garage Y/N | Yes |
| Other Structures | Garden Shed |
| Status | New |
| City | Peterborough |
| Senior Community Y/N | No |
| Lot Size Units | Feet |
| Property Attached Y/N | No |
| Tax Annual Amount | 4860.0 |
| Virtual Tour | https://my.matterport.com/show/?m=GwytEuydJHN&mls=1 |
| Standard Status | Active |
| Occupancy Type | Vacant |
| Legal Description | PCL 89-1 SEC M1; LT 89 PL M1 PETERBOROUGH CITY ; PETERBOROUGH CITY |
Interior Features
| Interior Amenities | Floor Drain,Guest Accommodations,In-Law Capability,Storage,Sump Pump,Suspended Ceilings,Water Heater Owned,Water Meter,Wheelchair Access |
|---|---|
| Basement | Finished |
| Fireplace Features | Freestanding,Natural Gas |
| Heat Source | Gas |
| Basement (Y/N) | No |
| Air Conditioning Y/N | Yes |
| Heating Y/N | Yes |
| Fireplace Y/N | Yes |
| Total Bedrooms | 3 |
| Elevator? | No |
| Total Baths | 2 |
| Bedrooms | 3 |
| Living Area Range | 1100-1500 |
Exterior Features
| Exterior Amenities | Deck,Landscaped,Patio,Paved Yard,Privacy,Recreational Area,Year Round Living |
|---|---|
| Parking Features | Private Double |
| Total Parking | 4.0 |
| Garage Type | Built-In |
| Foundation Details | Unknown |
| Spa | No |
| Lot Size Source | MPAC |
| Waterfront Y/N | No |
| Covered Spaces | 1.0 |
Amenities
- Views
- New Construction
- Adult 55+
- Lease To Own
- No Strata Fees
- Furnished
- Primary On Main
- Air Conditioning
- Seller Finance
- Green
- Fixer Upper
- Horse
- Golf
- Fireplace
- Deck
- Garage
- Basement
- Pool
Property vs Single Family Average in K9L 1R5
Price
Taxes
Visits
In The Neighbourhood
Just Listed
Peterborough
$ 399,999
2520 Idyllwood Crescent
Peterborough, ON K9L1Y9
- Type
- Single Family
- Size
- 1,100 SqFt
- Rooms
- 4 Beds + 2 Baths
Just Listed
Peterborough
$ 549,900
898 Sydenham Road
Peterborough, ON K9J1K2
- Type
- Single Family
- Size
- 700 SqFt
- Rooms
- 3 Beds + 2 Baths
Just Listed
Peterborough (Ashburnham Ward 4)
$ 399,999
2520 Idyllwood Crescent
Peterborough (ashburnham Ward 4), ON K9L1Y9
- Type
- Single Family
- Size
- 1,100 SqFt
- Rooms
- 4 Beds + 2 Baths
CENTURY 21 LEADING EDGE REALTY INC.
Open House
Peterborough
$ 494,900
1990 Walker Avenue
Peterborough, ON K9L1T5
- Type
- Single Family
- Size
- 700 SqFt
- Rooms
- 3 Beds + 2 Baths
Open House
Peterborough
$ 624,900
535 Cardinal Drive
Peterborough, ON K9L1X8
- Type
- Single Family
- Size
- 1,100 SqFt
- Rooms
- 4 Beds + 2 Baths
Just Listed
Peterborough
$ 1,375,000
599 Maniece Avenue
Peterborough, ON K9L0C1
- Type
- Single Family
- Size
- 2,500 SqFt
- Rooms
- 4 Beds + 4 Baths
Open House
Peterborough (Ashburnham Ward 4)
$ 624,900
535 Cardinal Drive
Peterborough (ashburnham Ward 4), ON K9L1X8
- Type
- Single Family
- Size
- 1,100 SqFt
- Rooms
- 4 Beds + 2 Baths
ROYAL HERITAGE REALTY LTD.
Open House
Peterborough
$ 509,000
626 Trailview Drive
Peterborough, ON K9J8P3
- Type
- Single Family
- Size
- 1,500 SqFt
- Rooms
- 3 Beds + 2 Baths
Open House
Peterborough (Ashburnham Ward 4)
$ 509,000
626 Trailview Drive
Peterborough (ashburnham Ward 4), ON K9J8P3
- Type
- Single Family
- Size
- 1,500 SqFt
- Rooms
- 3 Beds + 2 Baths
Century 21 United Realty Inc.
Open House
Peterborough
$ 724,900
3133 Frances Stewart Road
Peterborough, ON K9H7L4
- Type
- Single Family
- Size
- 2,000 SqFt
- Rooms
- 4 Beds + 4 Baths
Open House
Peterborough (Ashburnham Ward 4)
$ 724,900
3133 Frances Stewart Road
Peterborough (ashburnham Ward 4), ON K9H7L4
- Type
- Single Family
- Size
- 2,000 SqFt
- Rooms
- 4 Beds + 3.5 Baths
Exit Realty Liftlock
Peterborough
$ 949,000
1453 Mcauliffe Lane
Peterborough, ON K9H0B6
- Type
- Single Family
- Size
- 2,500 SqFt
- Rooms
- 4 Beds + 5 Baths
 Toronto Real Estate Board (TRREB); All information deemed reliable but not guaranteed. All properties are subject to prior sale, change or withdrawal. Neither listing broker(s) or information provider(s) shall be responsible for any typographical errors, misinformation, misprints and shall be held totally harmless. Listing(s) information is provided for consumer's personal, non-commercial use and may not be used for any purpose other than to identify prospective properties consumers may be interested

 Data provided by the Ontario Regional Technology & Information Systems. The information is deemed reliable, but is not guaranteed. Not intended to solicit buyers or sellers, landlords or tenants currently under contract.
The trademarks REALTOR®, REALTORS® and the REALTOR® logo are controlled by The Canadian Real Estate Association (CREA) and identify real estate professionals who are members of CREA. The trademarks MLS®, Multiple Listing Service® and the associated logos are owned
 All information deemed reliable but not guaranteed. All properties are subject to prior sale, change or withdrawal. Neither listing broker(s) or information provider(s) shall be responsible for any typographical errors, misinformation, misprints and shall be held totally harmless. Listing(s) information is provided for consumer's personal, non-commercial use and may not be used for any purpose other than to identify prospective properties consumers may be interested in purchasing. The data relating