

Address
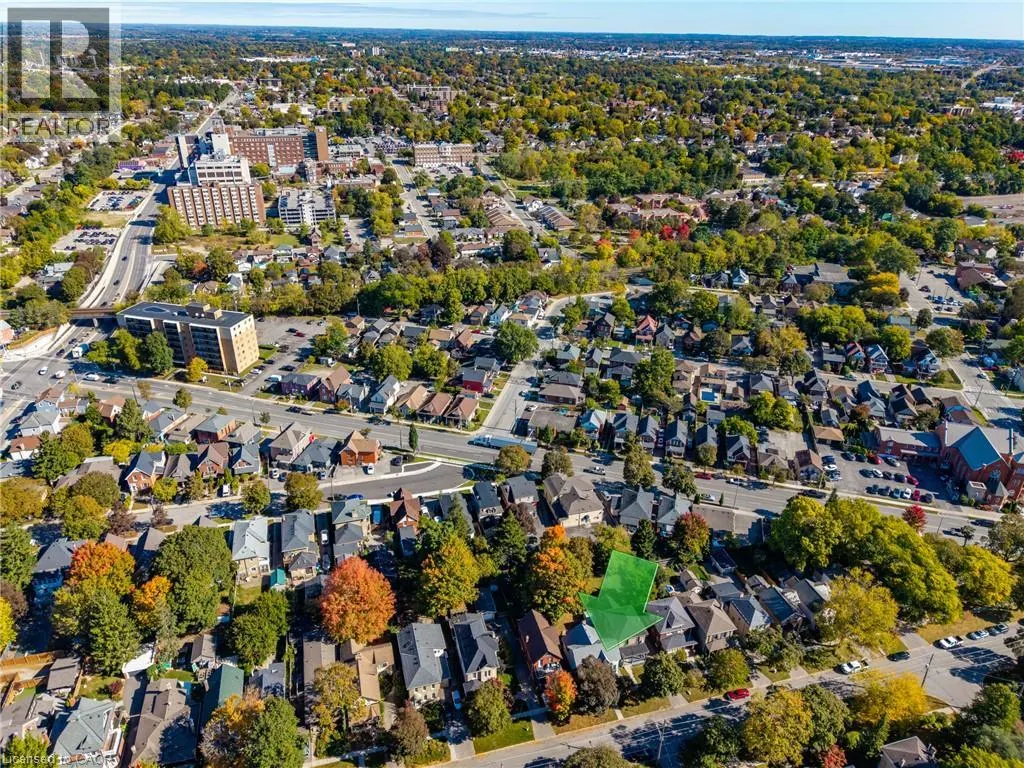
33 Palmerston Avenue, Brantford, ON
Price
$ 574,900
Property Attributes
- ID#40869519
- TypeSingle Family
- Listing Status Active
- MunicipalityBrantford
- CityBrantford
- AreaBrantford
- Neighbourhood2037 - Lansdowne
- Postal CodeN3T 4L1
- StyleOther
- Price$ 574,900
- Bedrooms3
- Bathrooms1
- Half Bathrooms1
- Sqr Footage1567
- Lot Size0.11 Acres
Data Source:
Canadian Real Estate Association (CREA)
Property Description
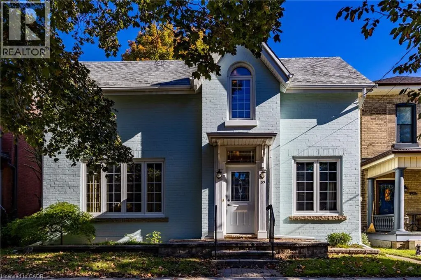
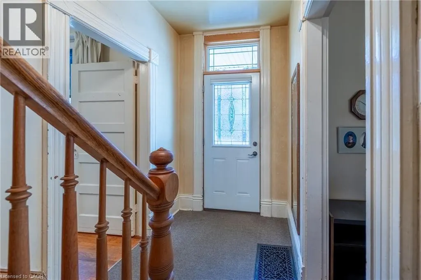
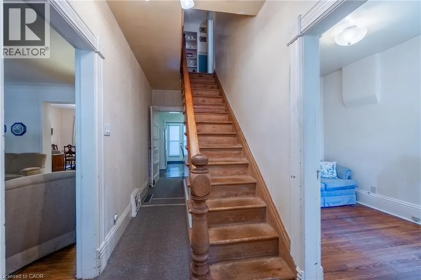
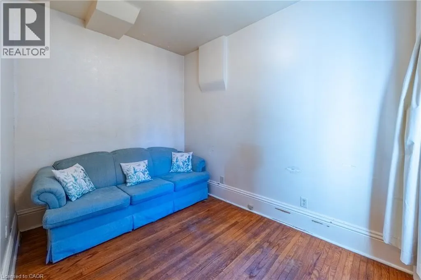
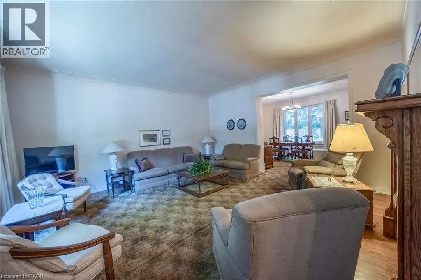
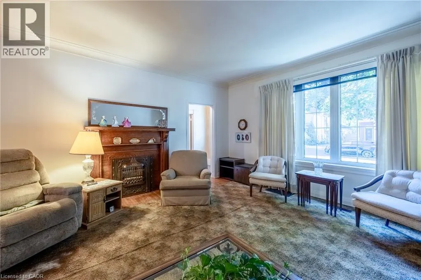
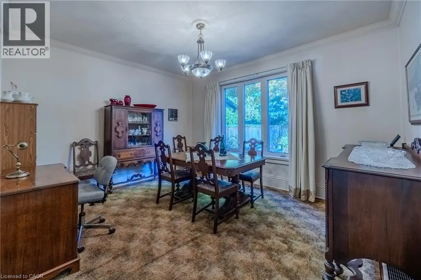
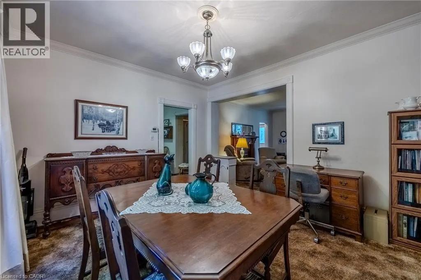
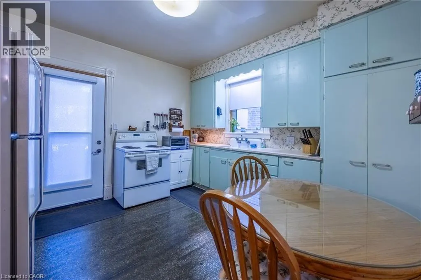
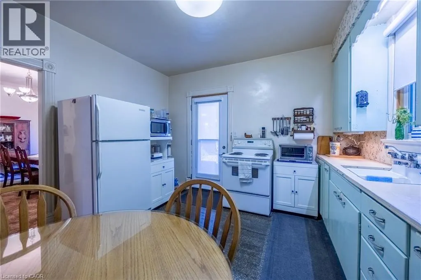
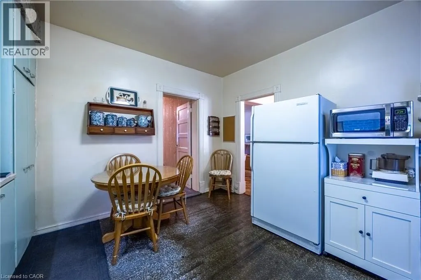
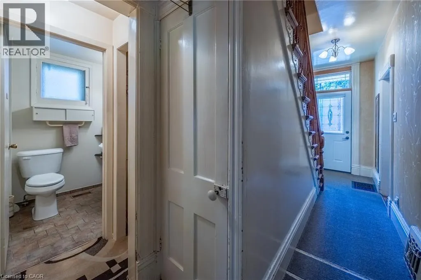
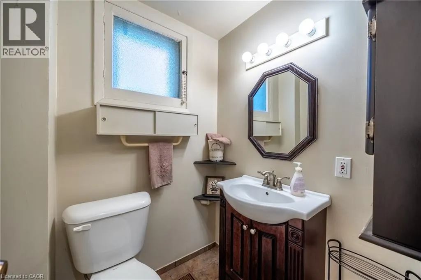
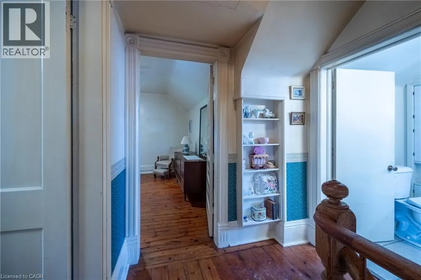
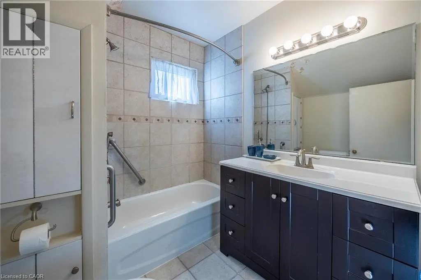
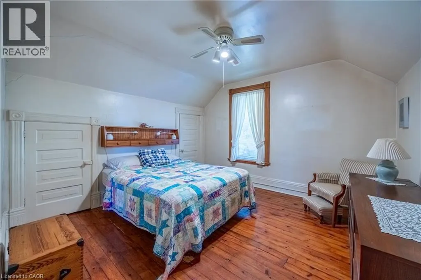
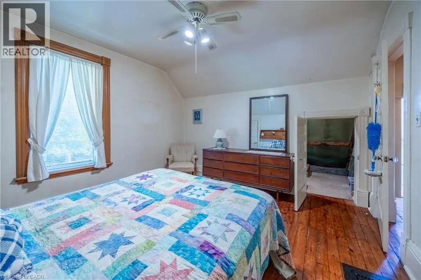
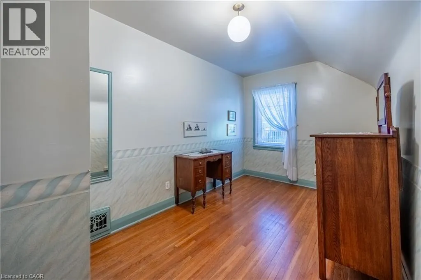
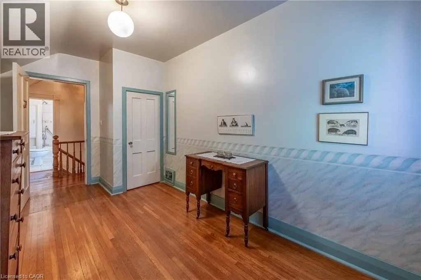
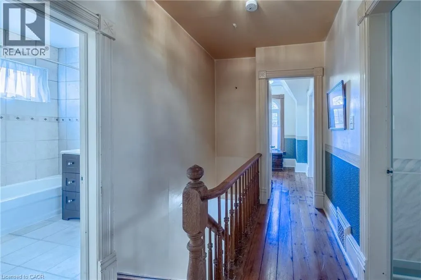
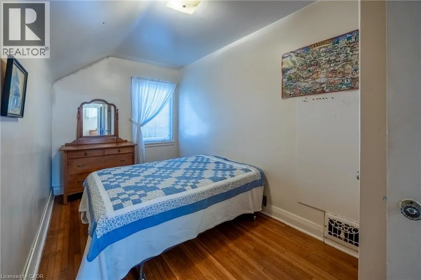
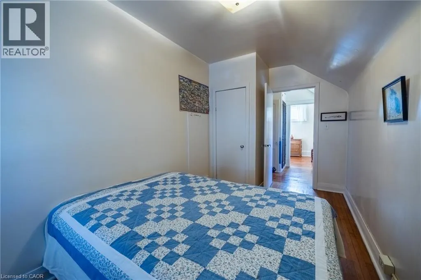
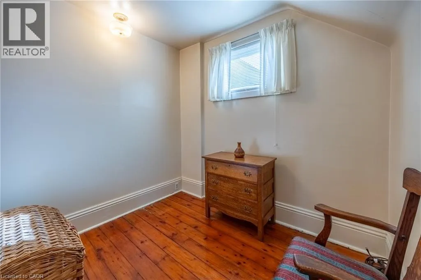
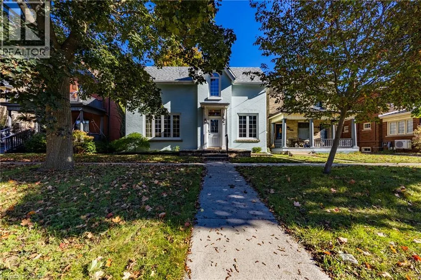
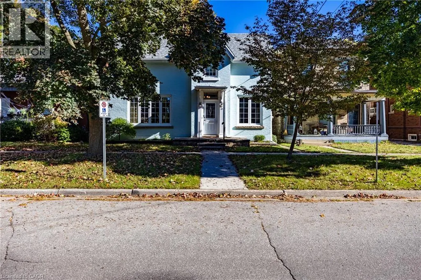
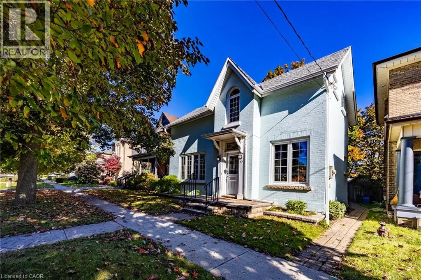
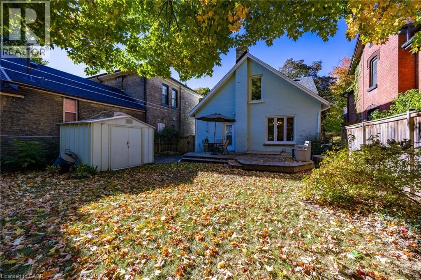
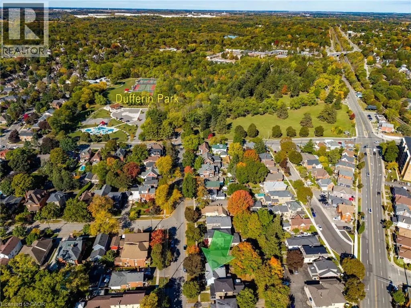
Discover timeless charm, modern comfort, and endless possibilities in Brantford’s sought-after Holmedale/Dufferin neighbourhood! Nestled on a picturesque, tree-lined street, this inviting family home offers the perfect blend of historic character, thoughtful updates, and an exceptional location. From the charming painted brick exterior and welcoming covered entrance to the high ceilings, original hardwood floors, and beautiful architectural details, this home is filled with warmth and personality. The bright main floor features a spacious living room perfect for gathering with family and friends, an adjoining dining area, functional kitchen, dedicated study, and convenient powder room. Upstairs, discover three comfortable bedrooms, a versatile den ideal for a home office, nursery, or reading retreat, and a full bathroom. The basement offers laundry, generous storage, workshop space, and a convenient walk-up to the backyard. Enjoy the character of a historic home with the added confidence of important updates, including improvements to wiring, electrical systems, windows, and roof, plus a recent high-efficiency furnace (2025). Step outside to your own private backyard retreat! A tiered wooden deck overlooks a deep, fully fenced grassy yard, offering wonderful space for summer entertaining, gardening, children, and pets. A detached garden shed adds extra convenience. And the location? Exceptional! Enjoy the charm of an established neighbourhood just minutes from scenic trails, parks, schools, downtown boutiques, cafés, and restaurants. For professionals and commuters, convenient Highway 403 access provides excellent connectivity to surrounding cities and employment centres. Whether you're a first-time buyer, looking for a home with character, or eager to add your personal touch, this property offers an exciting opportunity. Timeless charm, valuable updates, and room to make it your own—all in a neighbourhood you'll love to call home! (id:7434)
General Features
| Property Type | Single Family |
|---|---|
| Zoning Description | C4, R1C, R1C-13 |
| Amenities | Hospital, Place of Worship, Schools |
| Building Appliances | Dryer, Microwave, Refrigerator, Stove, Water softener, Washer, Window Coverings |
| Building Architectural Style | Other |
| Building Cooling Type | Central air conditioning |
| Foundation Type | Stone |
| Building Type | House |
| Ownership Type | Freehold |
| Building.StoriesTotal | 2 |
Interior Features
| Building Fireplace Present | False |
|---|---|
| Building Heating Type | Forced air |
| Building Heating Fuel | Natural gas |
| Basement Development | Unfinished |
| Basement Type | Full (Unfinished) |
| Construction Style Attachment | Detached |
| Living Area Range | 1567 |
| Bedrooms | 3 |
Exterior Features
| Land Amenities | Hospital, Place of Worship, Schools |
|---|---|
| Sewer | Municipal sewage system |
| Exterior Finish | Brick |
| Fence Type | Fence |
Room Details
| Room | Dimensions | Level | Flooring | Details |
|---|---|---|---|---|
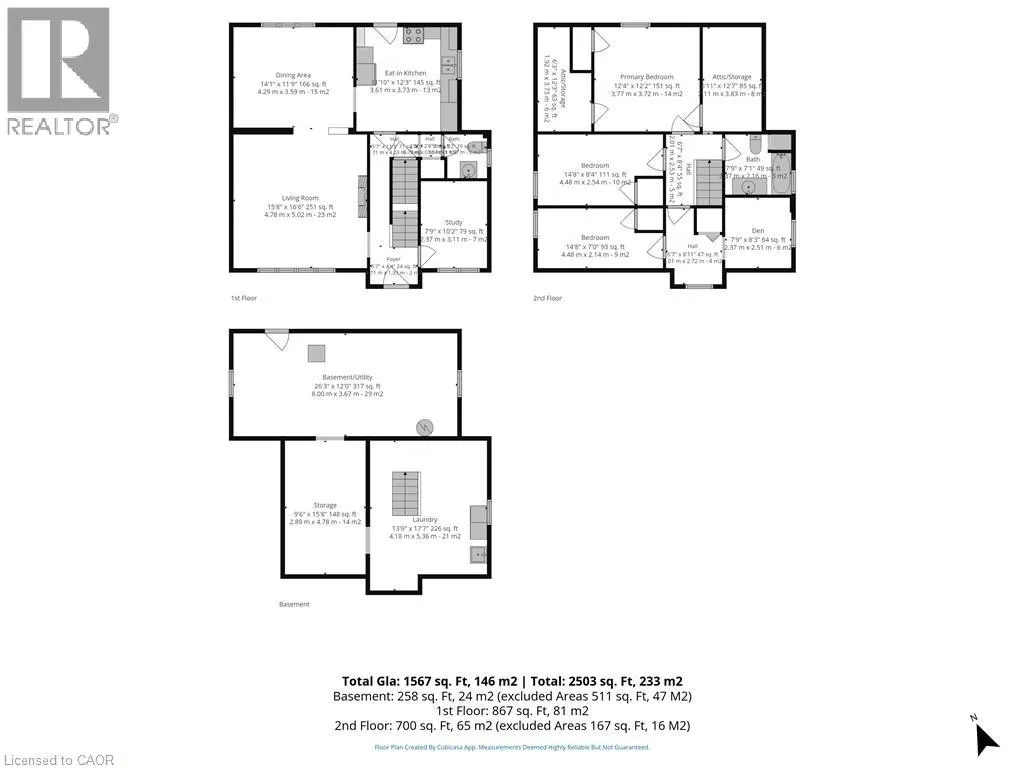
| 2pc Bathroom | 5'4'' x 4'10'' | Main level | ||
| 4pc Bathroom | 7'9'' x 7'1'' | Second level | ||
| Bedroom | 14'8'' x 7'0'' | Second level | ||
| Den | 7'9'' x 10'2'' | Main level | ||
| Dining room | 14'1'' x 11'9'' | Main level | ||
| Eat in kitchen | 11'10'' x 12'3'' | Main level | ||
| Foyer | 5'7'' x 4'4'' | Main level | ||
| Laundry room | 13'9'' x 17'7'' | Basement | ||
| Living room | 15'8'' x 16'6'' | Main level | ||
| Other | 5'11'' x 12'7'' | Second level | ||
| Primary Bedroom | 12'4'' x 12'2'' | Second level | ||
| Storage | 9'6'' x 15'8'' | Basement | ||
| Utility room | 12'0'' x 26'3'' | Basement |
Amenities
- Views
- New Construction
- Adult 55+
- Lease To Own
- No Strata Fees
- Furnished
- Primary On Main
- Air Conditioning
- Seller Finance
- Green
- Fixer Upper
- Horse
- Golf
- Fireplace
- Deck
- Garage
- Basement
- Pool

Property vs Single Family Average in N3T 4L1
Price
In The Neighbourhood
Brantford
$ 849,900
41 Dufferin Avenue
Brantford, ON N3T 4P6
- Type
- Single Family
- Size
- 3,523 SqFt
- Rooms
- 3 Beds + 3.5 Baths
Brantford
$ 849,900
41 Dufferin Avenue
Brantford, ON N3T4P6
- Type
- Single Family
- Size
- 3,523 SqFt
- Rooms
- 3 Beds + 3.5 Baths
Re/Max Twin City Realty Inc
Brantford
$ 624,900
17 Lincoln Avenue
Brantford, ON N3T 4S5
- Type
- Single Family
- Size
- 1,390 SqFt
- Rooms
- 3 Beds + 3 Baths
Brantford
$ 624,900
17 Lincoln Avenue
Brantford, ON N3T4S5
- Type
- Single Family
- Size
- 1,390 SqFt
- Rooms
- 3 Beds + 3 Baths
Re/Max Twin City Realty Inc
Open House
Brantford
$ 749,900
29 Lorne Crescent
Brantford, ON N3T 4L8
- Type
- Single Family
- Size
- 2,743 SqFt
- Rooms
- 5 Beds + 2.5 Baths
 Toronto Real Estate Board (TRREB); All information deemed reliable but not guaranteed. All properties are subject to prior sale, change or withdrawal. Neither listing broker(s) or information provider(s) shall be responsible for any typographical errors, misinformation, misprints and shall be held totally harmless. Listing(s) information is provided for consumer's personal, non-commercial use and may not be used for any purpose other than to identify prospective properties consumers may be interested

 Data provided by the Ontario Regional Technology & Information Systems. The information is deemed reliable, but is not guaranteed. Not intended to solicit buyers or sellers, landlords or tenants currently under contract.
The trademarks REALTOR®, REALTORS® and the REALTOR® logo are controlled by The Canadian Real Estate Association (CREA) and identify real estate professionals who are members of CREA. The trademarks MLS®, Multiple Listing Service® and the associated logos are owned
 All information deemed reliable but not guaranteed. All properties are subject to prior sale, change or withdrawal. Neither listing broker(s) or information provider(s) shall be responsible for any typographical errors, misinformation, misprints and shall be held totally harmless. Listing(s) information is provided for consumer's personal, non-commercial use and may not be used for any purpose other than to identify prospective properties consumers may be interested in purchasing. The data relating